
2 - 241 Limeridge Road W Hamilton, Ontario L9C 2V4

$499,999Maintenance, Water, Parking
$589.05 Monthly
Maintenance, Water, Parking
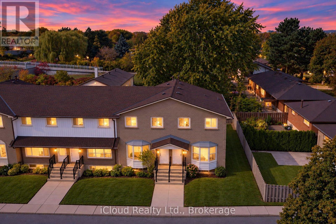
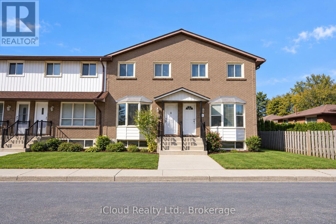
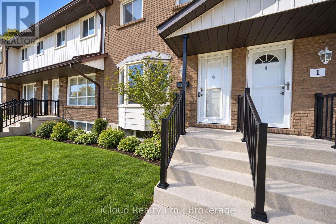
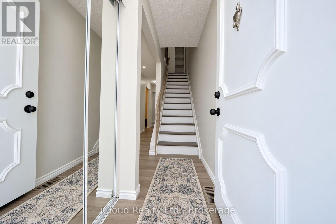
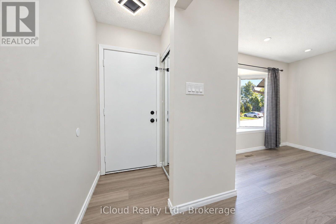
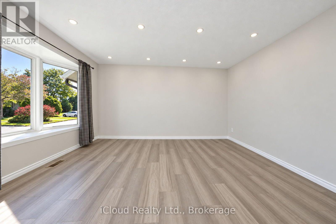
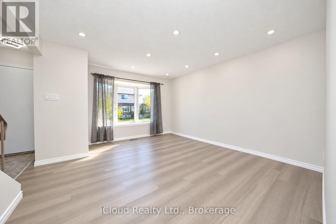
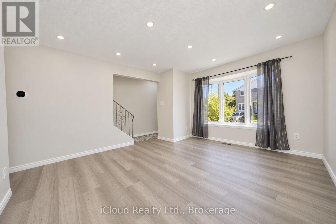
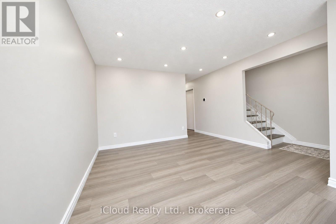
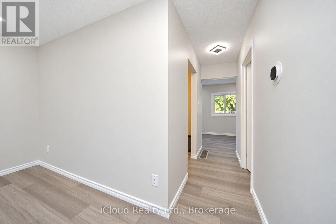
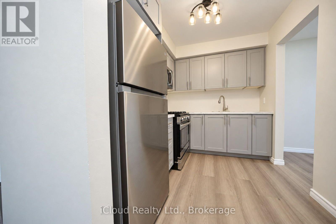
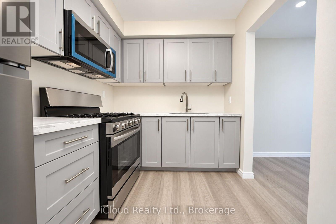
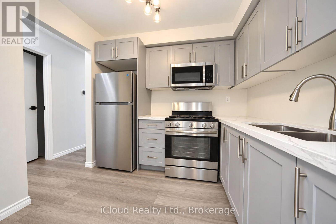
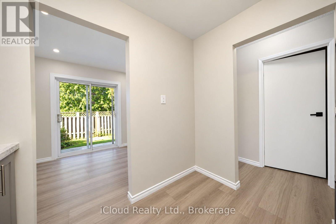
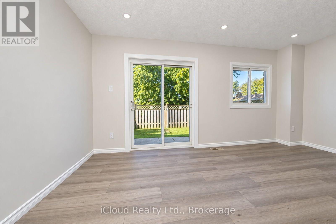
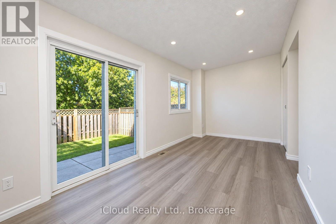
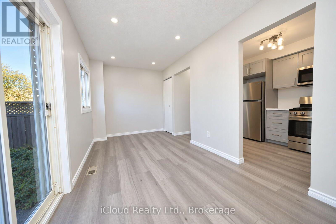
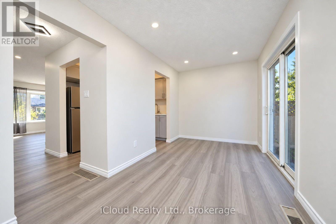
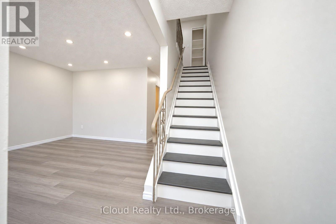
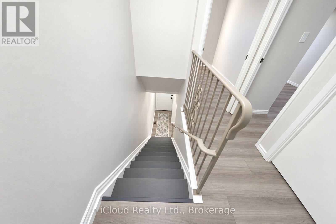
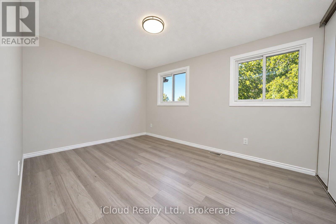
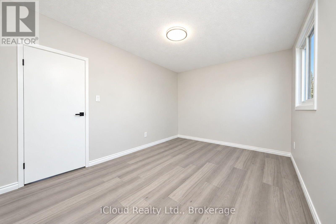
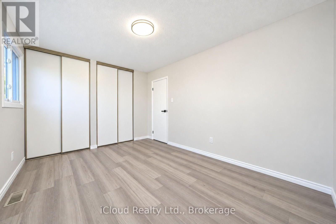
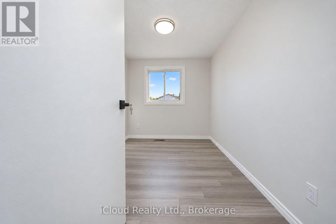
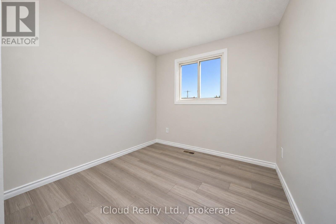
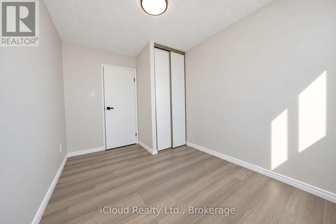
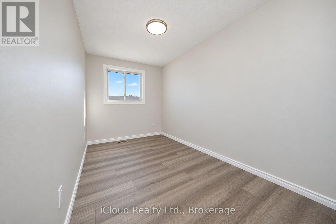
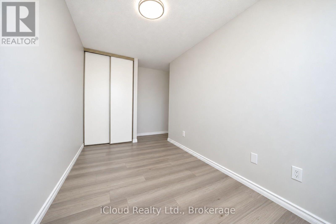
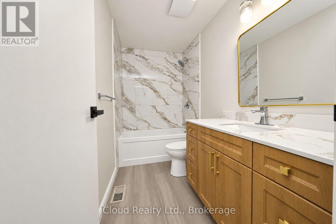
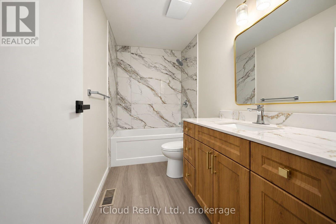
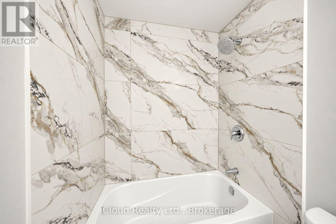
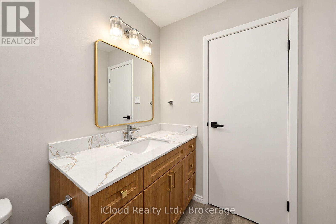
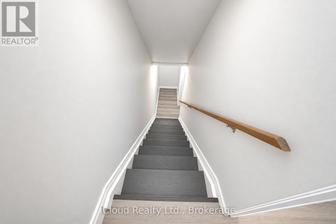
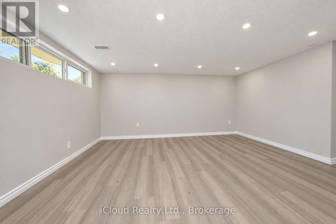
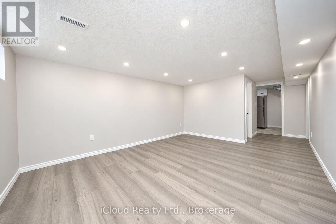
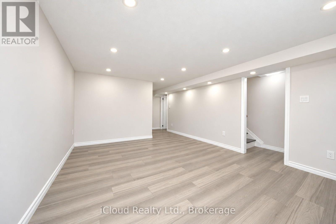
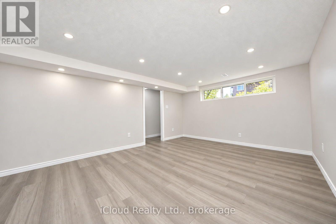
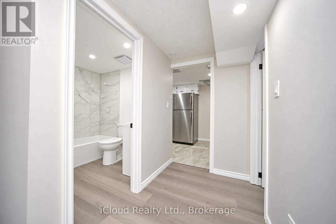
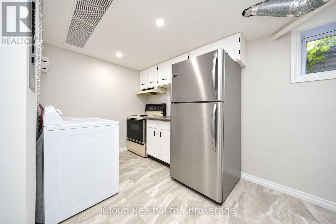
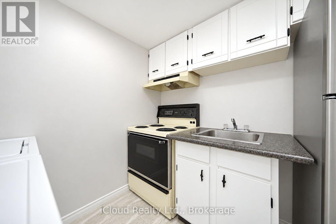
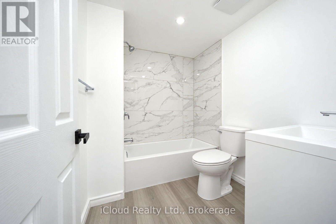
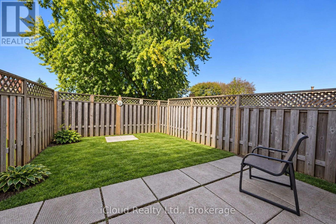
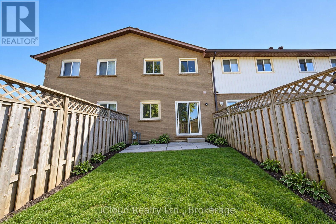
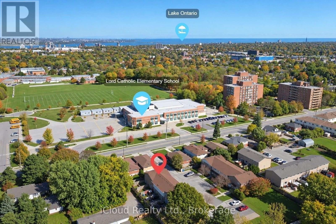
$589.05 MonthlyWelcome to your dream home! A beautifully maintained and professionally managed townhouse in the Hamilton Mountain area, one of Hamilton's most desirable neighborhoods. The neighbors are wonderful and always look out. This gem in a sought-after, safe, and pet-friendly Hamilton neighborhood offers the epitome of convenience with amenities, parks, highway and transit, just a walk away. The location truly keeps you connected to the city and close to major big-box stores, like Costco. This bright and spacious townhouse with 3 bedroom and 2 bath, has over 1074sqf of living space, perfect for families, couples, roommates, or professionals seeking a forever home. Recently renovated, it features a stylish kitchen with brand new fridge and gas stove, fresh paint, and updated lighting and hardware throughout. The building offers a safe and welcoming environment with maintenance-free living: Snow clearing and grass cutting are handled by management. The property features 1 outdoor parking space. A must see. (id:55499)
Open House
This property has open houses!
9:00 am
Ends at:9:00 pm
9:00 am
Ends at:9:00 pm
Property Details
| MLS® Number | X14138916 |
| Property Type | Single Family |
| Community Name | Rolston |
| Community Features | Pets Allowed With Restrictions |
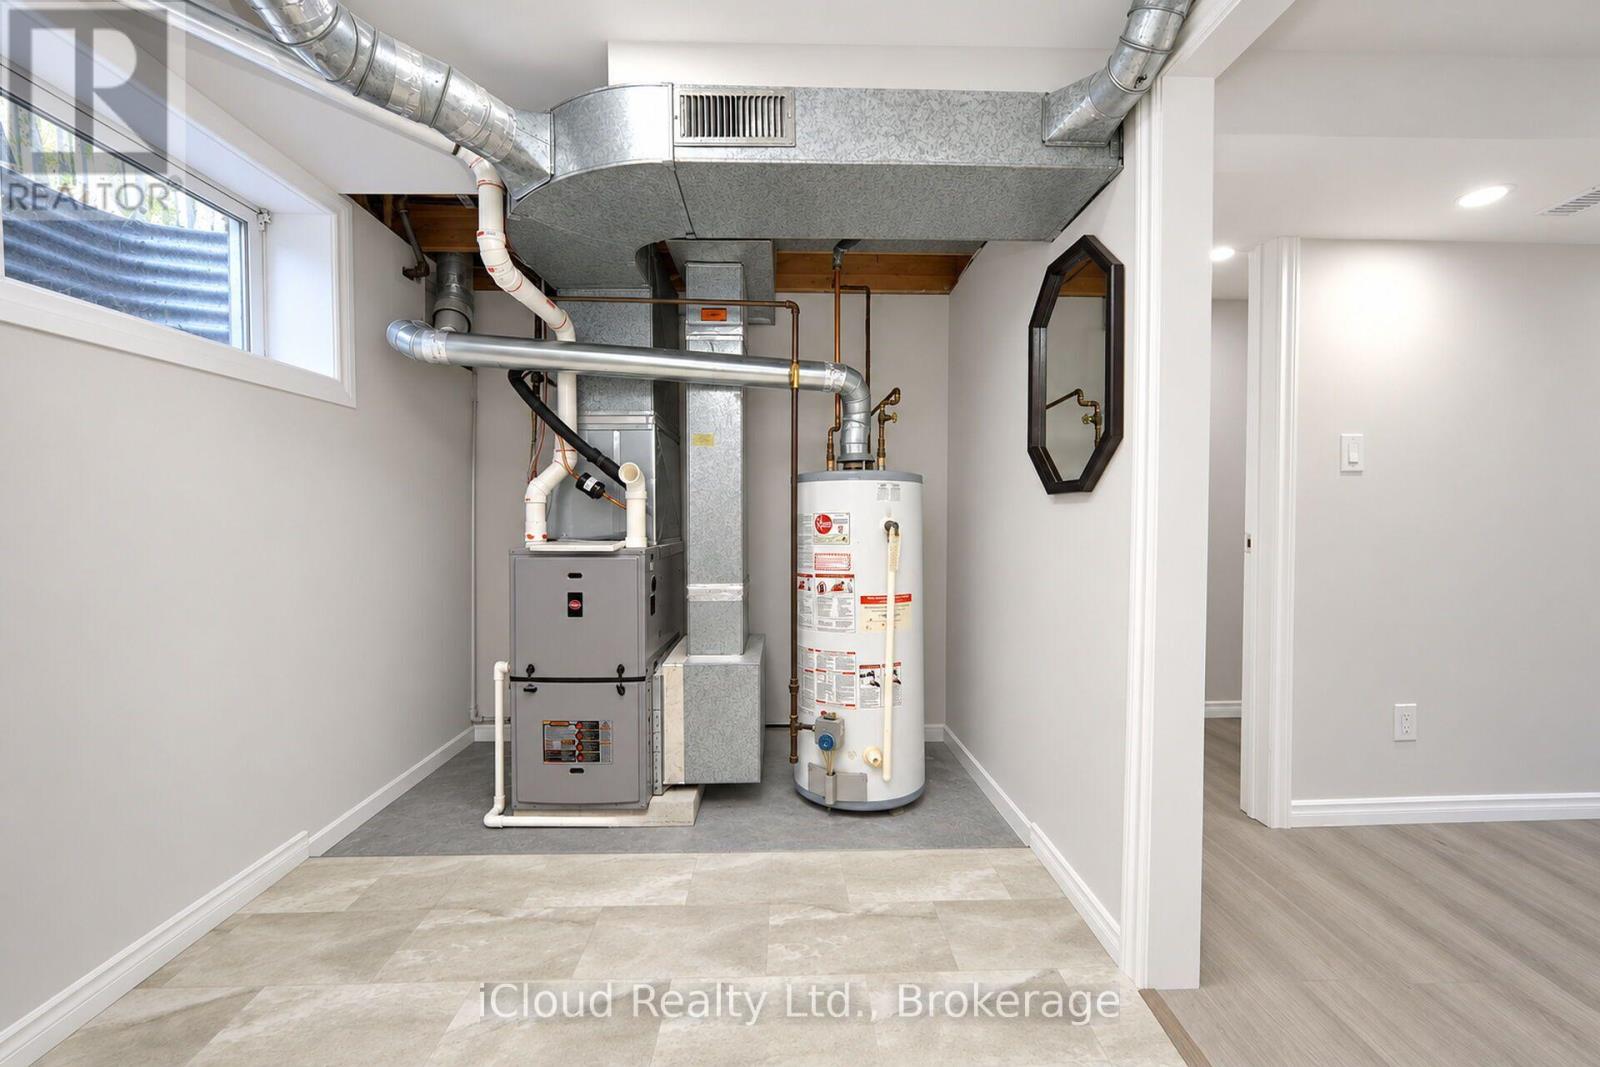
| Equipment Type | Water Heater |
| Features | Carpet Free |
| Parking Space Total | 1 |
| Rental Equipment Type | Water Heater |
Building
| Bathroom Total | 2 |
| Bedrooms Above Ground | 3 |
| Bedrooms Total | 3 |
| Age | 31 To 50 Years |
| Amenities | Separate Heating Controls, Separate Electricity Meters |
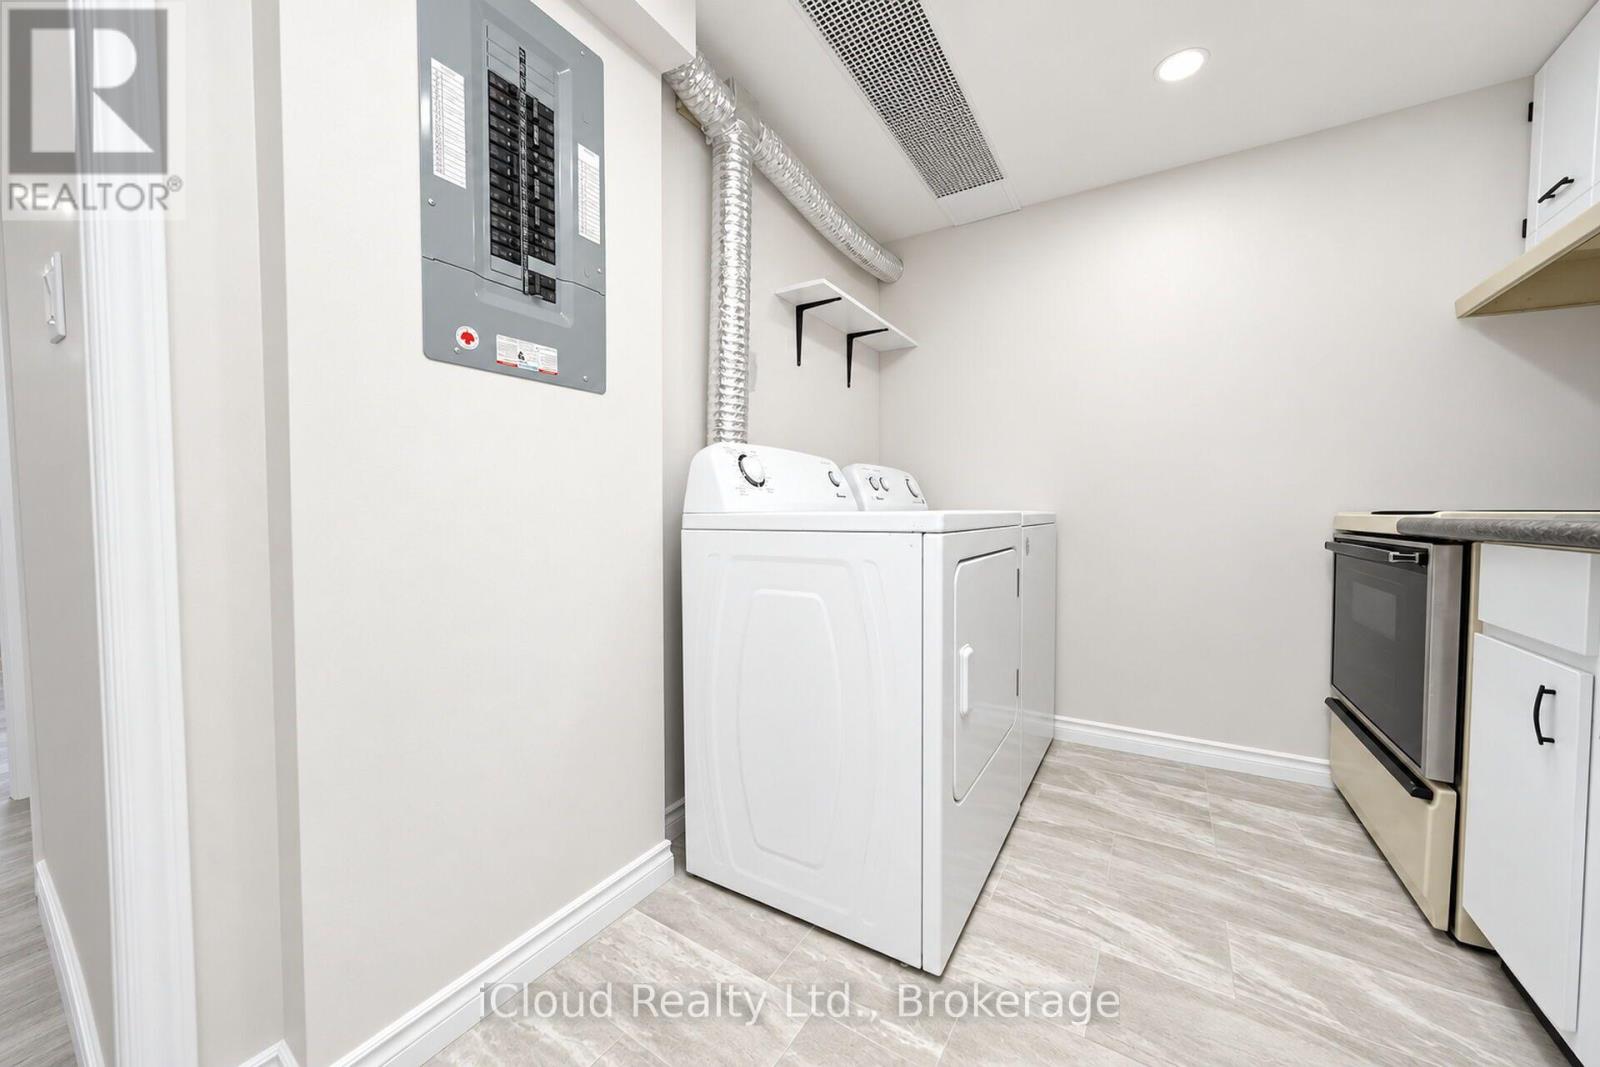
| Appliances | Water Heater, Dryer, Microwave, Two Stoves, Washer, Two Refrigerators |
| Basement Development | Finished |
| Basement Type | N/a (finished) |
| Cooling Type | Central Air Conditioning |
| Exterior Finish | Brick |
| Flooring Type | Vinyl |
| Heating Fuel | Natural Gas |
| Heating Type | Forced Air |
| Stories Total | 2 |
| Size Interior | 1,000 - 1,199 Sqft |
| Type | Row / Townhouse |
Parking
| No Garage |
Land
| Acreage | No |
Rooms
| Level | Type | Length | Width | Dimensions |
|---|---|---|---|---|
| Second Level | Primary Bedroom | 3.99 m | 3.07 m | 3.99 m x 3.07 m |
| Second Level | Bedroom 2 | 2.39 m | 3.15 m | 2.39 m x 3.15 m |
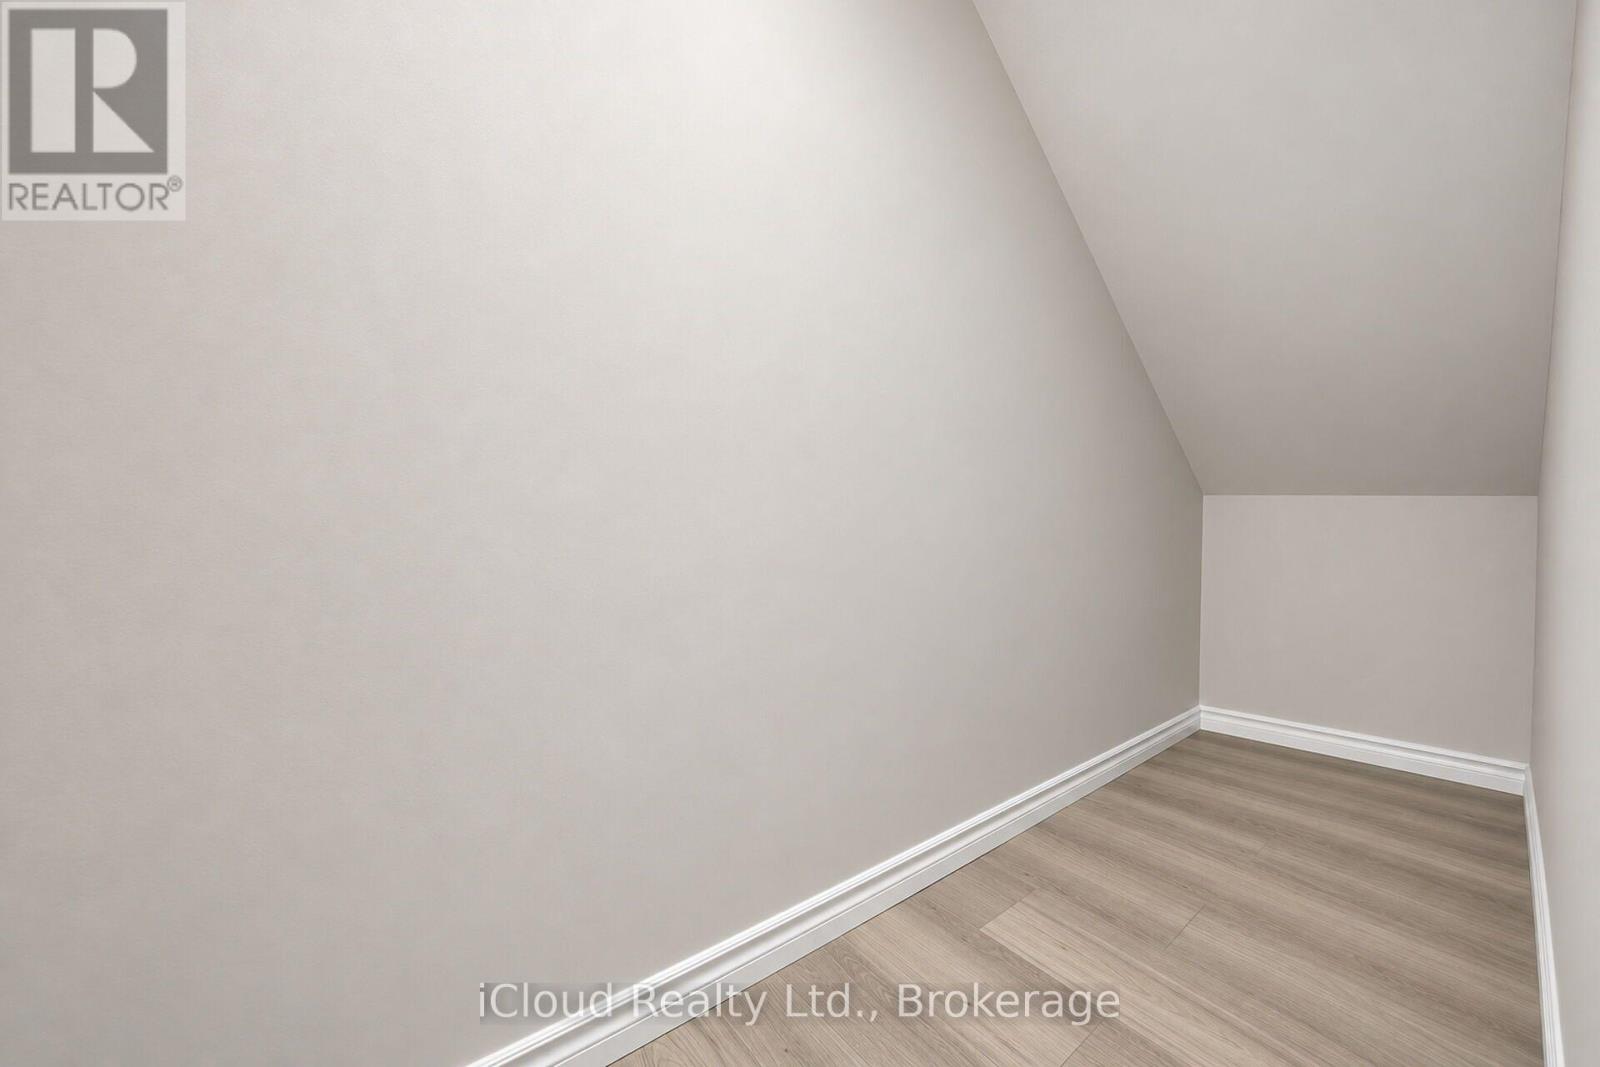
| Second Level | Bedroom 3 | 2.79 m | 1.78 m | 2.79 m x 1.78 m |
| Ground Level | Living Room | 3.76 m | 4.37 m | 3.76 m x 4.37 m |
| Ground Level | Kitchen | 2.66 m | 2.21 m | 2.66 m x 2.21 m |
| Ground Level | Dining Room | 4.78 m | 2.46 m | 4.78 m x 2.46 m |
https://www.realtor.ca/real-estate/30468077/2-241-limeridge-road-w-hamilton-rolston-rolston
Contact Us
Contact us for more information

The trademarks REALTOR®, REALTORS®, and the REALTOR® logo are controlled by The Canadian Real Estate Association (CREA) and identify real estate professionals who are members of CREA. The trademarks MLS®, Multiple Listing Service® and the associated logos are owned by The Canadian Real Estate Association (CREA) and identify the quality of services provided by real estate professionals who are members of CREA. The trademark DDF® is owned by The Canadian Real Estate Association (CREA) and identifies CREA's Data Distribution Facility (DDF®)
November 02 2026 05:08:20
Toronto Regional Real Estate Board
Icloud Realty Ltd.