
2 Hansard Drive Vaughan, Ontario L4H 3P2

$1,695,900
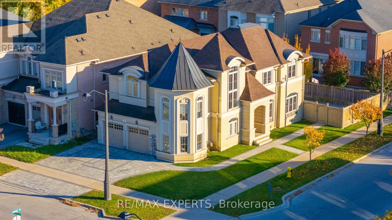
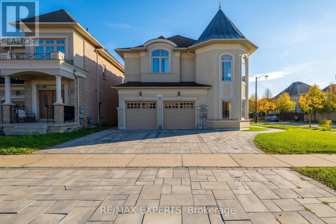
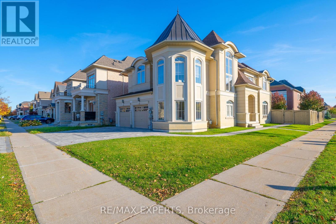
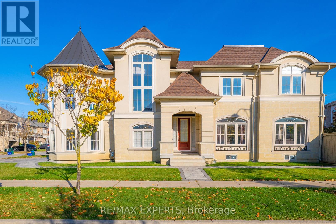
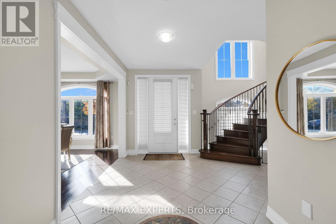
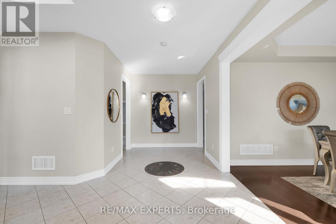
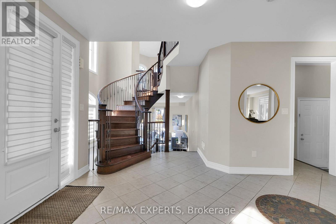
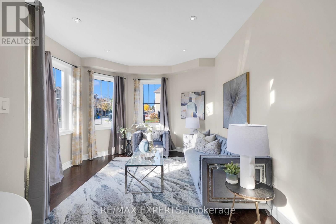
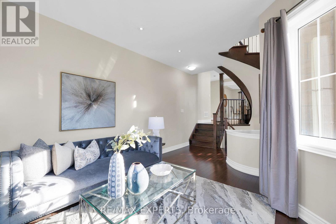
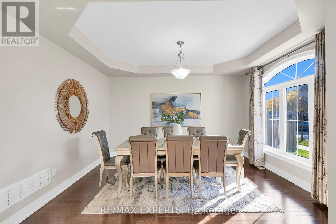
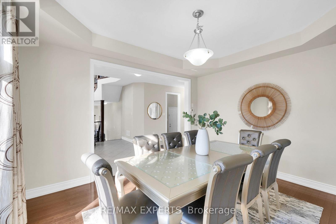
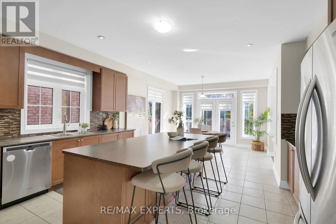
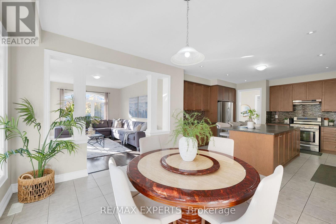
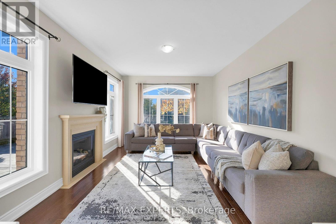
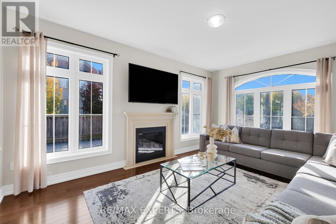
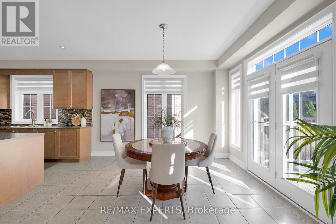
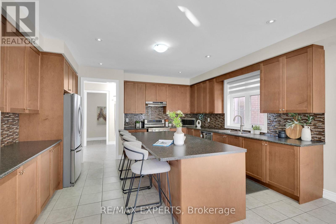
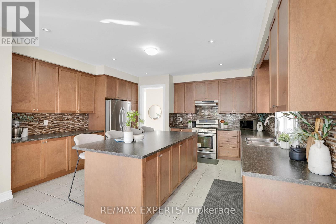
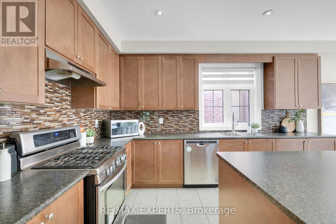
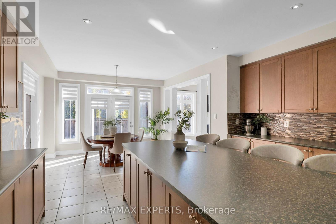
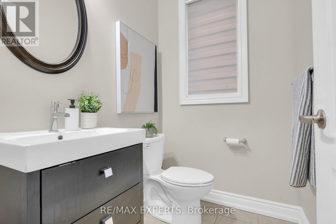
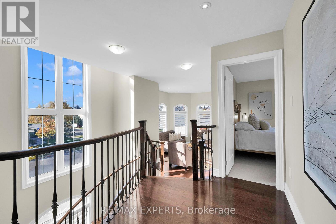
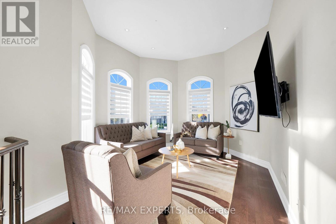
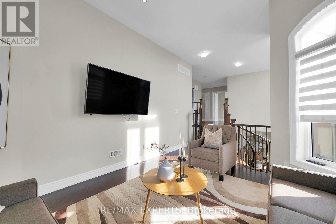
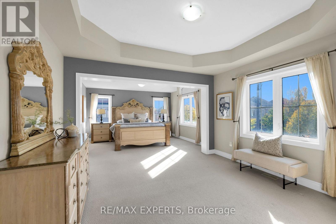
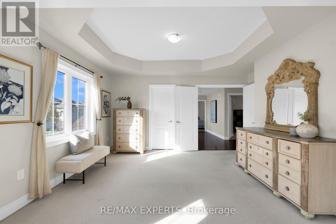
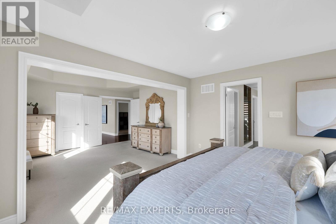
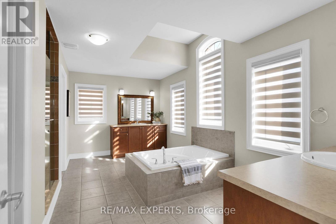
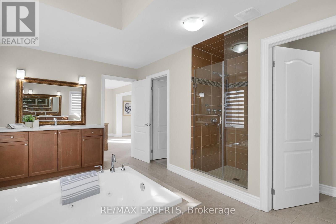
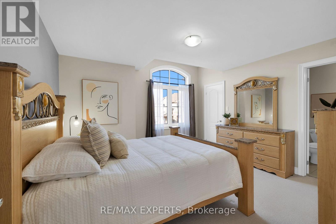
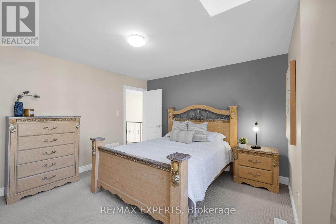
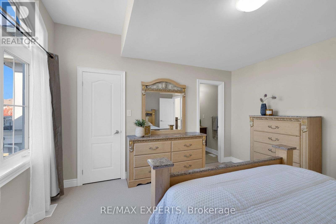
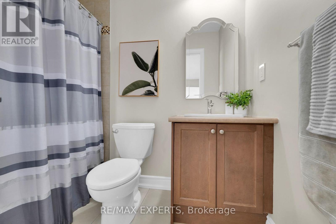
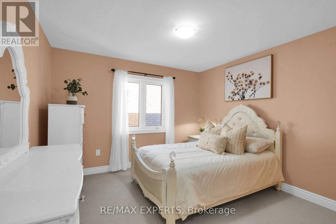
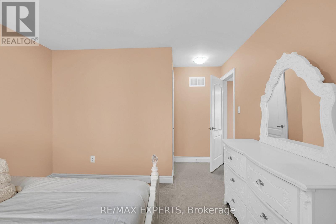
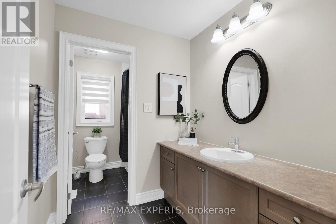
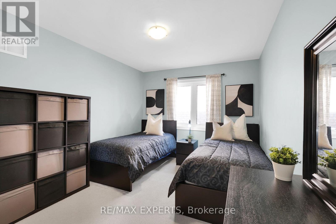
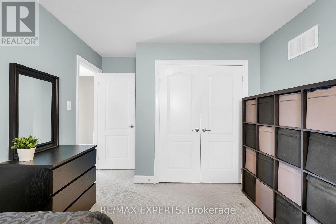
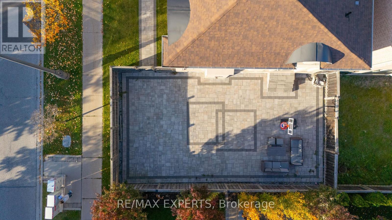
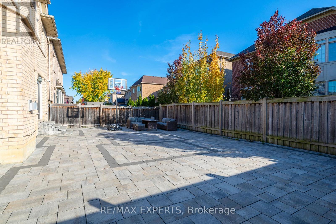
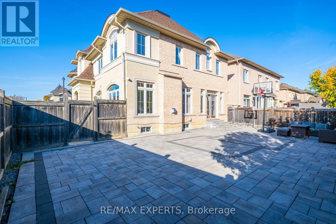
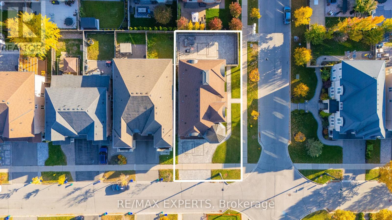
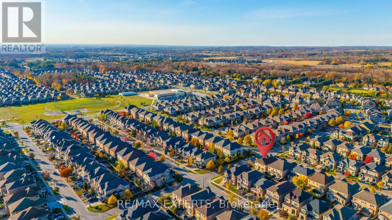
Welcome to this beautiful home situated in a desirable area of Woodbridge, offering spacious living areas and a functional layout perfect for families. Featuring 4 generously sized bedrooms plus a versatile second-floor media room, this home offers plenty of space for both everyday living and entertaining. The inviting kitchen is a standout, complete with a large centre island that provides ample workspace and the perfect gathering spot for family andfriends. Hardwood flooring adds warmth and elegance throughout, while the spacious primary bedroom features a large ensuite bathroom and an impressive walk-in closet with built ins. Situated on a desirable corner lot, the property also boasts interlocked driveway and backyard areas, adding to its curb appeal and outdoor enjoyment. The unfinished basement offers a blank canvas with endless potential to customize to suit your needs. A fantastic opportunity to own a spacious family home in a sought-after Woodbridge location. (id:55499)
Open House
This property has open houses!
2:00 pm
Ends at:4:00 pm
2:00 pm
Ends at:4:00 pm
Property Details
| MLS® Number | N14137982 |
| Property Type | Single Family |
| Community Name | Vellore Village |
| Amenities Near By | Hospital, Park, Public Transit, Schools |
| Equipment Type | Water Heater |
| Parking Space Total | 7 |
| Rental Equipment Type | Water Heater |
Building
| Bathroom Total | 4 |
| Bedrooms Above Ground | 4 |
| Bedrooms Total | 4 |
| Age | 6 To 15 Years |
| Appliances | Garage Door Opener Remote(s), Dryer, Stove, Washer, Refrigerator |
| Basement Development | Unfinished |
| Basement Type | N/a (unfinished) |
| Construction Style Attachment | Detached |
| Cooling Type | Central Air Conditioning |
| Exterior Finish | Brick, Stucco |
| Fireplace Present | Yes |
| Flooring Type | Hardwood, Carpeted, Ceramic |
| Foundation Type | Concrete |
| Half Bath Total | 1 |
| Heating Fuel | Natural Gas |
| Heating Type | Forced Air |
| Stories Total | 2 |
| Size Interior | 3,000 - 3,500 Sqft |
| Type | House |
| Utility Water | Municipal Water |
Parking
| Attached Garage | |
| Garage |
Land
| Acreage | No |
| Land Amenities | Hospital, Park, Public Transit, Schools |
| Sewer | Sanitary Sewer |
| Size Depth | 107 Ft ,9 In |
| Size Frontage | 51 Ft ,10 In |
| Size Irregular | 51.9 X 107.8 Ft |
| Size Total Text | 51.9 X 107.8 Ft |
Rooms
| Level | Type | Length | Width | Dimensions |
|---|---|---|---|---|
| Second Level | Bedroom 4 | 3.94 m | 3.99 m | 3.94 m x 3.99 m |
| Second Level | Media | 5.59 m | 3.65 m | 5.59 m x 3.65 m |
| Second Level | Primary Bedroom | 7.2 m | 8.74 m | 7.2 m x 8.74 m |
| Second Level | Bedroom 2 | 3.53 m | 4.55 m | 3.53 m x 4.55 m |
| Second Level | Bedroom 3 | 2.94 m | 4.66 m | 2.94 m x 4.66 m |
| Main Level | Living Room | 5.74 m | 3.64 m | 5.74 m x 3.64 m |
| Main Level | Dining Room | 3.69 m | 4.44 m | 3.69 m x 4.44 m |
| Main Level | Kitchen | 4.43 m | 4.78 m | 4.43 m x 4.78 m |
| Main Level | Eating Area | 3.69 m | 4.11 m | 3.69 m x 4.11 m |
| Main Level | Family Room | 3.6 m | 5.21 m | 3.6 m x 5.21 m |
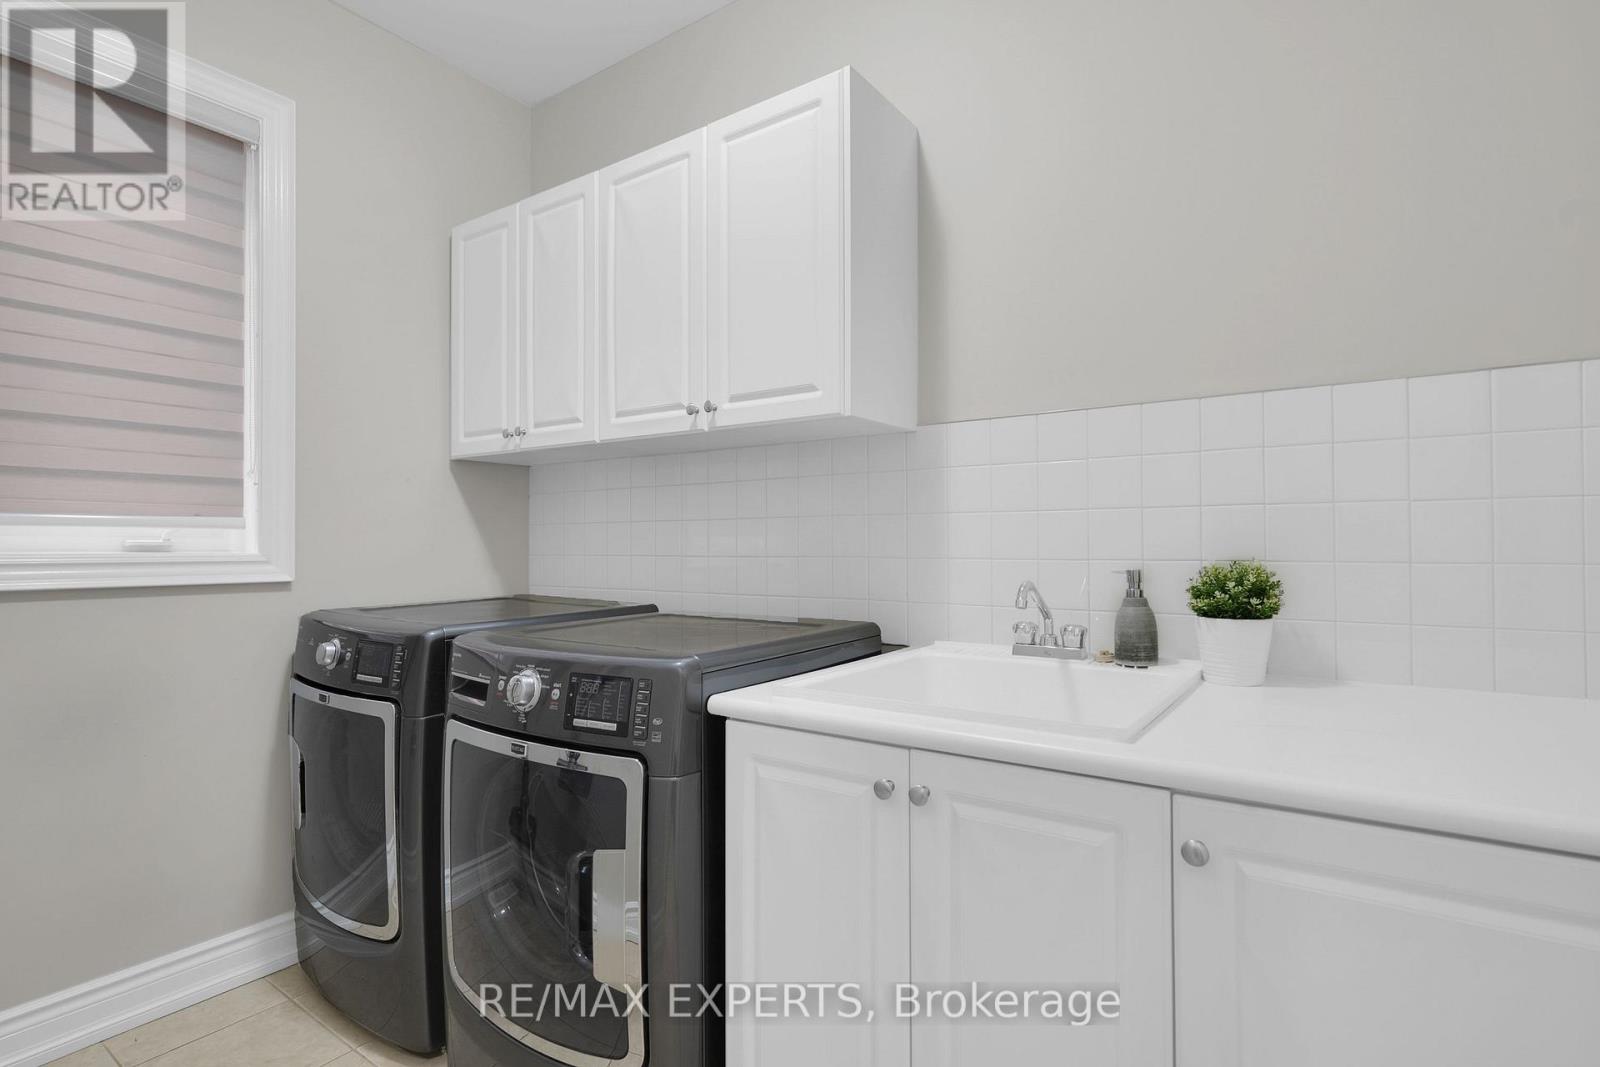
| Main Level | Laundry Room | 1.79 m | 2.83 m | 1.79 m x 2.83 m |
https://www.realtor.ca/real-estate/30467326/2-hansard-drive-vaughan-vellore-village-vellore-village
Contact Us
Contact us for more information

The trademarks REALTOR®, REALTORS®, and the REALTOR® logo are controlled by The Canadian Real Estate Association (CREA) and identify real estate professionals who are members of CREA. The trademarks MLS®, Multiple Listing Service® and the associated logos are owned by The Canadian Real Estate Association (CREA) and identify the quality of services provided by real estate professionals who are members of CREA. The trademark DDF® is owned by The Canadian Real Estate Association (CREA) and identifies CREA's Data Distribution Facility (DDF®)
November 03 2026 07:31:50
Toronto Regional Real Estate Board
RE/MAX Experts