
301 - 1000 Portage Parkway Vaughan, Ontario L4K 0L1

$3,100 Monthly
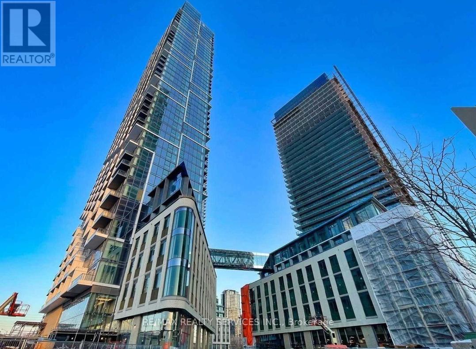
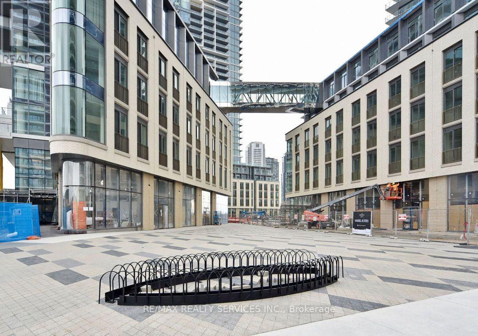
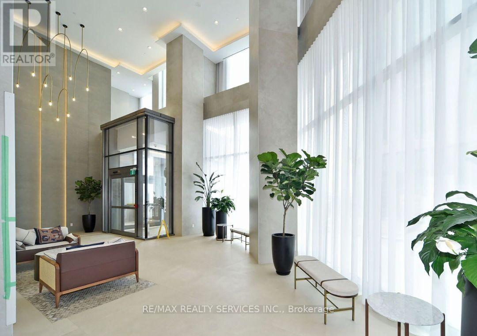
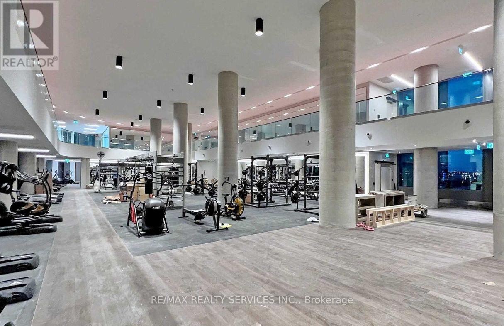
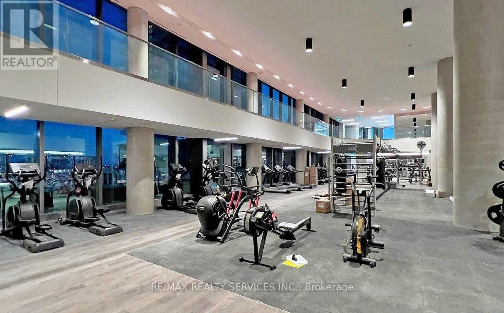
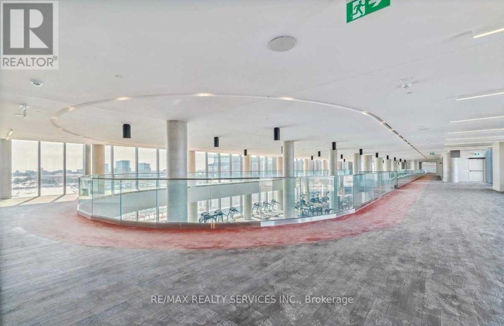
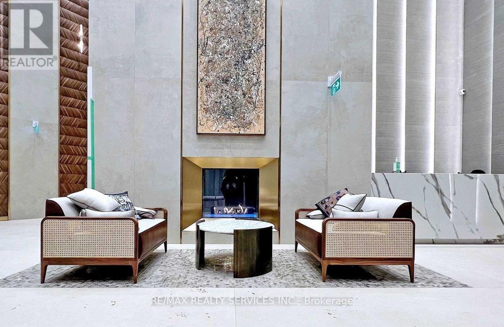
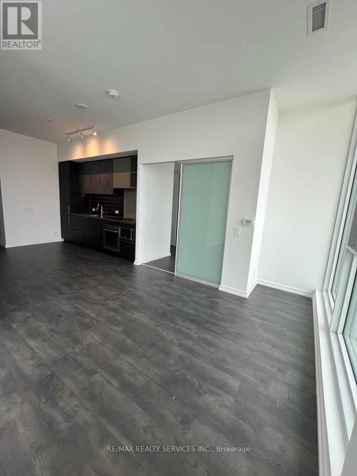
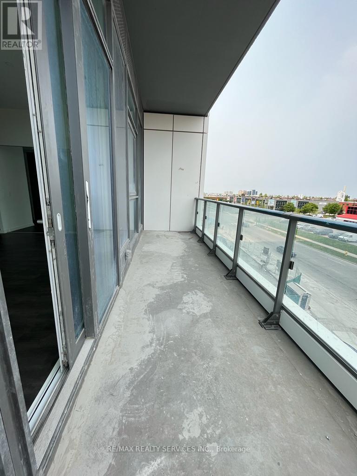
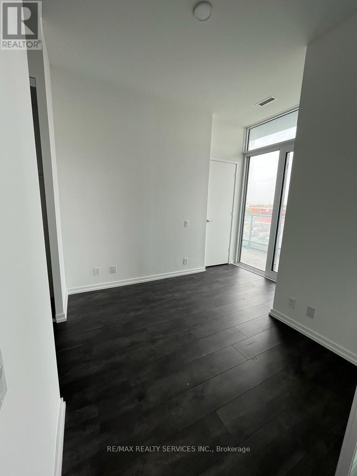
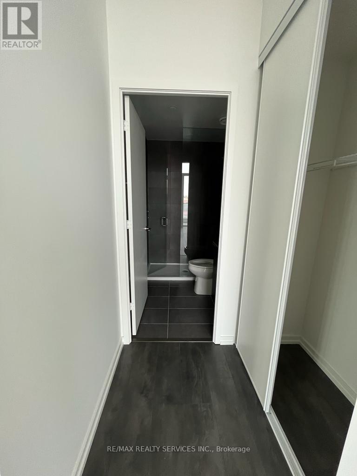
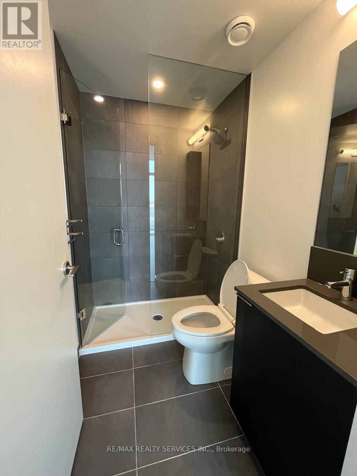
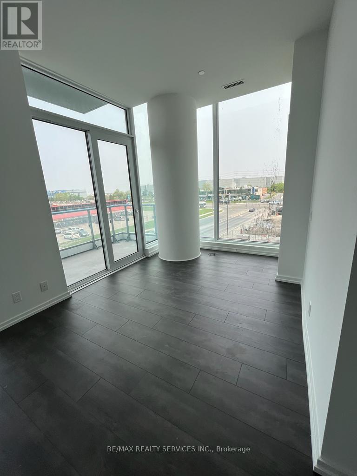
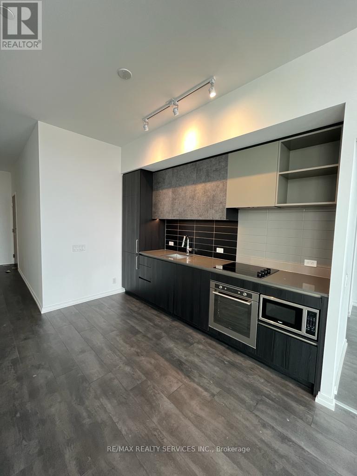
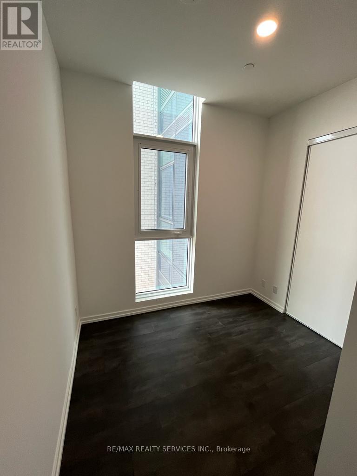
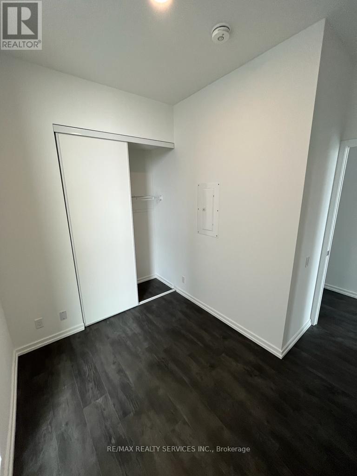
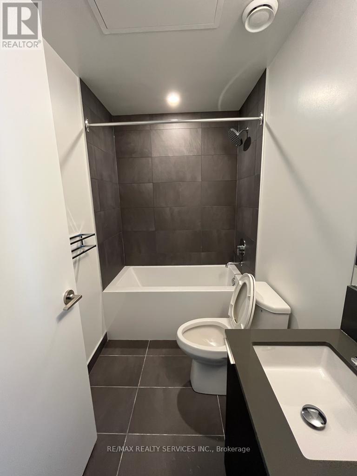
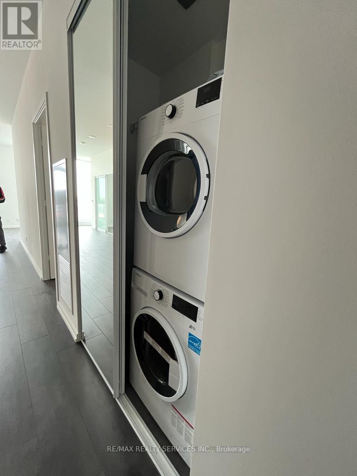
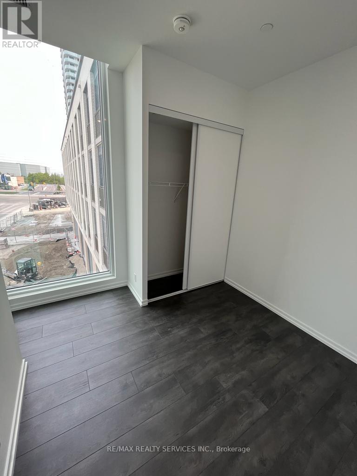
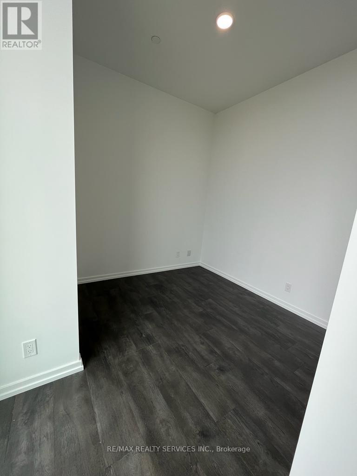
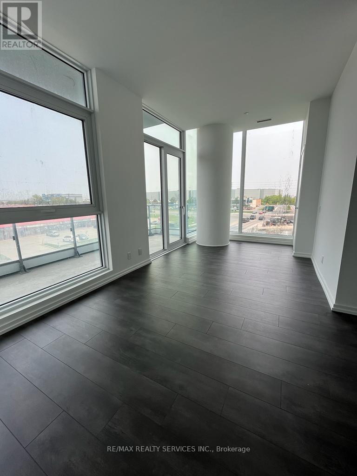
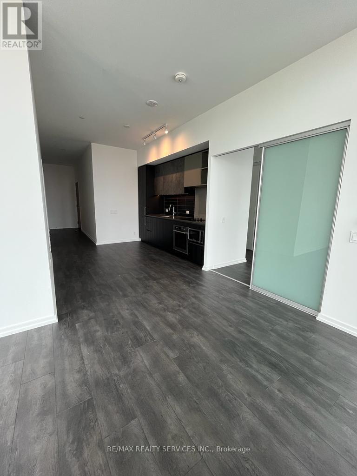
Welcome to Transit City 4, located in the heart of Vaughan Metropolitan Centre! Perfect for commuters and urban professionals, this beautifully designed suite offers 973 sq. ft. of functional living space, featuring 3 spacious bedrooms, 2 bathrooms, 9-ft ceilings, floor-to-ceiling windows, and plenty of natural light. Enjoy a modern, luxurious kitchen with built-in appliances and a double balcony, offering additional outdoor living space. Ideally situated just steps from the subway station and bus terminal, with Walmart, Costco, a cinema, shopping, dining, and entertainment all just minutes away. Residents enjoy 24-hour concierge service and an impressive collection of resort-inspired amenities, including a rooftop pool with parkside views and luxury cabanas, indoor running track, state-of-the-art fitness centre, dedicated yoga spaces, half basketball court, and squash court. Experience modern urban living at its finest in one of Vaughan's most sought-after communities! (id:55499)
Property Details
| MLS® Number | N14132640 |
| Property Type | Single Family |
| Community Name | Vaughan Corporate Centre |
| Amenities Near By | Hospital, Park, Public Transit, Schools |
| Community Features | Pets Allowed With Restrictions |
| Pool Type | Outdoor Pool |
| Structure | Squash & Raquet Court |
Building
| Bathroom Total | 2 |
| Bedrooms Above Ground | 3 |
| Bedrooms Total | 3 |
| Age | New Building |
| Amenities | Security/concierge, Exercise Centre, Party Room |
| Appliances | Dishwasher, Dryer, Stove, Washer, Refrigerator |
| Basement Type | None |
| Cooling Type | Central Air Conditioning |
| Exterior Finish | Brick |
| Heating Fuel | Natural Gas |
| Heating Type | Forced Air |
| Size Interior | 900 - 999 Sqft |
| Type | Row / Townhouse |
Parking
| Underground | |
| No Garage |
Land
| Acreage | No |
| Land Amenities | Hospital, Park, Public Transit, Schools |
Rooms
| Level | Type | Length | Width | Dimensions |
|---|---|---|---|---|
| Main Level | Living Room | 5.28 m | 2.84 m | 5.28 m x 2.84 m |
| Main Level | Dining Room | 5.28 m | 2.84 m | 5.28 m x 2.84 m |
| Main Level | Kitchen | 5.28 m | 2.84 m | 5.28 m x 2.84 m |
| Main Level | Primary Bedroom | 2.91 m | 2.9 m | 2.91 m x 2.9 m |
| Main Level | Bedroom 2 | 3.18 m | 2.52 m | 3.18 m x 2.52 m |
| Main Level | Bedroom 3 | 3.2 m | 2.67 m | 3.2 m x 2.67 m |
Contact Us
Contact us for more information

The trademarks REALTOR®, REALTORS®, and the REALTOR® logo are controlled by The Canadian Real Estate Association (CREA) and identify real estate professionals who are members of CREA. The trademarks MLS®, Multiple Listing Service® and the associated logos are owned by The Canadian Real Estate Association (CREA) and identify the quality of services provided by real estate professionals who are members of CREA. The trademark DDF® is owned by The Canadian Real Estate Association (CREA) and identifies CREA's Data Distribution Facility (DDF®)
October 30 2026 05:02:43
Toronto Regional Real Estate Board
RE/MAX Realty Services Inc.