
114 Haddington Avenue Toronto, Ontario M5M 2P5

$4,199,900
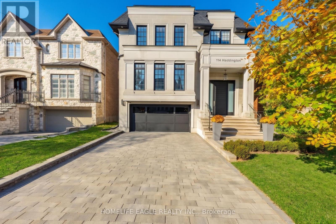
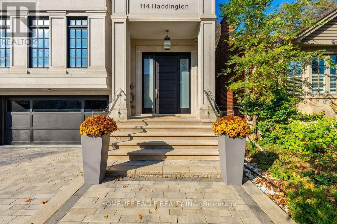
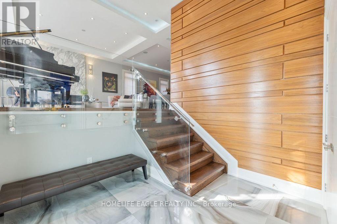
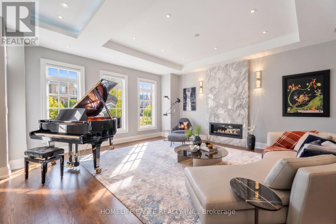
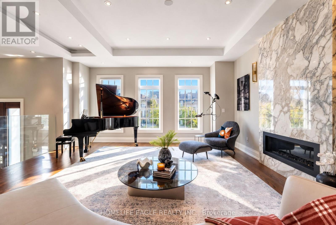
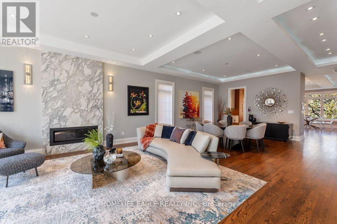
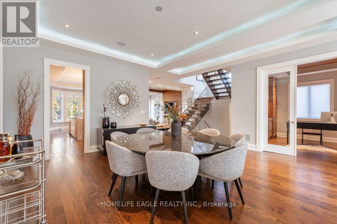
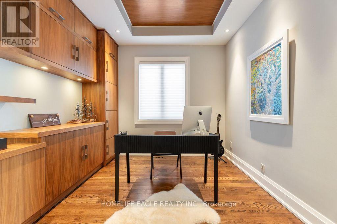
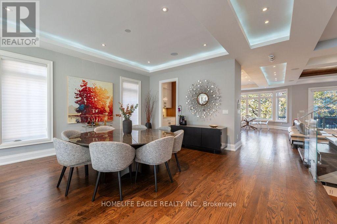
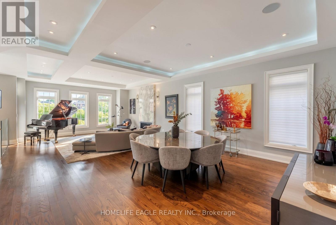
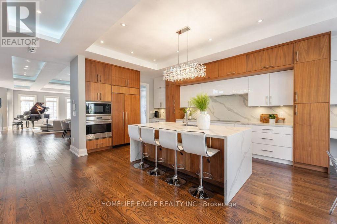
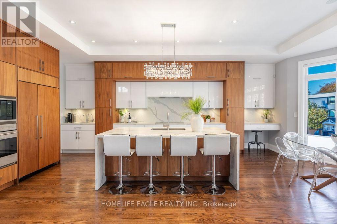
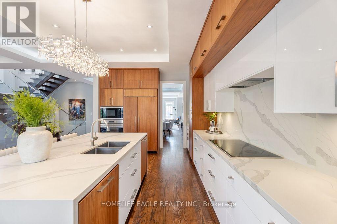
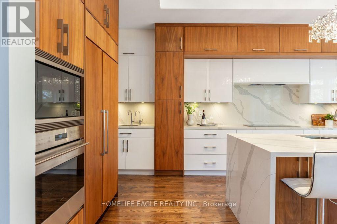
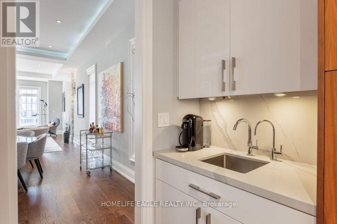
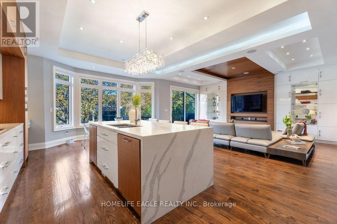
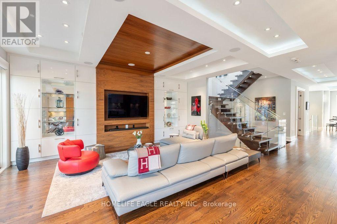
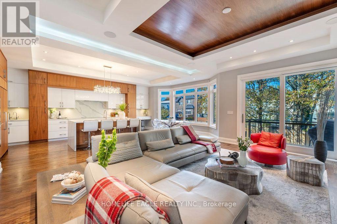
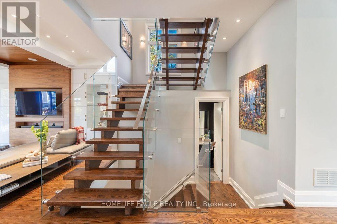
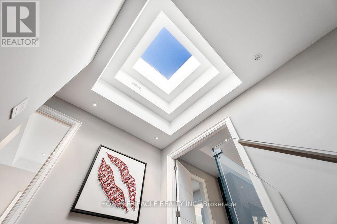
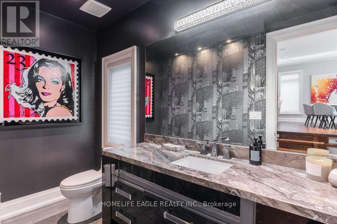
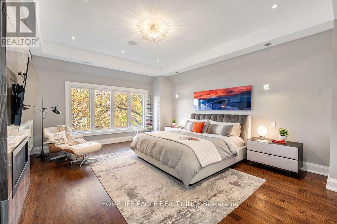
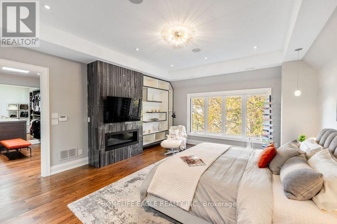
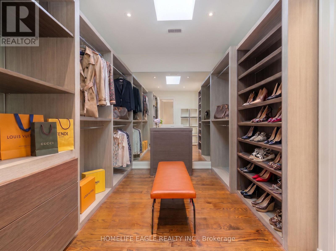
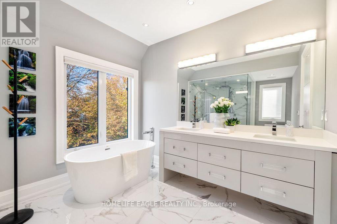
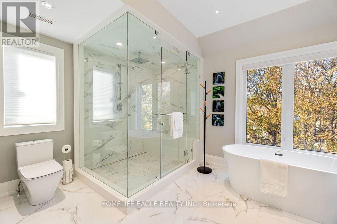
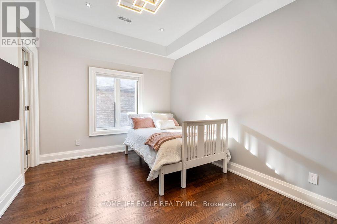
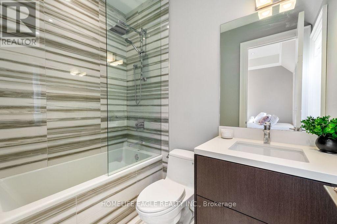
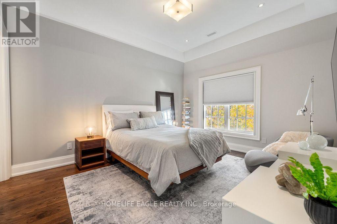
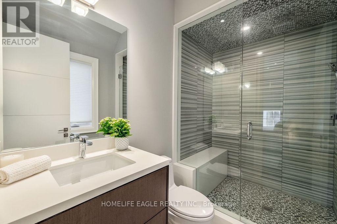
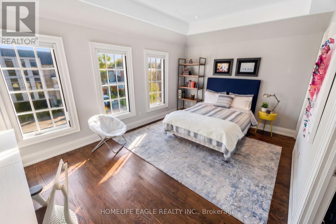
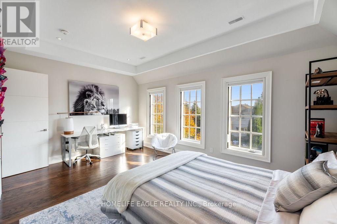
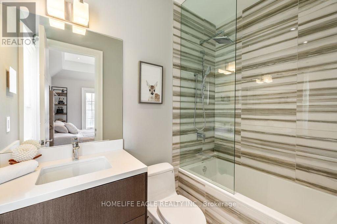
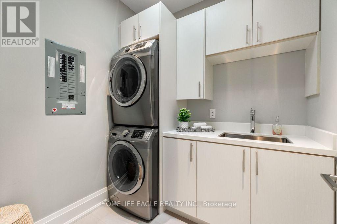
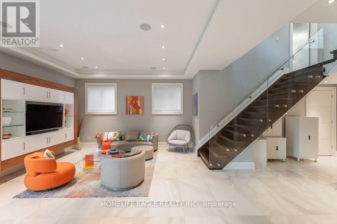
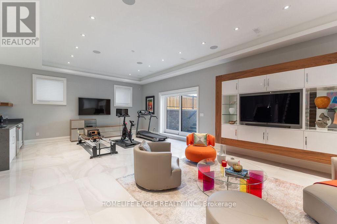
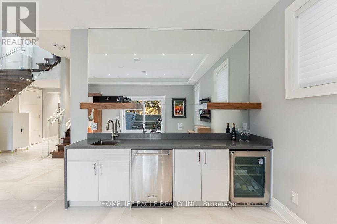
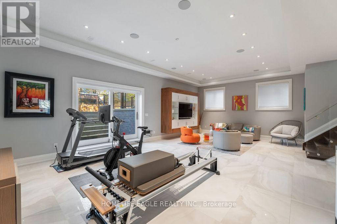
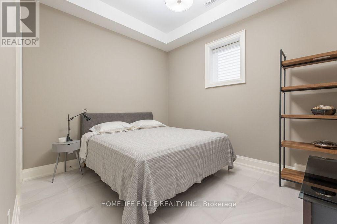
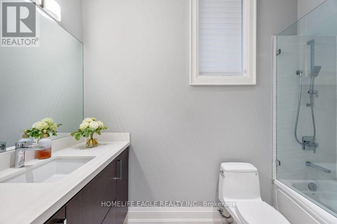
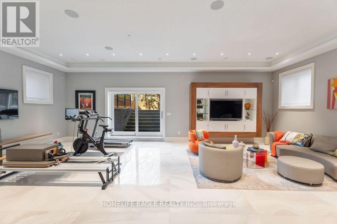
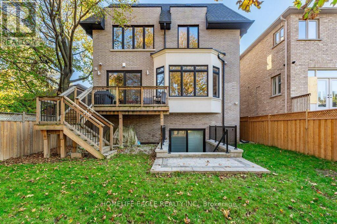
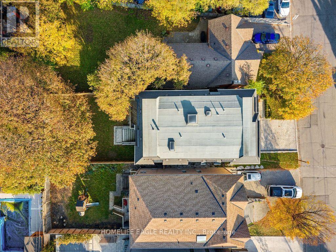
The Perfect Custom Luxury Dream Home In Prestigious Bedford Park * 4+1 Bed & 6 Bath * 40ft x 130ft Premium Lot * 7 Yrs New * Timeless Limestone Facade, Grand Pillars & Interlock Driveway * 9ft Custom Solid Wood Entry Door w/ Sidelights & Garage Door * Over 4,700 Sqft of Luxury Living * Soaring Ceilings: 10ft Main, 9ft 2nd & 11ft Basement * Sunny Open Living & Dining w/ Floor-to-Ceiling Polished Calacatta Slab Wall & Linear Gas Fireplace * Tray Ceilings, Recessed Pot Lights, Built-In Speakers & Large Windows * Gourmet Custom Chef's Kitchen w/ Custom Two-Tone Cabinetry, Wolf & Miele Built-In Appliances, 42" Panelled Sub-Zero Fridge, Full-Height Caesarstone Counters & Backsplash, 8' Waterfall Island w/ Seating, Extended Pantry w/ Sink, Office Nook & Valance Lighting * Breakfast Area w/ Bay Windows & Illuminated Tray Ceiling * Family Room w/ Built-Ins, Glass Display, Custom Wood-Panelled Ceiling Canopy & 9ft French Drs Walk-Out To Sundeck * Private Main Office w/ Solid Wood French Drs, Built-Ins & Wood-Panelled Tray Ceiling * Hardwood Floors, Frameless Glass Railings & Multiple Skylights * Luxurious Primary Retreat w/ Floor-to-Ceiling Marble Gas Fireplace Wall, Built-Ins & Oversized Walk-In Closet w/ Organizers * Spa Ensuite w/ Large-Format Marble Tile, Dbl Vanity, Freestanding Soaker Tub & Glass Shower w/ Bench & Rainfall Head * Spacious Secondary Bedrooms All w/ Walk-In Closets & Private Ensuites * 2nd-Floor Laundry * Finished Walk-Out Basement w/ Heated Floors, Rec Room, Tray Ceiling, Built-In Speakers, Media Unit & Wet Bar w/ Caesarstone Counters, Dishwasher & Wine Fridge * Bright Bedroom Suite w/ Closet Organizers & 4-Pc Bath * Fully Fenced & Gated Pool-Sized Yard * Steps to Top Tier Private Academies: Top All-Girls (Havergal, BSS, TBY), Premier All-Boys (UCC, Crescent, SMCS) & TFS *Coveted Public Schools: JRR, Glenview & Lawrence Park C.I.* Mins Away To Cricket Club, Parks, Transit, Yorkdale, 401 & Avenue Rd Boutiques/Dinings * The Ultimate In Prestige & Luxury. (id:55499)
Property Details
| MLS® Number | C14130612 |
| Property Type | Single Family |
| Community Name | Bedford Park-Nortown |
| Amenities Near By | Park, Public Transit, Schools |
| Community Features | School Bus |
| Parking Space Total | 6 |
Building
| Bathroom Total | 6 |
| Bedrooms Above Ground | 4 |
| Bedrooms Below Ground | 1 |
| Bedrooms Total | 5 |
| Appliances | Oven - Built-in, Central Vacuum, Cooktop, Dishwasher, Dryer, Electronic Air Cleaner, Freezer, Garage Door Opener, Water Heater, Humidifier, Intercom, Microwave, Oven, Alarm System, Washer, Window Coverings, Wine Fridge, Refrigerator |
| Basement Development | Finished |
| Basement Features | Walk-up |
| Basement Type | N/a (finished), N/a |
| Construction Style Attachment | Detached |
| Cooling Type | Central Air Conditioning |
| Exterior Finish | Brick, Stone |
| Fireplace Present | Yes |
| Flooring Type | Porcelain Tile, Hardwood |
| Foundation Type | Concrete |
| Half Bath Total | 1 |
| Heating Fuel | Natural Gas |
| Heating Type | Forced Air |
| Stories Total | 2 |
| Size Interior | 3,500 - 5,000 Sqft |
| Type | House |
| Utility Water | Municipal Water |
Parking
| Garage |
Land
| Acreage | No |
| Fence Type | Fenced Yard |
| Land Amenities | Park, Public Transit, Schools |
| Sewer | Sanitary Sewer |
| Size Depth | 130 Ft |
| Size Frontage | 40 Ft |
| Size Irregular | 40 X 130 Ft |
| Size Total Text | 40 X 130 Ft |
Rooms
| Level | Type | Length | Width | Dimensions |
|---|---|---|---|---|
| Second Level | Bedroom 4 | 5.36 m | 3.63 m | 5.36 m x 3.63 m |
| Second Level | Primary Bedroom | 5.03 m | 5.83 m | 5.03 m x 5.83 m |
| Second Level | Bedroom 2 | 4.02 m | 3.08 m | 4.02 m x 3.08 m |
| Second Level | Bedroom 3 | 3.75 m | 4.42 m | 3.75 m x 4.42 m |
| Basement | Recreational, Games Room | 11.32 m | 4.79 m | 11.32 m x 4.79 m |
| Basement | Bedroom 5 | 3.87 m | 3.26 m | 3.87 m x 3.26 m |
| Main Level | Foyer | 3.84 m | 3.12 m | 3.84 m x 3.12 m |
| Main Level | Dining Room | 10.18 m | 5.22 m | 10.18 m x 5.22 m |
| Main Level | Living Room | 10.18 m | 5.22 m | 10.18 m x 5.22 m |
| Main Level | Family Room | 8.57 m | 6.83 m | 8.57 m x 6.83 m |
| Main Level | Kitchen | 8.57 m | 6.83 m | 8.57 m x 6.83 m |
| Main Level | Eating Area | 8.57 m | 6.83 m | 8.57 m x 6.83 m |
| Main Level | Office | 3.54 m | 3.23 m | 3.54 m x 3.23 m |
Contact Us
Contact us for more information

The trademarks REALTOR®, REALTORS®, and the REALTOR® logo are controlled by The Canadian Real Estate Association (CREA) and identify real estate professionals who are members of CREA. The trademarks MLS®, Multiple Listing Service® and the associated logos are owned by The Canadian Real Estate Association (CREA) and identify the quality of services provided by real estate professionals who are members of CREA. The trademark DDF® is owned by The Canadian Real Estate Association (CREA) and identifies CREA's Data Distribution Facility (DDF®)
November 03 2026 05:28:57
Toronto Regional Real Estate Board
Homelife Eagle Realty Inc.