
1309 Warwick Avenue Oakville, Ontario L6L 2V8

$4,200 Monthly
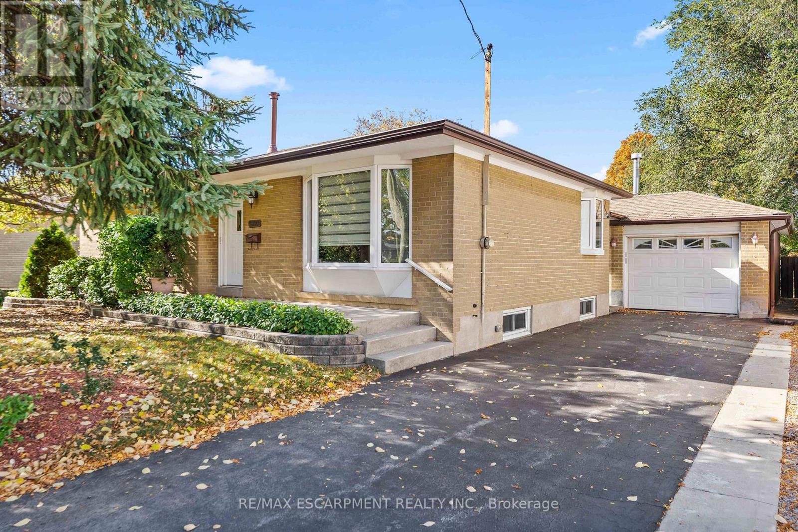
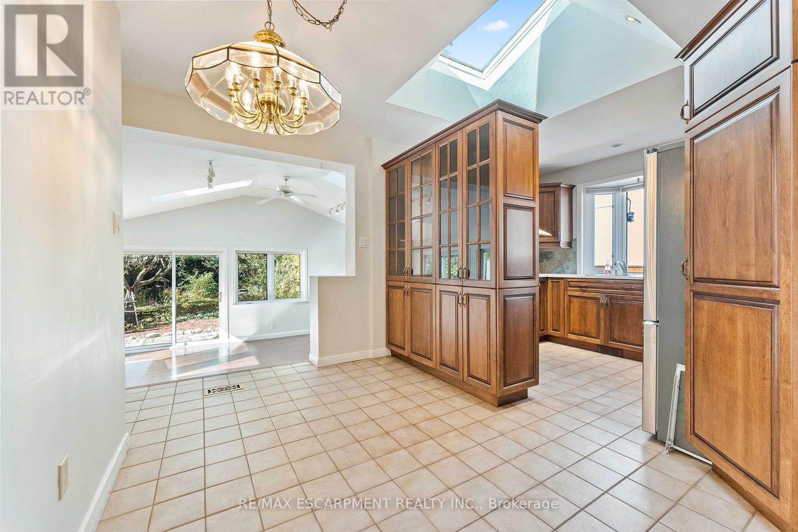
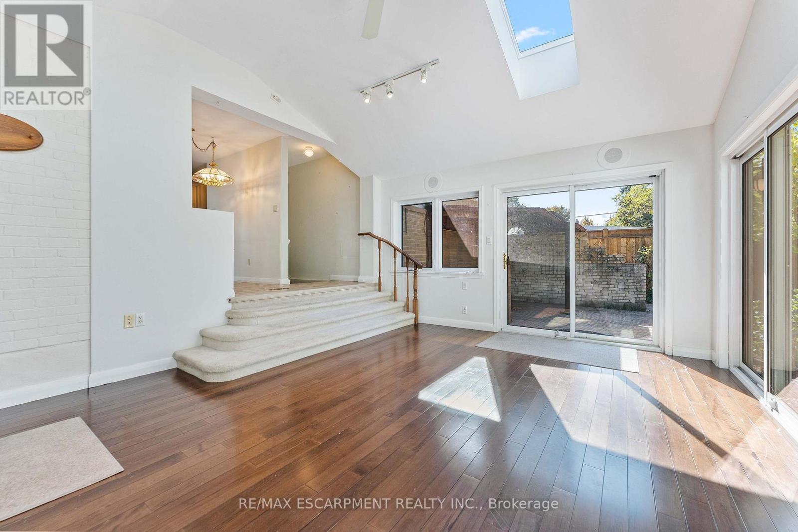
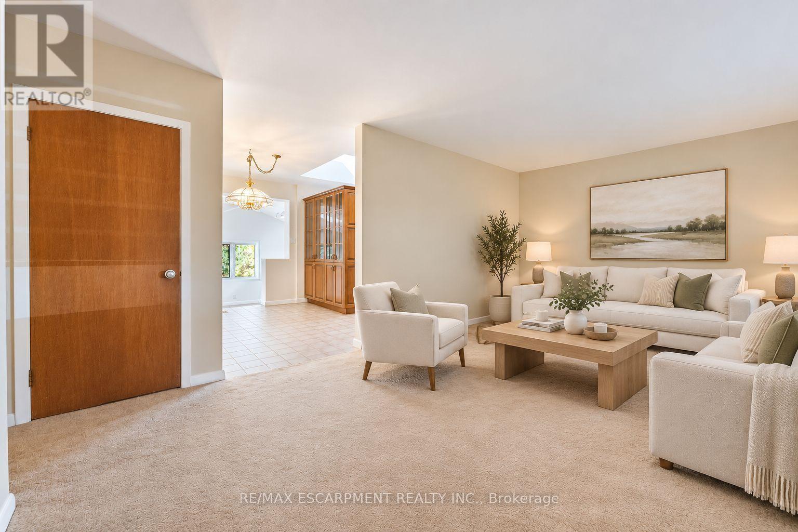
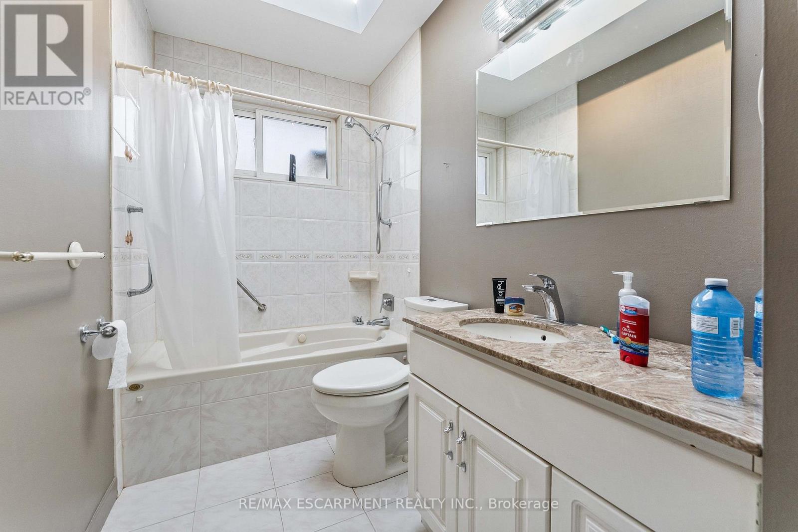
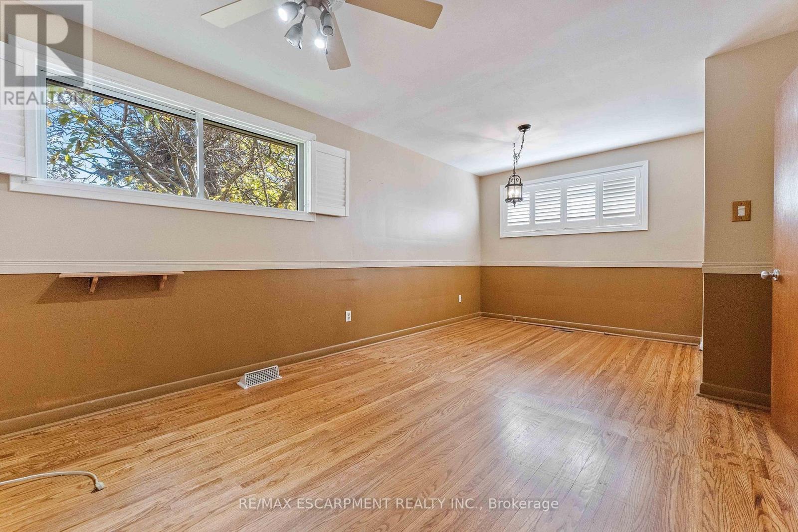
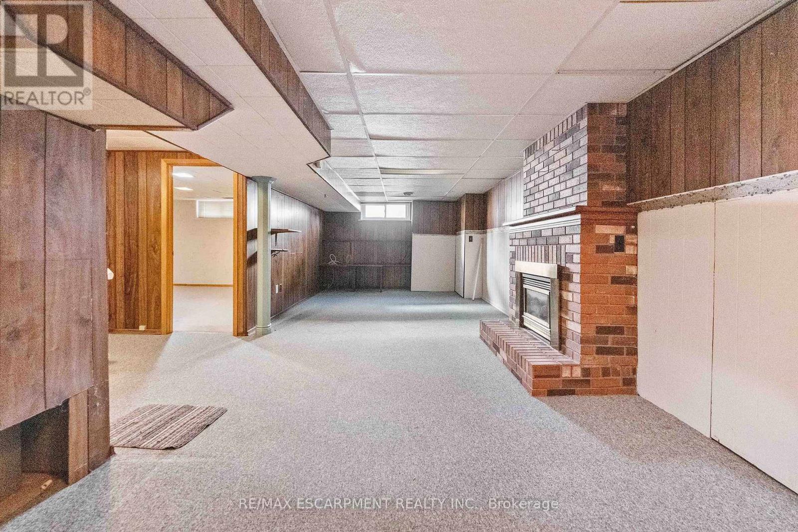
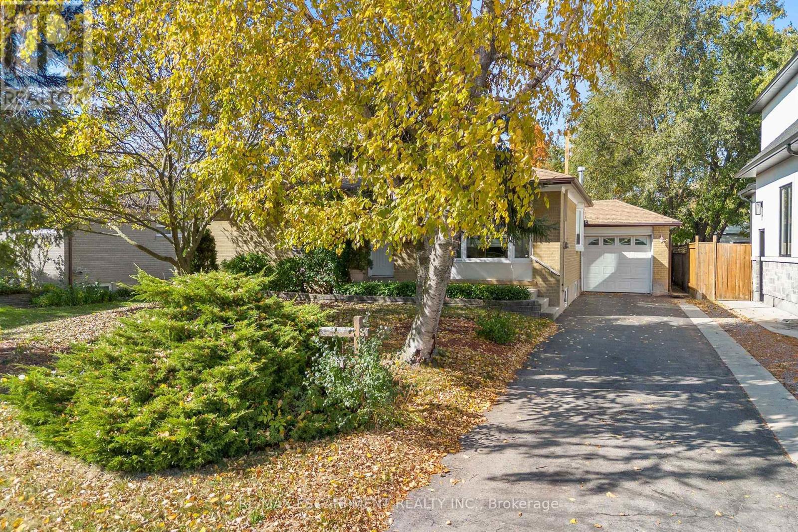
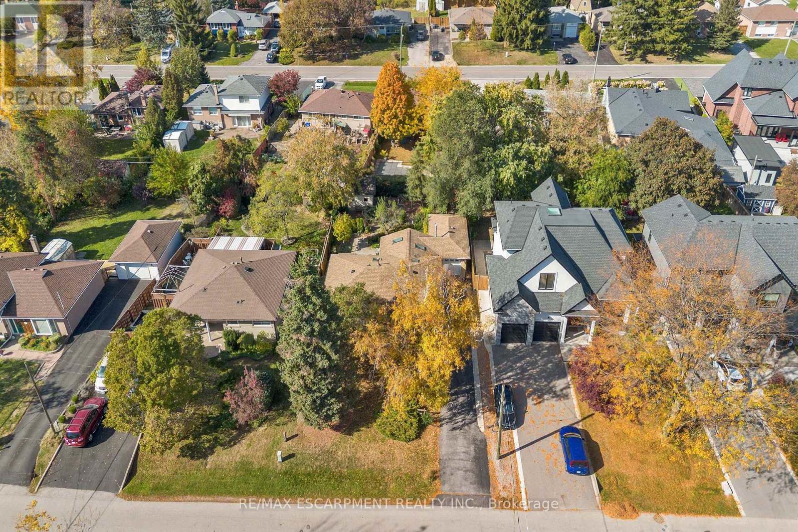
Welcome to 1309 Warwick Avenue - this well-maintained 2+1 bedroom bungalow in highly desirable West Oakville is situated on a private over sized lot .Featuring a renovated washroom, and living room extension with gas fire place and a finished basement this home offers excellent flexibility for families. Located minutes from Lake Ontario, waterfront trails, parks, and within walking distance to the YMCA and schools. Enjoy a family-friendly community surrounded by mature trees and custom homes. A fantastic opportunity to lease in one of South Oakville's most sought-after neighborhoods. (id:55499)
Property Details
| MLS® Number | W14130310 |
| Property Type | Single Family |
| Community Name | 1020 - WO West |
| Features | Sump Pump, Sauna |
| Parking Space Total | 2 |
Building
| Bathroom Total | 2 |
| Bedrooms Above Ground | 2 |
| Bedrooms Below Ground | 1 |
| Bedrooms Total | 3 |
| Age | 51 To 99 Years |
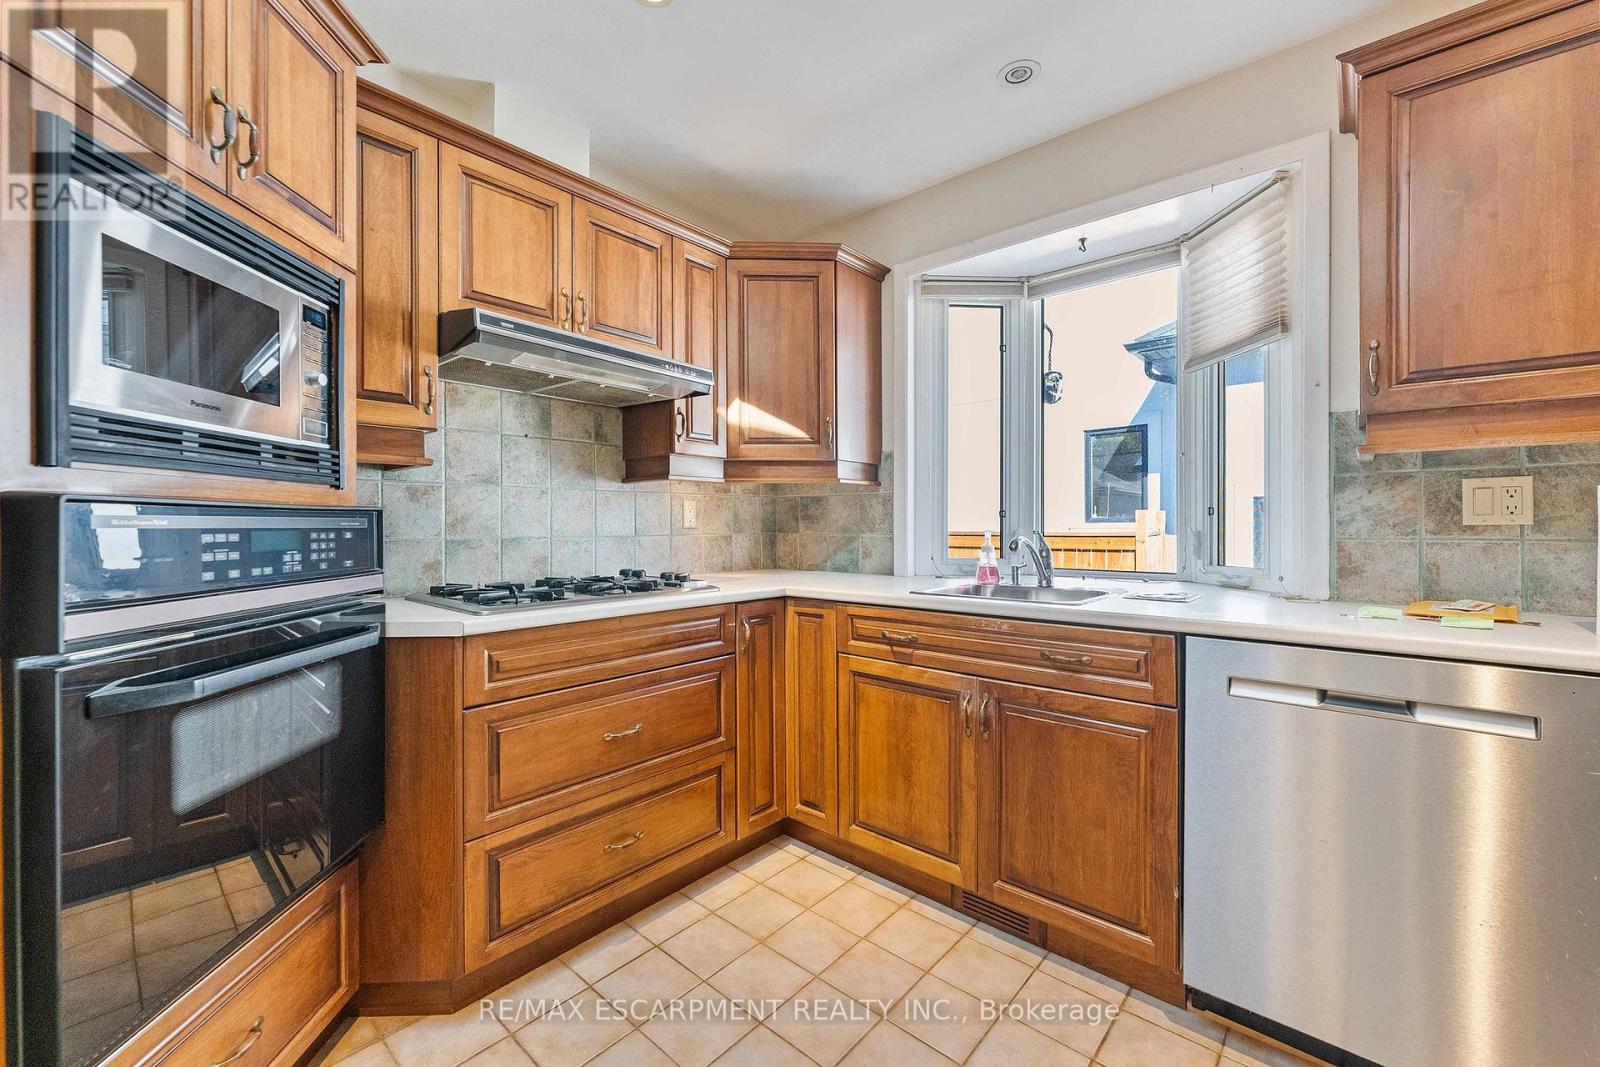
| Appliances | Water Heater, All |
| Architectural Style | Bungalow |
| Basement Development | Finished |
| Basement Features | Apartment In Basement, Separate Entrance |
| Basement Type | N/a, N/a, N/a (finished) |
| Construction Style Attachment | Detached |
| Cooling Type | Central Air Conditioning |
| Exterior Finish | Brick |
| Fireplace Present | Yes |
| Flooring Type | Ceramic, Concrete, Hardwood, Carpeted |
| Foundation Type | Block |
| Heating Fuel | Natural Gas |
| Heating Type | Forced Air |
| Stories Total | 1 |
| Size Interior | 1,100 - 1,500 Sqft |
| Type | House |
| Utility Water | Municipal Water |
Parking
| No Garage |
Land
| Acreage | No |
| Sewer | Sanitary Sewer |
Rooms
| Level | Type | Length | Width | Dimensions |
|---|---|---|---|---|
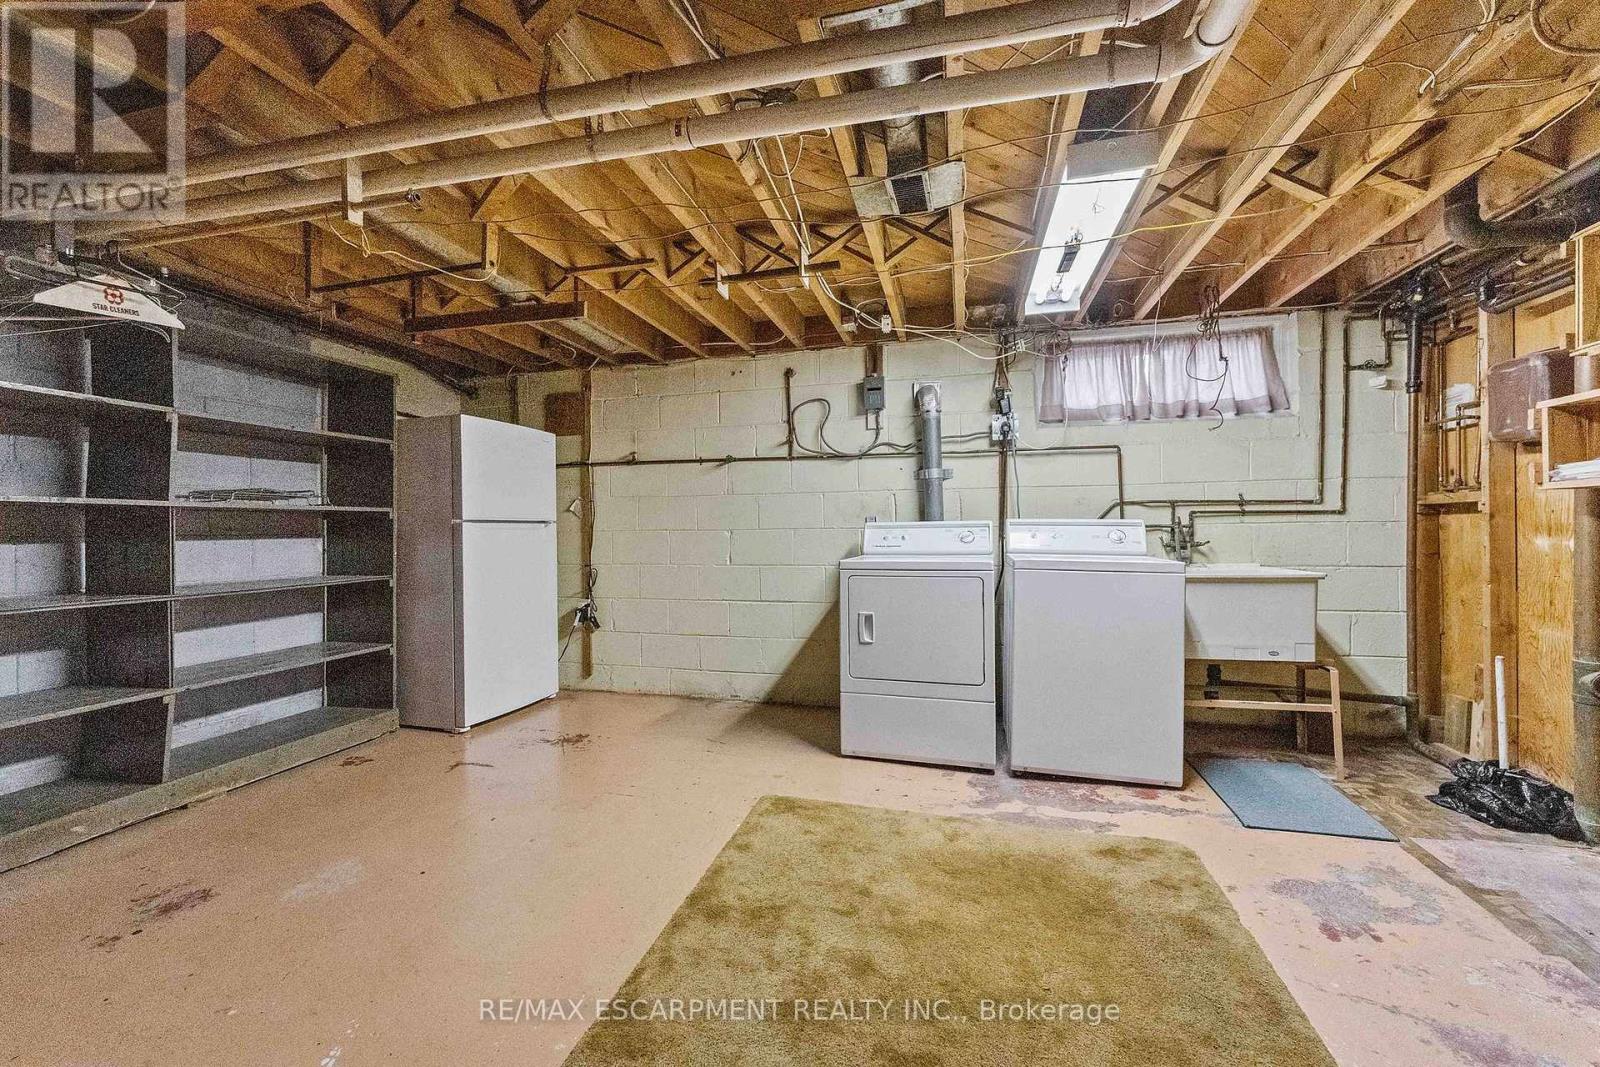
| Basement | Laundry Room | 3.88 m | 2.78 m | 3.88 m x 2.78 m |
| Basement | Recreational, Games Room | 5.2 m | 3.38 m | 5.2 m x 3.38 m |
| Basement | Bedroom | 3.88 m | 3.32 m | 3.88 m x 3.32 m |
| Basement | Other | 4 m | 2.58 m | 4 m x 2.58 m |
| Basement | Other | 3.06 m | 2.73 m | 3.06 m x 2.73 m |
| Ground Level | Kitchen | 3.22 m | 2.95 m | 3.22 m x 2.95 m |
| Ground Level | Great Room | 5.83 m | 4.21 m | 5.83 m x 4.21 m |
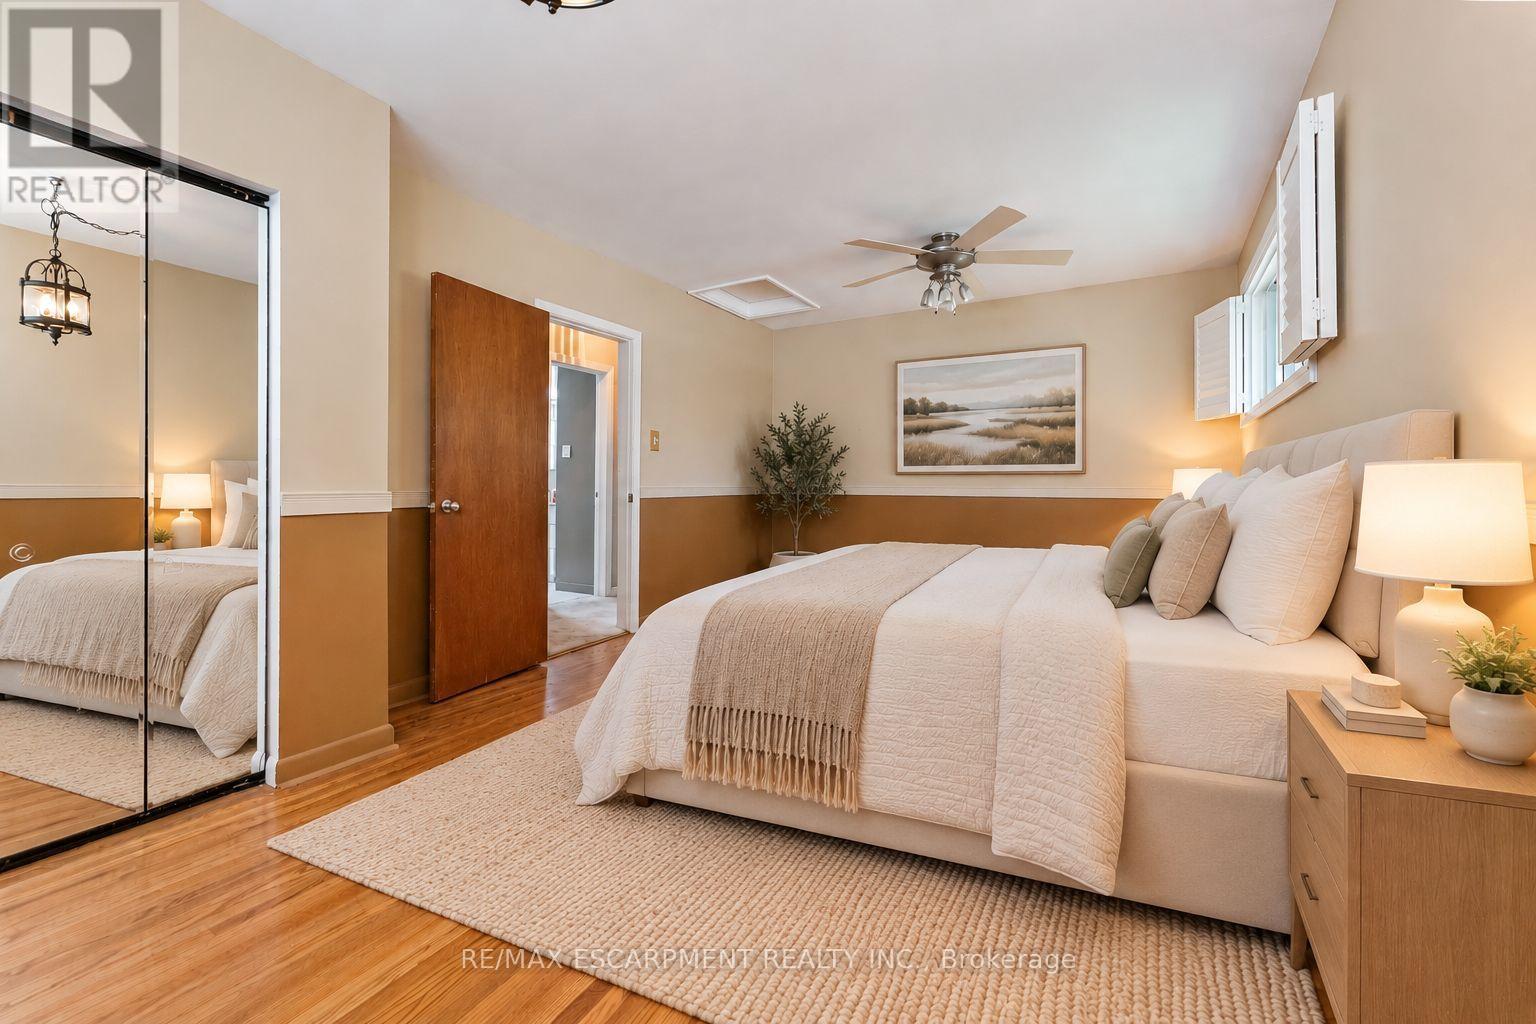
| Ground Level | Primary Bedroom | 5.63 m | 3.29 m | 5.63 m x 3.29 m |
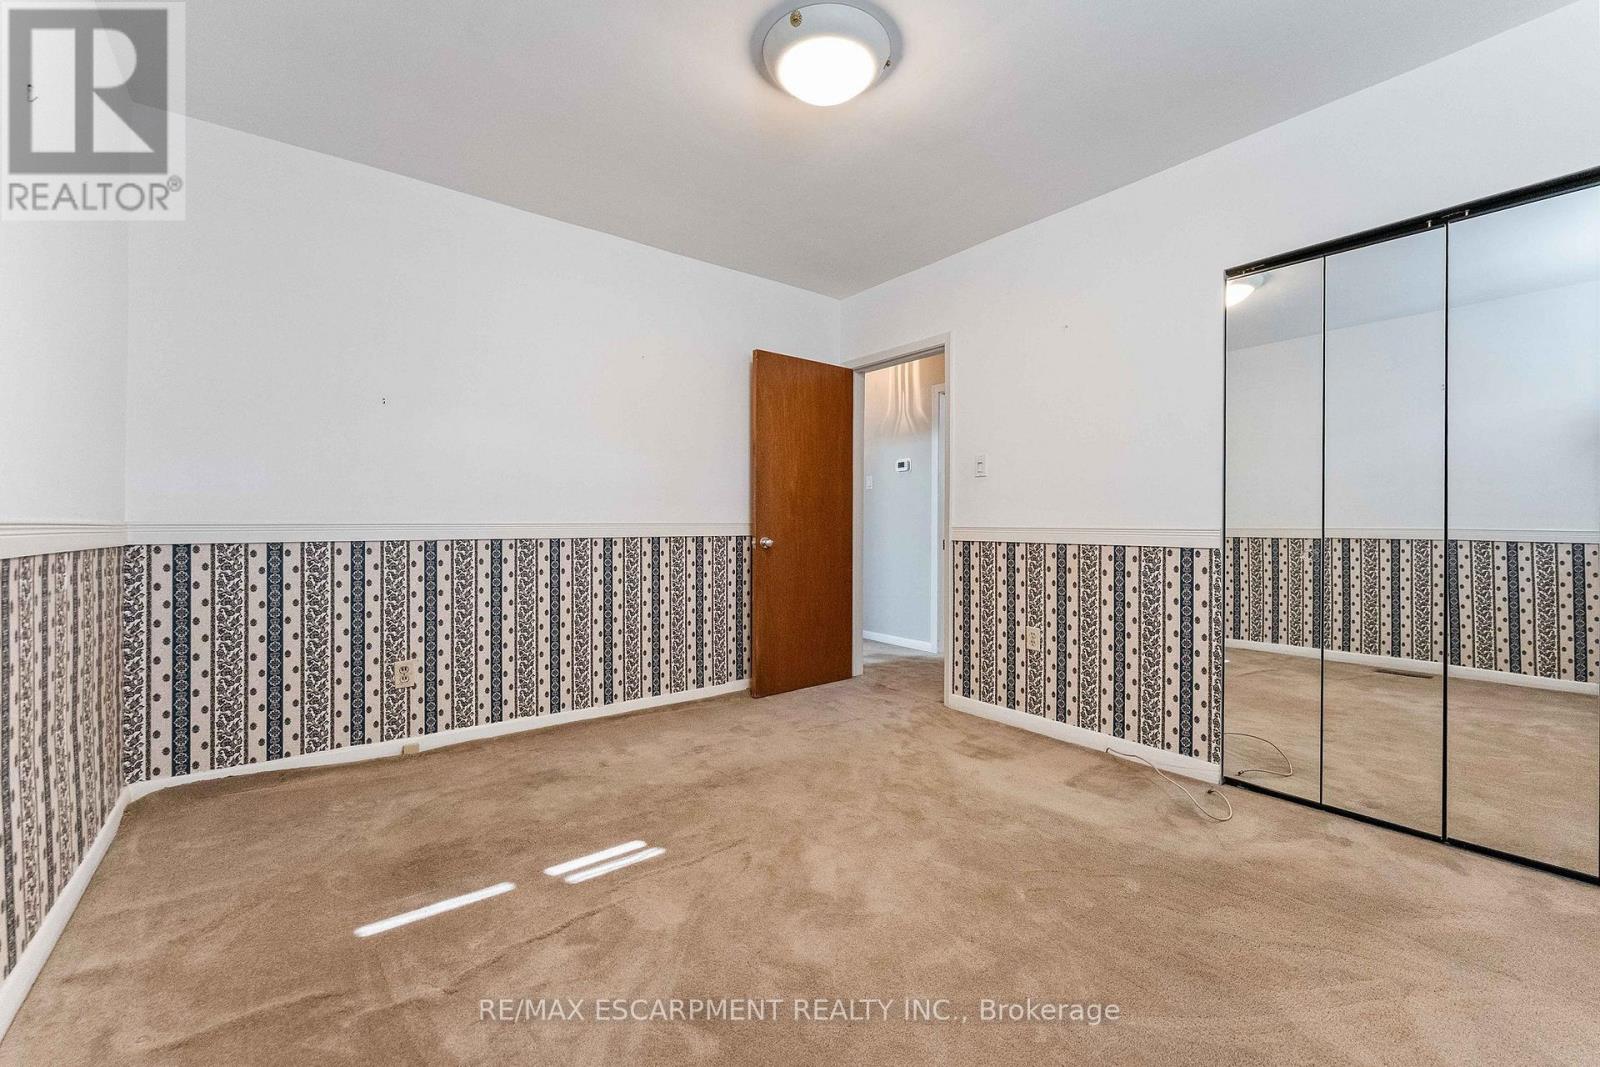
| Ground Level | Bedroom | 3.71 m | 3.28 m | 3.71 m x 3.28 m |
| Ground Level | Living Room | 3.9 m | 3.88 m | 3.9 m x 3.88 m |
| Ground Level | Eating Area | 3.2 m | 1.96 m | 3.2 m x 1.96 m |
https://www.realtor.ca/real-estate/30459210/1309-warwick-avenue-oakville-wo-west-1020-wo-west
Contact Us
Contact us for more information

The trademarks REALTOR®, REALTORS®, and the REALTOR® logo are controlled by The Canadian Real Estate Association (CREA) and identify real estate professionals who are members of CREA. The trademarks MLS®, Multiple Listing Service® and the associated logos are owned by The Canadian Real Estate Association (CREA) and identify the quality of services provided by real estate professionals who are members of CREA. The trademark DDF® is owned by The Canadian Real Estate Association (CREA) and identifies CREA's Data Distribution Facility (DDF®)
October 29 2026 10:35:00
Toronto Regional Real Estate Board
RE/MAX Escarpment Realty Inc.