
1810 - 160 Alton Towers Circle Toronto, Ontario M1V 4X8

$2,650 Monthly
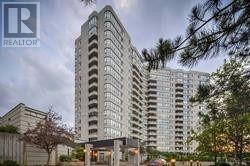
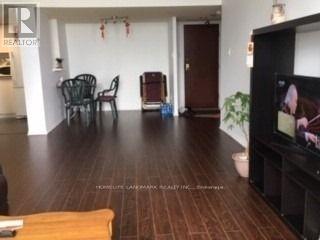
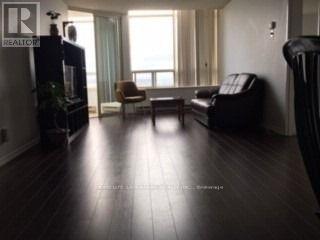
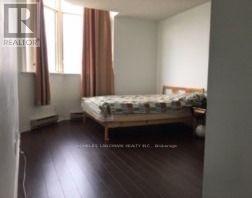
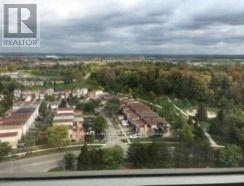
Great Location, Steeles And Mccowan: Supermarket, Bank, Library Steps Away; A Huge Park And Community Centre Right Beside The Condo. Very Convenient For Family Who Have Kids, Element School And High School Nearby, Ttc Stop As Well. Feature: 2 Bedroom + Den On Top Floor, Unobstructed View; Spacious, Excellent Layout: 2 Split Bedrooms Plus Den, Just As Two Master Rooms (id:55499)
Property Details
| MLS® Number | E14126990 |
| Property Type | Single Family |
| Community Name | Milliken |
| Community Features | Pets Not Allowed |
| Features | Carpet Free |
| Parking Space Total | 1 |
Building
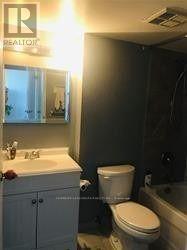
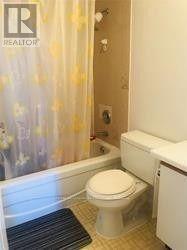
| Bathroom Total | 2 |
| Bedrooms Above Ground | 2 |
| Bedrooms Below Ground | 1 |
| Bedrooms Total | 3 |
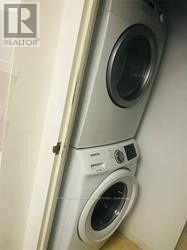
| Appliances | Dryer, Water Heater, Stove, Washer, Window Coverings, Refrigerator |
| Basement Type | None |
| Cooling Type | Central Air Conditioning |
| Exterior Finish | Concrete |
| Flooring Type | Ceramic, Laminate, Vinyl |
| Heating Fuel | Electric |
| Heating Type | Baseboard Heaters |
| Size Interior | 1,000 - 1,199 Sqft |
| Type | Apartment |
Parking
| No Garage |
Land
| Acreage | No |
Rooms
| Level | Type | Length | Width | Dimensions |
|---|---|---|---|---|
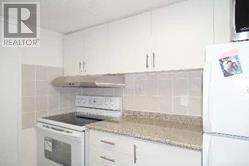
| Flat | Kitchen | 2.6 m | 2.45 m | 2.6 m x 2.45 m |
| Flat | Living Room | 6.3 m | 3.45 m | 6.3 m x 3.45 m |
| Flat | Dining Room | 2.5 m | 2.4 m | 2.5 m x 2.4 m |
| Flat | Primary Bedroom | 4.1 m | 3.25 m | 4.1 m x 3.25 m |
| Flat | Bedroom 2 | 4.05 m | 3.18 m | 4.05 m x 3.18 m |
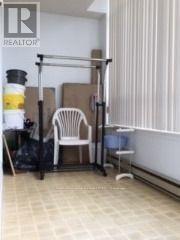
| Flat | Solarium | 3.55 m | 1.6 m | 3.55 m x 1.6 m |
https://www.realtor.ca/real-estate/30455651/1810-160-alton-towers-circle-toronto-milliken-milliken
Contact Us
Contact us for more information

The trademarks REALTOR®, REALTORS®, and the REALTOR® logo are controlled by The Canadian Real Estate Association (CREA) and identify real estate professionals who are members of CREA. The trademarks MLS®, Multiple Listing Service® and the associated logos are owned by The Canadian Real Estate Association (CREA) and identify the quality of services provided by real estate professionals who are members of CREA. The trademark DDF® is owned by The Canadian Real Estate Association (CREA) and identifies CREA's Data Distribution Facility (DDF®)
October 29 2026 11:56:41
Toronto Regional Real Estate Board
Homelife Landmark Realty Inc.