
1505 - 50 Ann O'reilly Road Toronto, Ontario M2J 0C9




$2,600 Monthly
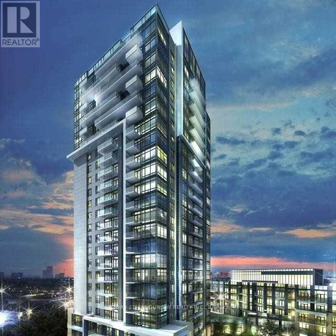
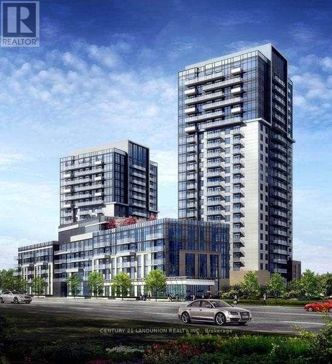
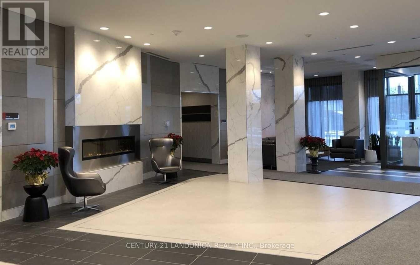
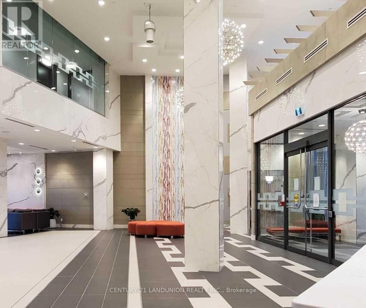
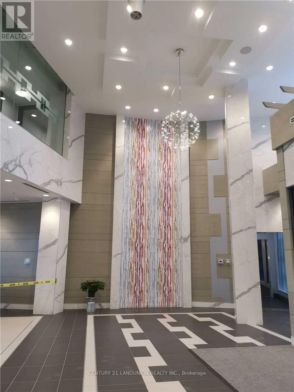
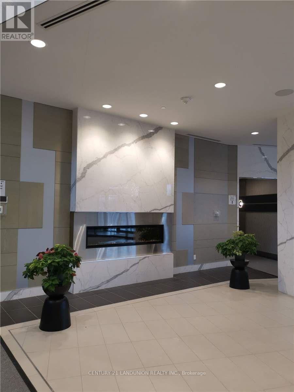
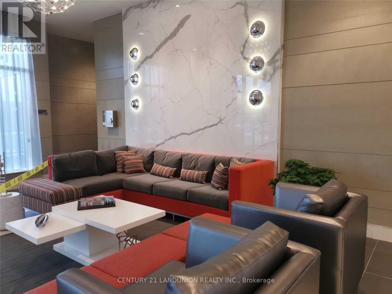
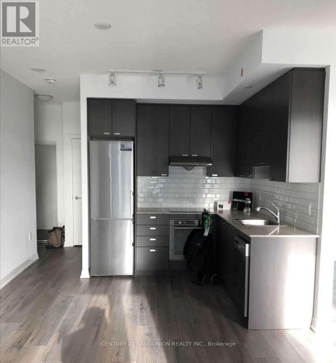
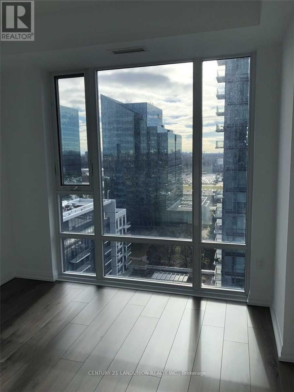
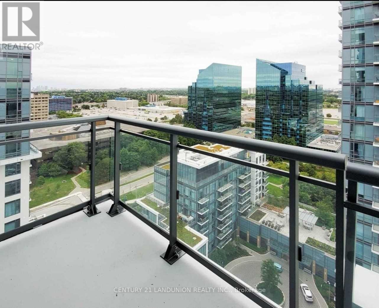
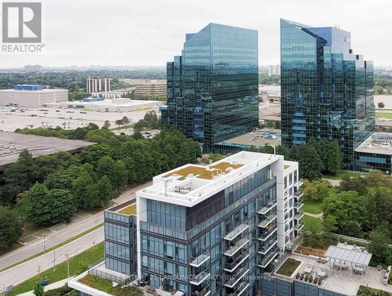
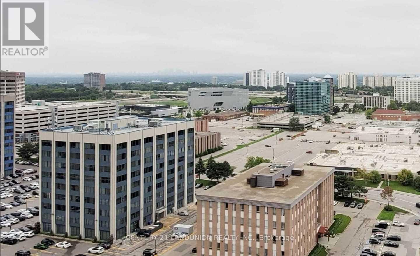
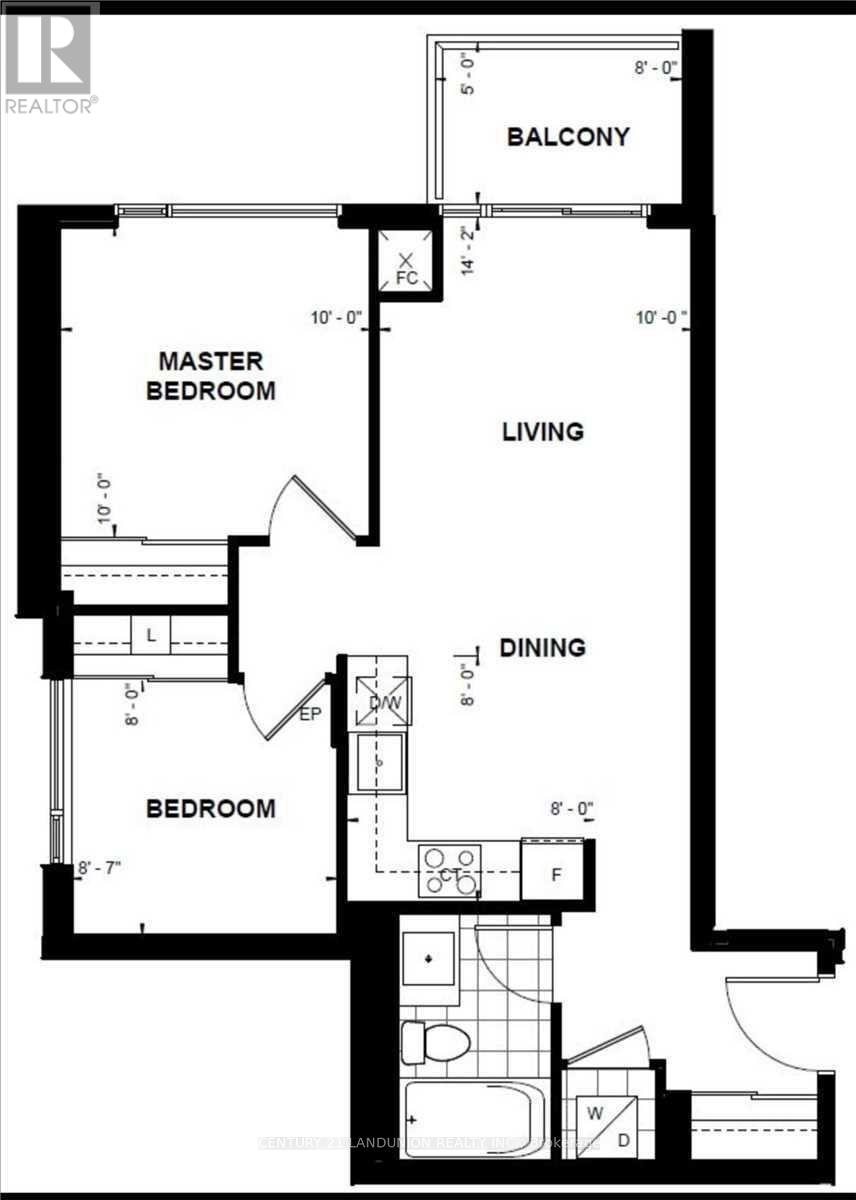
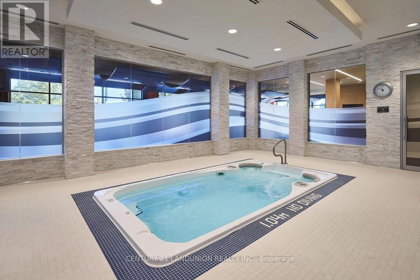
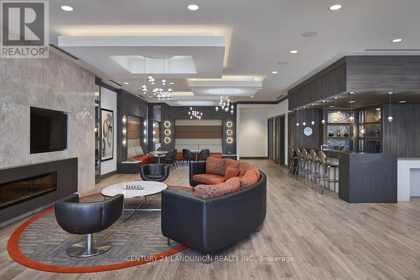
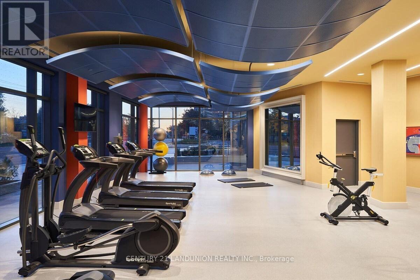
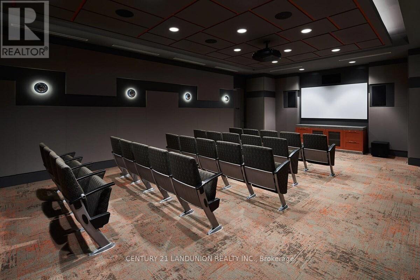
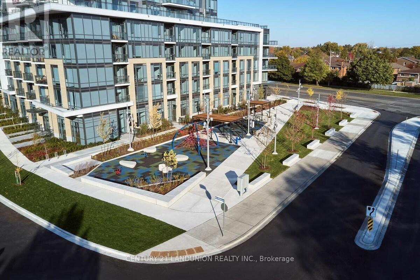
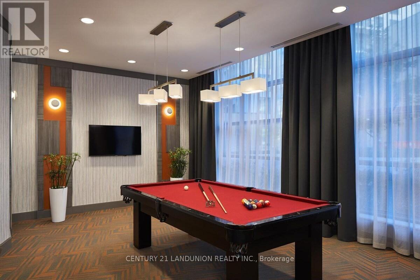
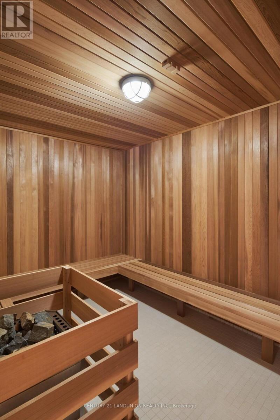
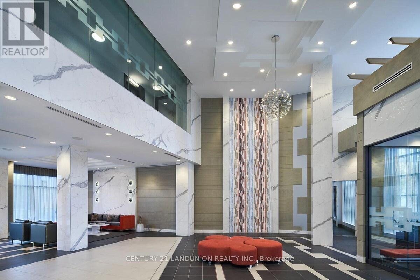
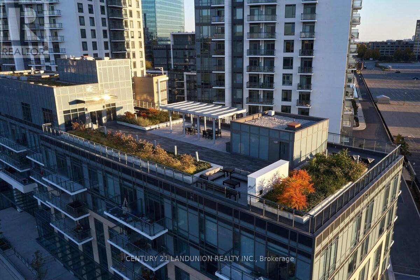
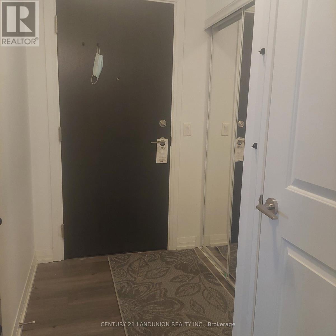
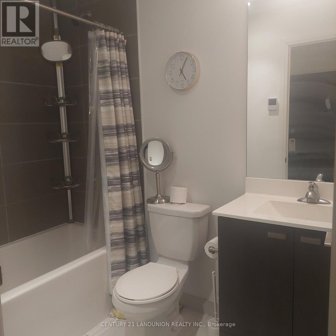
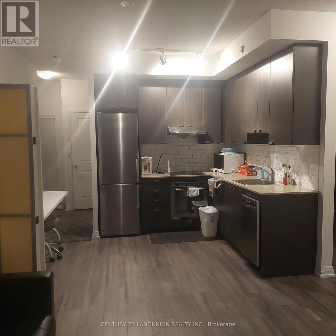
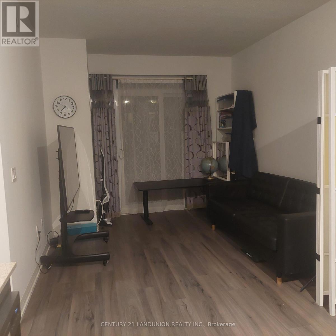
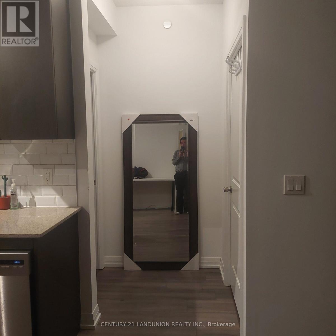
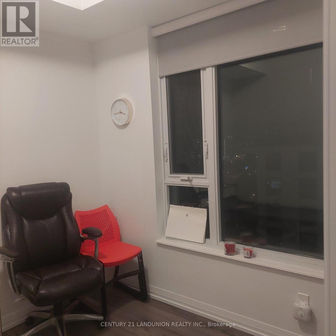
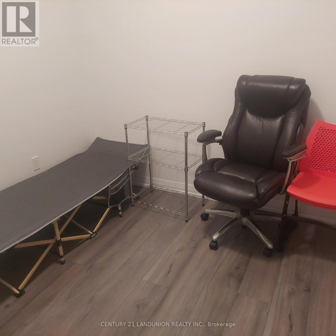
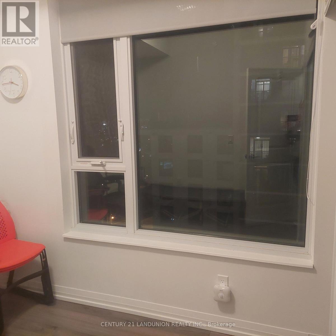
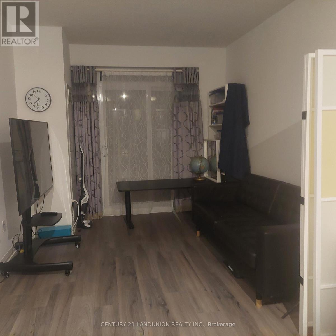
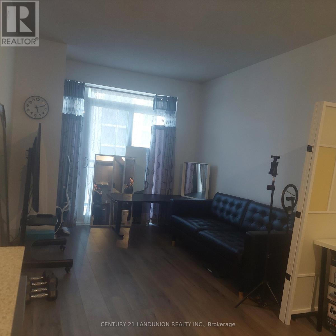
Bright and spacious 2-bedroom corner unit at Tridel's Trio at Atria. Features 9-foot ceilings, large windows, laminate flooring throughout, an open-concept layout and a modern kitchen with quartz countertops. Enjoy 24-hour concierge, gym, yoga room, sauna and more. Steps to TTC, shops and restaurants; minutes to Fairview Mall, Don Mills Subway and Highways 404/401.Extras: Stainless steel fridge and stove, built-in dishwasher, washer and dryer, window coverings and light fixtures. Unlimited internet and one oversized tandem parking space for two cars. (id:55499)
Property Details
| MLS® Number | C14126786 |
| Property Type | Single Family |
| Community Name | Henry Farm |
| Community Features | Pets Allowed With Restrictions |
| Features | Balcony |
| Parking Space Total | 2 |
| Pool Type | Indoor Pool |
| View Type | View |
Building
| Bathroom Total | 1 |
| Bedrooms Above Ground | 2 |
| Bedrooms Total | 2 |
| Age | 6 To 10 Years |
| Amenities | Security/concierge, Exercise Centre, Visitor Parking, Party Room |
| Appliances | Garage Door Opener Remote(s) |
| Basement Type | None |
| Cooling Type | Central Air Conditioning |
| Exterior Finish | Concrete |
| Flooring Type | Laminate |
| Heating Fuel | Natural Gas |
| Heating Type | Forced Air |
| Size Interior | 600 - 699 Sqft |
| Type | Apartment |
Parking
| Underground | |
| Garage |
Land
| Acreage | No |
Rooms
| Level | Type | Length | Width | Dimensions |
|---|---|---|---|---|
| Main Level | Bedroom | 2.6 m | 2.441 m | 2.6 m x 2.441 m |
| Main Level | Living Room | 2.28 m | 3.05 m | 2.28 m x 3.05 m |
| Main Level | Dining Room | 2.441 m | 2.441 m | 2.441 m x 2.441 m |
| Main Level | Kitchen | 2.399 m | 2.399 m | 2.399 m x 2.399 m |
https://www.realtor.ca/real-estate/30455467/1505-50-ann-oreilly-road-toronto-henry-farm-henry-farm
Contact Us
Contact us for more information

The trademarks REALTOR®, REALTORS®, and the REALTOR® logo are controlled by The Canadian Real Estate Association (CREA) and identify real estate professionals who are members of CREA. The trademarks MLS®, Multiple Listing Service® and the associated logos are owned by The Canadian Real Estate Association (CREA) and identify the quality of services provided by real estate professionals who are members of CREA. The trademark DDF® is owned by The Canadian Real Estate Association (CREA) and identifies CREA's Data Distribution Facility (DDF®)
October 29 2026 02:01:17
Toronto Regional Real Estate Board
Century 21 Landunion Realty Inc.