
50 Murray Street Fort Erie, Ontario L2A 2A4

$499,900
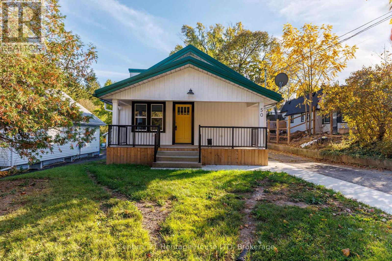
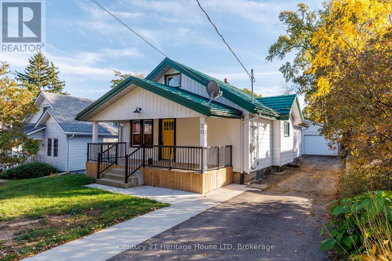
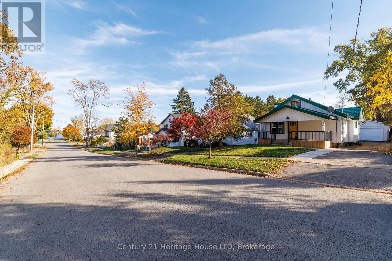
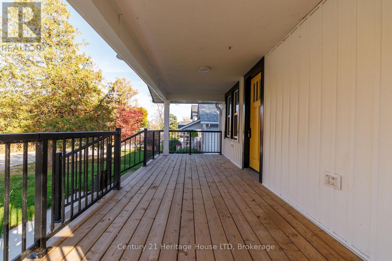
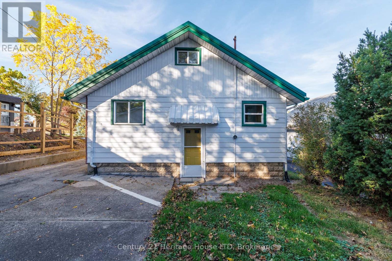
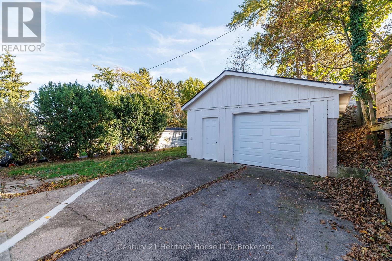
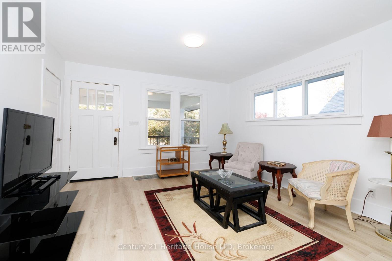
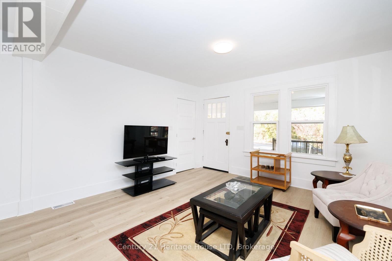
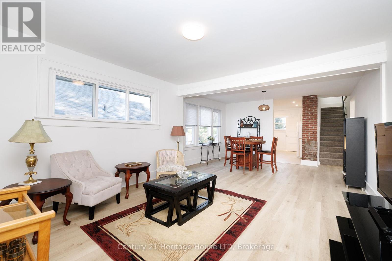
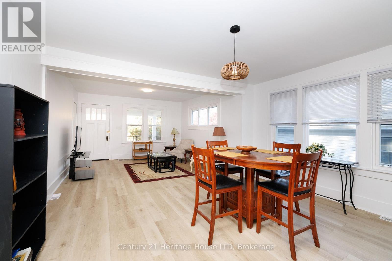
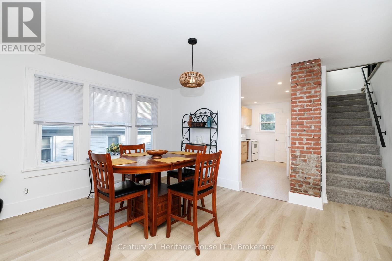
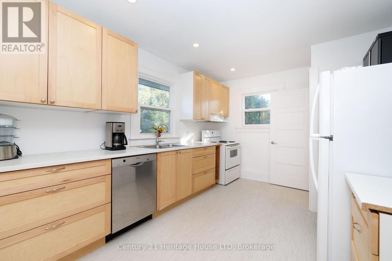
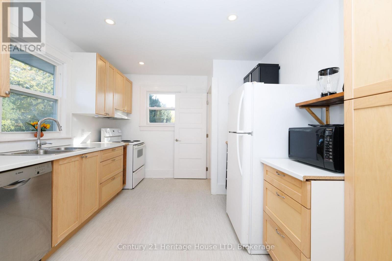
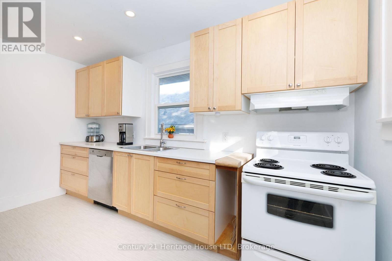
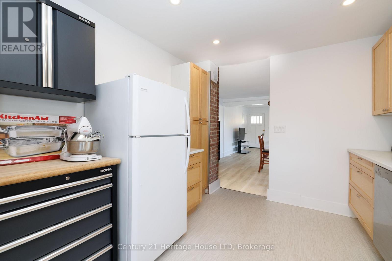
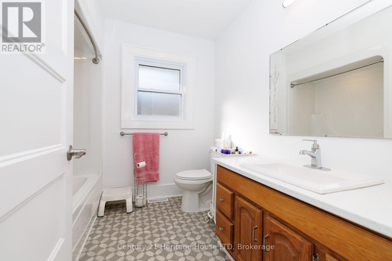
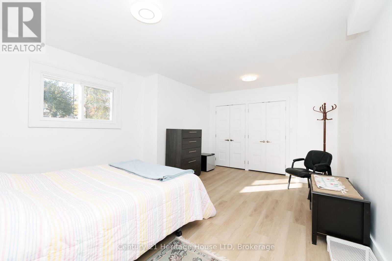
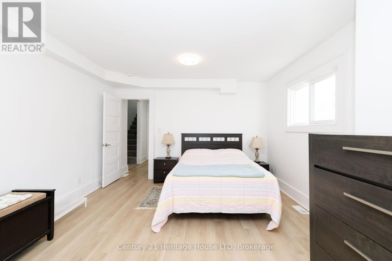
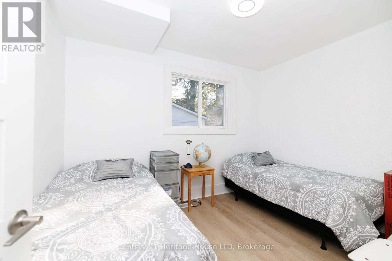
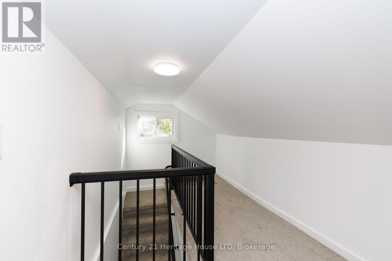
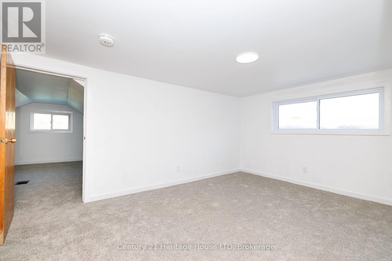
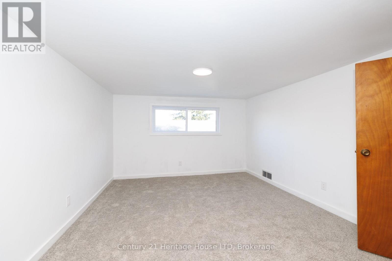
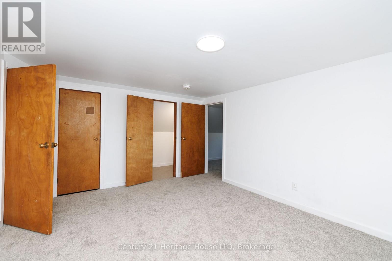
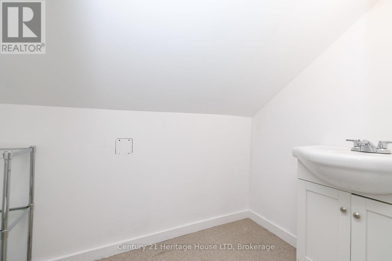
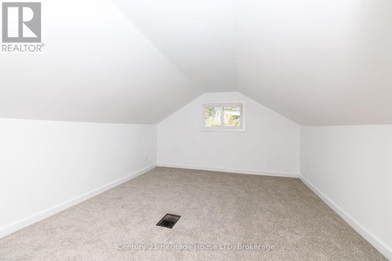
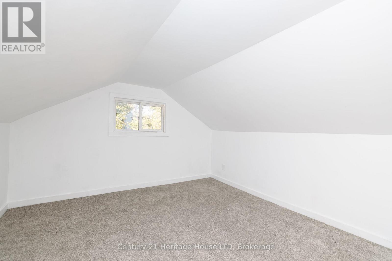
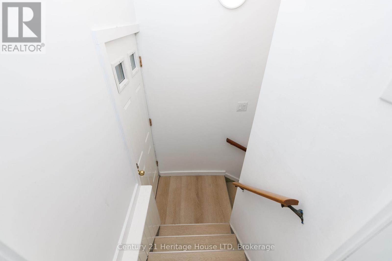
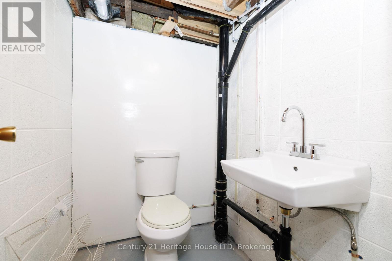
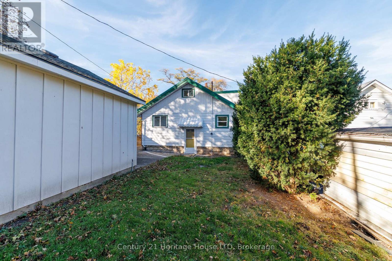
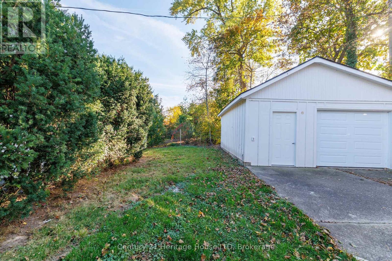
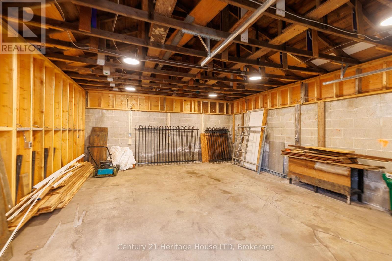
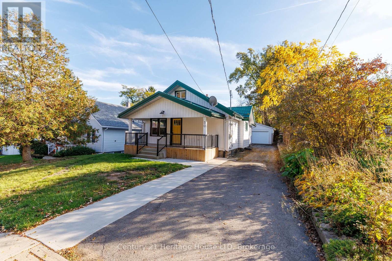
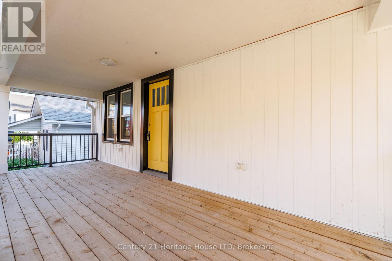
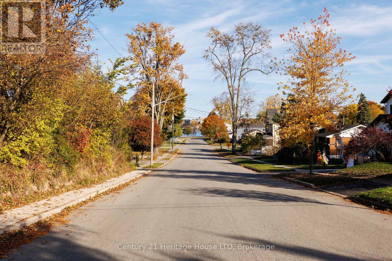
NEW LISTING FULL OF CHARM, SPACE & LOCATION! Just a short stroll to the beautiful Niagara River, this recently updated 4-bedroom, 3-bathroom home offers the perfect blend of comfort, space, and convenience. The inviting main level features a combined living and dining area, an updated bright and airy kitchen with tons of cabinetry, two bedrooms, including a very spacious primary bedroom with double closets and a 4-piece bathroom. Upstairs, you'll find two additional bedrooms and a 2-piece bathroom. The full unfinished basement offers a laundry area, an additional 2-piece bathroom, and plenty of potential to create even more living space. A detached 23' x 19' garage provides excellent storage and parking options. Enjoy peace of mind with newer flooring throughout, most windows replaced, an updated electrical panel, a metal roof on house, and an on-demand hot water heater. Conveniently located near major highways and the Peace Bridge, this home is a fantastic opportunity for families, commuters, or anyone looking to enjoy life close to the Niagara River! Your next chapter starts here. Welcome Home! (id:55499)
Property Details
| MLS® Number | X14125022 |
| Property Type | Single Family |
| Community Name | 332 - Central |
| Parking Space Total | 6 |
Building
| Bathroom Total | 3 |
| Bedrooms Above Ground | 4 |
| Bedrooms Total | 4 |
| Age | 100+ Years |
| Appliances | Water Heater - Tankless |
| Basement Development | Unfinished |
| Basement Type | Full (unfinished) |
| Construction Style Attachment | Detached |
| Cooling Type | Central Air Conditioning |
| Exterior Finish | Vinyl Siding |
| Foundation Type | Poured Concrete, Block |
| Half Bath Total | 2 |
| Heating Fuel | Natural Gas |
| Heating Type | Forced Air |
| Stories Total | 2 |
| Size Interior | 1,100 - 1,500 Sqft |
| Type | House |
| Utility Water | Municipal Water |
Parking
| Detached Garage | |
| Garage |
Land
| Acreage | No |
| Sewer | Sanitary Sewer |
| Size Depth | 120 Ft |
| Size Frontage | 40 Ft |
| Size Irregular | 40 X 120 Ft |
| Size Total Text | 40 X 120 Ft |
| Zoning Description | R2 |
Rooms
| Level | Type | Length | Width | Dimensions |
|---|---|---|---|---|
| Second Level | Bedroom 3 | 3.579 m | 4.456 m | 3.579 m x 4.456 m |
| Main Level | Kitchen | 4.183 m | 3.143 m | 4.183 m x 3.143 m |
| Main Level | Living Room | 7.563 m | 4.531 m | 7.563 m x 4.531 m |
| Main Level | Bedroom | 5.456 m | 3.928 m | 5.456 m x 3.928 m |
| Main Level | Bedroom 2 | 2.792 m | 3.48 m | 2.792 m x 3.48 m |
| Main Level | Bedroom 4 | 4.103 m | 3.295 m | 4.103 m x 3.295 m |
https://www.realtor.ca/real-estate/30453105/50-murray-street-fort-erie-central-332-central
Contact Us
Contact us for more information

The trademarks REALTOR®, REALTORS®, and the REALTOR® logo are controlled by The Canadian Real Estate Association (CREA) and identify real estate professionals who are members of CREA. The trademarks MLS®, Multiple Listing Service® and the associated logos are owned by The Canadian Real Estate Association (CREA) and identify the quality of services provided by real estate professionals who are members of CREA. The trademark DDF® is owned by The Canadian Real Estate Association (CREA) and identifies CREA's Data Distribution Facility (DDF®)
November 01 2026 04:23:58
Niagara Association of REALTORS®
Century 21 Heritage House Ltd