
230 Bayview Avenue Georgina, Ontario L4P 2T2

$679,900
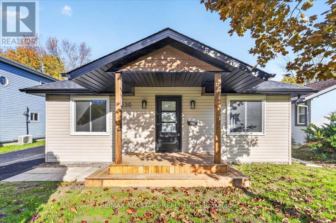
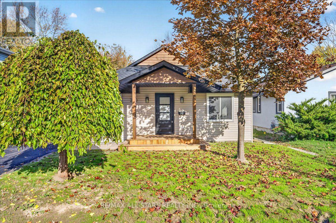
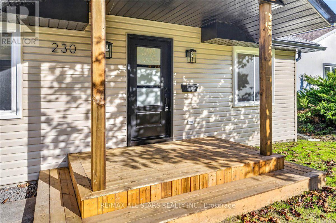
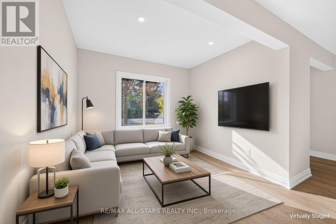
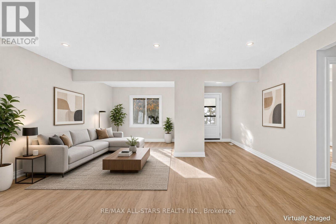
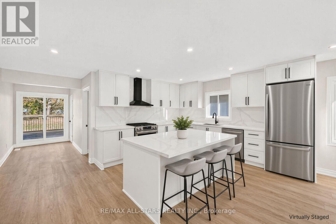
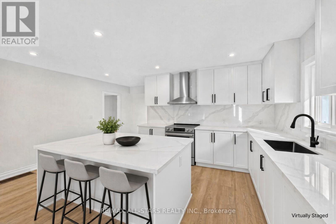
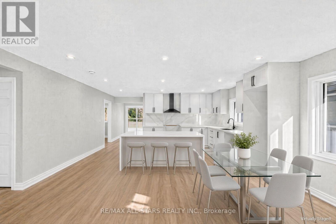
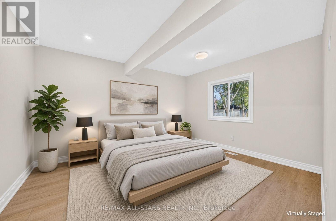
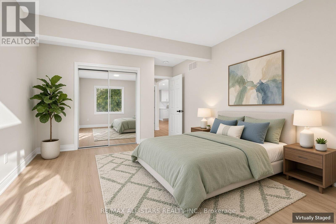
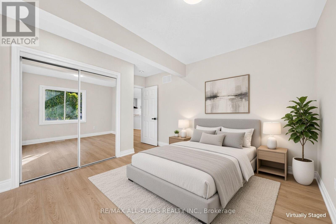
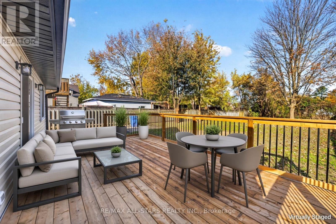
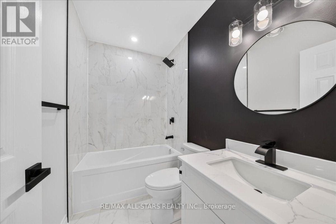
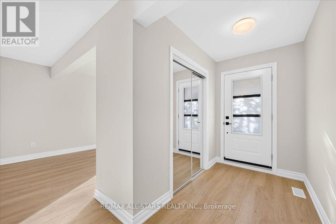
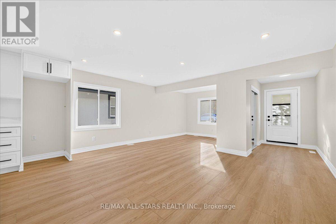
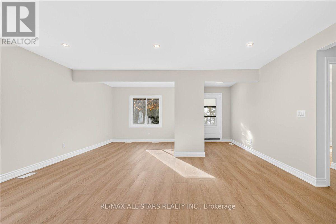
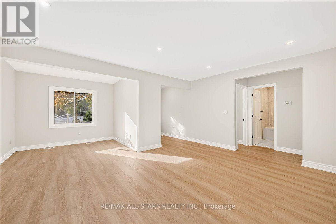
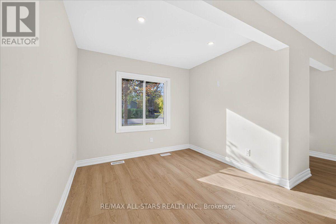
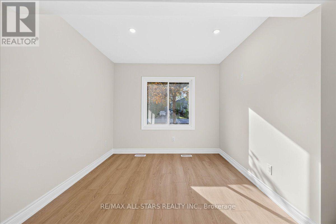
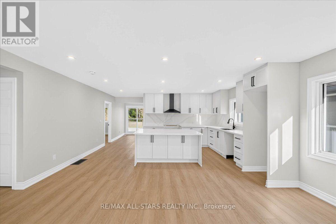
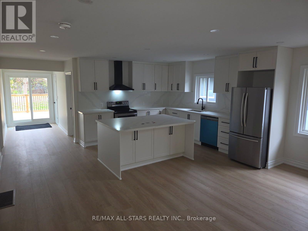
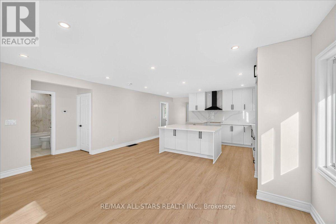
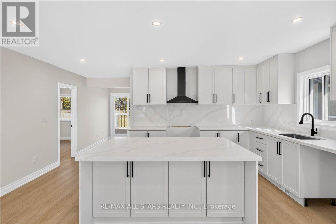
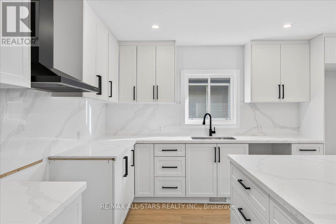
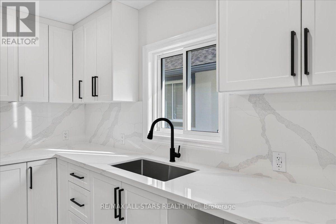
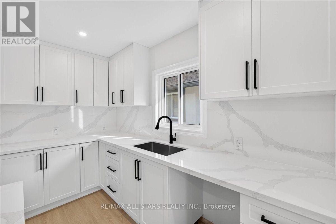
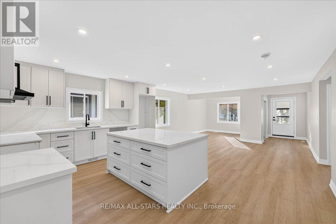
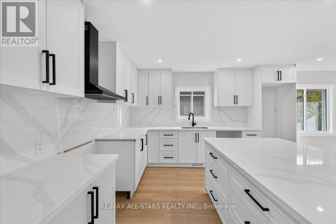
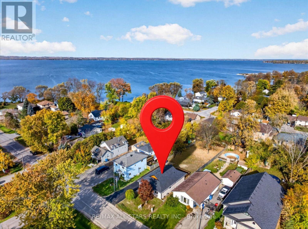
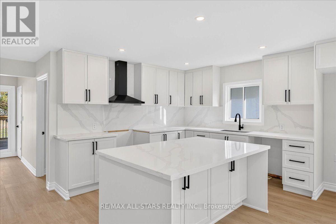
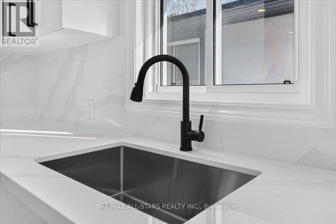
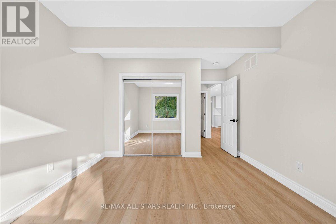
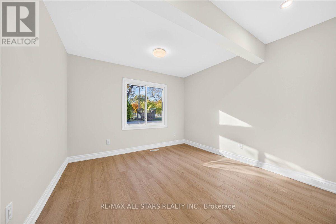
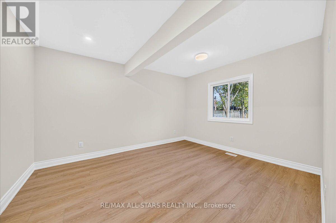
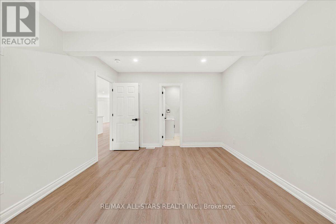
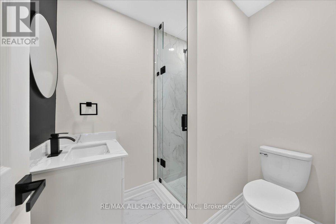
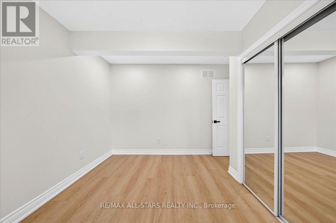
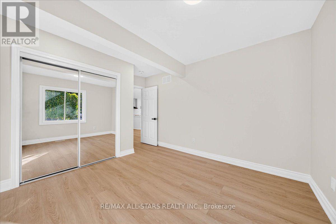
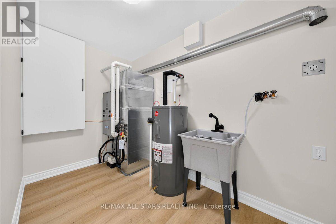
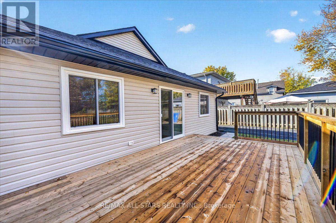
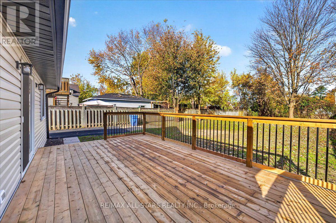
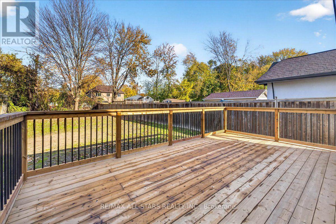
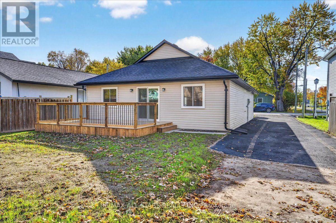
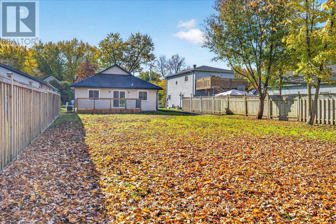
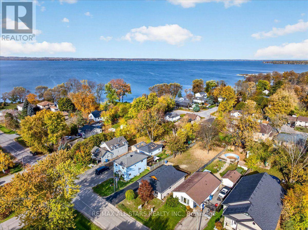
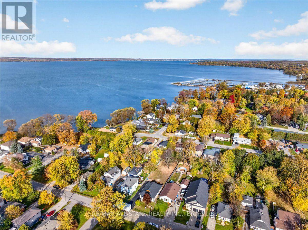
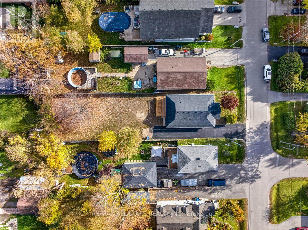
Completely Reimagined from the Foundation Up - New-Home Performance & Contemporary Luxury in an Established Setting. Virtually Staged & Move-In Ready. This home has been thoughtfully and comprehensively renovated from the ground up, delivering the efficiency, systems reliability, and refined finishes of new construction while retaining the character and location of a well-situated established property. Every major system has been upgraded: structural work, mechanicals, electrical, building envelope, and interiors - you can move in immediately with confidence and virtually nothing left to address. Inside, you'll find a fully modernized living environment with contemporary finishes throughout. The result is a clean, efficient, low-maintenance home that feels brand new while sitting on a desirable street close to schools, parks, and public transportation. Just steps from a waterfront park, the property also offers everyday access to outdoor living, all with a minimal annual association fee. Rarely do you find a property that combines the peace of mind of a full renovation with the convenience of an established neighborhood. This is a true move-in-ready opportunity - an absolute gem for the buyer who wants quality, efficiency, and lifestyle without the work. (id:55499)
Property Details
| MLS® Number | N14112460 |
| Property Type | Single Family |
| Community Name | Keswick South |
| Parking Space Total | 5 |
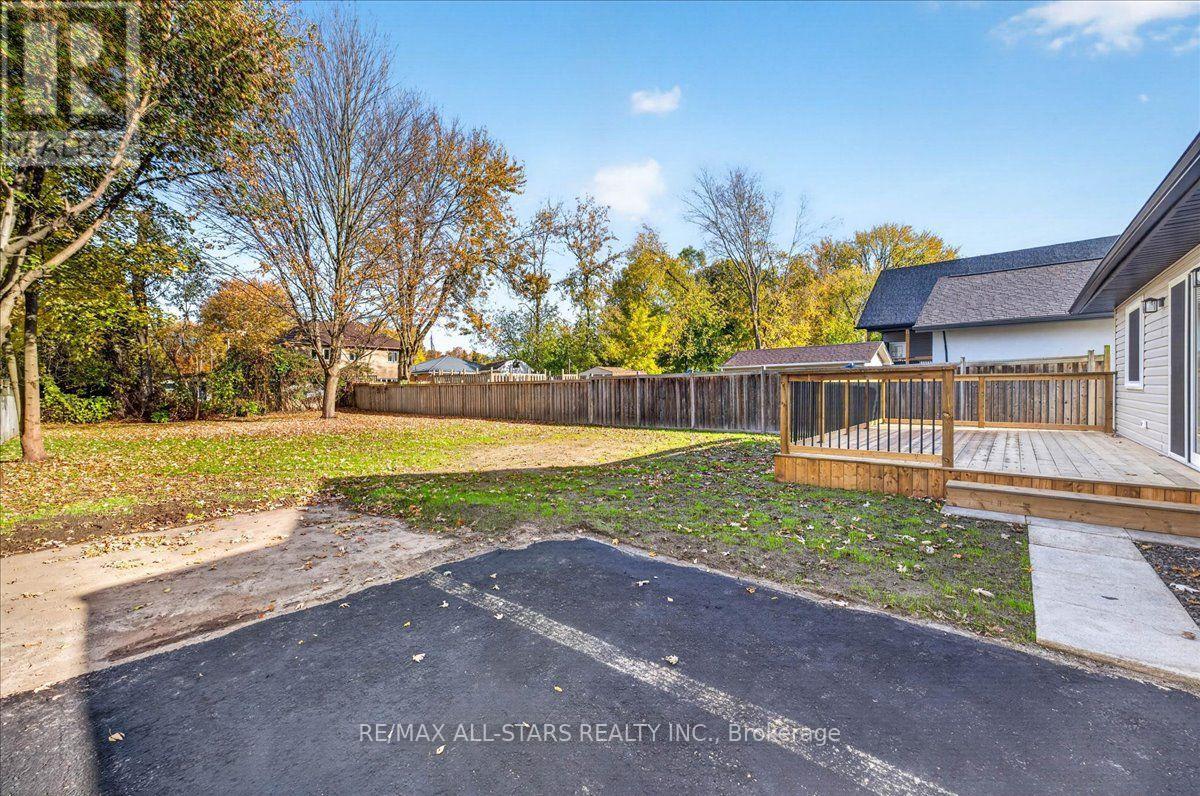
| Structure | Deck, Porch |
Building
| Bathroom Total | 2 |
| Bedrooms Above Ground | 3 |
| Bedrooms Total | 3 |
| Appliances | Range, Dishwasher, Stove, Refrigerator |
| Architectural Style | Bungalow |
| Basement Type | Crawl Space |
| Construction Style Attachment | Detached |
| Cooling Type | Central Air Conditioning |
| Exterior Finish | Vinyl Siding |
| Flooring Type | Laminate |
| Foundation Type | Block |
| Heating Fuel | Natural Gas |
| Heating Type | Forced Air |
| Stories Total | 1 |
| Size Interior | 1,100 - 1,500 Sqft |
| Type | House |
| Utility Water | Municipal Water |
Parking
| No Garage |
Land
| Acreage | No |
| Sewer | Sanitary Sewer |
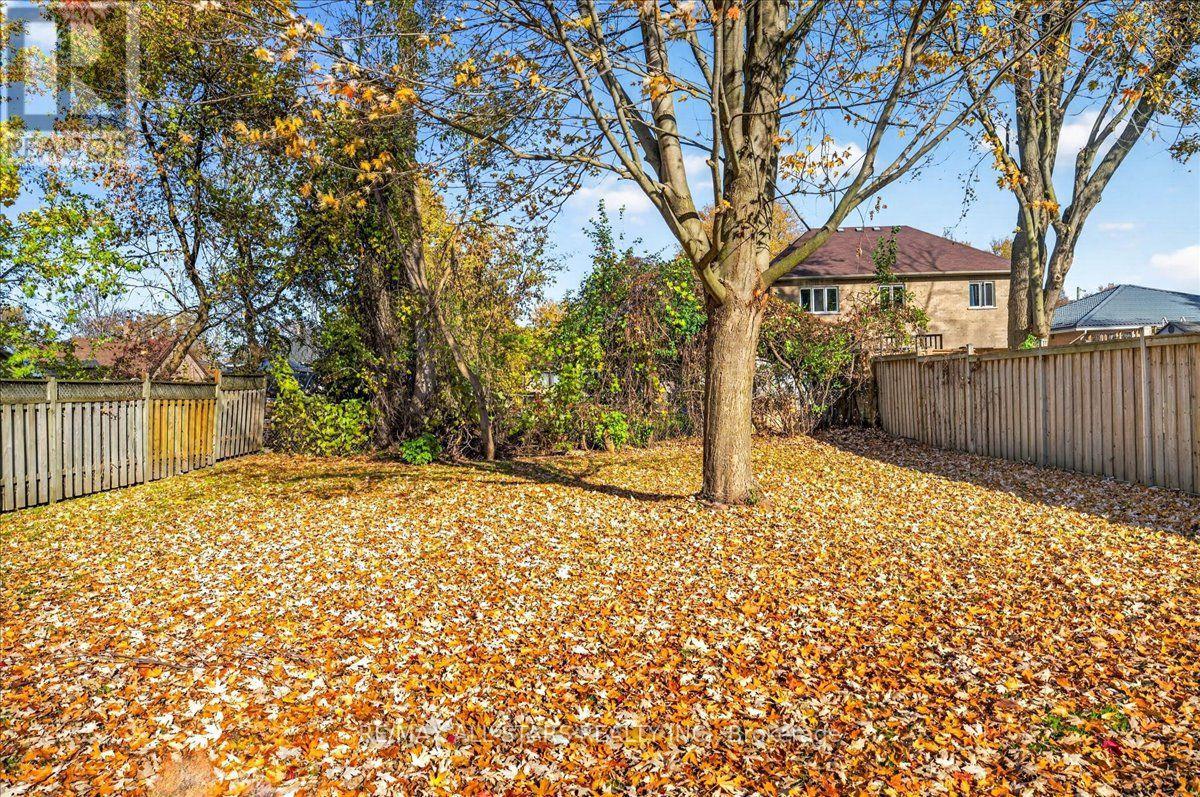
| Size Depth | 186 Ft ,10 In |
| Size Frontage | 50 Ft |
| Size Irregular | 50 X 186.9 Ft |
| Size Total Text | 50 X 186.9 Ft |
Rooms
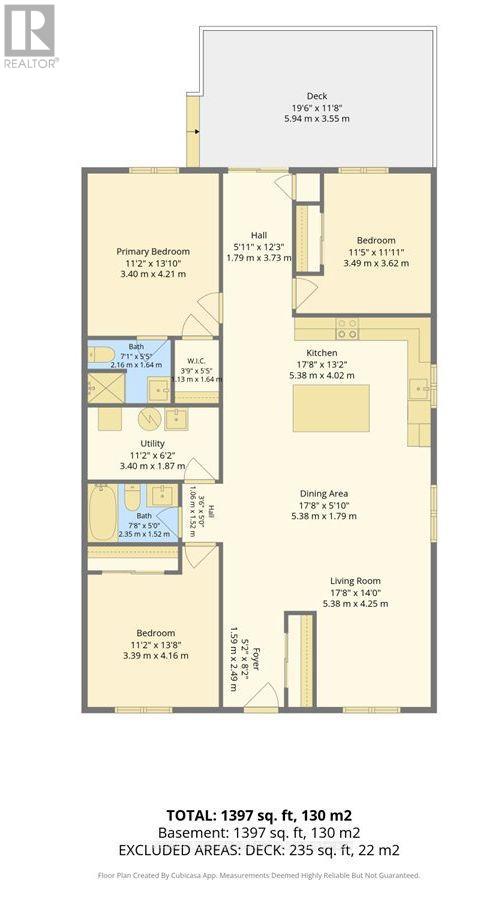
| Level | Type | Length | Width | Dimensions |
|---|---|---|---|---|
| Main Level | Foyer | 2.5 m | 1.59 m | 2.5 m x 1.59 m |
| Main Level | Living Room | 5.43 m | 4.27 m | 5.43 m x 4.27 m |
| Main Level | Dining Room | 5.43 m | 1.83 m | 5.43 m x 1.83 m |
| Main Level | Kitchen | 5.43 m | 4.02 m | 5.43 m x 4.02 m |
| Main Level | Primary Bedroom | 3.99 m | 3.41 m | 3.99 m x 3.41 m |
| Main Level | Bedroom 2 | 4.21 m | 3.41 m | 4.21 m x 3.41 m |
| Main Level | Bedroom 3 | 3.51 m | 3.39 m | 3.51 m x 3.39 m |
| Main Level | Laundry Room | 3.54 m | 1.89 m | 3.54 m x 1.89 m |
Utilities
| Cable | Available |
| Electricity | Available |
| Sewer | Available |
https://www.realtor.ca/real-estate/30439095/230-bayview-avenue-georgina-keswick-south-keswick-south
Contact Us
Contact us for more information

The trademarks REALTOR®, REALTORS®, and the REALTOR® logo are controlled by The Canadian Real Estate Association (CREA) and identify real estate professionals who are members of CREA. The trademarks MLS®, Multiple Listing Service® and the associated logos are owned by The Canadian Real Estate Association (CREA) and identify the quality of services provided by real estate professionals who are members of CREA. The trademark DDF® is owned by The Canadian Real Estate Association (CREA) and identifies CREA's Data Distribution Facility (DDF®)
November 01 2026 04:01:44
Toronto Regional Real Estate Board
RE/MAX All-Stars Realty Inc.