
14 Mccaul Street Toronto, Ontario M5T 1V6

$23,985,000
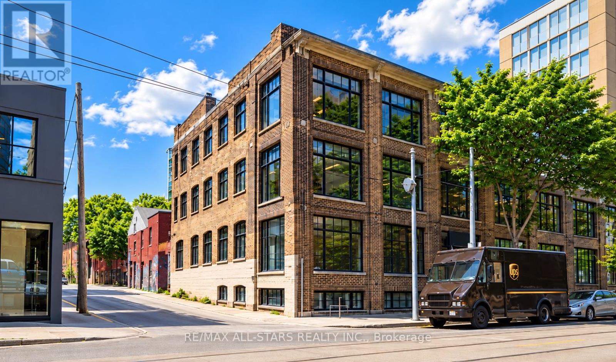
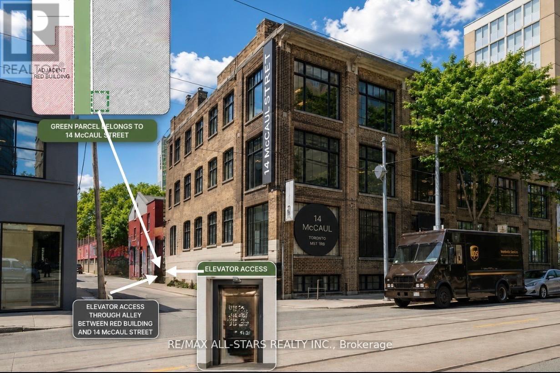
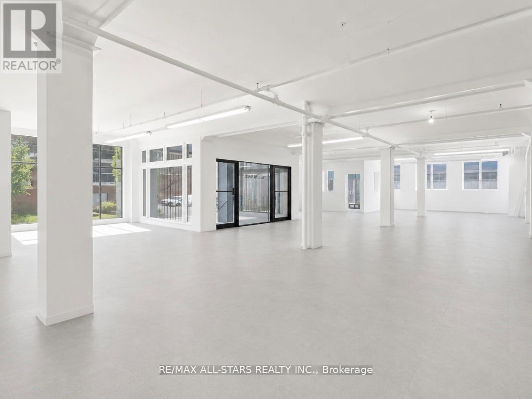
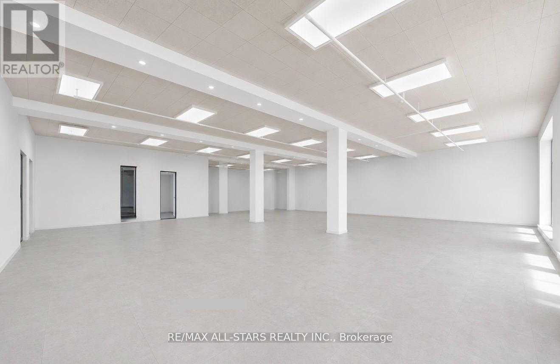
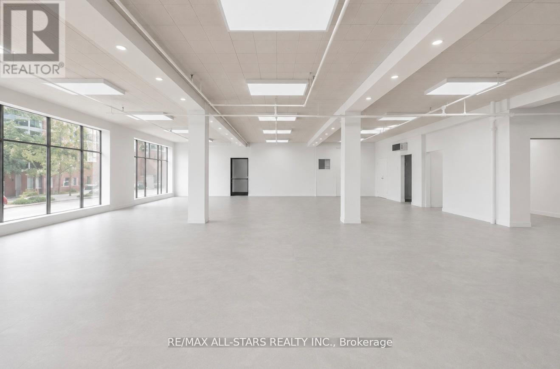
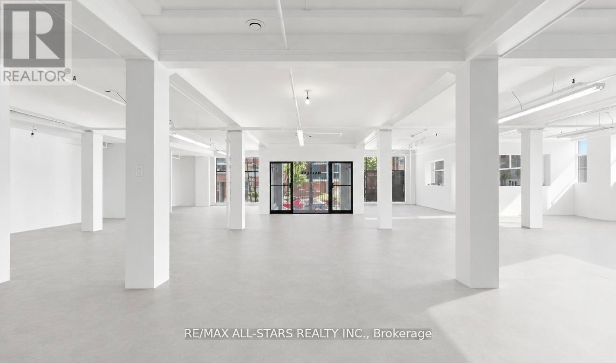
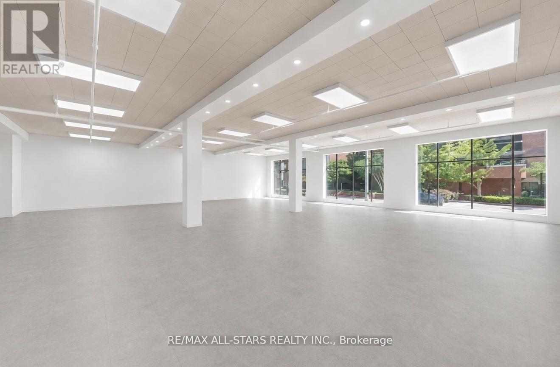
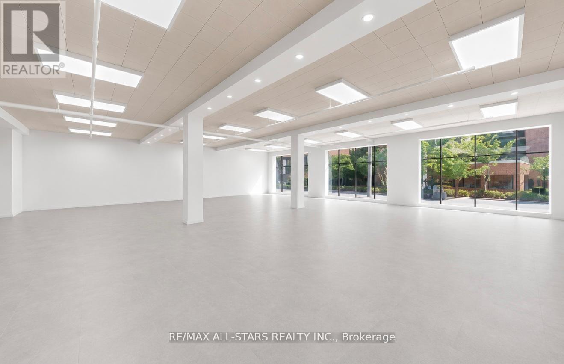
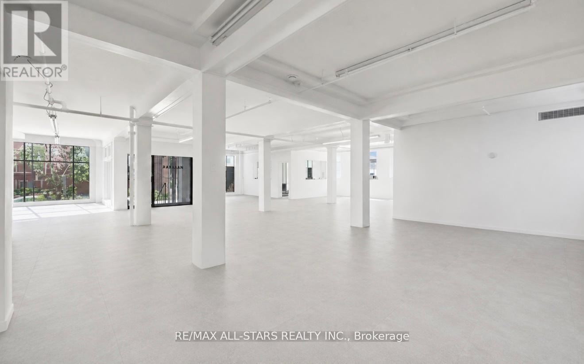
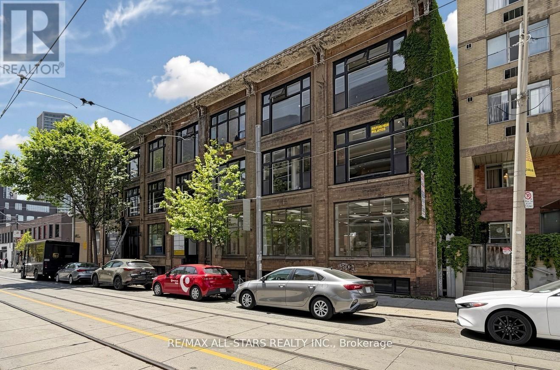
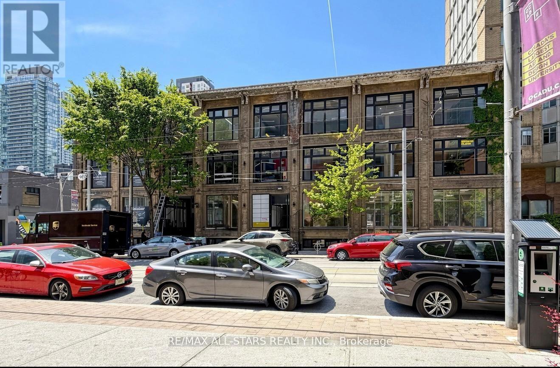
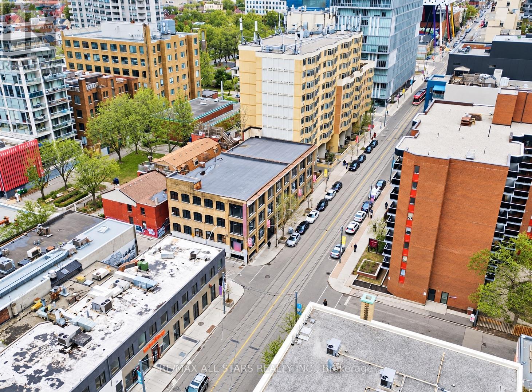
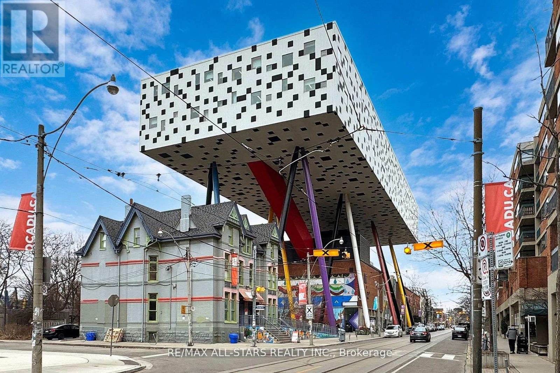
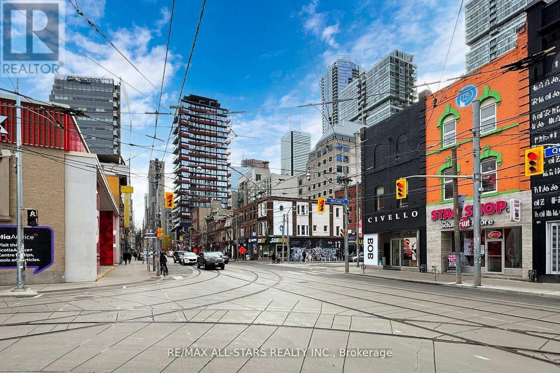
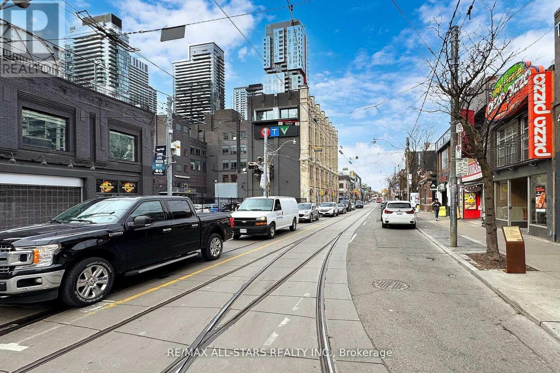
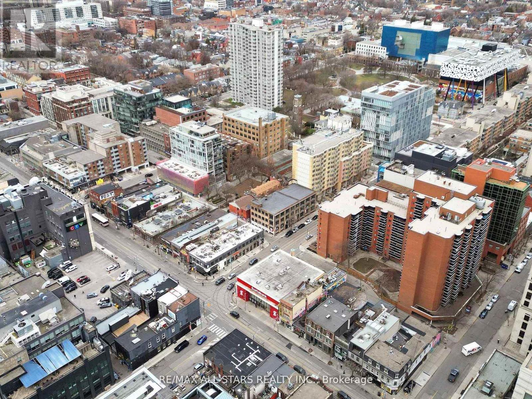
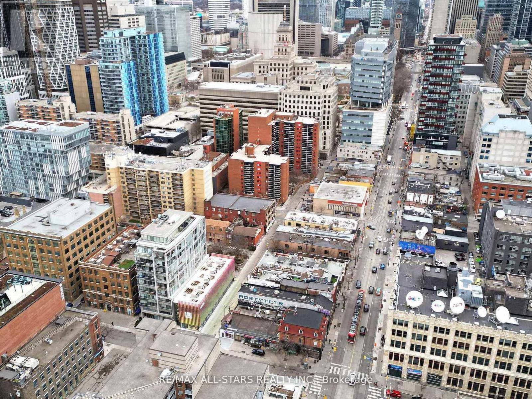
14 McCaul Street | Commercial Building for Owner Use, Investment or Future DevelopmentJust north of Queen Street West in downtown Toronto, 14 McCaul Street is a three-storey brick-and-beam commercial building with approximately 24,000 sq. ft. of rentable area. Main-floor premises are available for a purchaser's own use. OCAD University, the Art Gallery of Ontario, Osgoode subway station and the University Avenue hospital district are within walking distance.The building offers approximately 6,000 sq. ft. per level across three above-grade storeys and a semi-basement. A freight elevator connects all four levels. Rear loading access and 600-amp, three-phase electrical service support the building's commercial operations.A purchaser may also explore a modest increase in density while retaining the existing building. A structural engineer has indicated that a two-storey addition may be feasible with minor reinforcement, subject to detailed engineering and municipal approvals. For longer-term redevelopment, a separate illustrative 20-storey concept has been prepared. Its proposed height and density have not been approved. (id:55499)
Property Details
| MLS® Number | C13826512 |
| Property Type | Retail |
| Community Name | Kensington-Chinatown |
| Amenities Near By | Public Transit |
| Features | Irregular Lot Size, Elevator |
Building
| Bathroom Total | 10 |
| Cooling Type | Fully Air Conditioned |
| Heating Fuel | Natural Gas |
| Heating Type | Forced Air |
| Size Interior | 24,000 Sqft |
| Utility Water | Municipal Water |
Land
| Acreage | No |
| Land Amenities | Public Transit |
| Size Depth | 109 Ft ,8 In |
| Size Frontage | 65 Ft ,3 In |
| Size Irregular | 65.29 X 109.68 Ft ; 109.68 X 65.29 X 109.73 X 64.70 |
| Size Total Text | 65.29 X 109.68 Ft ; 109.68 X 65.29 X 109.73 X 64.70 |
| Zoning Description | El, R(f4.5; Dl*692) |
Contact Us
Contact us for more information

The trademarks REALTOR®, REALTORS®, and the REALTOR® logo are controlled by The Canadian Real Estate Association (CREA) and identify real estate professionals who are members of CREA. The trademarks MLS®, Multiple Listing Service® and the associated logos are owned by The Canadian Real Estate Association (CREA) and identify the quality of services provided by real estate professionals who are members of CREA. The trademark DDF® is owned by The Canadian Real Estate Association (CREA) and identifies CREA's Data Distribution Facility (DDF®)
November 03 2026 06:28:30
Toronto Regional Real Estate Board
RE/MAX All-Stars Realty Inc.