
2304 - 99 Foxbar Road Toronto, Ontario M4V 0B2

$3,200 Monthly
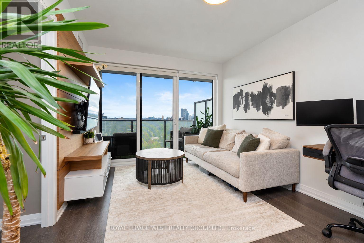
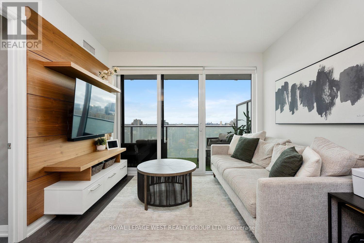
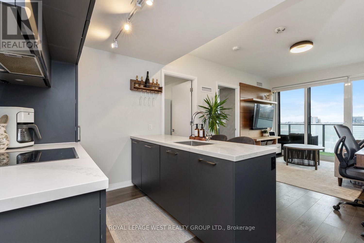
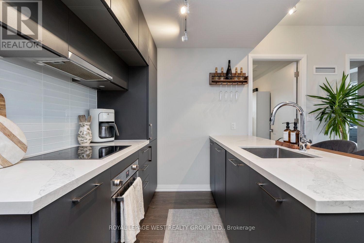
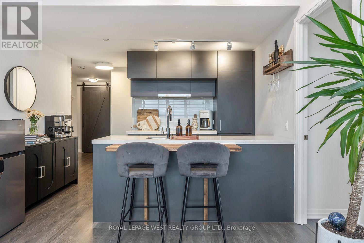
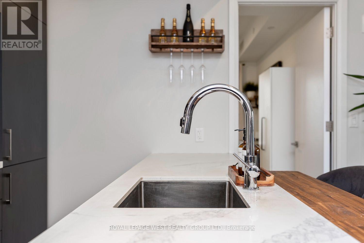
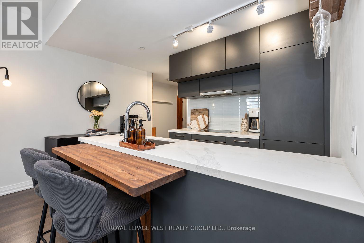
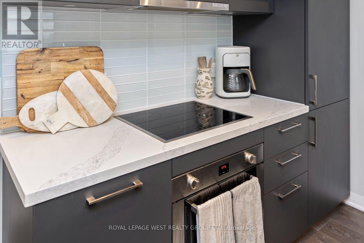
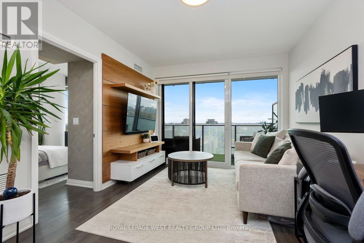
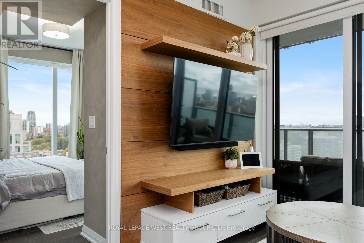
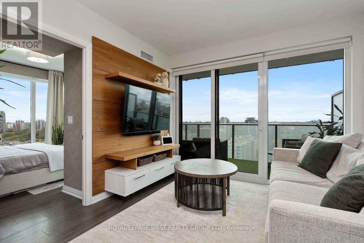
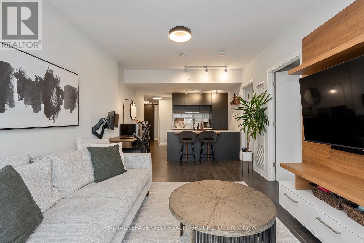
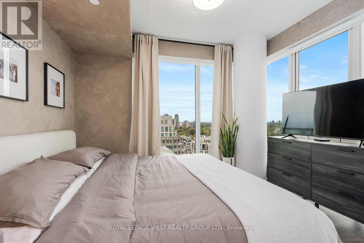
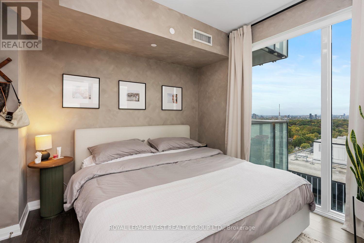
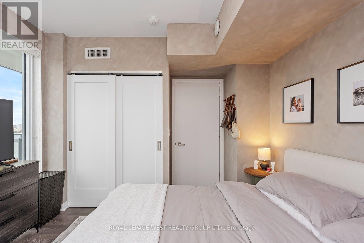
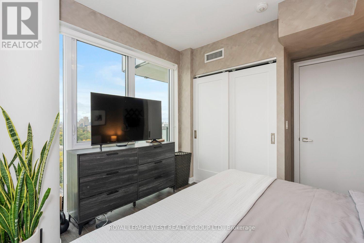
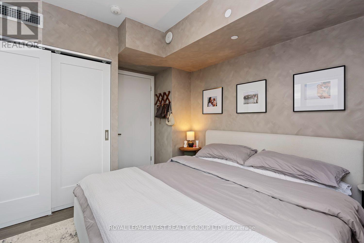
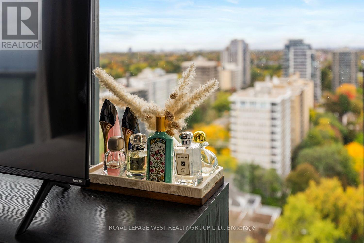
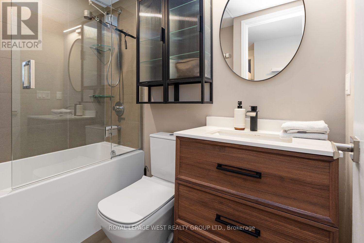
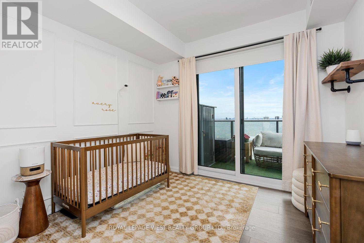
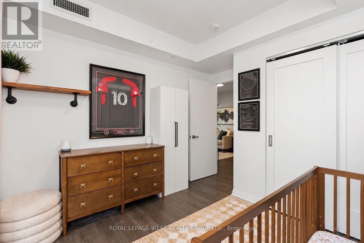
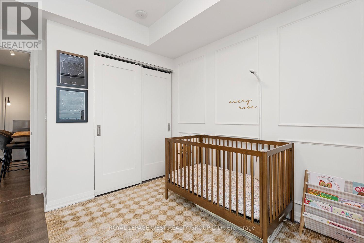
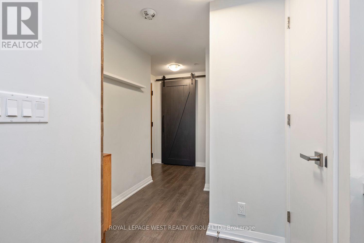
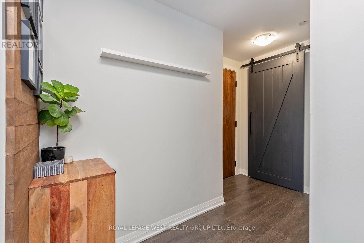
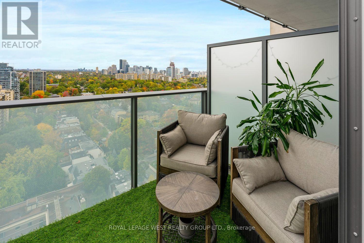
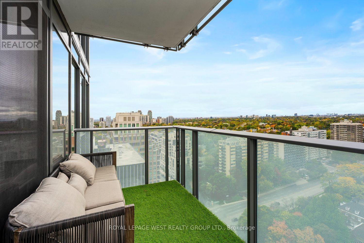
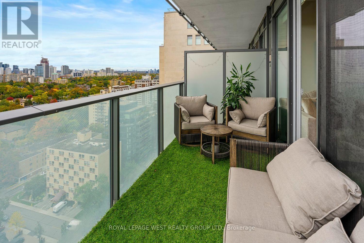
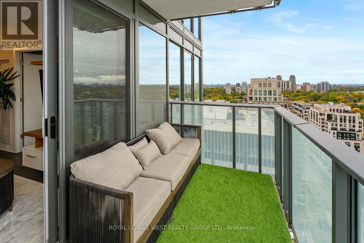
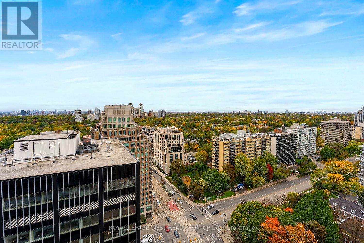
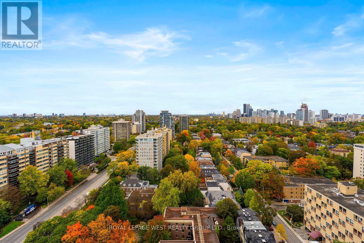
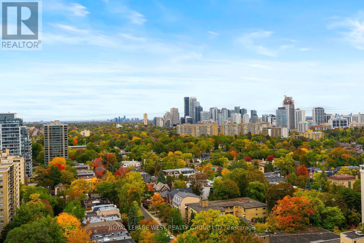
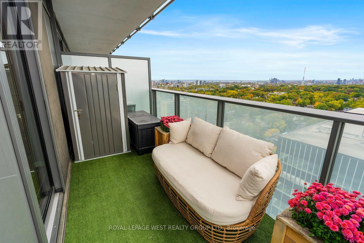
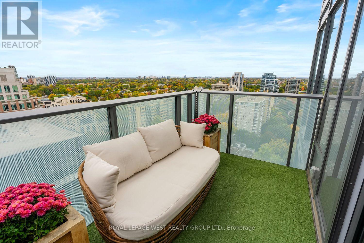
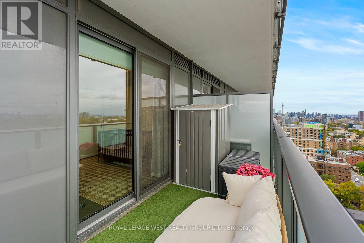
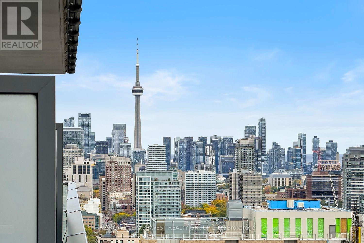
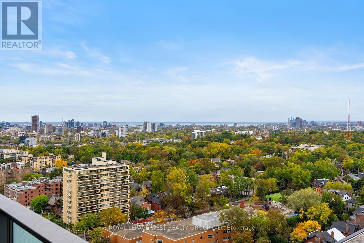
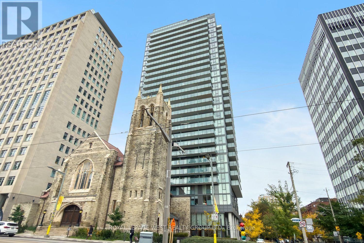
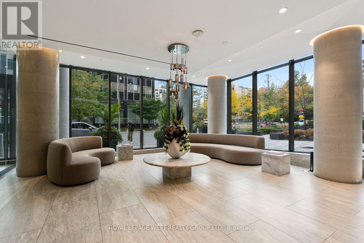
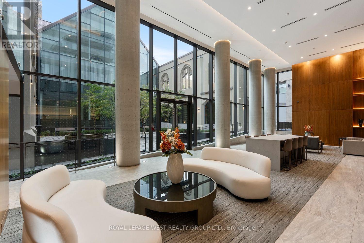
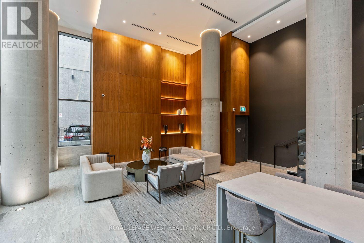
Experience elevated midtown living in this stunning, sun-filled 2-bedroom corner suite, located on the 23rd floor in Toronto's prestigious Deer Park neighbourhood. Offering 705 sq. ft. of thoughtfully designed living space, this bright and spacious residence features floor-to-ceiling windows and breathtaking panoramic views of the city, Forest Hill and surrounding greenery. The open-concept layout seamlessly connects the living and dining areas, while two oversized balconies provide the perfect setting to take in the spectacular views. The chic, modern kitchen is thoughtfully designed for both style and function, while two generously sized bedrooms feature ample closet space and floor-to-ceiling windows, with access to a private balcony. Ample built-in storage add to the suite's appeal, with a separate locker providing even more space for your storage needs. Residents enjoy exclusive access to the impressive 20,000 sq. ft. Imperial Club, featuring an indoor pool, fitness centre, squash and basketball courts, golf simulator, entertainment spaces and more. Ideally situated in one of Toronto's most desirable and established neighbourhoods, just steps to shops, restaurants, parks, transit and everyday conveniences. Sophisticated midtown living at its finest! (id:55499)
Property Details
| MLS® Number | C14099806 |
| Property Type | Single Family |
| Community Name | Yonge-St. Clair |
| Community Features | Pets Allowed With Restrictions |
| Features | Balcony, Carpet Free |
| Parking Space Total | 1 |
Building
| Bathroom Total | 1 |
| Bedrooms Above Ground | 2 |
| Bedrooms Total | 2 |
| Amenities | Storage - Locker |
| Appliances | Dishwasher, Dryer, Microwave, Stove, Washer, Window Coverings, Refrigerator |
| Basement Type | None |
| Cooling Type | Central Air Conditioning |
| Exterior Finish | Concrete |
| Flooring Type | Laminate |
| Heating Fuel | Natural Gas |
| Heating Type | Forced Air |
| Size Interior | 700 - 799 Sqft |
| Type | Apartment |
Parking
| Underground | |
| Garage |
Land
| Acreage | No |
Rooms
| Level | Type | Length | Width | Dimensions |
|---|---|---|---|---|
| Main Level | Living Room | 3.35 m | 2.95 m | 3.35 m x 2.95 m |
| Main Level | Dining Room | 3.35 m | 2.95 m | 3.35 m x 2.95 m |
| Main Level | Kitchen | 3.45 m | 2.13 m | 3.45 m x 2.13 m |
| Main Level | Primary Bedroom | 3.45 m | 2.95 m | 3.45 m x 2.95 m |
| Main Level | Bedroom 2 | 3.1 m | 2.95 m | 3.1 m x 2.95 m |
Contact Us
Contact us for more information

The trademarks REALTOR®, REALTORS®, and the REALTOR® logo are controlled by The Canadian Real Estate Association (CREA) and identify real estate professionals who are members of CREA. The trademarks MLS®, Multiple Listing Service® and the associated logos are owned by The Canadian Real Estate Association (CREA) and identify the quality of services provided by real estate professionals who are members of CREA. The trademark DDF® is owned by The Canadian Real Estate Association (CREA) and identifies CREA's Data Distribution Facility (DDF®)
October 20 2026 09:00:42
Toronto Regional Real Estate Board
Royal LePage West Realty Group Ltd.