
1 - 285 Antibes Drive N Toronto, Ontario M2R 3X9

$3,150 Monthly
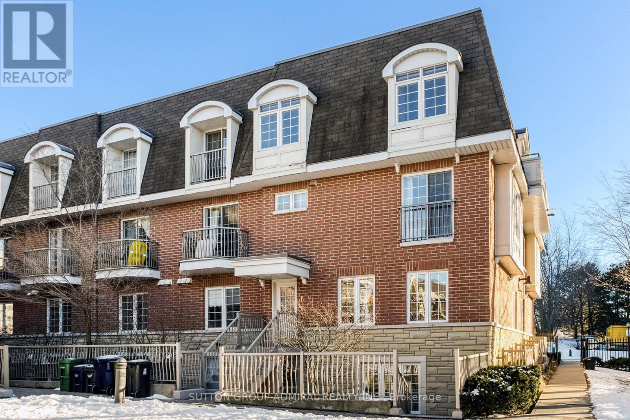
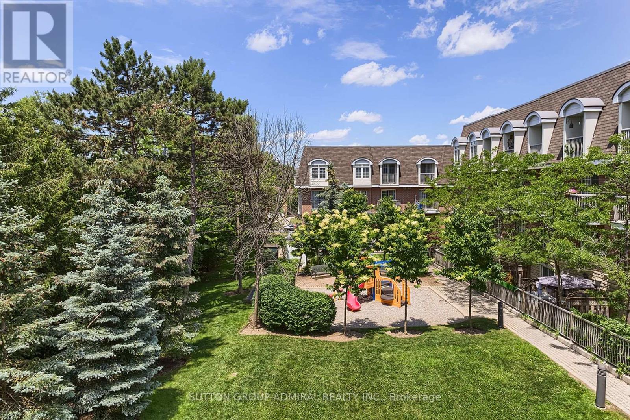
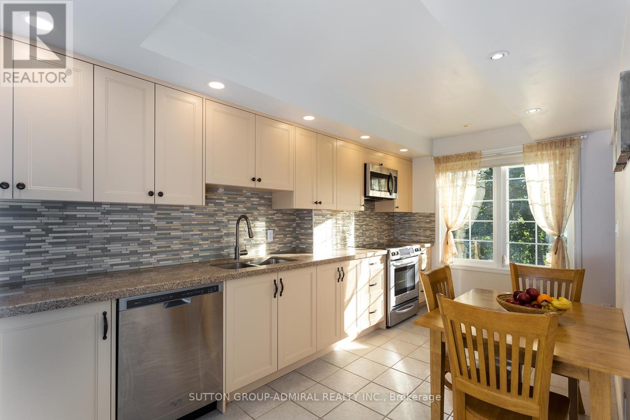
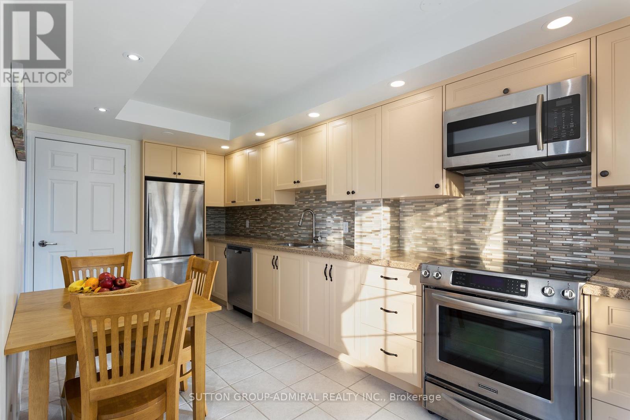
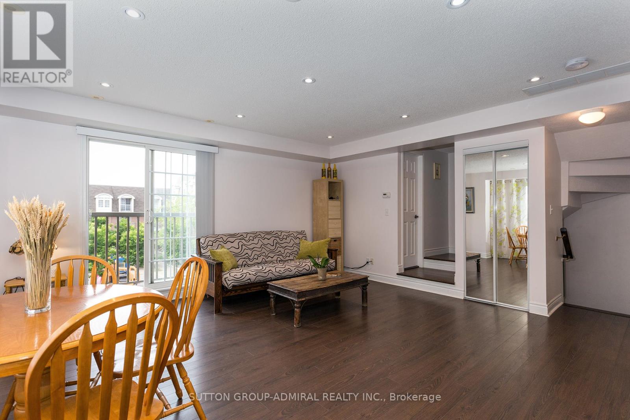
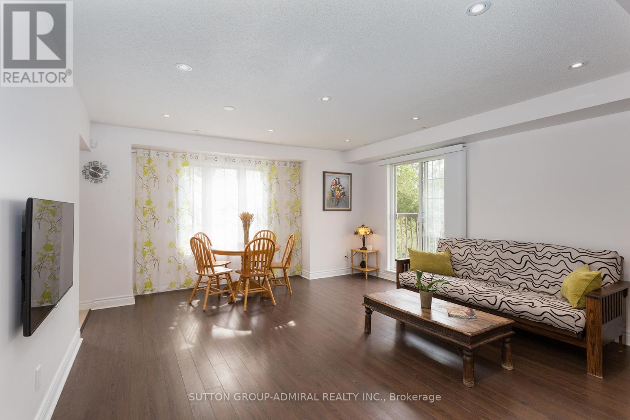
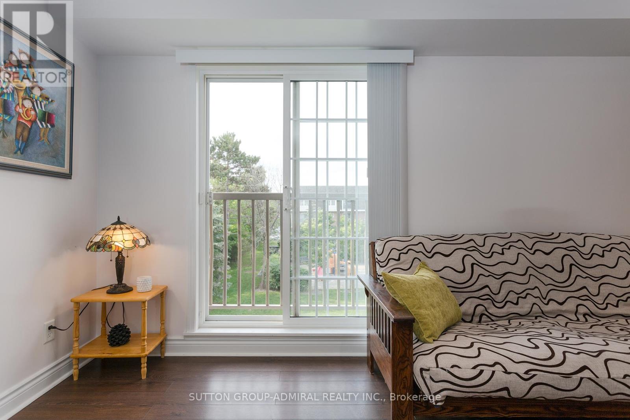
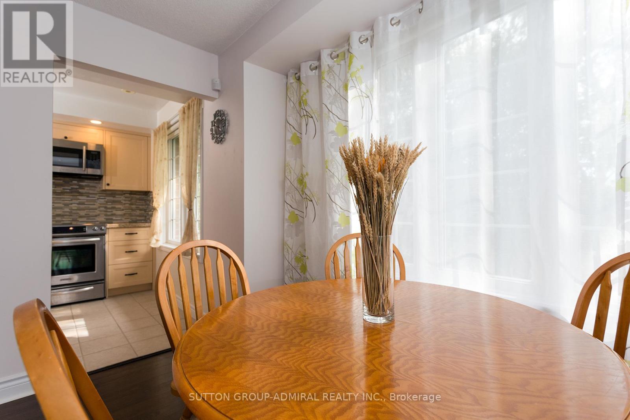
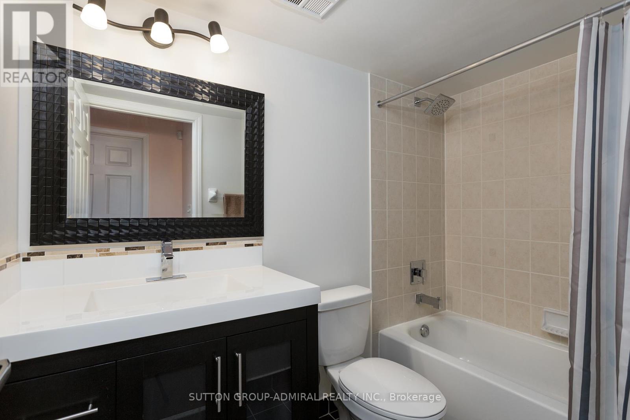
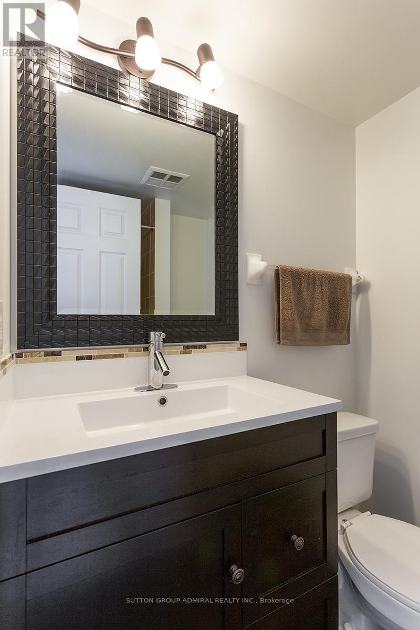
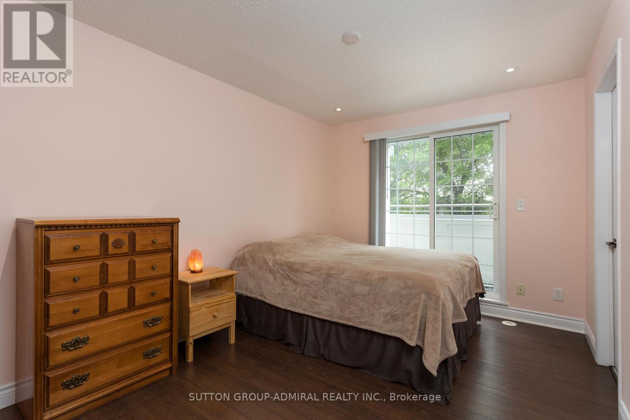
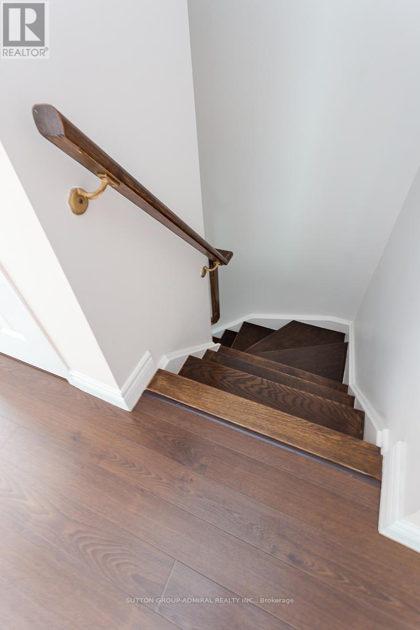
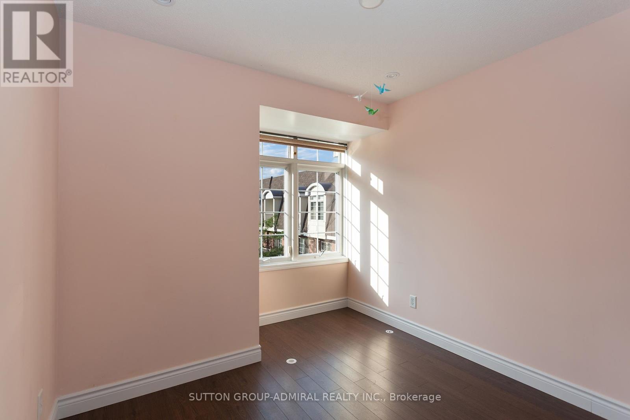
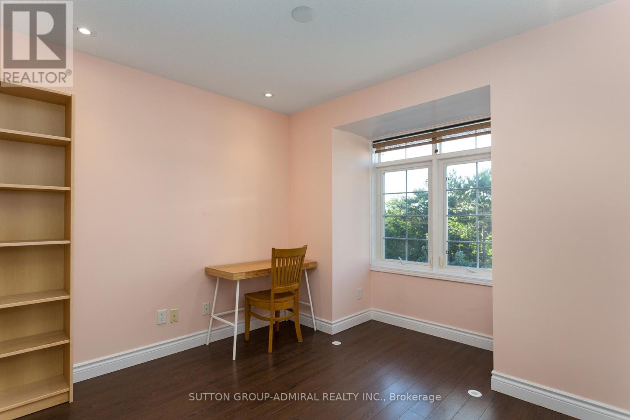
Gorgeous 3 Bdr Corner Townhome In Park-Like Surroundings. Gourmet Kitchen With Large Window And Lots Of Storage Space. Quartz Countertop, Tall, Self-Closing Cabinets. Large/Open Living Area With Juliet Balcony. Newer Laminate Floors Throughout, Master Bedroom With En-Suite And Cozy Balcony. Underground Parking. Quiet & Safe Location Close To Parks, Trails, Great Schools, Transportation And Community Centers. Shopping And All Amenities just around the corner. Steps to Bathurst, One Bus To Finch Subway. Available for lease from December 1st, 2026 (id:55499)
Property Details
| MLS® Number | C14097012 |
| Property Type | Single Family |
| Community Name | Westminster-Branson |
| Amenities Near By | Park |
| Community Features | Pets Not Allowed |
| Features | Cul-de-sac, Wooded Area, Balcony, Carpet Free |
| Parking Space Total | 1 |
| View Type | View |
Building
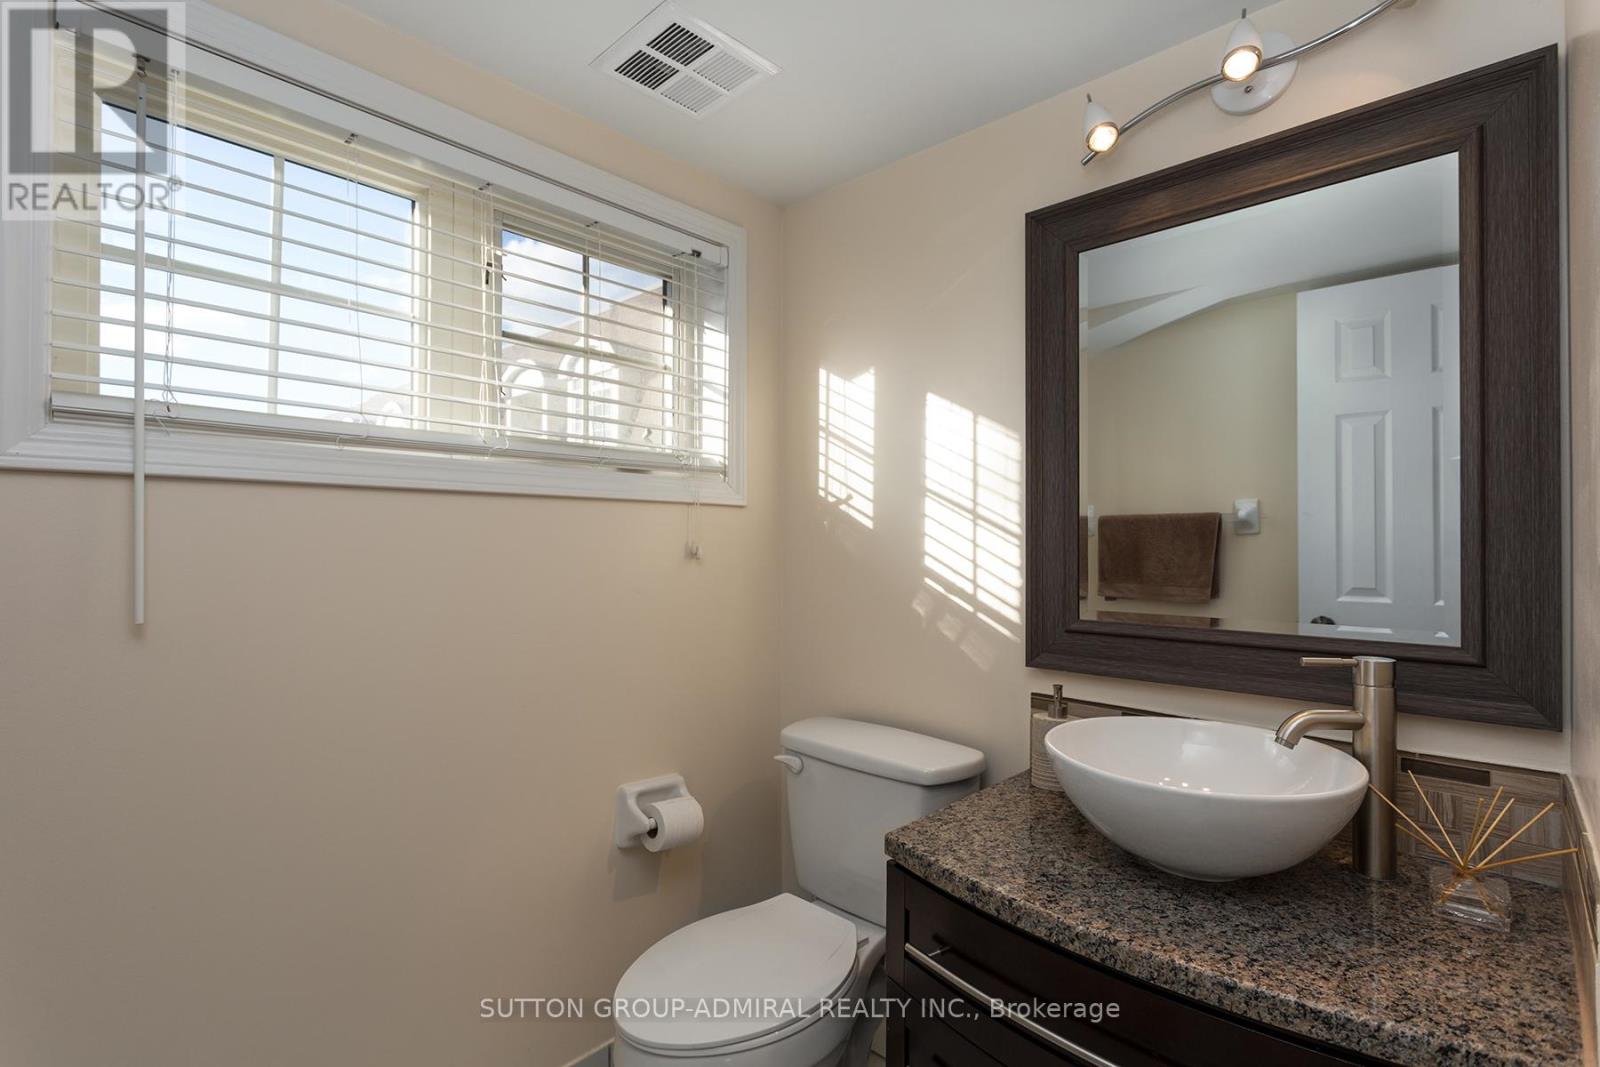
| Bathroom Total | 3 |
| Bedrooms Above Ground | 3 |
| Bedrooms Total | 3 |
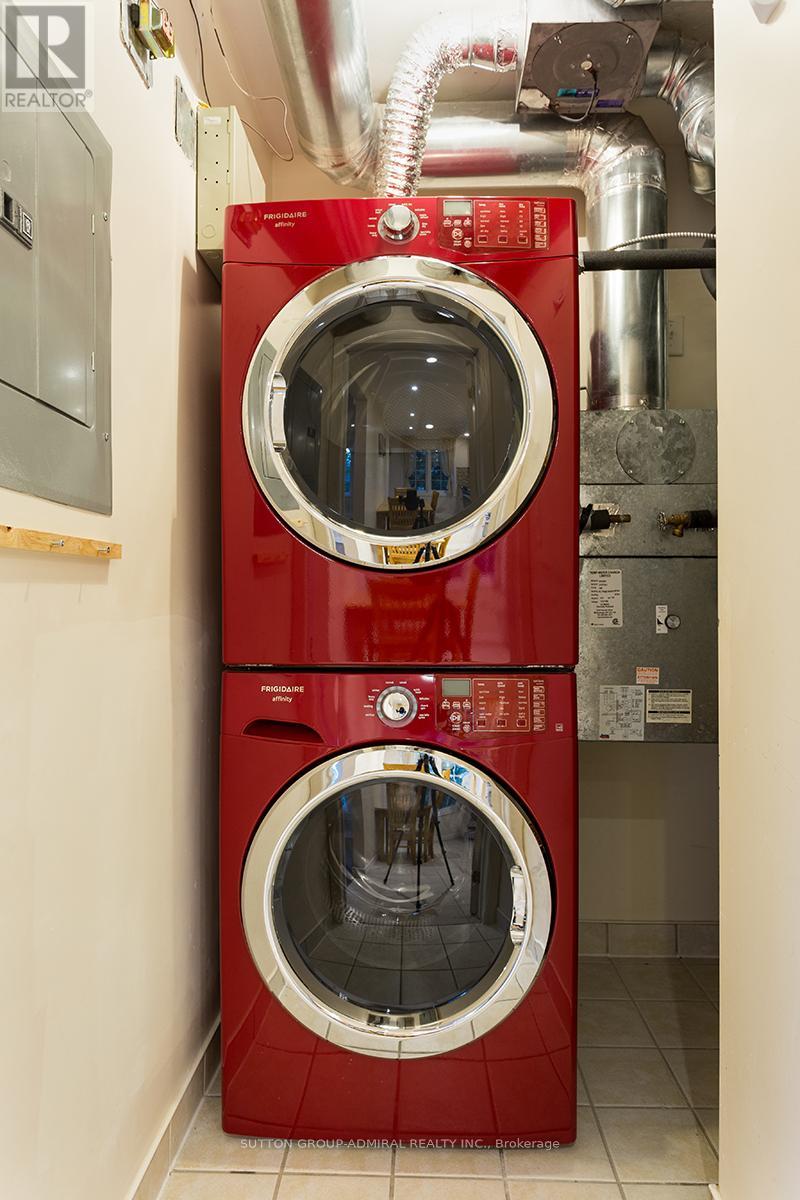
| Appliances | Blinds, Dishwasher, Dryer, Microwave, Stove, Washer, Window Coverings, Refrigerator |
| Basement Type | None |
| Cooling Type | Central Air Conditioning |
| Exterior Finish | Brick |
| Flooring Type | Laminate |
| Half Bath Total | 1 |
| Heating Fuel | Natural Gas |
| Heating Type | Forced Air |
| Stories Total | 2 |
| Size Interior | 1,200 - 1,399 Sqft |
| Type | Row / Townhouse |
Parking
| Underground | |
| Garage |
Land
| Acreage | No |
| Fence Type | Fenced Yard |
| Land Amenities | Park |
Rooms
| Level | Type | Length | Width | Dimensions |
|---|---|---|---|---|
| Second Level | Primary Bedroom | 4.3 m | 2.92 m | 4.3 m x 2.92 m |
| Second Level | Bedroom 2 | 3.23 m | 3.02 m | 3.23 m x 3.02 m |
| Second Level | Bedroom 3 | 3.02 m | 2.97 m | 3.02 m x 2.97 m |
| Main Level | Kitchen | 5.18 m | 2.7 m | 5.18 m x 2.7 m |
| Main Level | Living Room | 5.18 m | 5.4 m | 5.18 m x 5.4 m |
Contact Us
Contact us for more information

The trademarks REALTOR®, REALTORS®, and the REALTOR® logo are controlled by The Canadian Real Estate Association (CREA) and identify real estate professionals who are members of CREA. The trademarks MLS®, Multiple Listing Service® and the associated logos are owned by The Canadian Real Estate Association (CREA) and identify the quality of services provided by real estate professionals who are members of CREA. The trademark DDF® is owned by The Canadian Real Estate Association (CREA) and identifies CREA's Data Distribution Facility (DDF®)
October 20 2026 02:29:53
Toronto Regional Real Estate Board
Sutton Group-Admiral Realty Inc.