
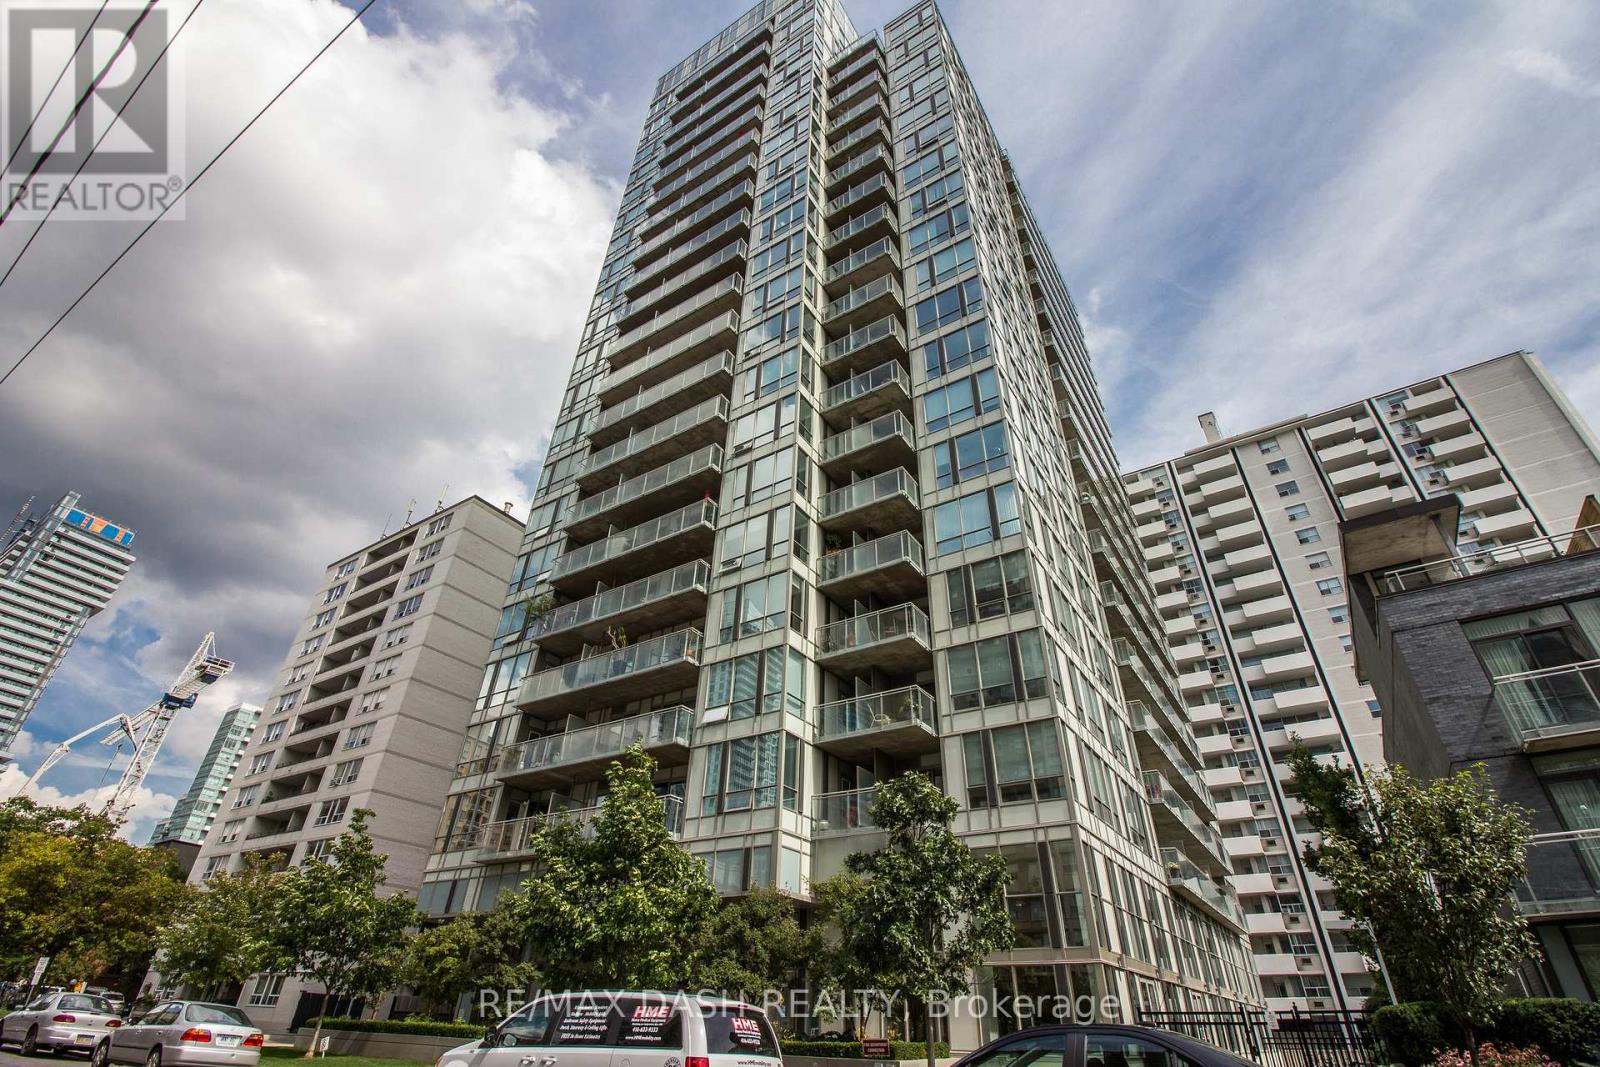
1401 - 83 Redpath Avenue Toronto, Ontario M4S 2J9
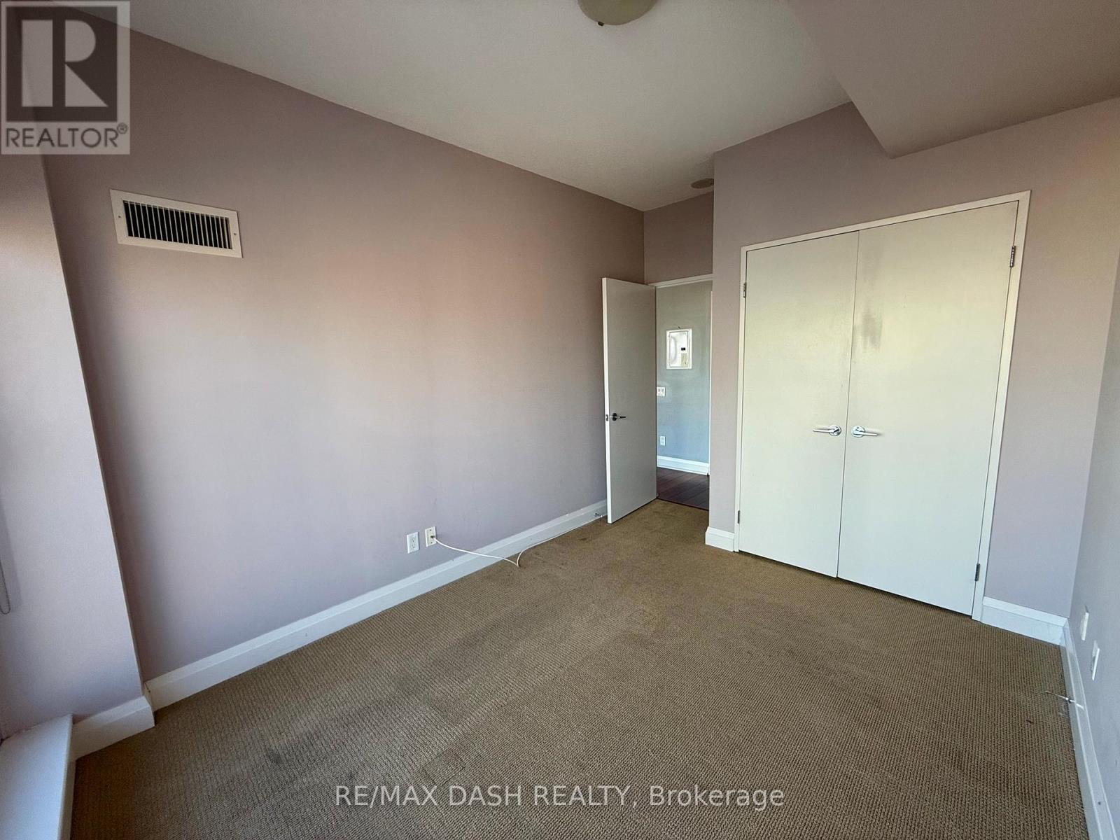
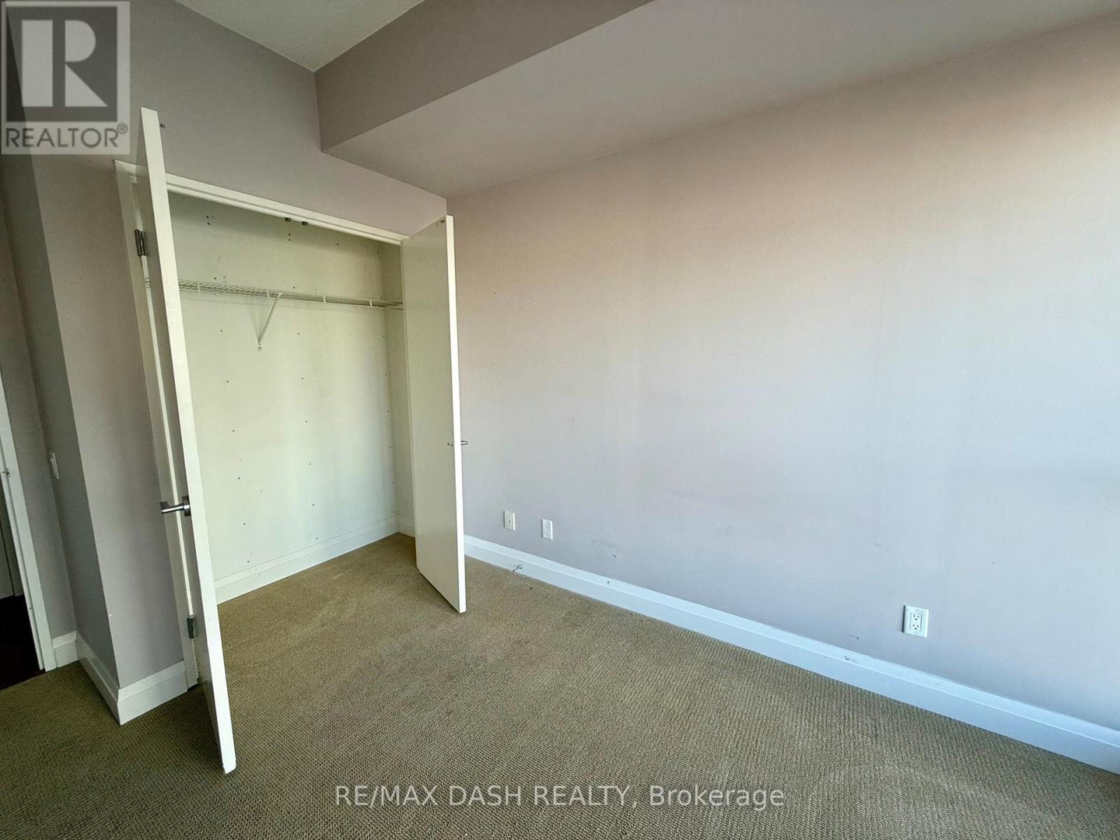
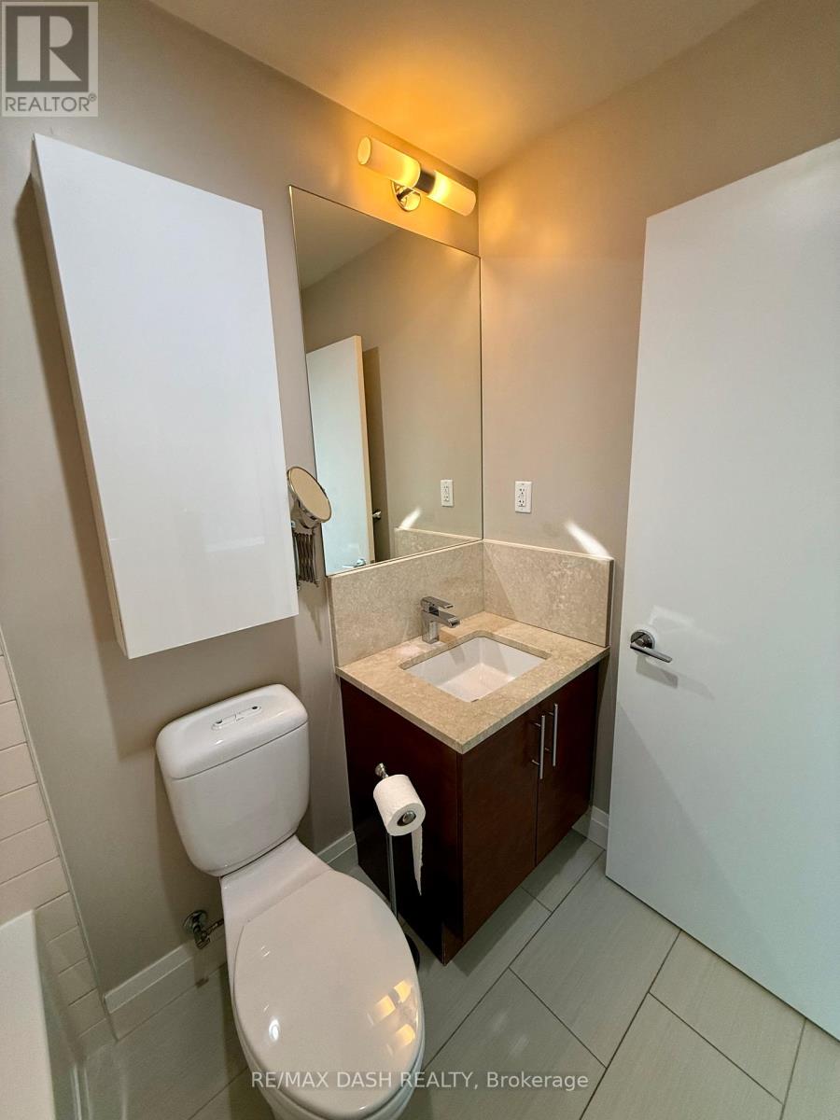
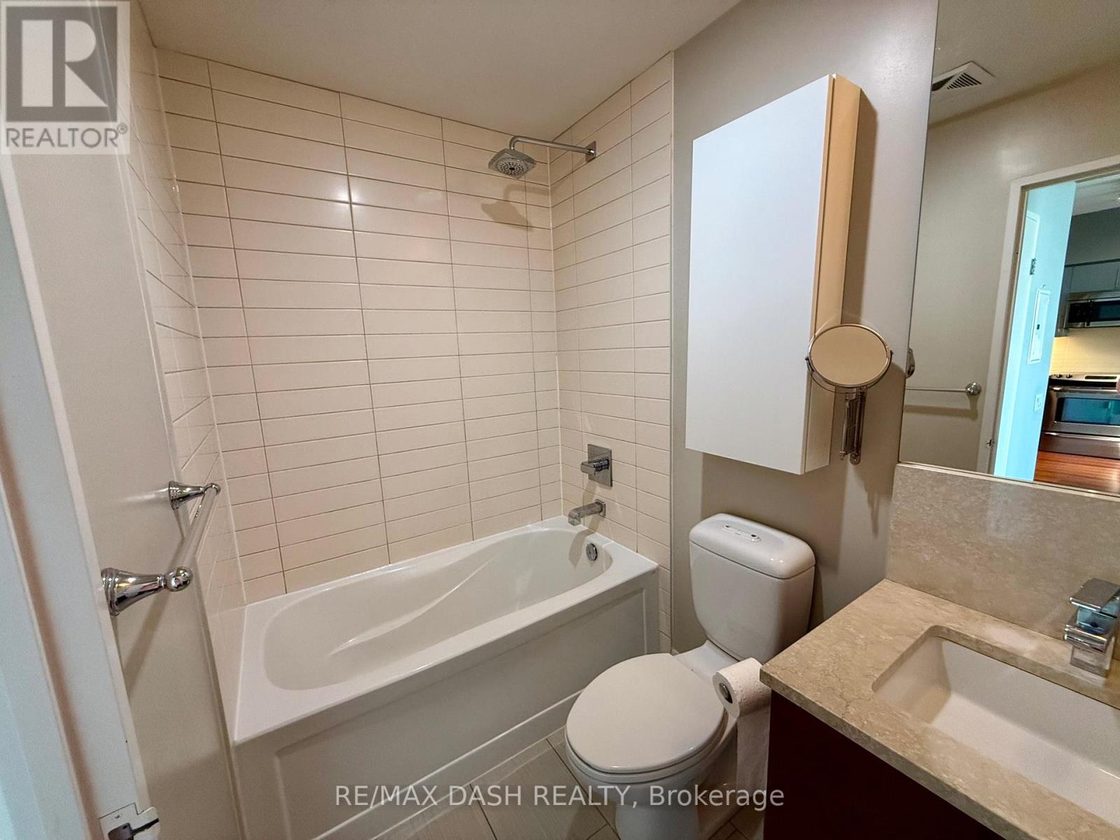

$2,450 Monthly
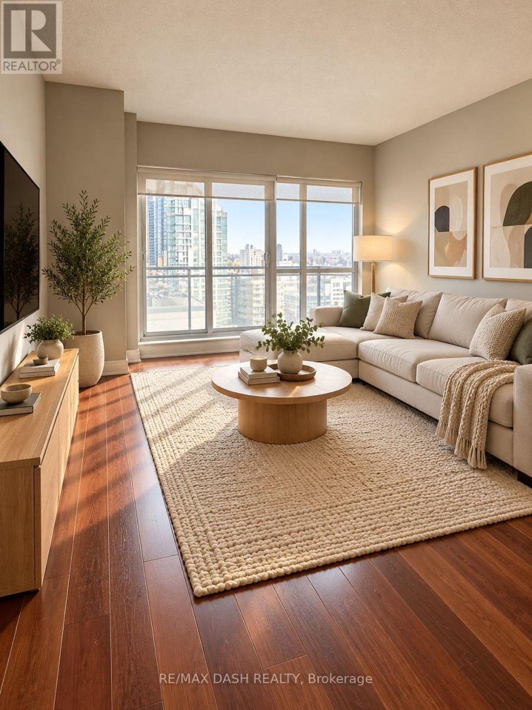
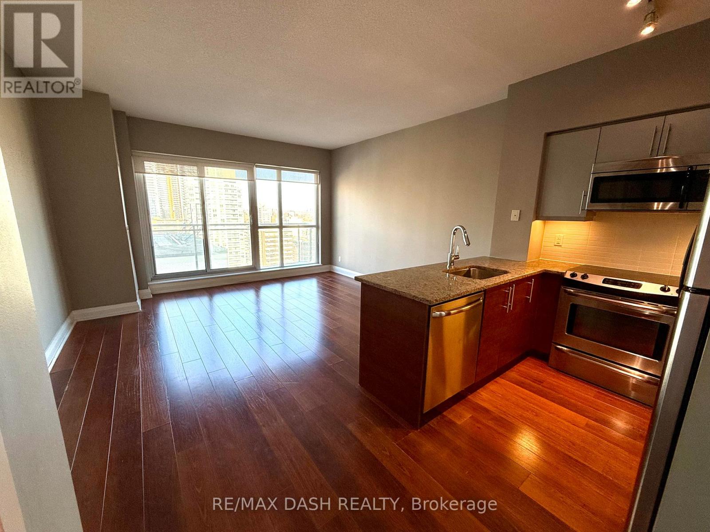
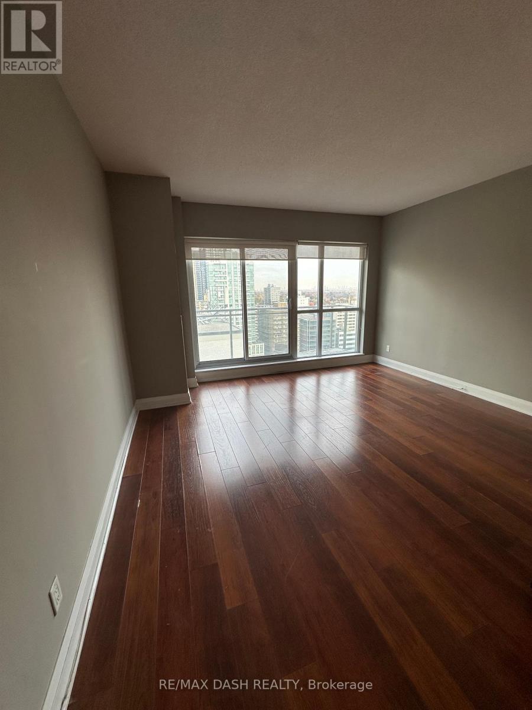
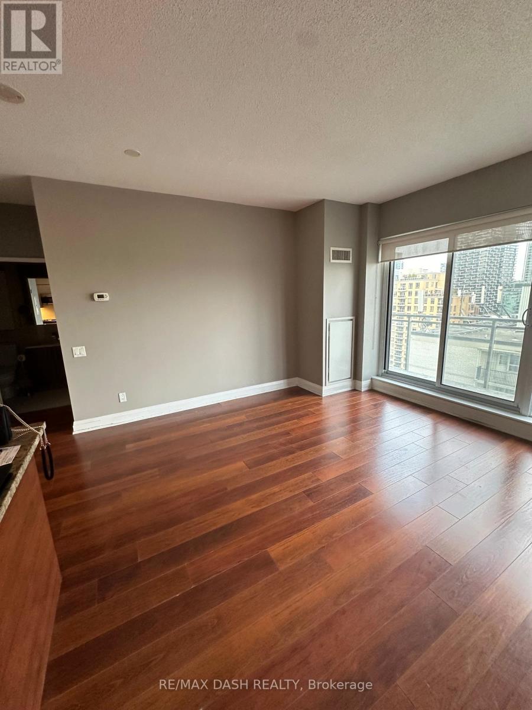
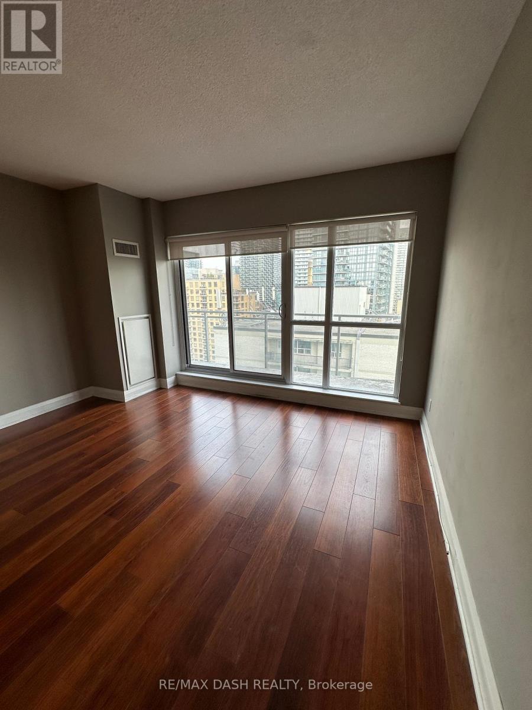
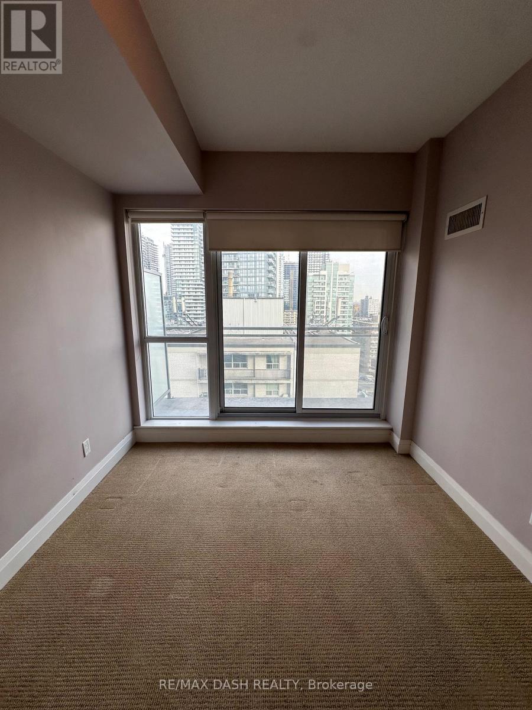
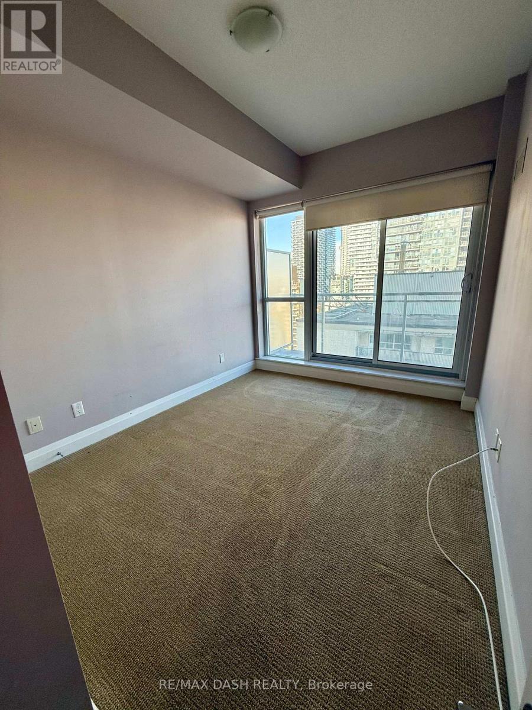
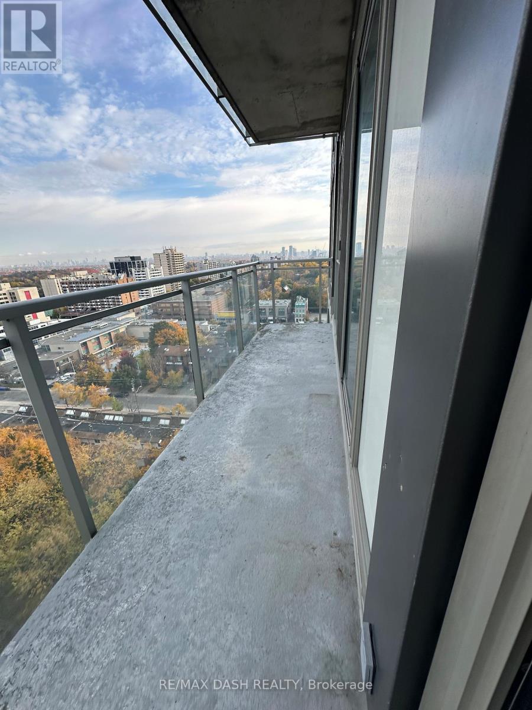
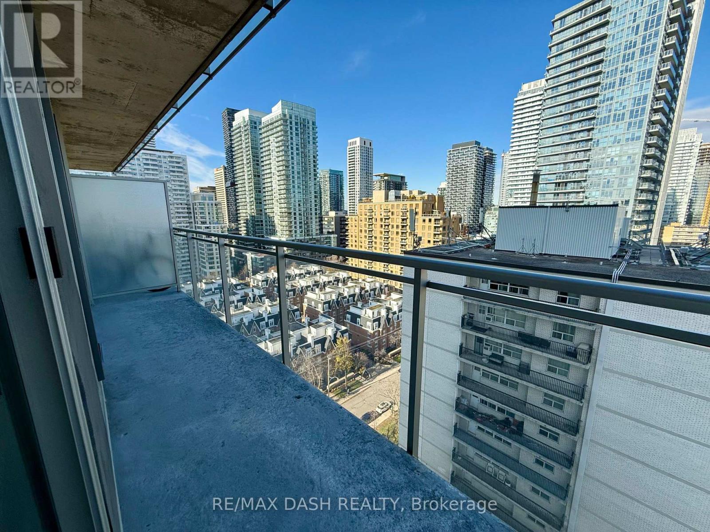
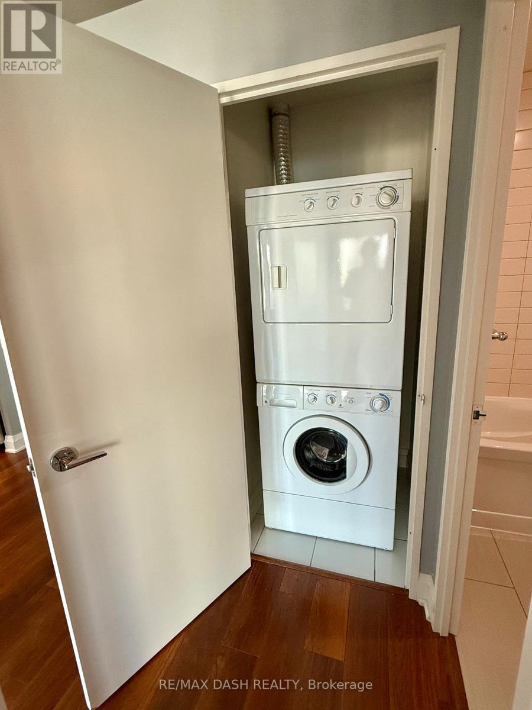
Bright And Spacious Unit On High Floor With Unobstructed View, High Ceilings, Large Balcony With 2 Walk-Outs, Includes Parking And Locker! Luxury Building With Hotel-Style Amenities Including Rooftop Gym And Event Room, Rooftop Deck With Hot Tub, Billiard Table And Lounge Areas, Main Floor Media Room, Yoga Studio, 2 Guest Suites And Chic Lobby With Very Helpful 24-Hour Concierge. Steps To Subway, Shops, Cafes, Restaurants And Parks!! (id:55499)
Property Details
| MLS® Number | C14096486 |
| Property Type | Single Family |
| Community Name | Mount Pleasant West |
| Amenities Near By | Park, Public Transit, Schools |
| Community Features | Pets Allowed With Restrictions |
| Features | Balcony |
| Parking Space Total | 1 |
Building
| Bathroom Total | 1 |
| Bedrooms Above Ground | 1 |
| Bedrooms Total | 1 |
| Age | 0 To 5 Years |
| Amenities | Security/concierge, Exercise Centre, Storage - Locker |
| Appliances | Window Coverings |
| Basement Type | None |
| Cooling Type | Central Air Conditioning |
| Exterior Finish | Concrete |
| Fireplace Present | Yes |
| Heating Fuel | Natural Gas |
| Heating Type | Forced Air |
| Size Interior | 500 - 599 Sqft |
| Type | Apartment |
Parking
| Underground | |
| Garage |
Land
| Acreage | No |
| Land Amenities | Park, Public Transit, Schools |
Contact Us
Contact us for more information

The trademarks REALTOR®, REALTORS®, and the REALTOR® logo are controlled by The Canadian Real Estate Association (CREA) and identify real estate professionals who are members of CREA. The trademarks MLS®, Multiple Listing Service® and the associated logos are owned by The Canadian Real Estate Association (CREA) and identify the quality of services provided by real estate professionals who are members of CREA. The trademark DDF® is owned by The Canadian Real Estate Association (CREA) and identifies CREA's Data Distribution Facility (DDF®)
October 20 2026 11:55:56
Toronto Regional Real Estate Board
RE/MAX Dash Realty