
323 - 21 Earl Street Toronto, Ontario M4Y 3C8


$495,000Maintenance, Common Area Maintenance, Insurance
$632.94 Monthly
Maintenance, Common Area Maintenance, Insurance
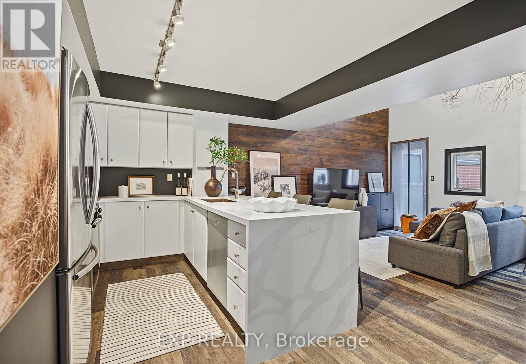
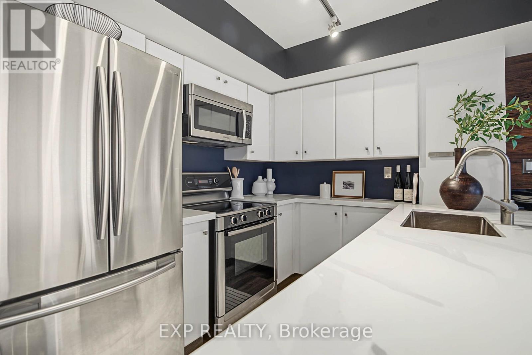
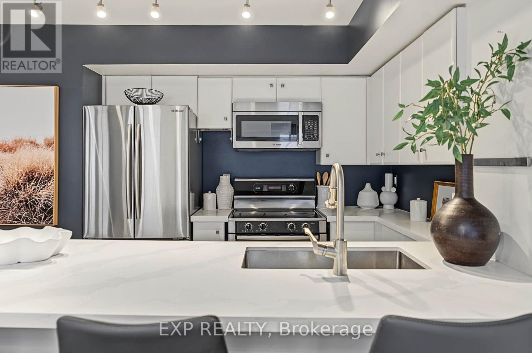
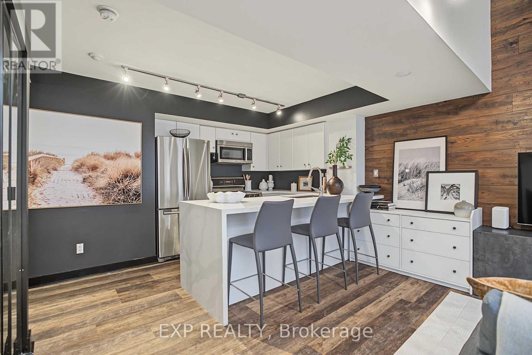
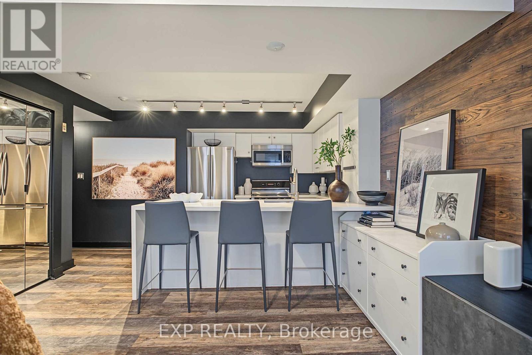
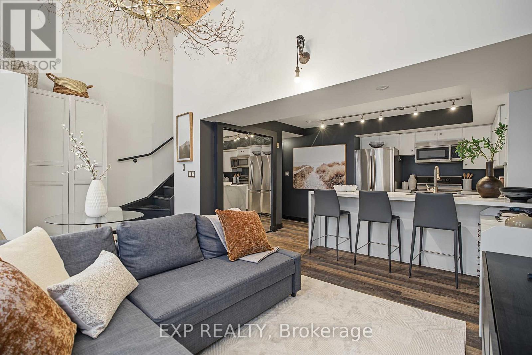
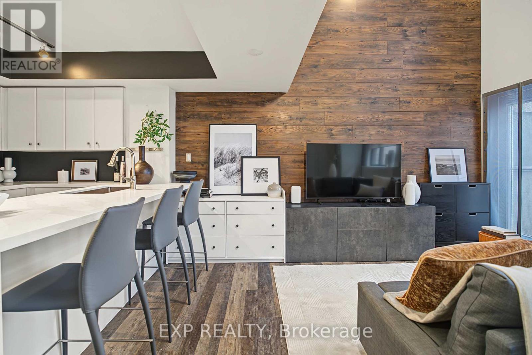
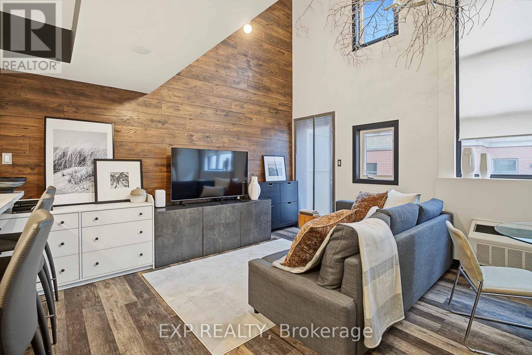
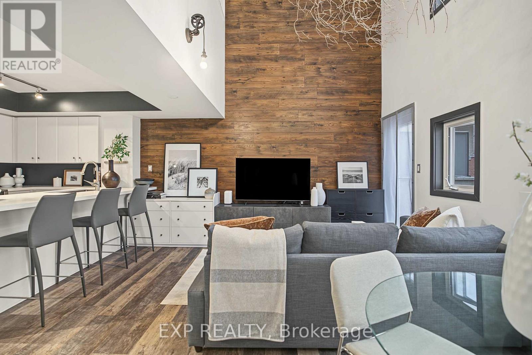
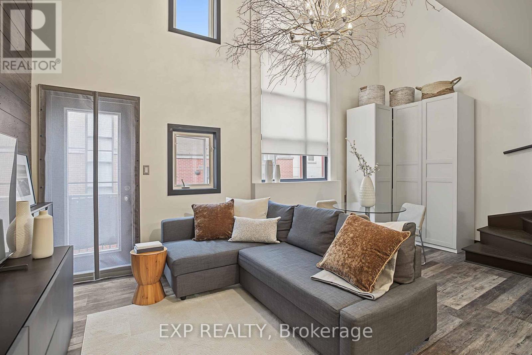
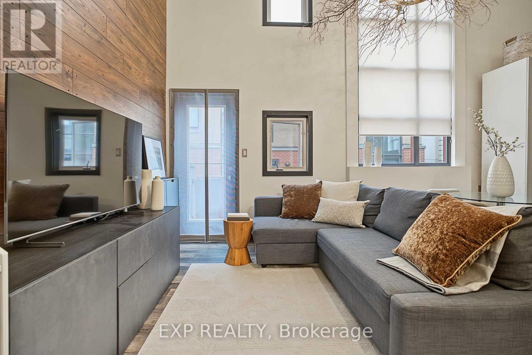
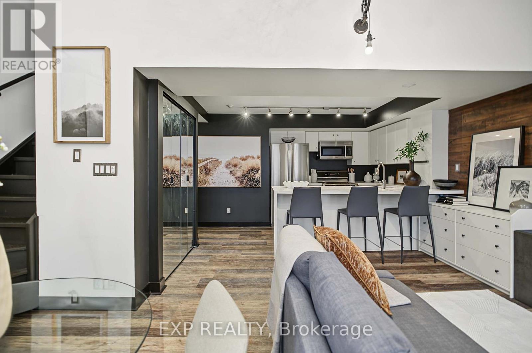
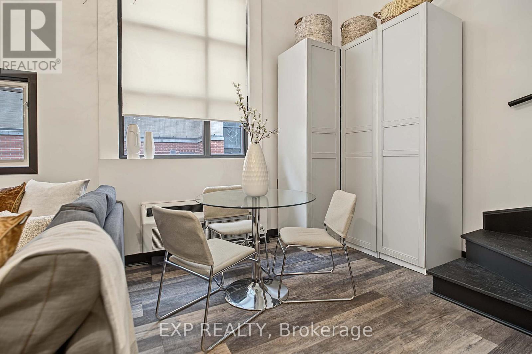
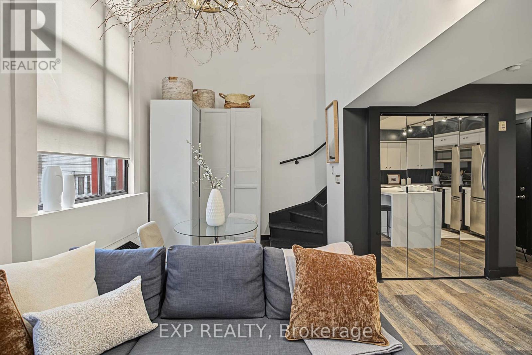
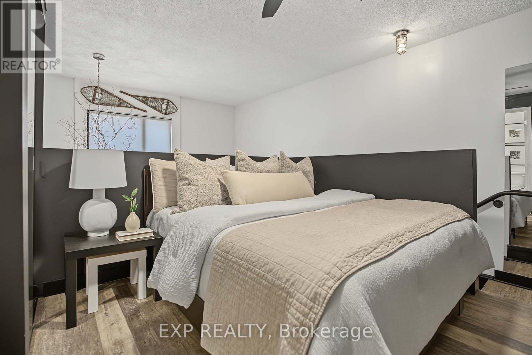
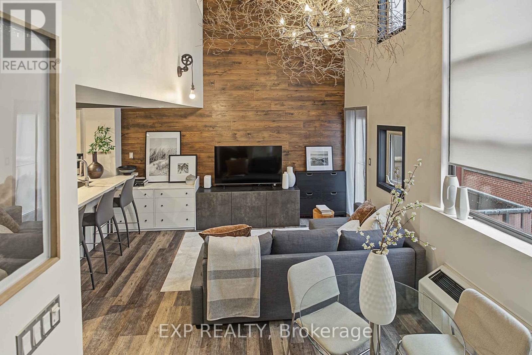
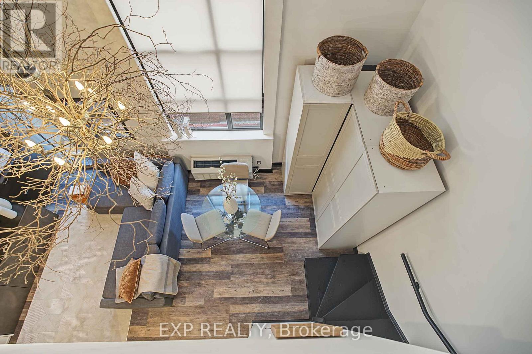
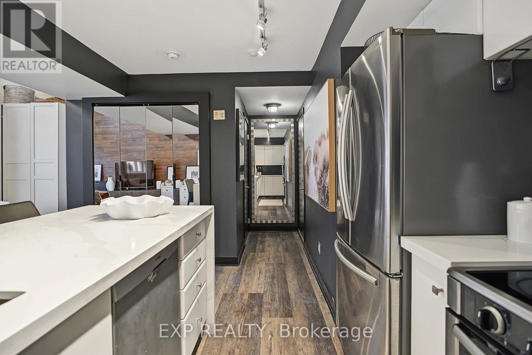
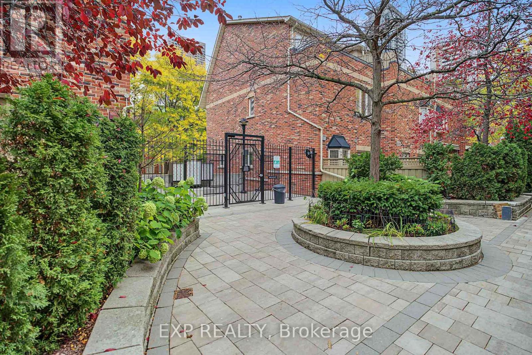
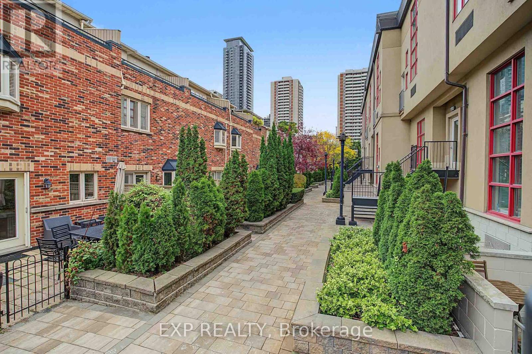
$632.94 MonthlyEarl Lofts is a gated, low-rise condominium on a quiet, tree-lined street near Jarvis and Bloor. This 1 bedroom loft has 17-foot ceilings and a grand two-storey south-facing window that fills the open-concept living space with natural light throughout the day, and the light carries up to the bedroom. The kitchen peninsula looks over the living area, so cooking, dining, and entertaining all share the same bright room. A small south-facing balcony adds a spot for fresh air. Convenient transportation and great restaurants nearby. (id:55499)
Property Details
| MLS® Number | C14095342 |
| Property Type | Single Family |
| Community Name | North St. James Town |
| Community Features | Pets Allowed With Restrictions |
| Features | Balcony |
Building
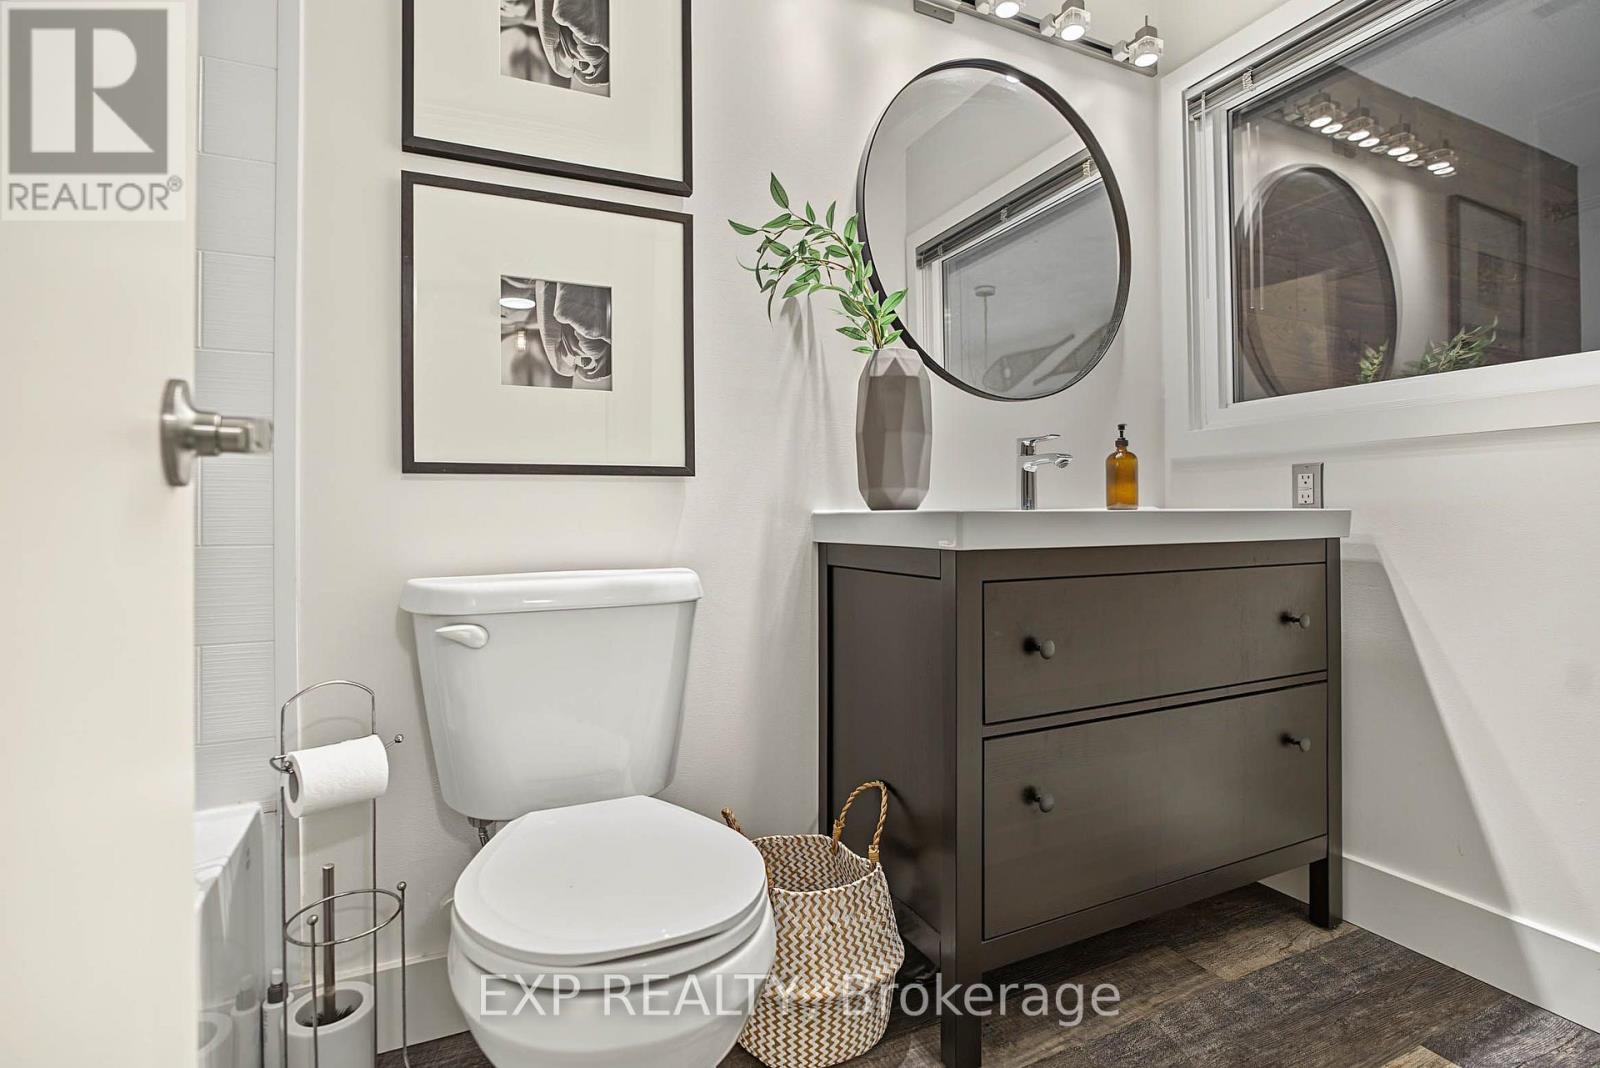
| Bathroom Total | 1 |
| Bedrooms Above Ground | 1 |
| Bedrooms Total | 1 |
| Age | 16 To 30 Years |
| Appliances | Dishwasher, Dryer, Microwave, Stove, Washer, Refrigerator |
| Architectural Style | Loft |
| Basement Type | None |
| Cooling Type | Central Air Conditioning |
| Exterior Finish | Concrete, Stucco |
| Heating Fuel | Natural Gas |
| Heating Type | Forced Air |
| Size Interior | 500 - 599 Sqft |
| Type | Apartment |
Parking
| No Garage |
Land
| Acreage | No |
Rooms
| Level | Type | Length | Width | Dimensions |
|---|---|---|---|---|
| Second Level | Bedroom | 3.9 m | 2.85 m | 3.9 m x 2.85 m |
| Main Level | Kitchen | 4 m | 3.1 m | 4 m x 3.1 m |
| Main Level | Family Room | 2.7 m | 2.5 m | 2.7 m x 2.5 m |
| Main Level | Dining Room | 3 m | 2.5 m | 3 m x 2.5 m |
Contact Us
Contact us for more information

The trademarks REALTOR®, REALTORS®, and the REALTOR® logo are controlled by The Canadian Real Estate Association (CREA) and identify real estate professionals who are members of CREA. The trademarks MLS®, Multiple Listing Service® and the associated logos are owned by The Canadian Real Estate Association (CREA) and identify the quality of services provided by real estate professionals who are members of CREA. The trademark DDF® is owned by The Canadian Real Estate Association (CREA) and identifies CREA's Data Distribution Facility (DDF®)
October 19 2026 08:30:48
Toronto Regional Real Estate Board
Exp Realty