
33 - 9 Clintwood Gate Toronto, Ontario M3A 0A8

$749,990Maintenance, Parcel of Tied Land
$275.26 Monthly
Maintenance, Parcel of Tied Land
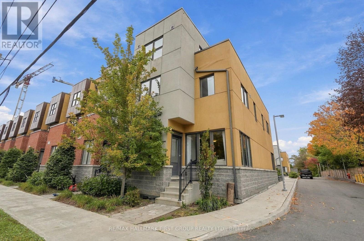
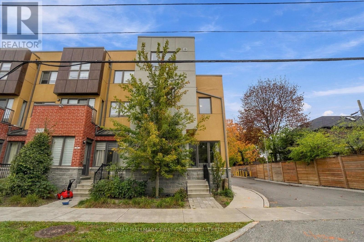
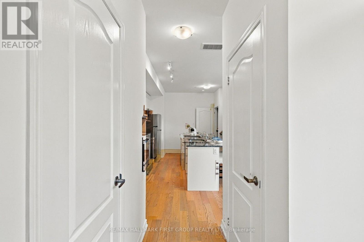
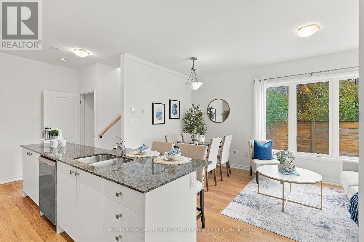
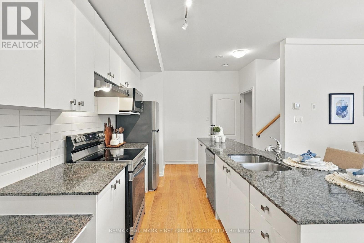
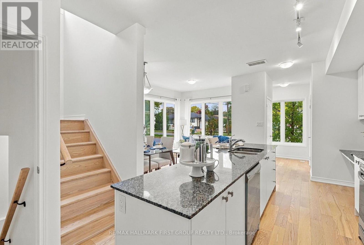
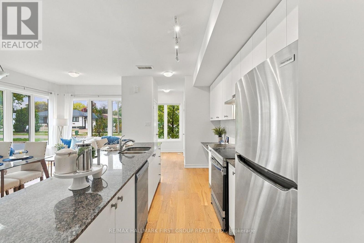
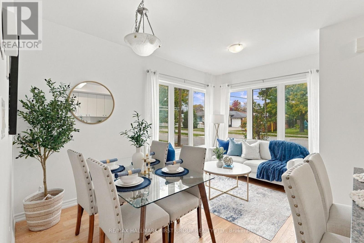
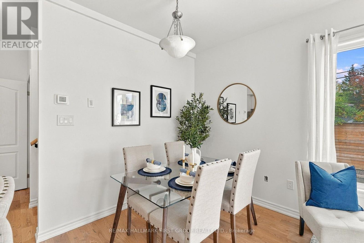
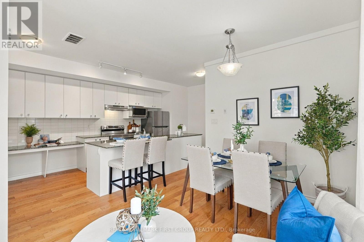
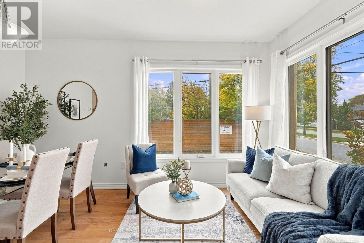
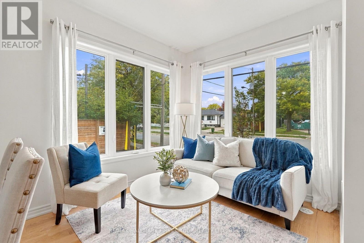
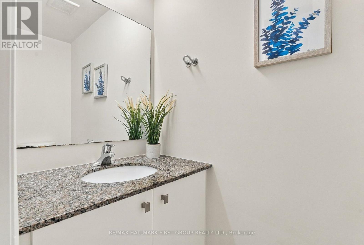
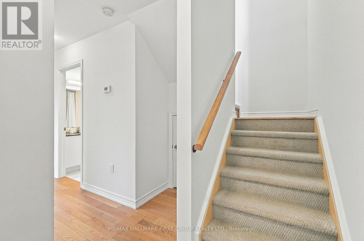
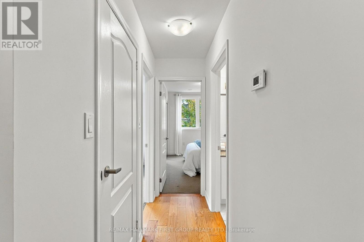
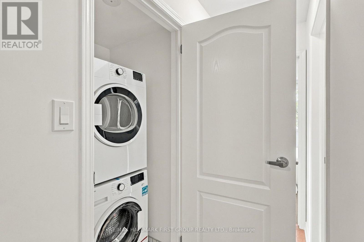
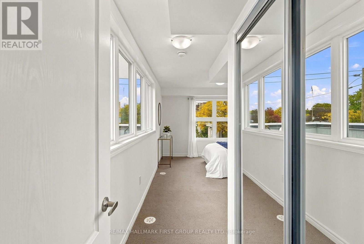
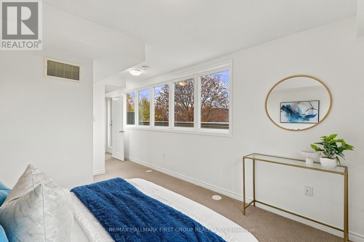
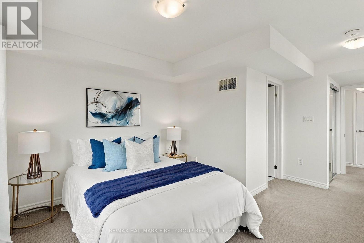
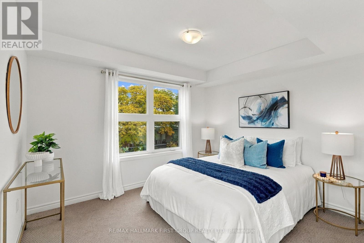
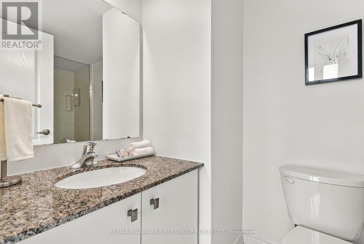
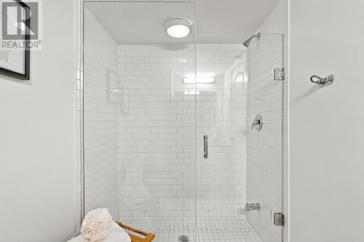
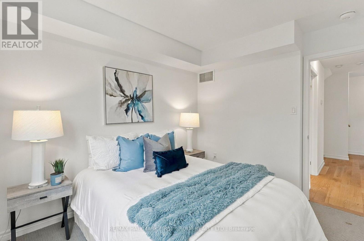
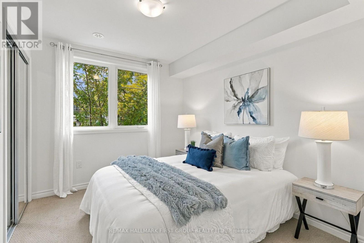
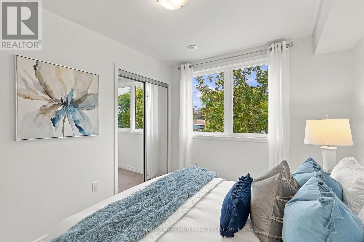
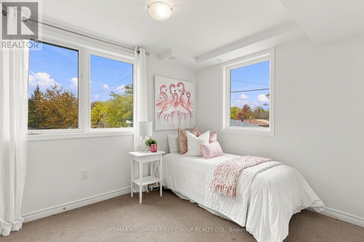
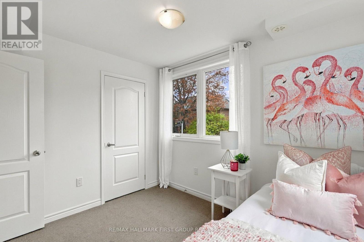
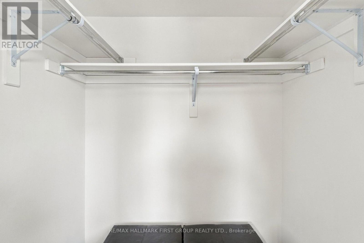
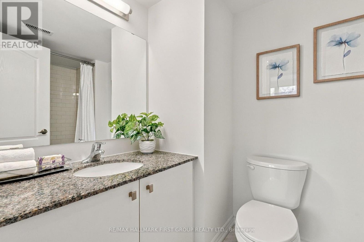
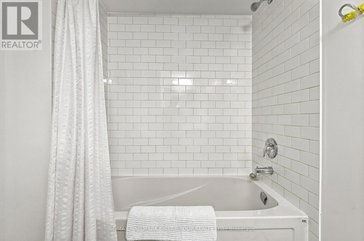
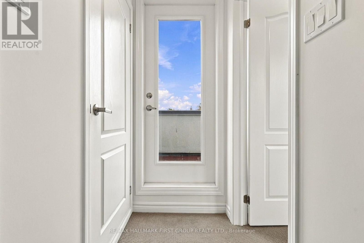
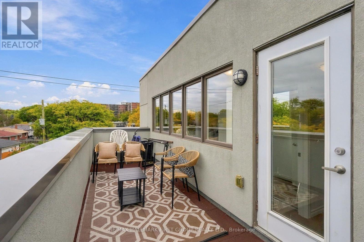
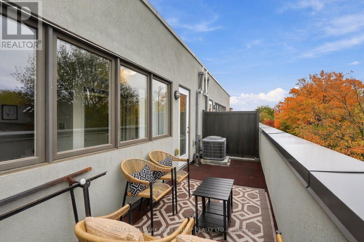
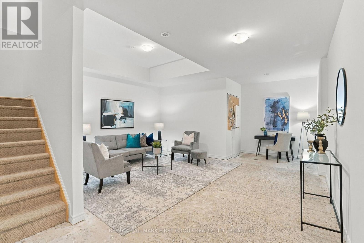
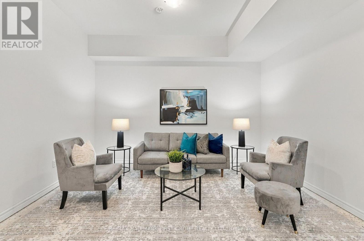
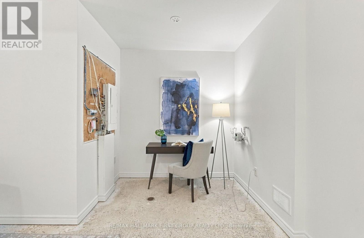
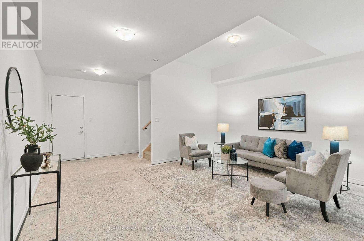
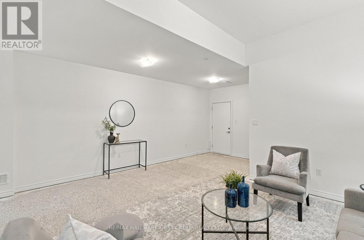
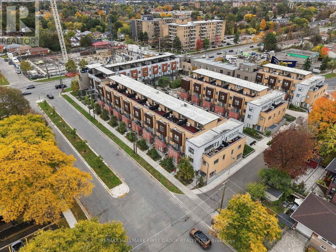
$275.26 MonthlyWelcome To This Spacious 3-Bedroom, 3-Bathroom Corner Townhouse In The Desirable Parkwoods-Donalda Community Of North York! Offering Approximately 1,400 Sq. Ft. Of Living Space Plus A Private Terrace And Walk-Out Basement, This Three-Storey Home Combines A Functional Layout With Comfortable Living. The Main Floor Features An Open-Concept Living And Dining Area, Complimented By A Well-Appointed Kitchen With Stainless Steel Appliances, Ample Cabinetry And A Breakfast Area. The Upper Levels Offer Three Generously Sized Bedrooms, Including A Primary Bedroom With Walk-Out Access To A Private Terrace And Ensuite Bathroom. The Finished Walk-Out Basement Provides Additional Living Space And Direct Access To The Underground Parking Area. Enjoy The Convenience Of Nearby Public Transit, Parks, Shopping And Everyday Amenities, With Easy Access To Highway 401, 404 And The Don Valley Parkway. An Excellent Opportunity For First-Time Buyers, Families Or Investors Looking For Space And Convenience In A Well-Connected Toronto Neighbourhood! (id:55499)
Property Details
| MLS® Number | C14093450 |
| Property Type | Single Family |
| Community Name | Parkwoods-Donalda |
| Equipment Type | Air Conditioner, Furnace |
| Parking Space Total | 1 |
| Rental Equipment Type | Air Conditioner, Furnace |
Building
| Bathroom Total | 3 |
| Bedrooms Above Ground | 3 |
| Bedrooms Total | 3 |
| Appliances | Dishwasher, Dryer, Freezer, Microwave, Oven, Stove, Washer |
| Basement Development | Partially Finished |
| Basement Features | Walk Out |
| Basement Type | N/a (partially Finished), N/a |
| Construction Style Attachment | Attached |
| Cooling Type | Central Air Conditioning |
| Exterior Finish | Brick |
| Flooring Type | Hardwood, Carpeted |
| Foundation Type | Unknown |
| Half Bath Total | 1 |
| Heating Fuel | Natural Gas |
| Heating Type | Forced Air |
| Stories Total | 3 |
| Size Interior | 1,100 - 1,500 Sqft |
| Type | Row / Townhouse |
| Utility Water | Municipal Water |
Parking
| Other | |
| No Garage |
Land
| Acreage | No |
| Sewer | Sanitary Sewer |
Rooms
| Level | Type | Length | Width | Dimensions |
|---|---|---|---|---|
| Second Level | Bedroom | 3.34 m | 2.76 m | 3.34 m x 2.76 m |
| Second Level | Bedroom 2 | 3.16 m | 2.77 m | 3.16 m x 2.77 m |
| Third Level | Primary Bedroom | 6.05 m | 3.5 m | 6.05 m x 3.5 m |
| Basement | Recreational, Games Room | 5.35 m | 4.33 m | 5.35 m x 4.33 m |
| Main Level | Living Room | 5.62 m | 4.52 m | 5.62 m x 4.52 m |
| Main Level | Dining Room | 5.62 m | 4.56 m | 5.62 m x 4.56 m |
| Main Level | Kitchen | 5.62 m | 5.49 m | 5.62 m x 5.49 m |
Contact Us
Contact us for more information

The trademarks REALTOR®, REALTORS®, and the REALTOR® logo are controlled by The Canadian Real Estate Association (CREA) and identify real estate professionals who are members of CREA. The trademarks MLS®, Multiple Listing Service® and the associated logos are owned by The Canadian Real Estate Association (CREA) and identify the quality of services provided by real estate professionals who are members of CREA. The trademark DDF® is owned by The Canadian Real Estate Association (CREA) and identifies CREA's Data Distribution Facility (DDF®)
October 20 2026 02:55:47
Toronto Regional Real Estate Board
RE/MAX Hallmark First Group Realty Ltd.