
60 Haig Avenue Toronto, Ontario M1N 2W1

$3,200 Monthly
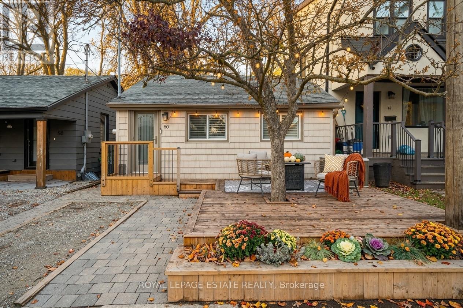
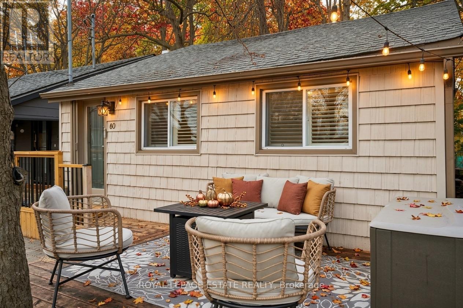
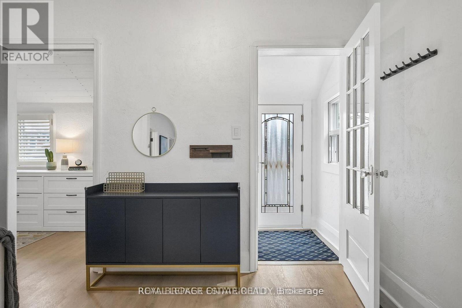
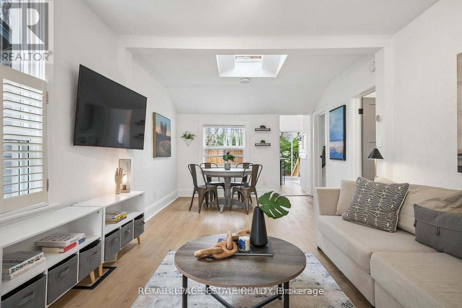
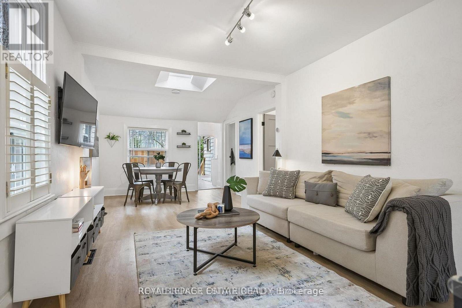
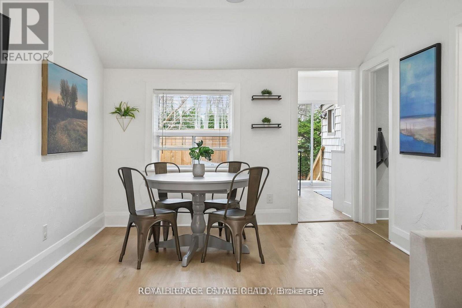
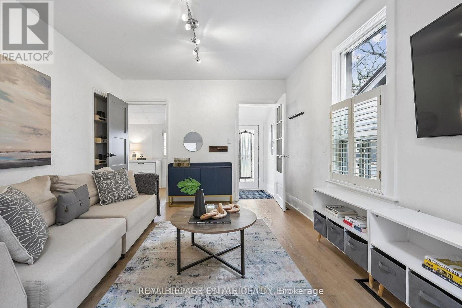
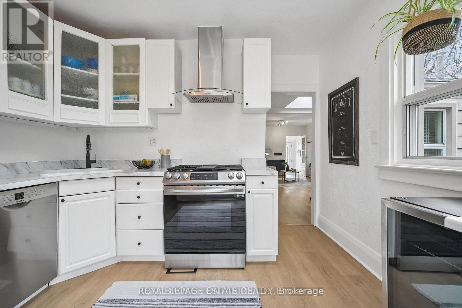
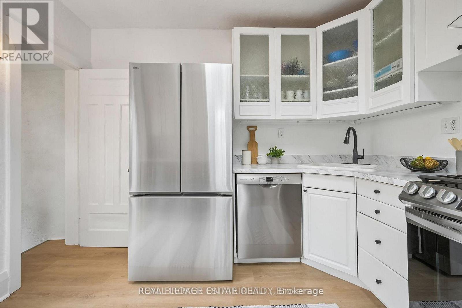
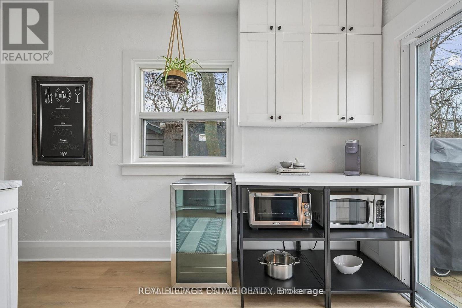
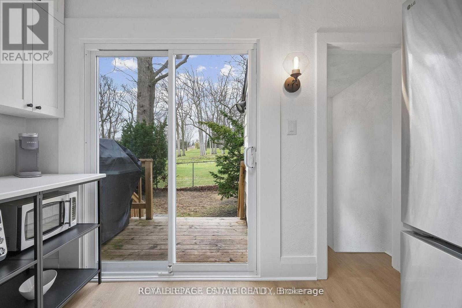
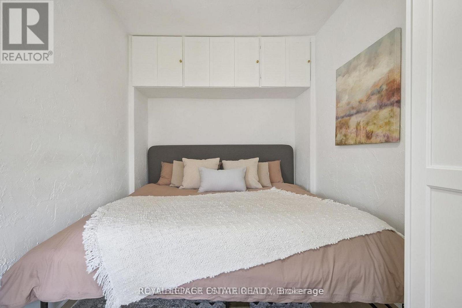
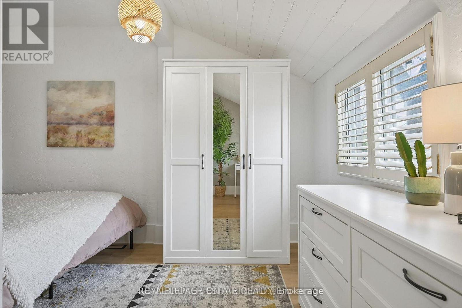
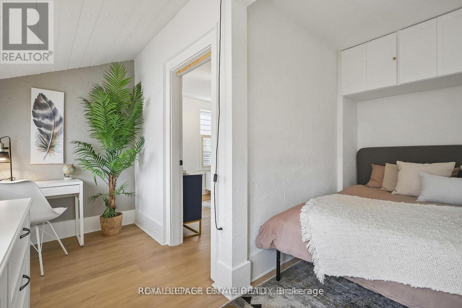
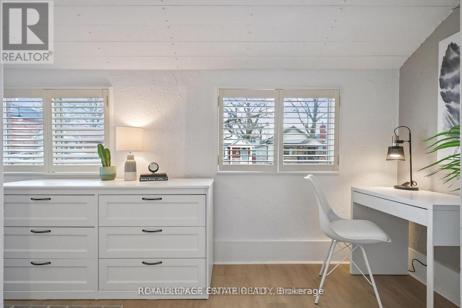
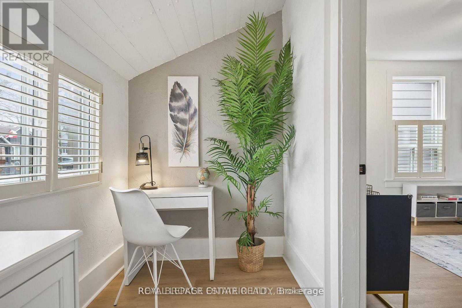
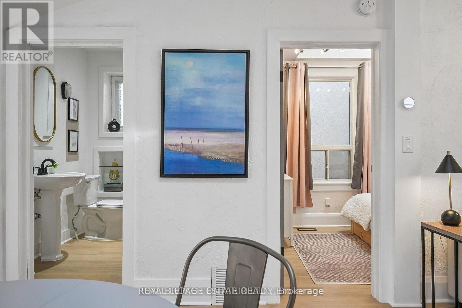
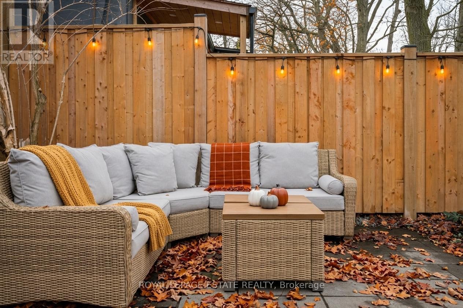
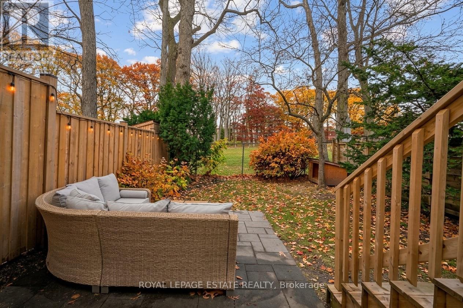
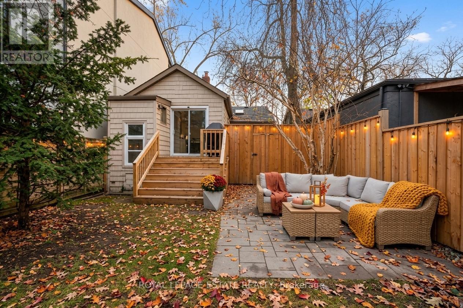
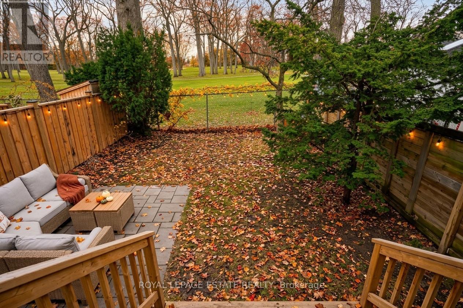
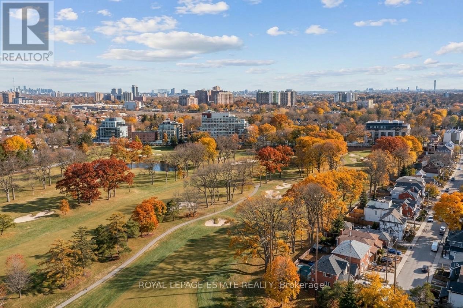
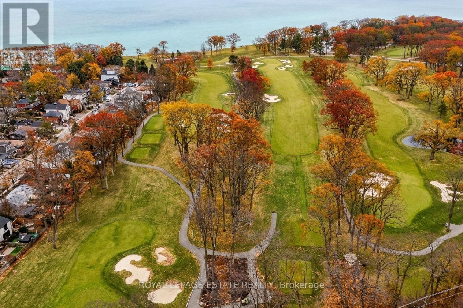
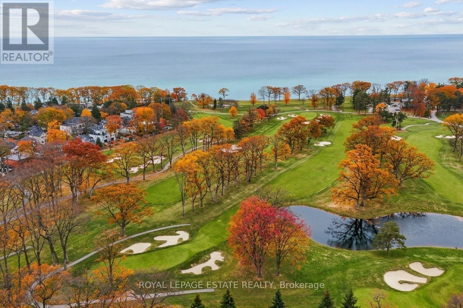
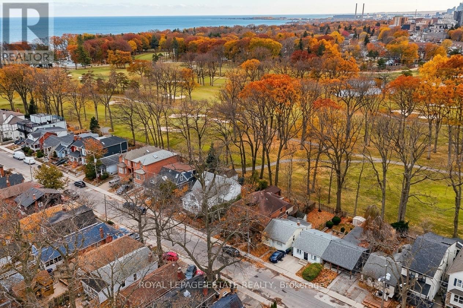
Charming, beautifully updated, and backing onto the golf course-this detached bungalow is a rare find! Full of warmth and character, this turnkey home features a spacious primary bedroom and thoughtful touches throughout. A stunning front deck welcomes you, while the fully fenced backyard offers peaceful golf course views and an inviting setting for entertaining or unwinding. Enjoy the perfect blend of cozy indoor living and exceptional outdoor space in a convenient, family-friendly neighbourhood close to parks, the lake, schools, transit, and shops. Move in and enjoy a setting that makes every day feel a little more special. (id:55499)
Property Details
| MLS® Number | E14093826 |
| Property Type | Single Family |
| Community Name | Birchcliffe-Cliffside |
| Features | Carpet Free |
| Parking Space Total | 1 |
Building
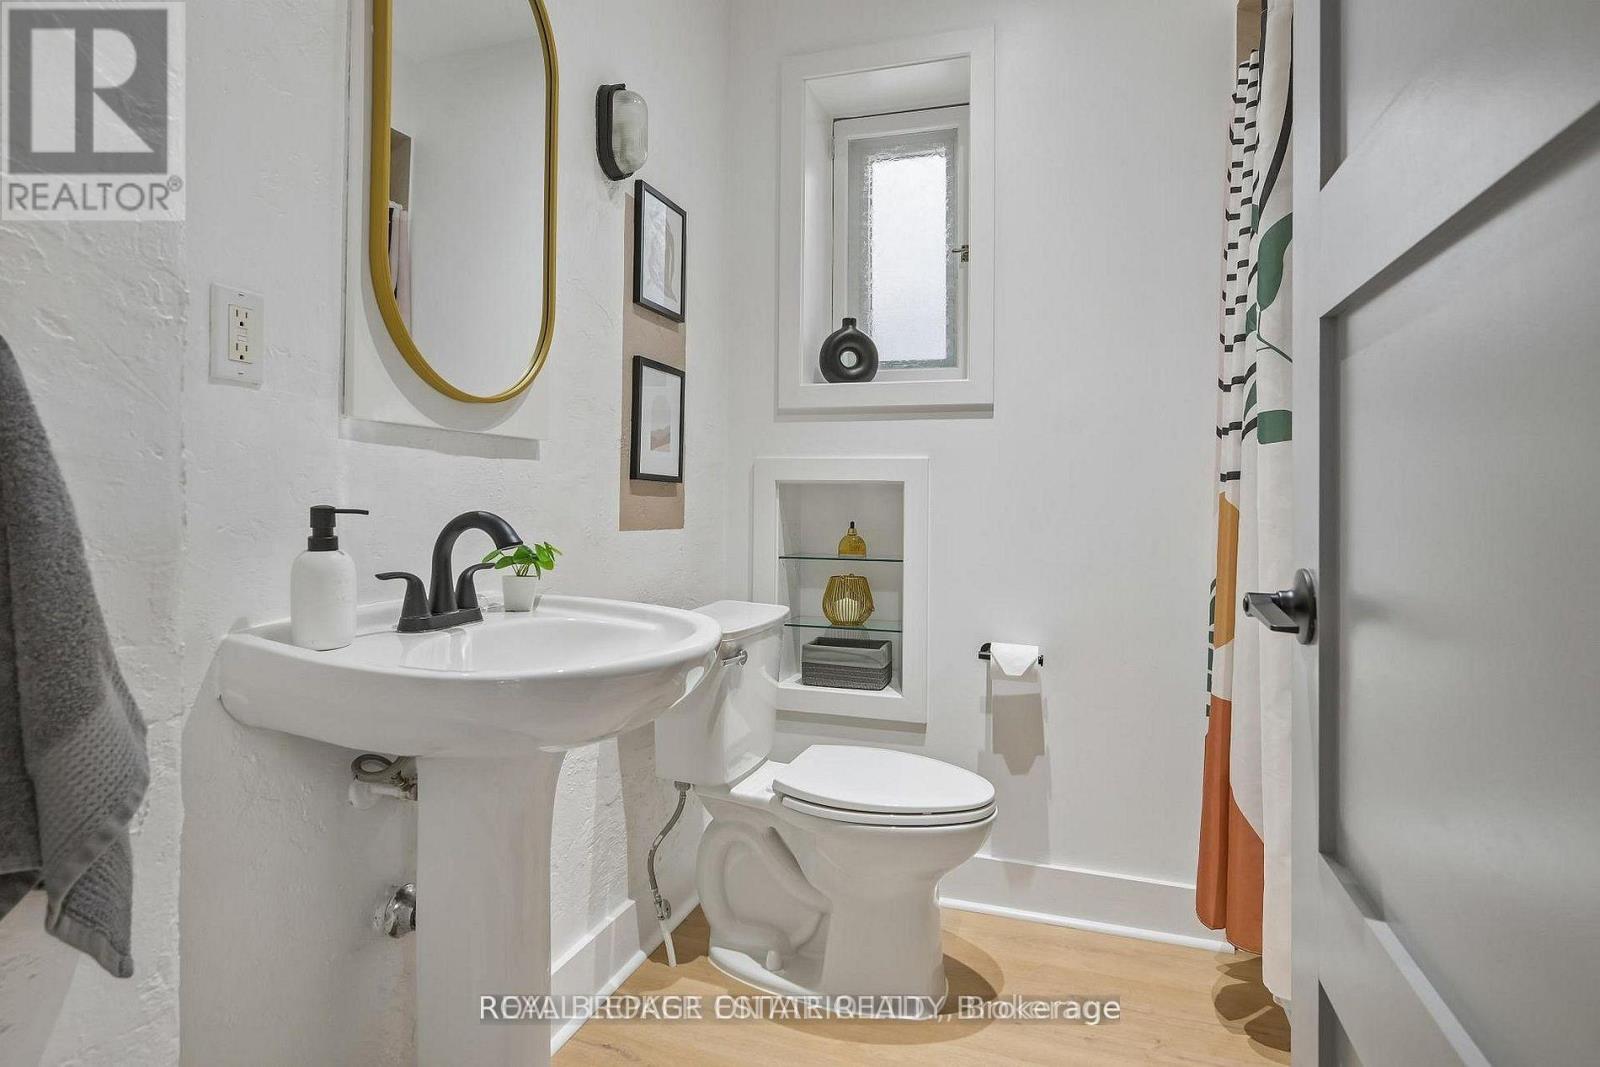
| Bathroom Total | 1 |
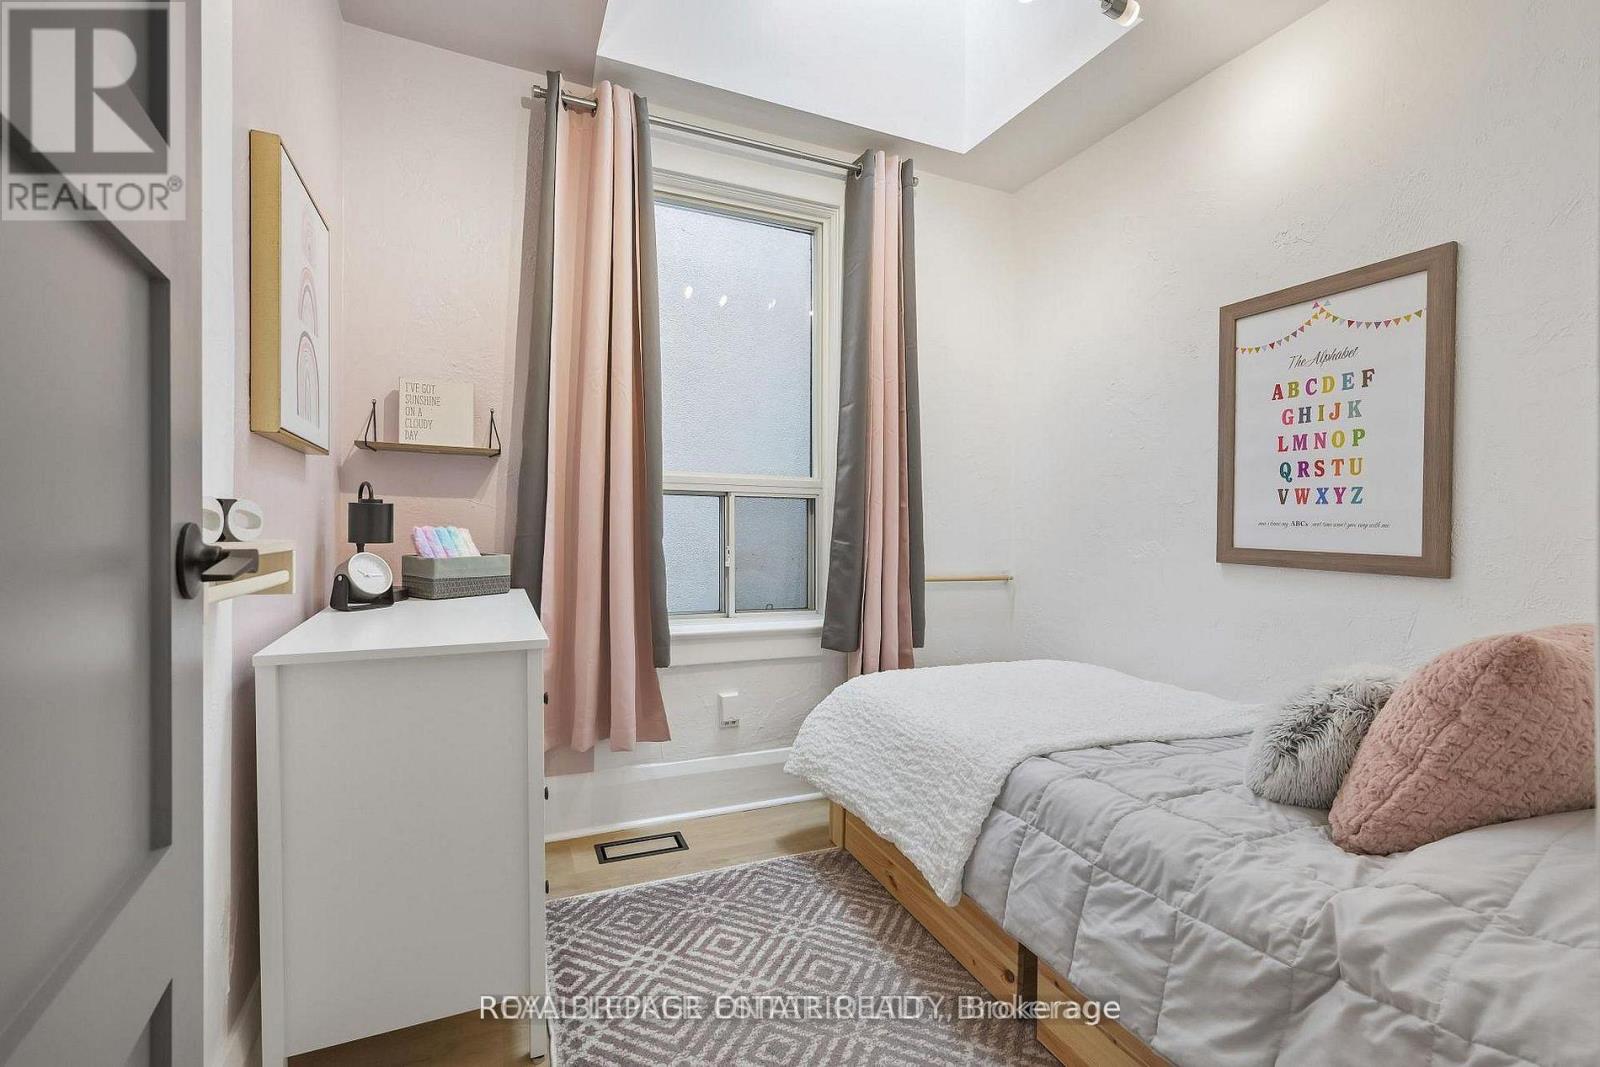
| Bedrooms Above Ground | 2 |
| Bedrooms Total | 2 |
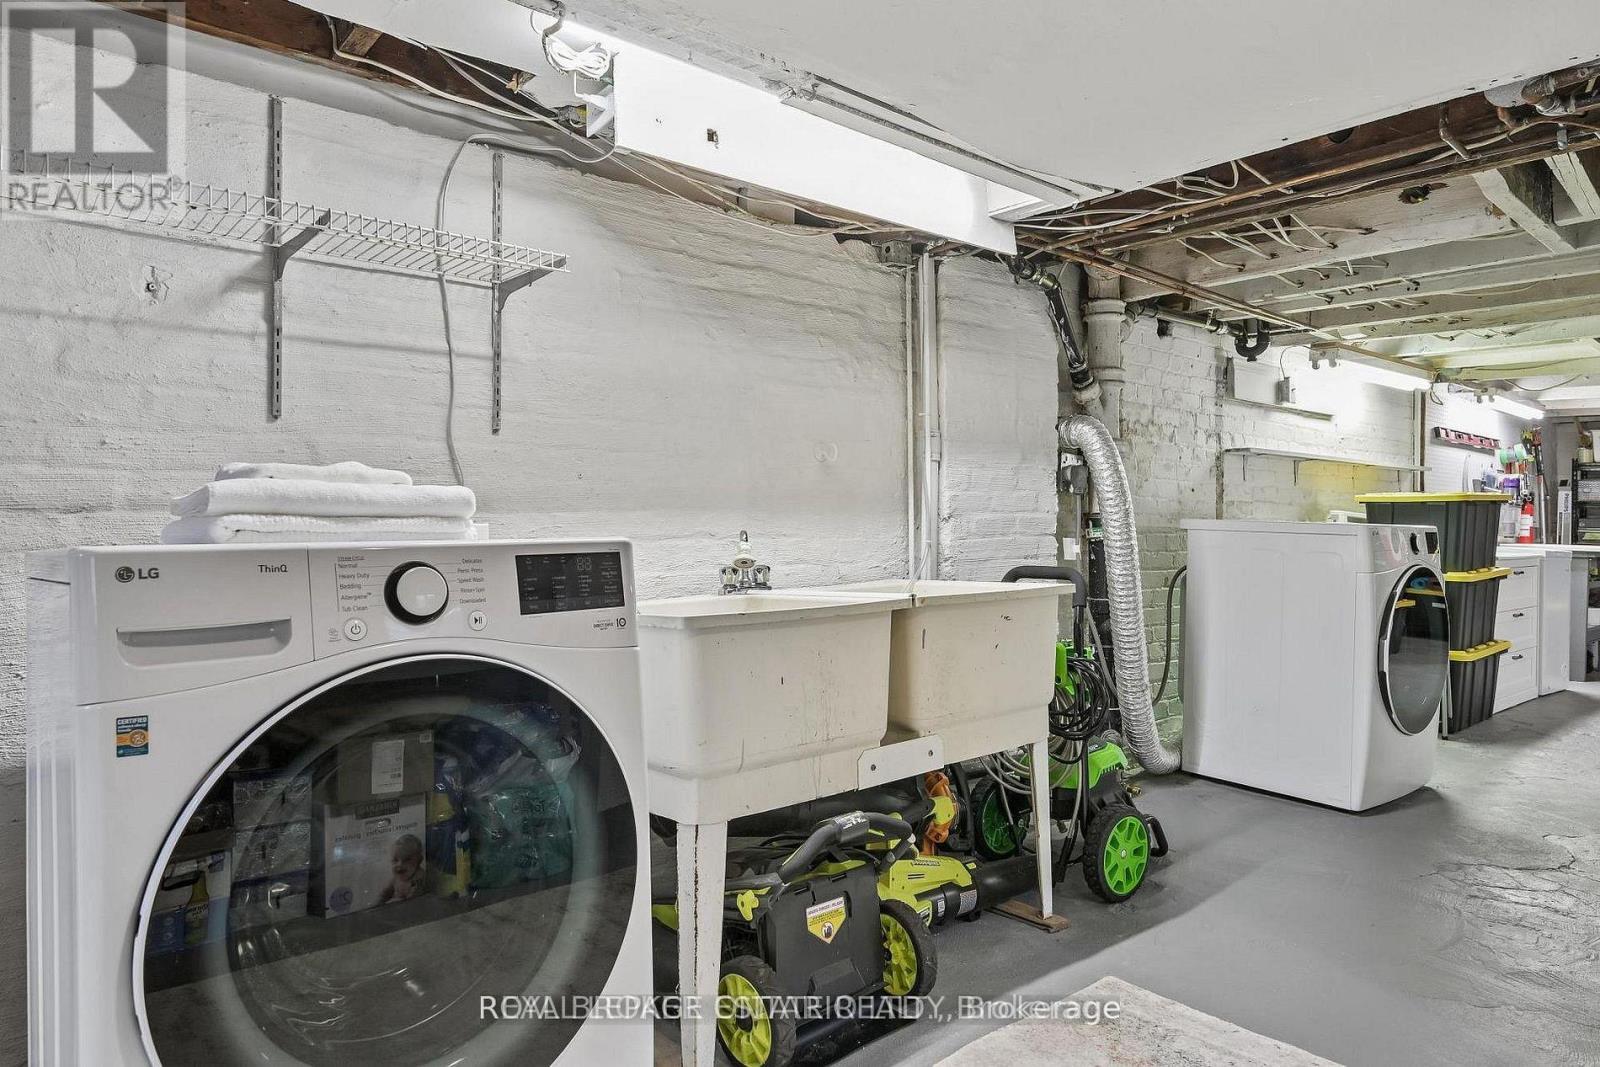
| Basement Type | Full |
| Construction Style Attachment | Detached |
| Cooling Type | Central Air Conditioning |
| Flooring Type | Laminate, Concrete |
| Foundation Type | Concrete |
| Heating Fuel | Natural Gas |
| Heating Type | Forced Air |
| Size Interior | 700 - 1,100 Sqft |
| Type | House |
| Utility Water | Municipal Water |
Parking
| No Garage |
Land
| Acreage | No |
| Sewer | Sanitary Sewer |
| Size Depth | 92 Ft ,6 In |
| Size Frontage | 24 Ft ,9 In |
| Size Irregular | 24.8 X 92.5 Ft |
| Size Total Text | 24.8 X 92.5 Ft |
Rooms
| Level | Type | Length | Width | Dimensions |
|---|---|---|---|---|
| Lower Level | Other | 10.57 m | 5.63 m | 10.57 m x 5.63 m |
| Main Level | Foyer | 1.63 m | 1.16 m | 1.63 m x 1.16 m |
| Main Level | Living Room | 3.85 m | 3.37 m | 3.85 m x 3.37 m |
| Main Level | Dining Room | 3.38 m | 2.95 m | 3.38 m x 2.95 m |
| Main Level | Kitchen | 3.66 m | 3.33 m | 3.66 m x 3.33 m |
| Main Level | Primary Bedroom | 2.39 m | 2.31 m | 2.39 m x 2.31 m |
| Main Level | Study | 4.55 m | 1.66 m | 4.55 m x 1.66 m |
| Main Level | Bedroom 2 | 2.48 m | 2.34 m | 2.48 m x 2.34 m |
Contact Us
Contact us for more information

The trademarks REALTOR®, REALTORS®, and the REALTOR® logo are controlled by The Canadian Real Estate Association (CREA) and identify real estate professionals who are members of CREA. The trademarks MLS®, Multiple Listing Service® and the associated logos are owned by The Canadian Real Estate Association (CREA) and identify the quality of services provided by real estate professionals who are members of CREA. The trademark DDF® is owned by The Canadian Real Estate Association (CREA) and identifies CREA's Data Distribution Facility (DDF®)
October 19 2026 04:56:40
Toronto Regional Real Estate Board
Royal LePage Estate Realty