
Lph3 - 777 Steeles Avenue Toronto, Ontario M2R 3Y4

$2,895 Monthly
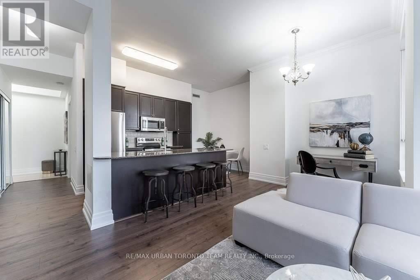
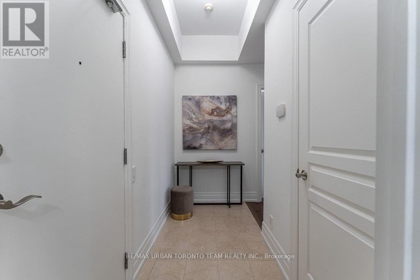
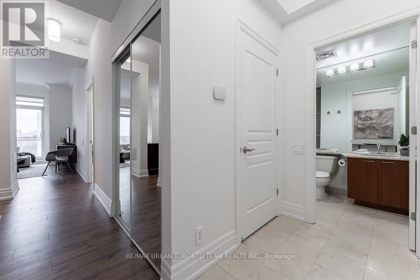
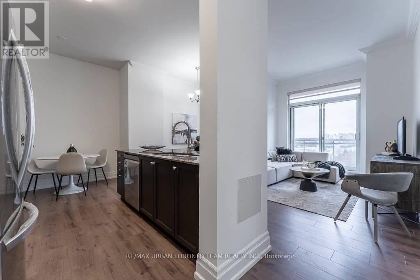
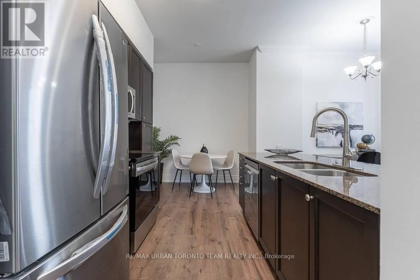
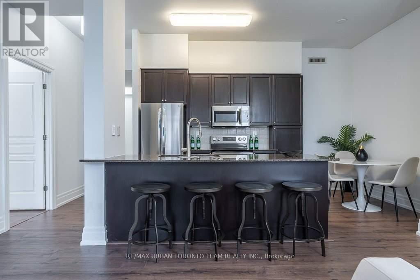
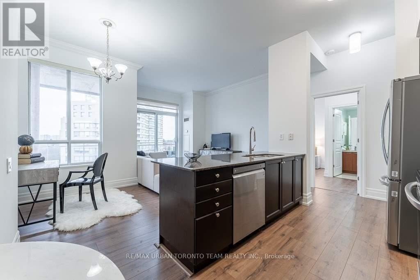
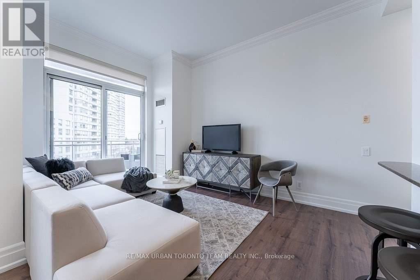
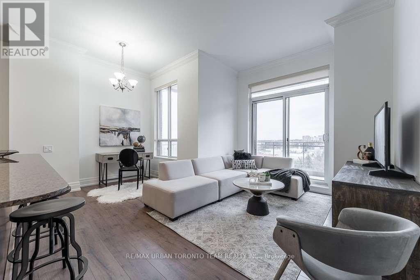
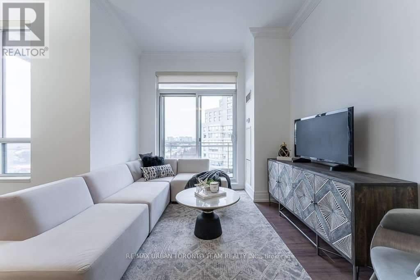
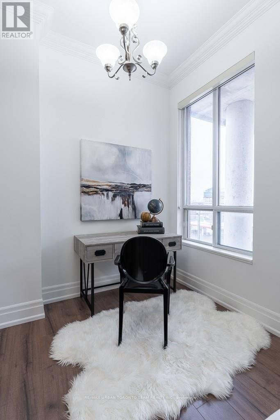
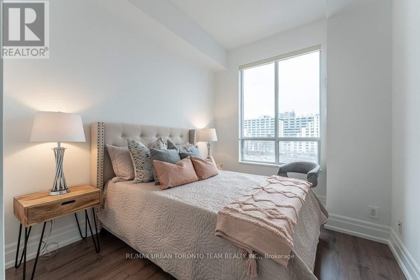
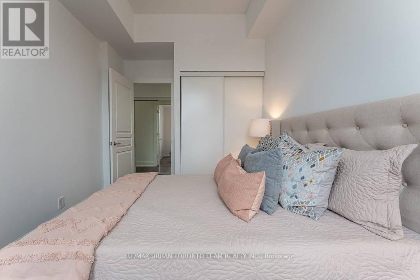
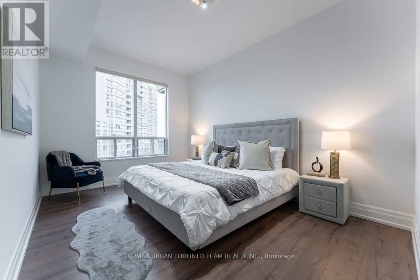
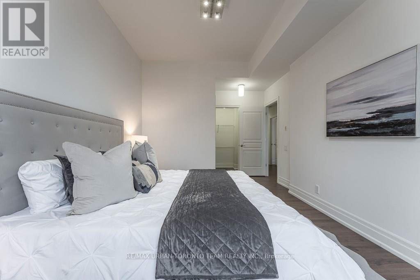
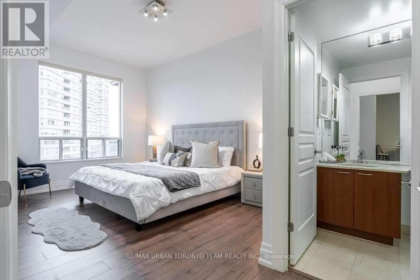
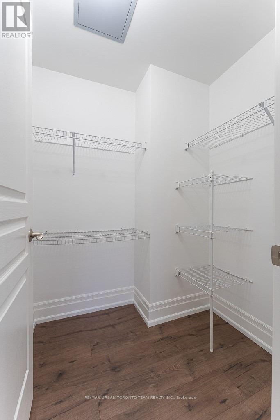
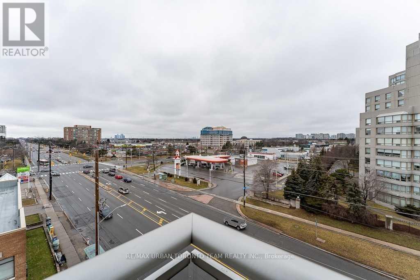
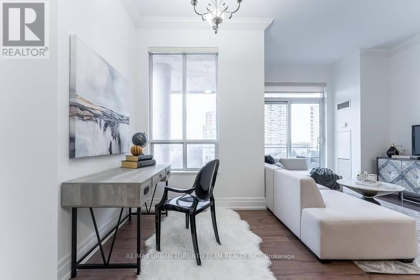
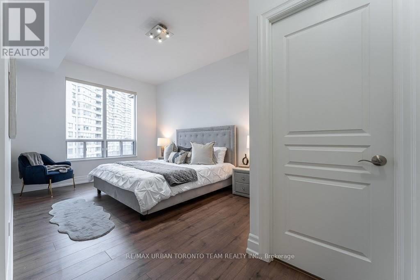
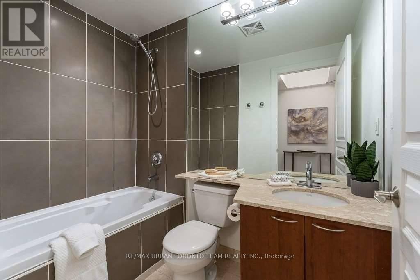
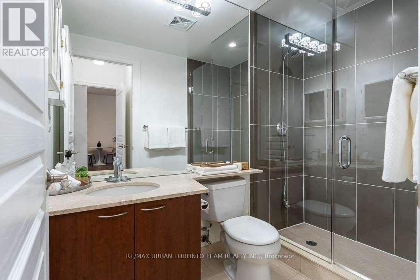
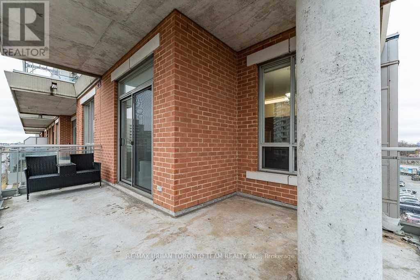
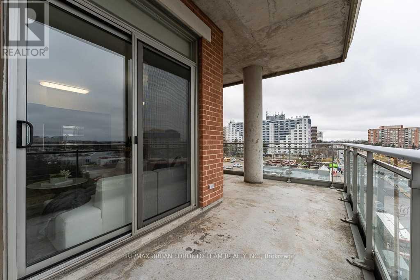
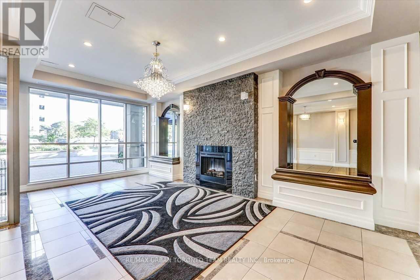
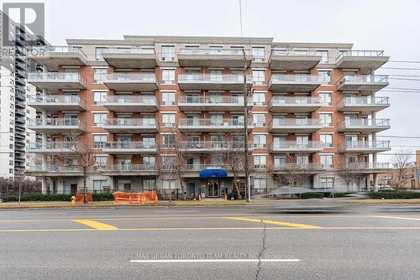
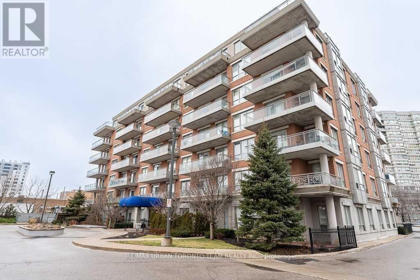
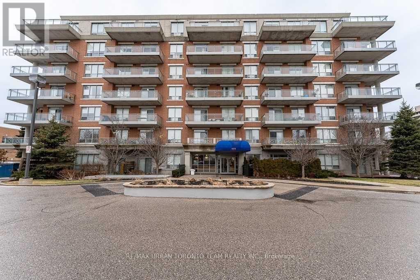
Welcome To This Exceptional 2 Bedroom, 2 Bathroom Lower Penthouse At Bathurst & Steeles. Originally Built As The Builder's Model Suite, This 986 Sq Ft Corner Unit Offers An Abundance Of Natural Light, Soaring 10.5 Ft Ceilings And A Bright, Functional Layout. The Spacious Primary Bedroom Features A Walk-In Closet And Private Ensuite, While The Modern Kitchen Is Complete With Stainless Steel Appliances, Granite Countertops And A Convenient Breakfast Bar. Beautiful Crown Moulding And Laminate Flooring Add A Polished Finish Throughout. Step Outside To Your Expansive 120 Sq Ft Balcony With Unobstructed Northwest Views. Parking And Locker Included. Ideally Located Just Steps From Parks, Groceries, Restaurants, Shopping And Transit, With Easy Access To The Subway And Highway. (id:55499)
Property Details
| MLS® Number | C14093000 |
| Property Type | Single Family |
| Community Name | Newtonbrook West |
| Community Features | Pets Allowed With Restrictions |
| Features | Balcony |
| Parking Space Total | 1 |
Building
| Bathroom Total | 2 |
| Bedrooms Above Ground | 2 |
| Bedrooms Total | 2 |
| Amenities | Storage - Locker |
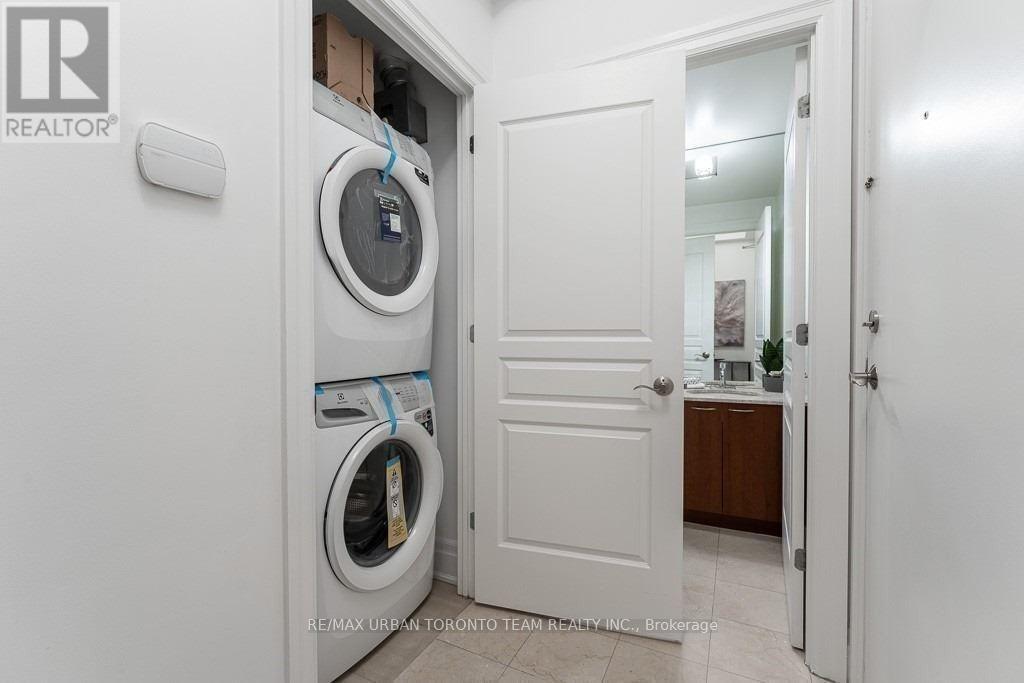
| Appliances | Dishwasher, Dryer, Stove, Washer, Window Coverings, Refrigerator |
| Basement Type | None |
| Cooling Type | Central Air Conditioning |
| Exterior Finish | Brick |
| Heating Fuel | Natural Gas |
| Heating Type | Forced Air |
| Size Interior | 900 - 999 Sqft |
| Type | Apartment |
Parking
| Underground | |
| Garage |
Land
| Acreage | No |
Rooms
| Level | Type | Length | Width | Dimensions |
|---|---|---|---|---|
| Ground Level | Living Room | 3.08 m | 4.48 m | 3.08 m x 4.48 m |
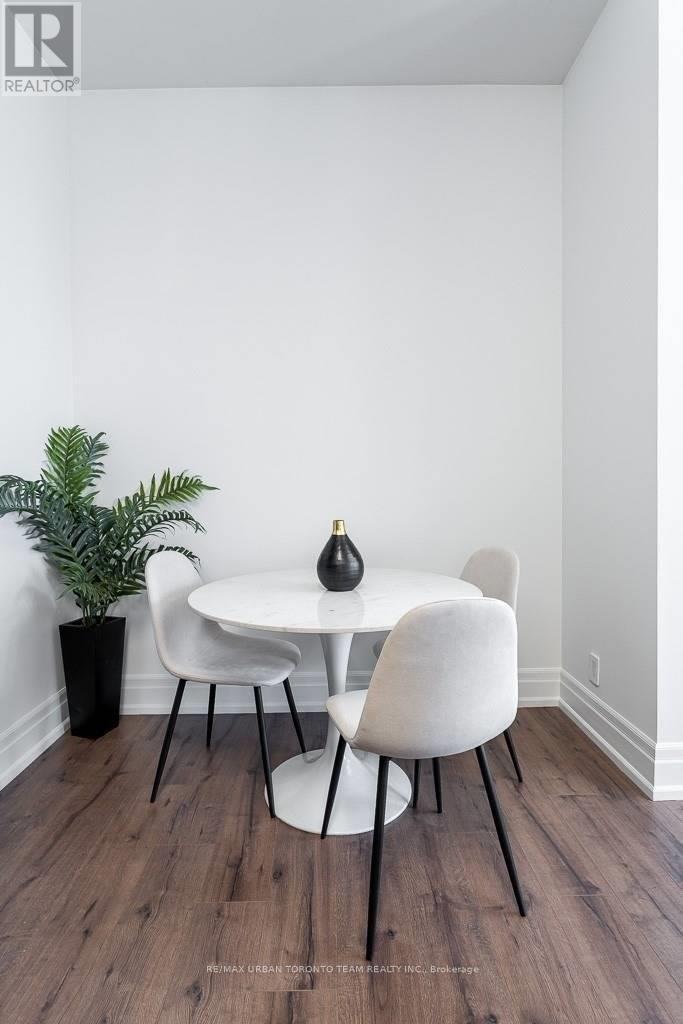
| Ground Level | Dining Room | 1.86 m | 2.86 m | 1.86 m x 2.86 m |
| Ground Level | Kitchen | 2.53 m | 2.47 m | 2.53 m x 2.47 m |
| Ground Level | Primary Bedroom | 3.08 m | 4.57 m | 3.08 m x 4.57 m |
| Ground Level | Bedroom 2 | 3.32 m | 2.74 m | 3.32 m x 2.74 m |
| Ground Level | Eating Area | 1.92 m | 2.47 m | 1.92 m x 2.47 m |
Contact Us
Contact us for more information

The trademarks REALTOR®, REALTORS®, and the REALTOR® logo are controlled by The Canadian Real Estate Association (CREA) and identify real estate professionals who are members of CREA. The trademarks MLS®, Multiple Listing Service® and the associated logos are owned by The Canadian Real Estate Association (CREA) and identify the quality of services provided by real estate professionals who are members of CREA. The trademark DDF® is owned by The Canadian Real Estate Association (CREA) and identifies CREA's Data Distribution Facility (DDF®)
October 19 2026 02:56:01
Toronto Regional Real Estate Board
RE/MAX Urban Toronto Team Realty Inc.