
301 - 800 Spadina Road Toronto, Ontario M5P 3N2

$399,000Maintenance, Heat, Electricity, Water, Common Area Maintenance, Insurance, Parking
$1,463.52 Monthly
Maintenance, Heat, Electricity, Water, Common Area Maintenance, Insurance, Parking
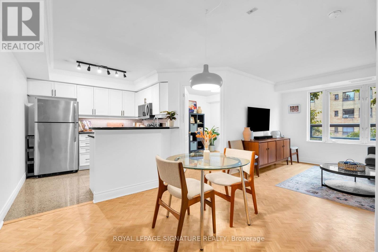
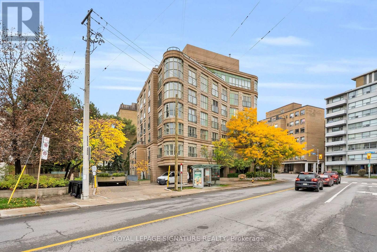
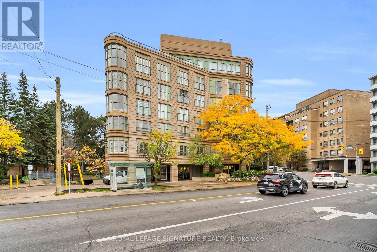
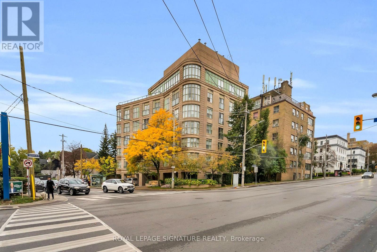
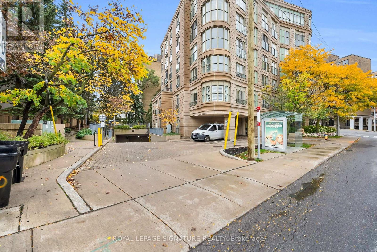
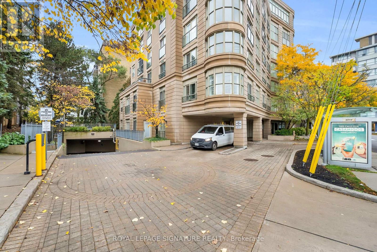
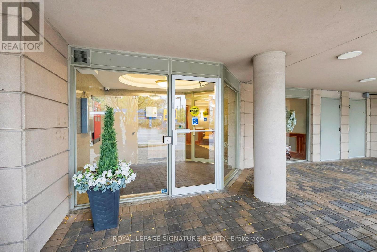
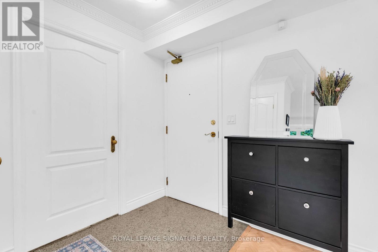
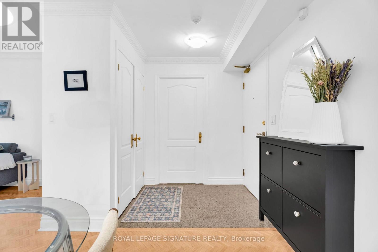
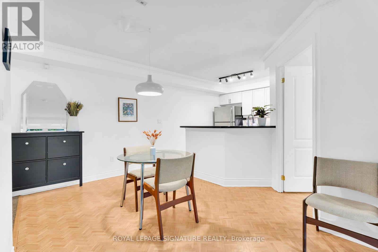
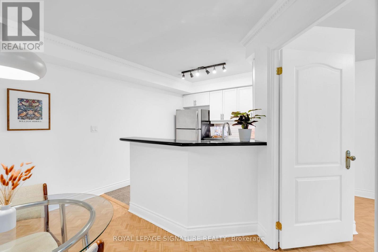
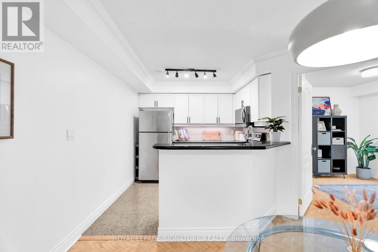
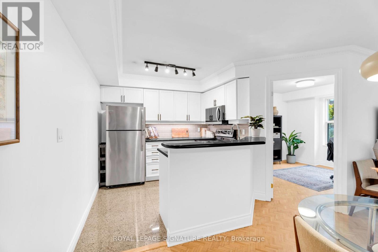
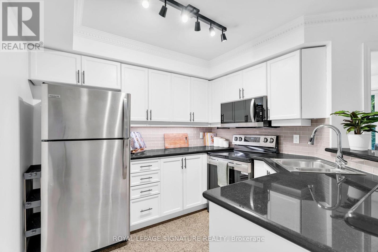
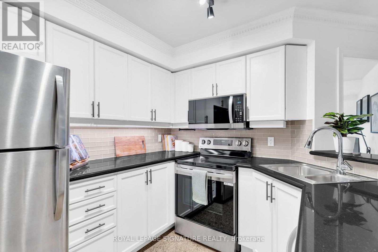
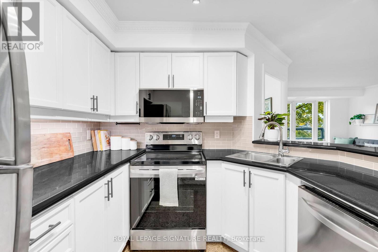
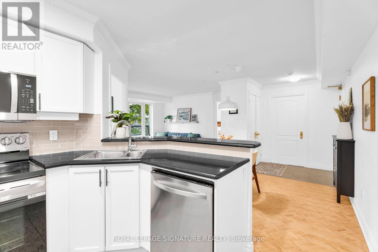
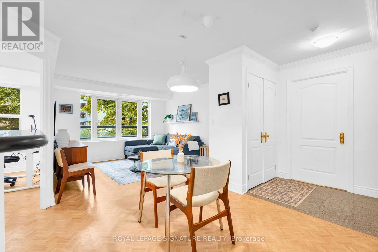
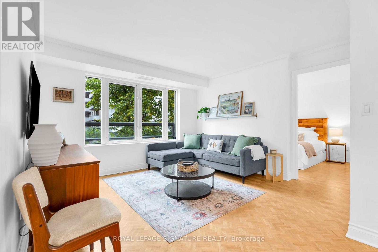
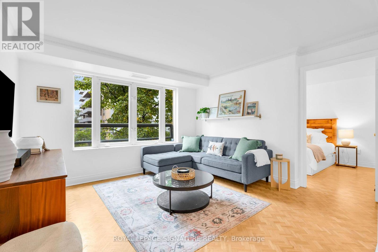
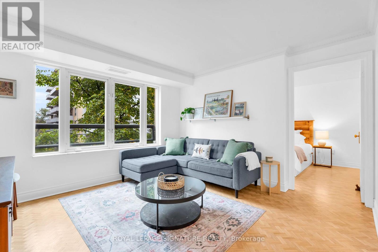
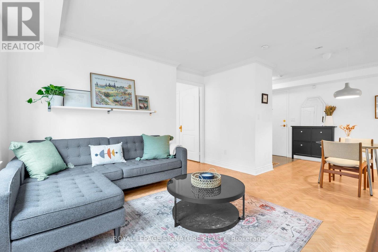
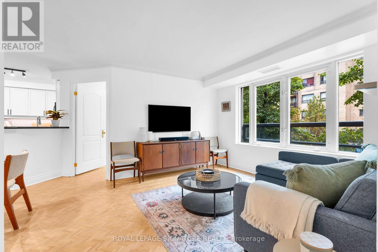
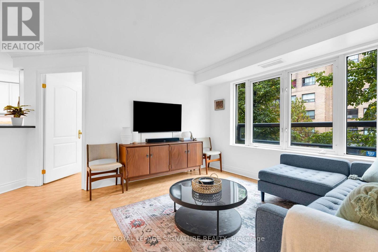
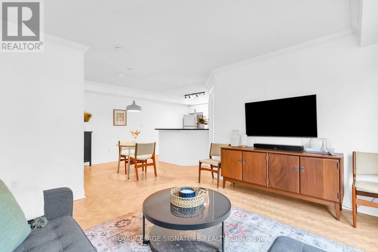
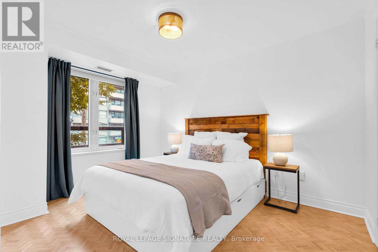
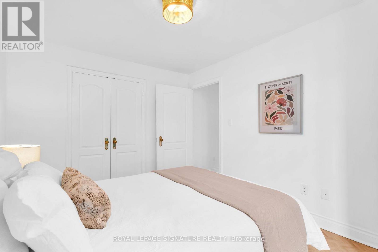
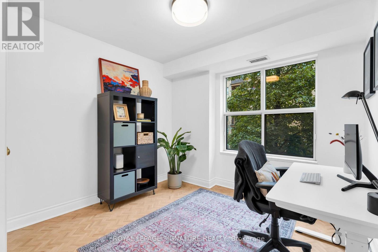
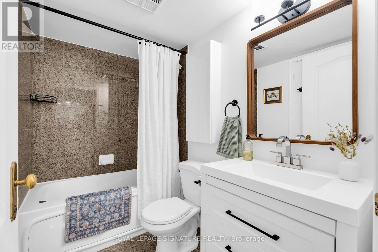
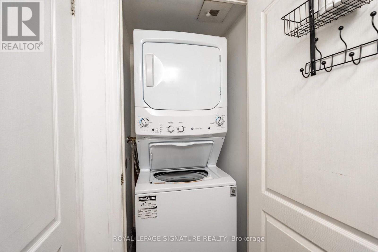
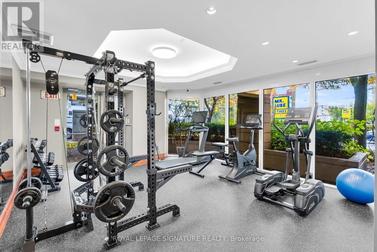
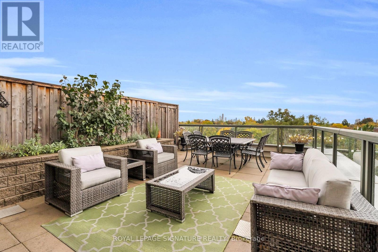
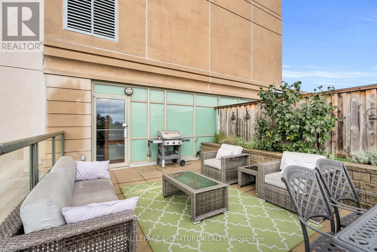
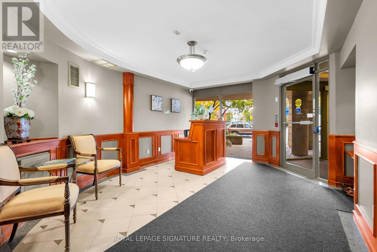
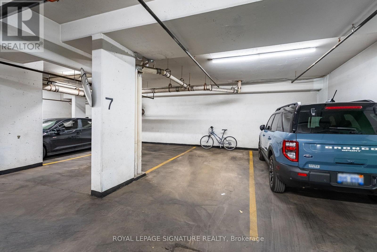
$1,463.52 MonthlyWelcome to Suite 301 at 800 Spadina Road, a bright two-bedroom, one-bathroom residence offering 750 sq. ft. of living space in the heart of Forest Hill. Located in the St. Regis, a boutique condominium built in 1999 by renowned developer Shane Baghai, this seven-storey building is home to just 23 residences. With northern exposure and large windows, the suite is flooded with natural light and offers an open-concept living and dining area with herringbone-pattern hardwood flooring. The kitchen includes granite countertops, a breakfast bar, and ample cabinetry. In the four-piece bathroom you'll find a laundry closet with a stacked washer-dryer and a Jacuzzi tub. Both bedrooms have large windows, hardwood flooring, and ample closet space. Additional conveniences include owned underground parking and a storage locker. Maintenance fees cover water, heat, hydro, central air conditioning, parking, and locker. Residents have access to a rooftop terrace with BBQ facilities, a fitness room, and visitor parking. Ideally located steps from public transit and within walking distance of Forest Hill Village, the Beltline Trail, parks, shops, cafés, restaurants, and the Eglinton Crosstown LRT. Enjoy boutique condo living in one of Toronto's most established neighbourhoods. (id:55499)
Open House
This property has open houses!
2:00 pm
Ends at:4:00 pm
2:00 pm
Ends at:4:00 pm
Property Details
| MLS® Number | C14092666 |
| Property Type | Single Family |
| Community Name | Forest Hill South |
| Amenities Near By | Park, Schools, Public Transit |
| Community Features | Pets Allowed With Restrictions |
| Features | Elevator, Carpet Free, In Suite Laundry |
| Parking Space Total | 1 |
| View Type | View |
Building
| Bathroom Total | 1 |
| Bedrooms Above Ground | 2 |
| Bedrooms Total | 2 |
| Age | 16 To 30 Years |
| Amenities | Security/concierge, Exercise Centre, Visitor Parking, Storage - Locker |
| Appliances | Garage Door Opener Remote(s), Blinds, Dishwasher, Dryer, Microwave, Oven, Range, Stove, Washer, Refrigerator |
| Basement Type | None |
| Cooling Type | Central Air Conditioning |
| Exterior Finish | Concrete |
| Fire Protection | Security System, Smoke Detectors |
| Flooring Type | Hardwood |
| Heating Fuel | Natural Gas |
| Heating Type | Forced Air |
| Size Interior | 700 - 799 Sqft |
| Type | Apartment |
Parking
| Underground | |
| Garage |
Land
| Acreage | No |
| Land Amenities | Park, Schools, Public Transit |
Rooms
| Level | Type | Length | Width | Dimensions |
|---|---|---|---|---|
| Main Level | Living Room | 4.6 m | 3.51 m | 4.6 m x 3.51 m |
| Main Level | Dining Room | 2.4 m | 2.53 m | 2.4 m x 2.53 m |
| Main Level | Kitchen | 2.89 m | 2.54 m | 2.89 m x 2.54 m |
| Main Level | Primary Bedroom | 2.63 m | 3.41 m | 2.63 m x 3.41 m |
| Main Level | Bedroom 2 | 2.82 m | 3.33 m | 2.82 m x 3.33 m |
Contact Us
Contact us for more information

The trademarks REALTOR®, REALTORS®, and the REALTOR® logo are controlled by The Canadian Real Estate Association (CREA) and identify real estate professionals who are members of CREA. The trademarks MLS®, Multiple Listing Service® and the associated logos are owned by The Canadian Real Estate Association (CREA) and identify the quality of services provided by real estate professionals who are members of CREA. The trademark DDF® is owned by The Canadian Real Estate Association (CREA) and identifies CREA's Data Distribution Facility (DDF®)
October 19 2026 02:28:50
Toronto Regional Real Estate Board
Royal LePage Signature Realty