
5205 - 35 Mariner Terrace Toronto, Ontario M5V 3V9

$2,400 Monthly
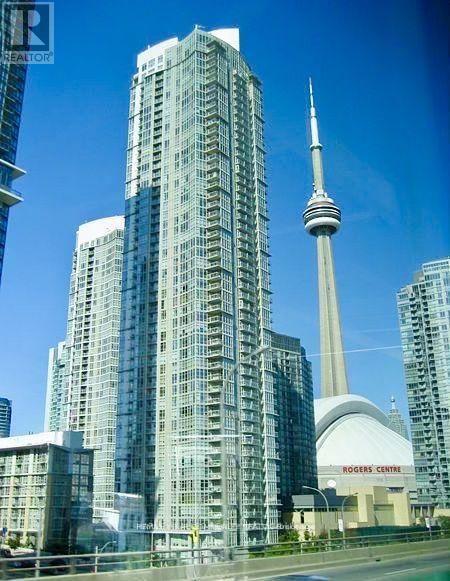
Welcome to 35 Mariner Terrace, where city living meets resort-style comfort. This bright 1-bedroom condo offers 550 sq ft + balcony with north-facing city and Rogers Centre views. Functional open layout with full-size kitchen, spacious living area, and in-suite laundry. Parking included. All the utilities (heat, Hydro and water) included in rent. Steps to Union Station, the waterfront, and Toronto's best restaurants and entertainment. Enjoy access to the 30,000 sq ft SuperClub, featuring an indoor pool, gym, basketball, badminton & tennis courts, bowling alley, recreation and party rooms, and more. 24 hour concierge and ground security. Guest suites, guest parking and a roof top party room overlooking the city. Available December 1st. (id:55499)
Property Details
| MLS® Number | C14092780 |
| Property Type | Single Family |
| Community Name | Waterfront Communities C1 |
| Amenities Near By | Marina, Public Transit |
| Community Features | Pets Allowed With Restrictions, Community Centre |
| Features | Balcony, Carpet Free |
| Parking Space Total | 1 |
| Pool Type | Indoor Pool |
| Structure | Tennis Court |
| View Type | City View |
Building
| Bathroom Total | 1 |
| Bedrooms Above Ground | 1 |
| Bedrooms Total | 1 |
| Amenities | Sauna, Exercise Centre, Security/concierge |
| Appliances | Dishwasher, Dryer, Microwave, Stove, Washer, Window Coverings, Refrigerator |
| Basement Type | None |
| Cooling Type | Central Air Conditioning |
| Exterior Finish | Concrete |
| Fire Protection | Smoke Detectors |
| Flooring Type | Hardwood, Ceramic |
| Heating Fuel | Natural Gas |
| Heating Type | Forced Air |
| Size Interior | 500 - 599 Sqft |
| Type | Apartment |
Parking
| Underground | |
| Garage |
Land
| Acreage | No |
| Land Amenities | Marina, Public Transit |
| Surface Water | Lake/pond |
Rooms
| Level | Type | Length | Width | Dimensions |
|---|---|---|---|---|
| Main Level | Living Room | 3.73 m | 3.68 m | 3.73 m x 3.68 m |
| Main Level | Dining Room | 3.73 m | 3.68 m | 3.73 m x 3.68 m |
| Main Level | Kitchen | 2.86 m | 2 m | 2.86 m x 2 m |
| Main Level | Bedroom | 3.04 m | 3.04 m | 3.04 m x 3.04 m |
Contact Us
Contact us for more information

The trademarks REALTOR®, REALTORS®, and the REALTOR® logo are controlled by The Canadian Real Estate Association (CREA) and identify real estate professionals who are members of CREA. The trademarks MLS®, Multiple Listing Service® and the associated logos are owned by The Canadian Real Estate Association (CREA) and identify the quality of services provided by real estate professionals who are members of CREA. The trademark DDF® is owned by The Canadian Real Estate Association (CREA) and identifies CREA's Data Distribution Facility (DDF®)
October 19 2026 02:28:51
Toronto Regional Real Estate Board
RE/MAX Your Community Realty