
409 - 2720 Dundas Street W Toronto, Ontario M6P 1Y2

$2,495 Monthly
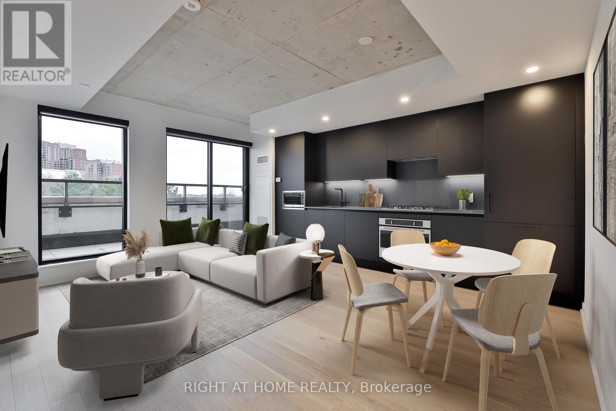
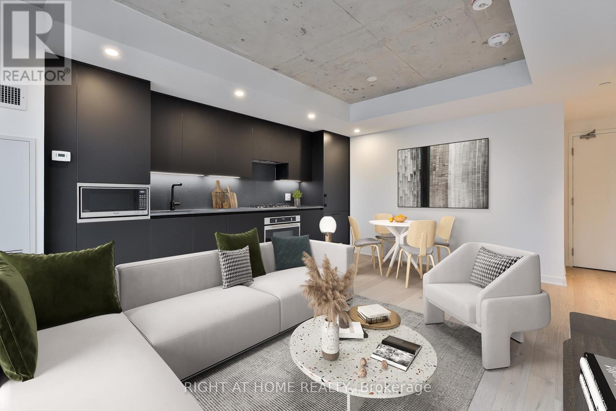
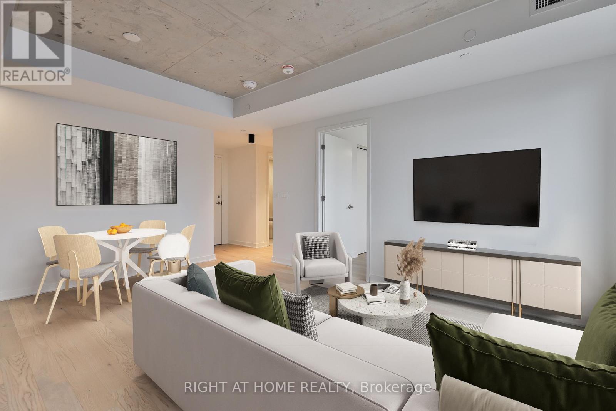
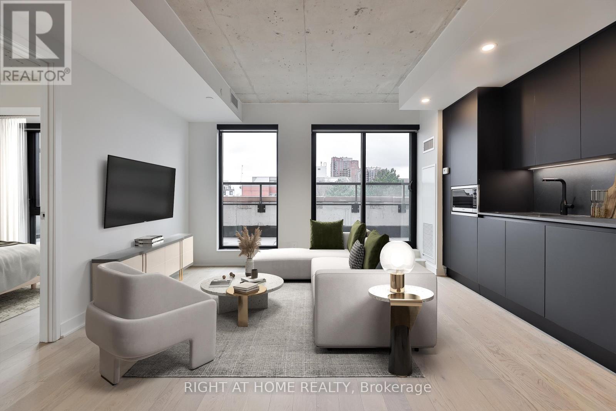
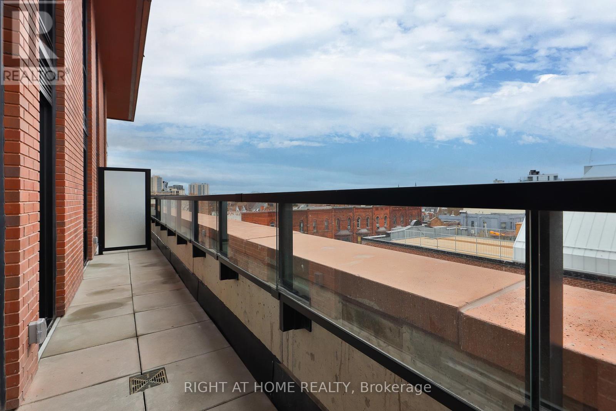
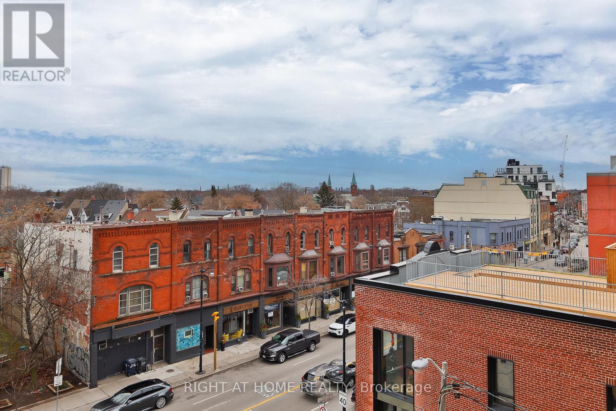
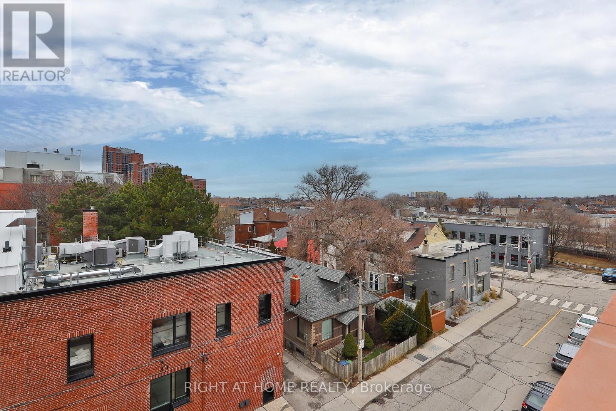
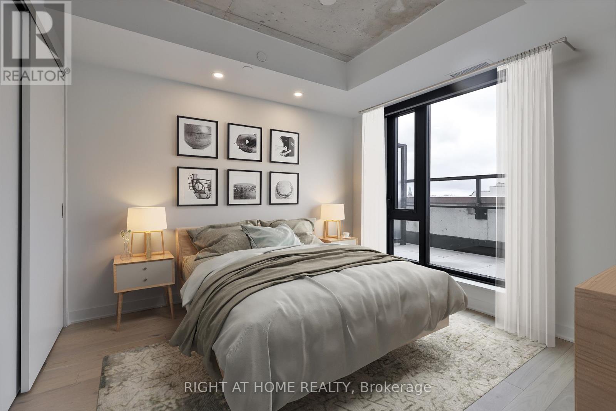
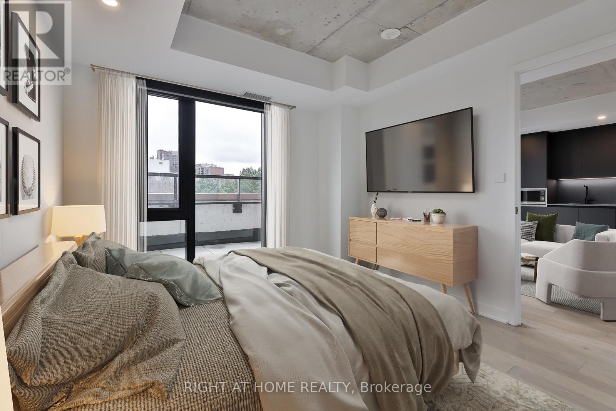
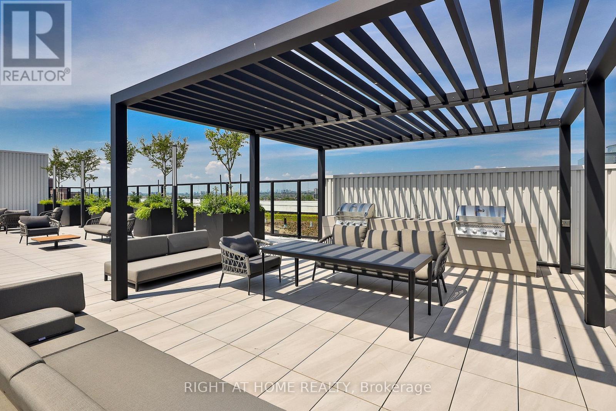
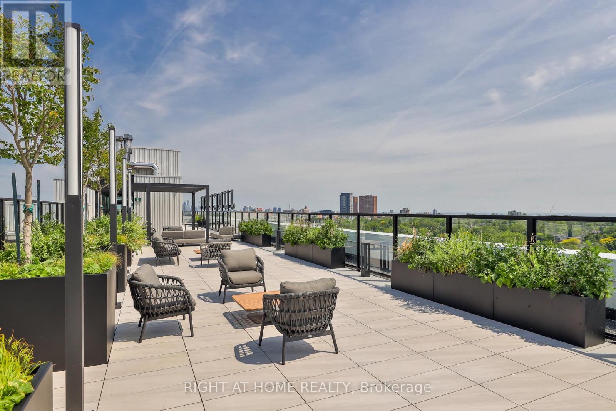
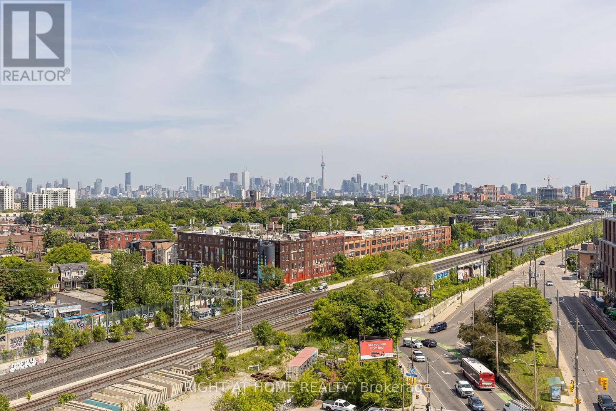
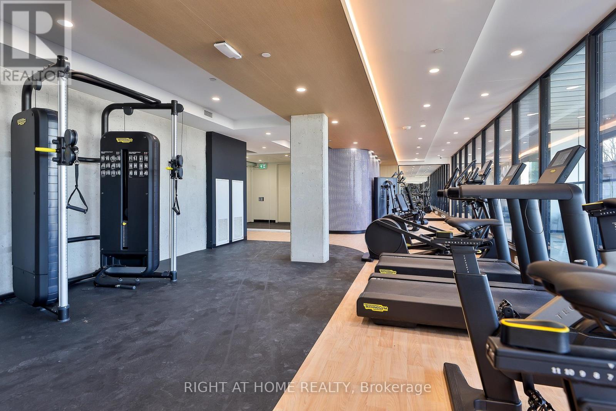
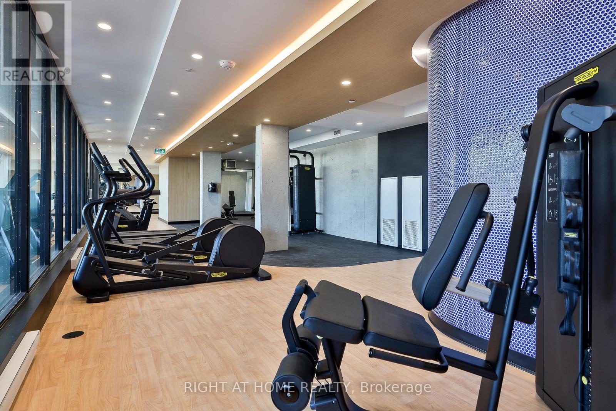
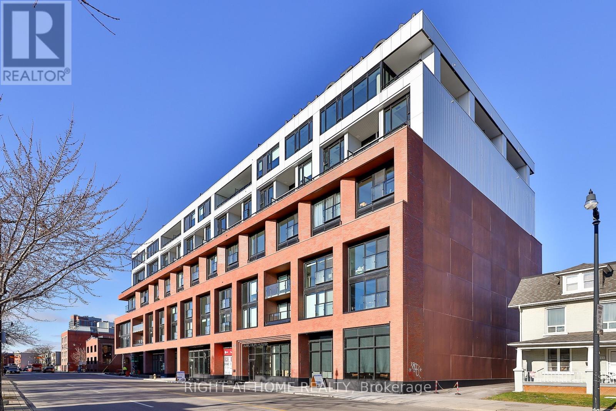
A rarely available, west-facing one-bedroom residence at Junction House, with a private terrace and an exceptional wide, shallow floorplan that maximizes natural light. Extensively upgraded throughout, featuring an oversized Scavolini kitchen with full-sized appliances, gas cooktop and generous pantry. Spacious living area with walk-out to a private terrace with gas connection for BBQ. Motorized blinds, a luxurious bathroom, generously proportioned bedroom with oversized closet, and large storage locker. Designed by acclaimed architects superkül, Junction House is a distinctive boutique building offering exceptional amenities, including concierge, fitness centre, co-working space and a spectacular rooftop terrace. Perfectly positioned in the heart of the Junction, surrounded by independent shops, restaurants, cafés, parks and excellent transit connections. A unique urban home in one of Toronto's most vibrant neighbourhoods. (id:55499)
Property Details
| MLS® Number | W14092272 |
| Property Type | Single Family |
| Community Name | Junction Area |
| Amenities Near By | Park, Public Transit |
| Community Features | Pets Allowed With Restrictions |
| View Type | View |
Building
| Bathroom Total | 1 |
| Bedrooms Above Ground | 1 |
| Bedrooms Total | 1 |
| Age | New Building |
| Amenities | Security/concierge, Exercise Centre, Visitor Parking |
| Basement Type | None |
| Cooling Type | Central Air Conditioning, Air Exchanger |
| Exterior Finish | Brick |
| Flooring Type | Hardwood |
| Heating Fuel | Natural Gas |
| Heating Type | Heat Pump |
| Size Interior | 500 - 599 Sqft |
| Type | Apartment |
Parking
| No Garage |
Land
| Acreage | No |
| Land Amenities | Park, Public Transit |
Rooms
| Level | Type | Length | Width | Dimensions |
|---|---|---|---|---|
| Main Level | Living Room | 5.29 m | 4.47 m | 5.29 m x 4.47 m |
| Main Level | Dining Room | 5.29 m | 4.47 m | 5.29 m x 4.47 m |
| Main Level | Kitchen | 5.29 m | 4.47 m | 5.29 m x 4.47 m |
| Main Level | Bedroom | 3.48 m | 3.52 m | 3.48 m x 3.52 m |
| Main Level | Bathroom | 1.52 m | 2.44 m | 1.52 m x 2.44 m |
Contact Us
Contact us for more information

The trademarks REALTOR®, REALTORS®, and the REALTOR® logo are controlled by The Canadian Real Estate Association (CREA) and identify real estate professionals who are members of CREA. The trademarks MLS®, Multiple Listing Service® and the associated logos are owned by The Canadian Real Estate Association (CREA) and identify the quality of services provided by real estate professionals who are members of CREA. The trademark DDF® is owned by The Canadian Real Estate Association (CREA) and identifies CREA's Data Distribution Facility (DDF®)
October 19 2026 12:34:34
Toronto Regional Real Estate Board
Right At Home Realty