
1210 Garrison Road Fort Erie, Ontario L2A 1P1

$760,000
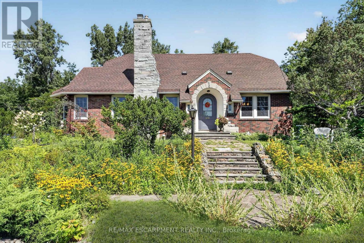
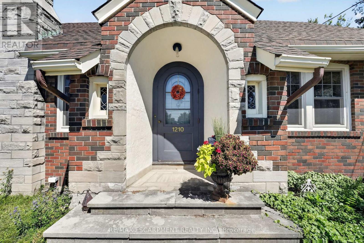
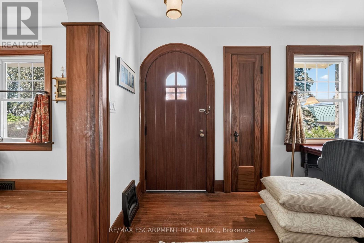
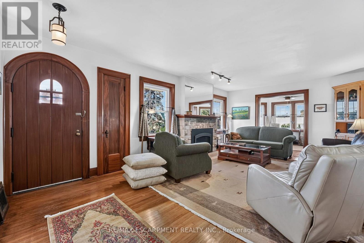
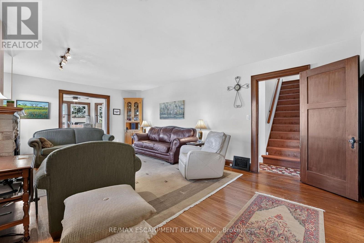
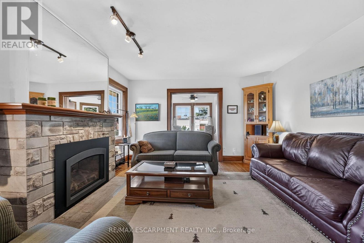
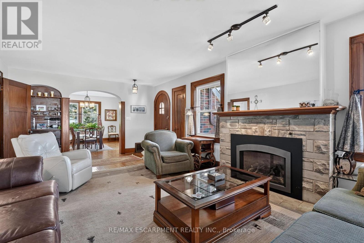
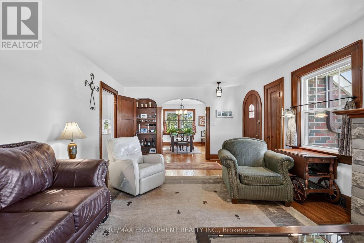
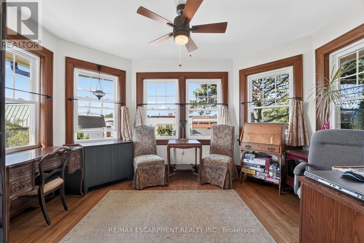
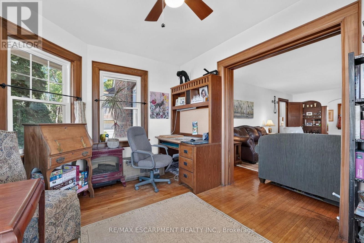
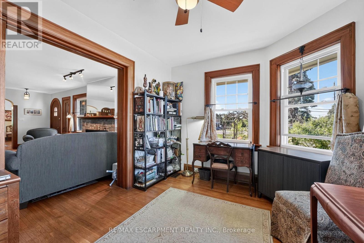
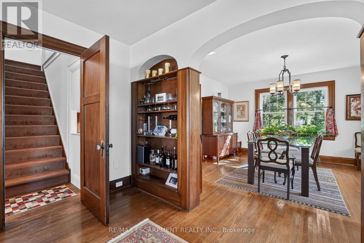
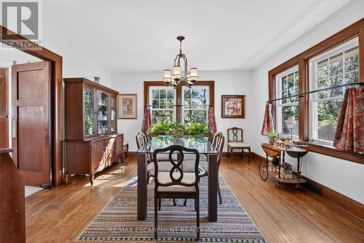
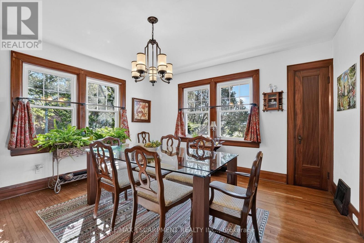
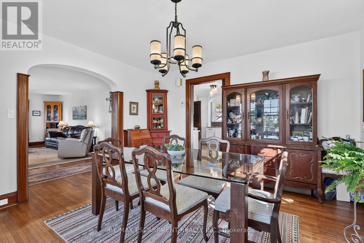
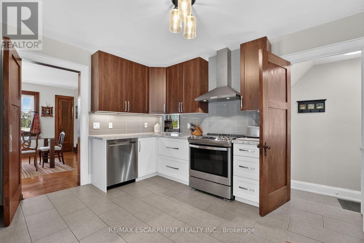
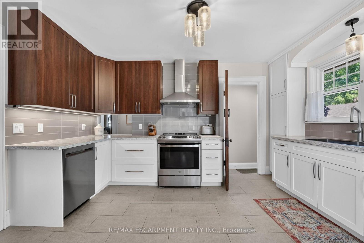
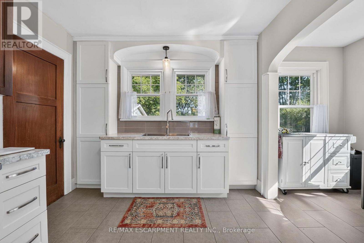
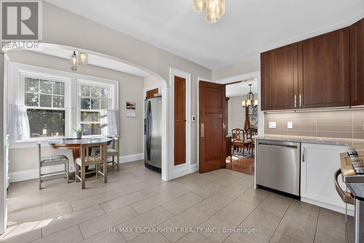
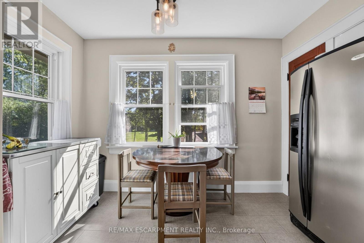
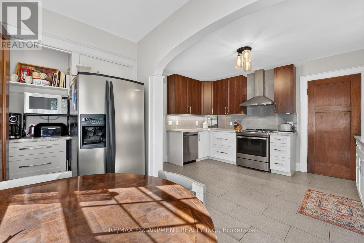
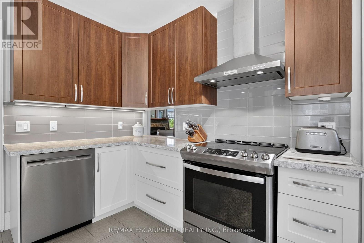
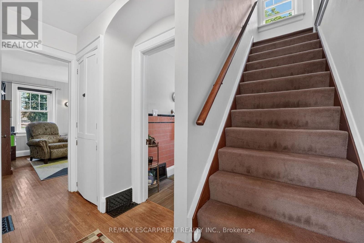
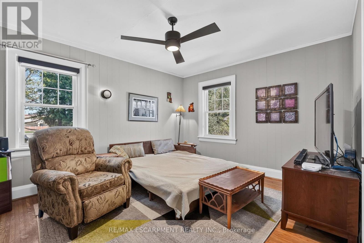
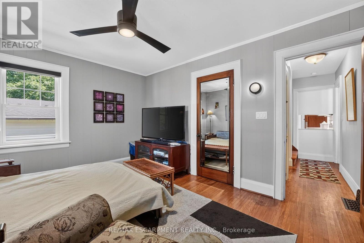
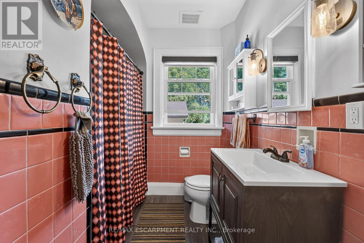
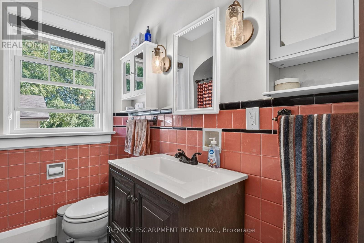
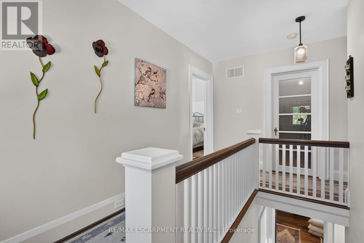
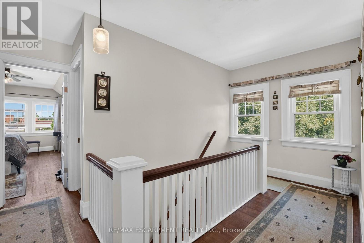
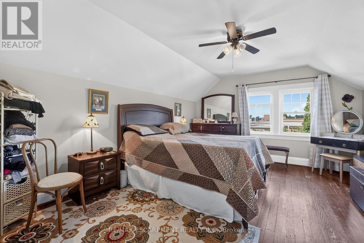
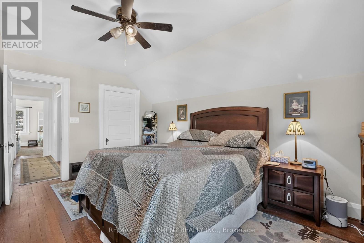
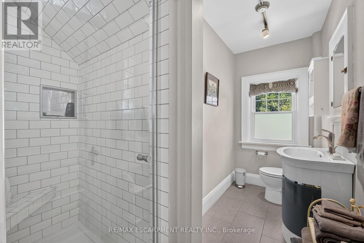
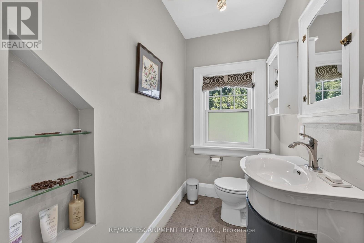
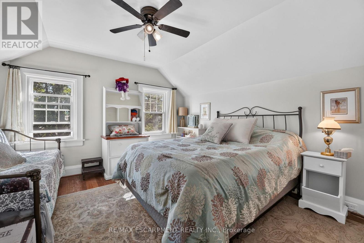
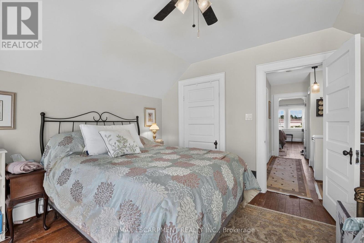
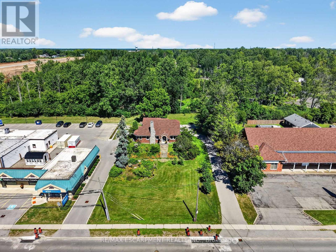
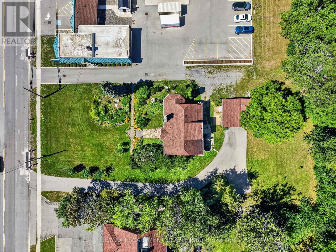
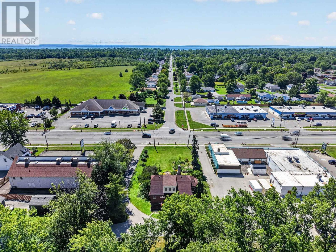
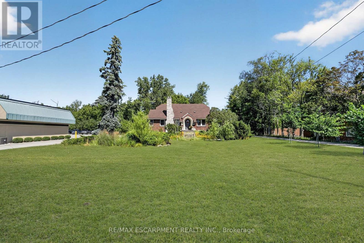
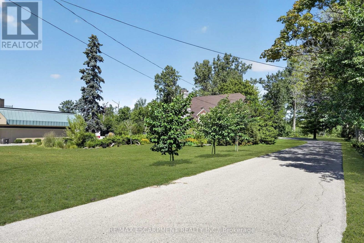
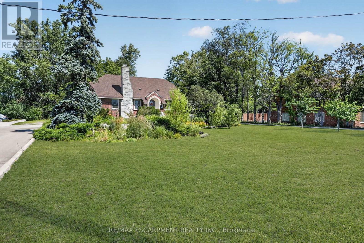
"Live, work and store it all at 1210 Garrison Road! Set on an impressive 117' x 233' lot with C3 commercial zoning, this move-in-ready brick character home offers exceptional flexibility for business owners, contractors, hobbyists or anyone needing space for trucks, trailers, equipment and recreational toys. Two driveways, substantial parking and a detached double garage add outstanding functionality. Inside, the approximately 2,120 sq. ft. home features 3 bedrooms, 2 full bathrooms, a renovated kitchen with heated floors, hardwood flooring and a gas fireplace. Located on high-visibility Garrison Road with convenient access to shopping, the QEW and the U.S. border. An ideal opportunity to combine home, business, storage and lifestyle in one property. Stop paying rent for your business and explore the possibilities of owning where you live and work." (id:55499)
Property Details
| MLS® Number | X13733742 |
| Property Type | Single Family |
| Community Name | 334 - Crescent Park |
| Amenities Near By | Beach, Golf Nearby, Marina, Place Of Worship, Schools |
| Community Features | School Bus |
| Equipment Type | None |
| Parking Space Total | 12 |
| Rental Equipment Type | None |
| Structure | Patio(s) |
Building
| Bathroom Total | 2 |
| Bedrooms Above Ground | 3 |
| Bedrooms Total | 3 |
| Age | 51 To 99 Years |
| Amenities | Fireplace(s) |
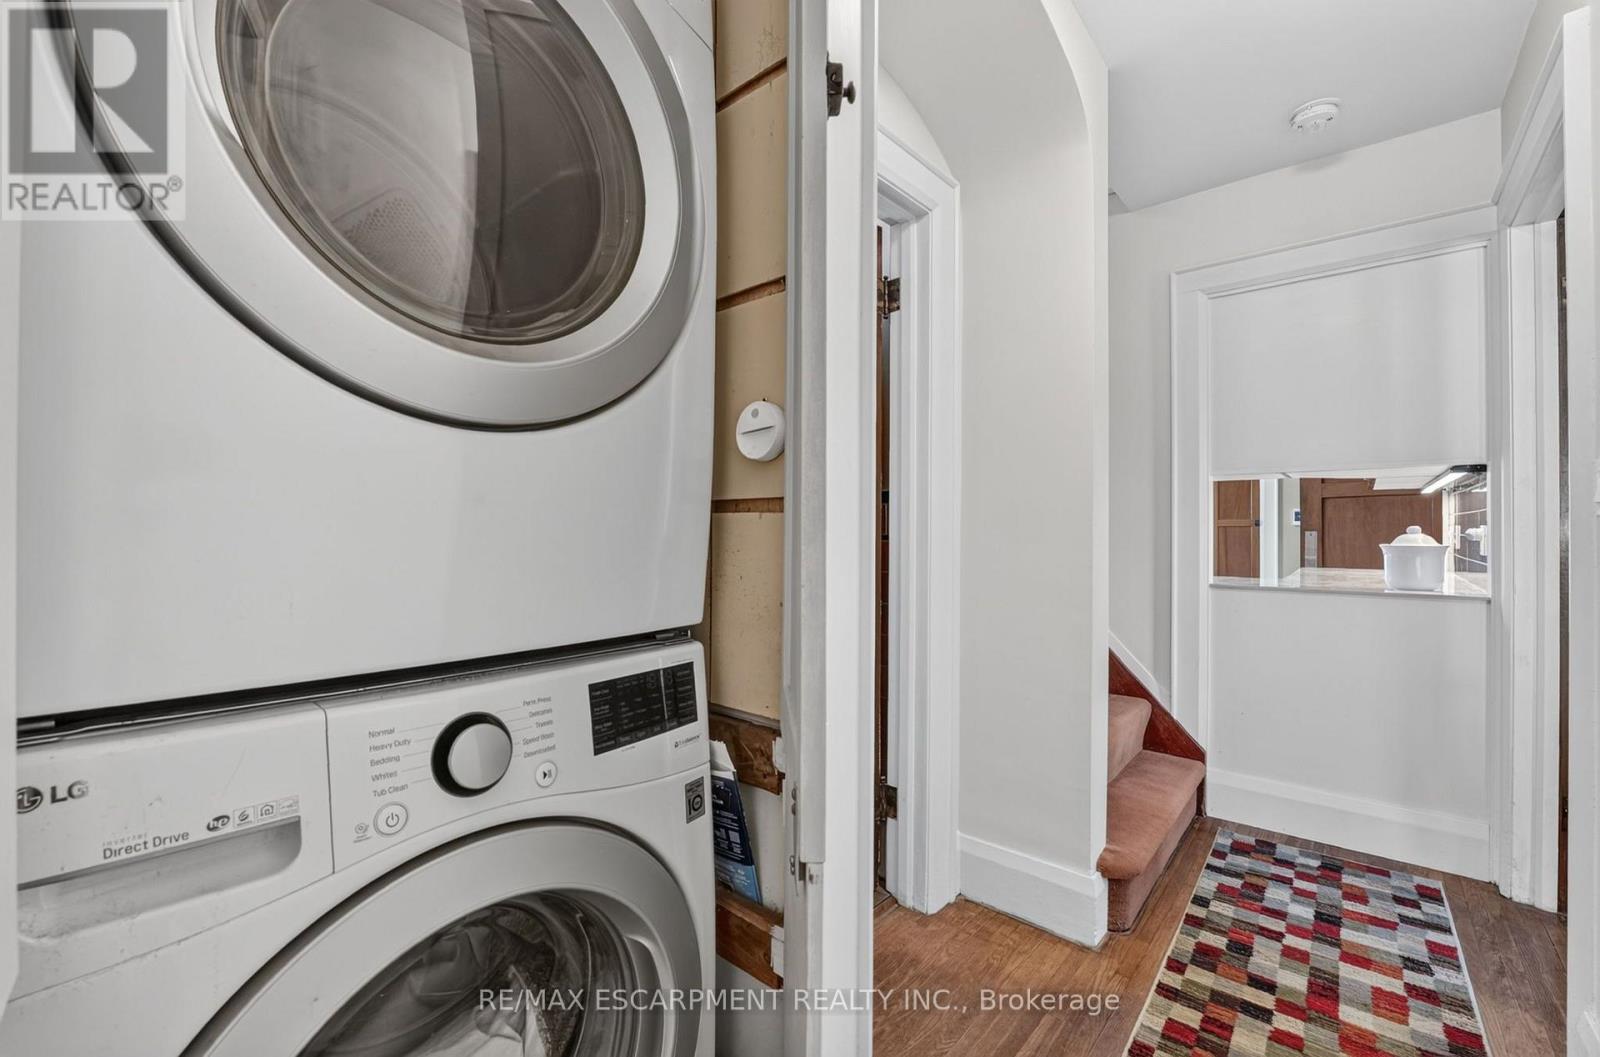
| Appliances | Water Meter, Dishwasher, Dryer, Stove, Washer, Refrigerator |
| Basement Development | Unfinished |
| Basement Type | Full (unfinished) |
| Construction Style Attachment | Detached |
| Cooling Type | Central Air Conditioning |
| Exterior Finish | Brick |
| Fireplace Present | Yes |
| Foundation Type | Poured Concrete |
| Heating Fuel | Natural Gas |
| Heating Type | Forced Air |
| Stories Total | 2 |
| Size Interior | 2,000 - 2,500 Sqft |
| Type | House |
| Utility Water | Municipal Water |
Parking
| Detached Garage | |
| Garage |
Land
| Acreage | No |
| Land Amenities | Beach, Golf Nearby, Marina, Place Of Worship, Schools |
| Landscape Features | Landscaped |
| Sewer | Sanitary Sewer |
| Size Depth | 233 Ft |
| Size Frontage | 117 Ft |
| Size Irregular | 117 X 233 Ft |
| Size Total Text | 117 X 233 Ft|1/2 - 1.99 Acres |
| Zoning Description | C3 |
Rooms
| Level | Type | Length | Width | Dimensions |
|---|---|---|---|---|
| Second Level | Bedroom | 3.96 m | 3.66 m | 3.96 m x 3.66 m |
| Second Level | Bedroom | 4.67 m | 3.96 m | 4.67 m x 3.96 m |
| Second Level | Bathroom | Measurements not available | ||
| Ground Level | Kitchen | 4.83 m | 4.04 m | 4.83 m x 4.04 m |
| Ground Level | Dining Room | 4.11 m | 4.04 m | 4.11 m x 4.04 m |
| Ground Level | Living Room | 6.71 m | 4.17 m | 6.71 m x 4.17 m |
| Ground Level | Office | 4.11 m | 2.97 m | 4.11 m x 2.97 m |
| Ground Level | Bedroom | 4.21 m | 3.53 m | 4.21 m x 3.53 m |
| Ground Level | Bathroom | Measurements not available |
Utilities
| Cable | Available |
| Electricity | Installed |
| Sewer | Installed |
Contact Us
Contact us for more information

The trademarks REALTOR®, REALTORS®, and the REALTOR® logo are controlled by The Canadian Real Estate Association (CREA) and identify real estate professionals who are members of CREA. The trademarks MLS®, Multiple Listing Service® and the associated logos are owned by The Canadian Real Estate Association (CREA) and identify the quality of services provided by real estate professionals who are members of CREA. The trademark DDF® is owned by The Canadian Real Estate Association (CREA) and identifies CREA's Data Distribution Facility (DDF®)
November 03 2026 03:05:45
Toronto Regional Real Estate Board
RE/MAX Escarpment Realty Inc.