
Upper Level - 166 Cherrywood Drive Newmarket, Ontario L3Y 2X7

$2,600 Monthly
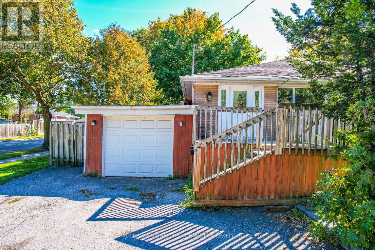
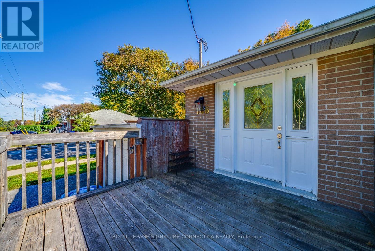
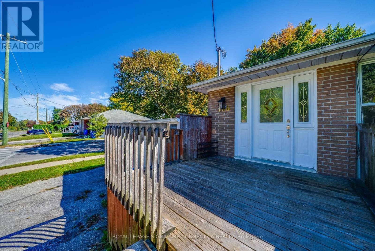
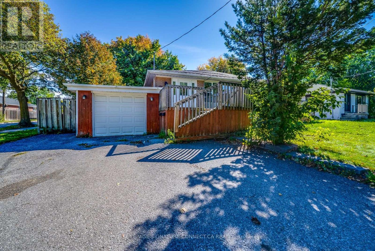
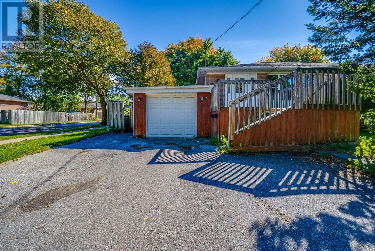
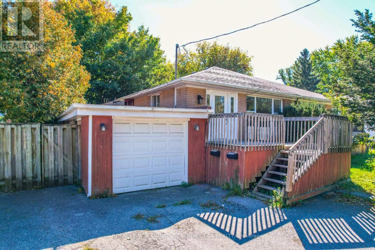
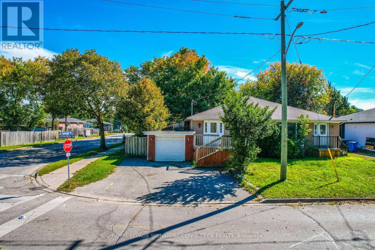
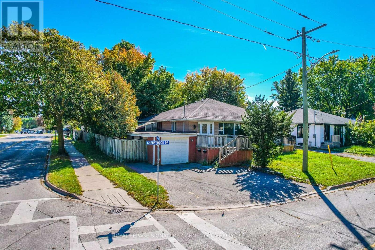
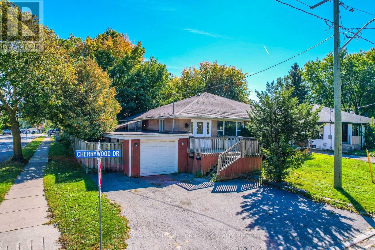
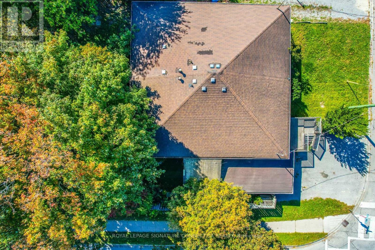
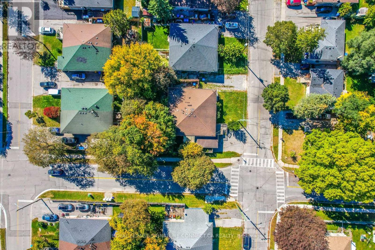
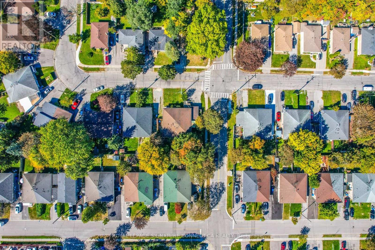
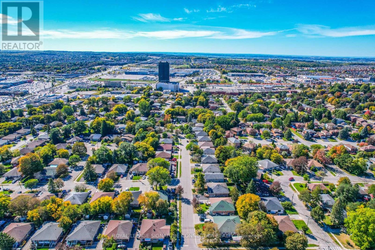
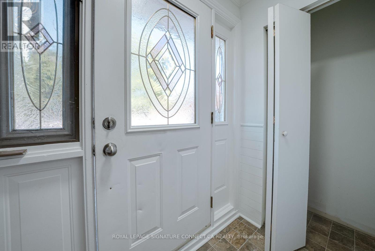
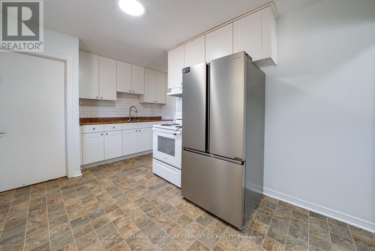
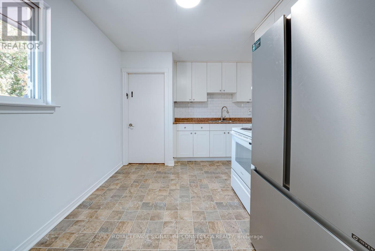
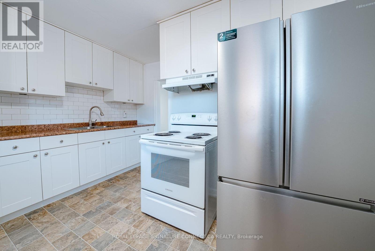
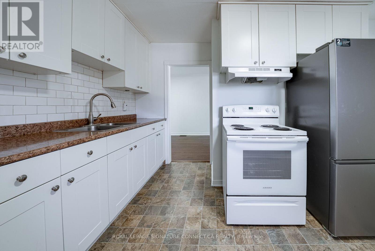
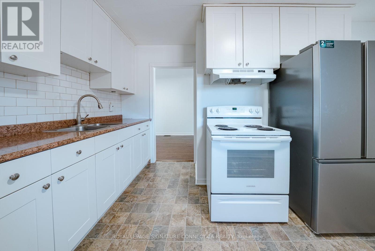
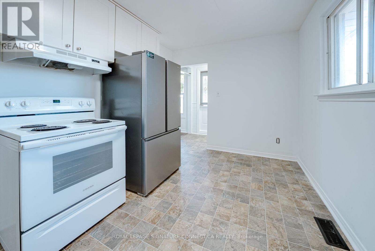
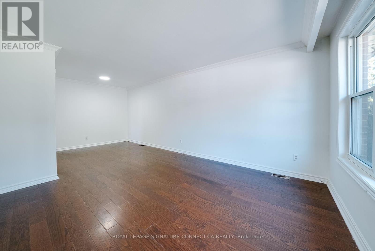
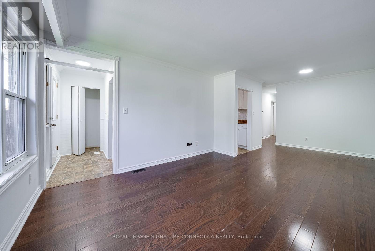
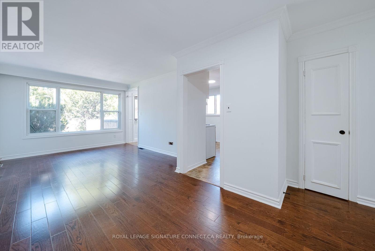
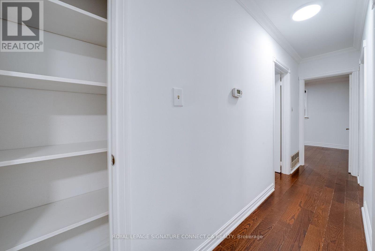
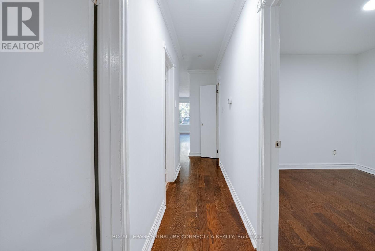
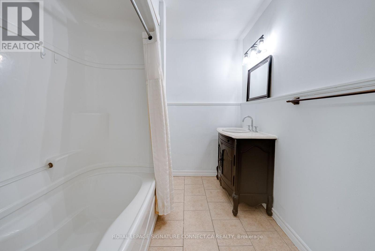
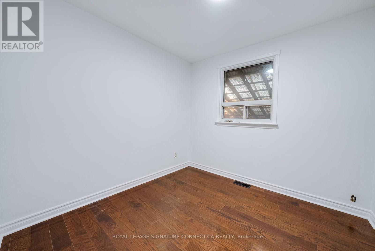
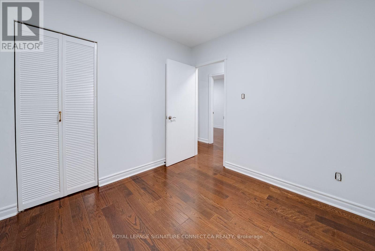
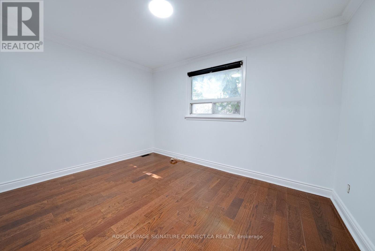
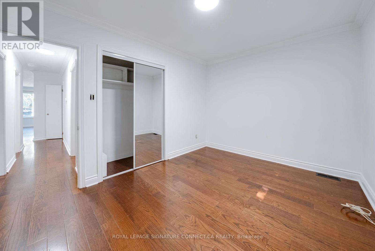
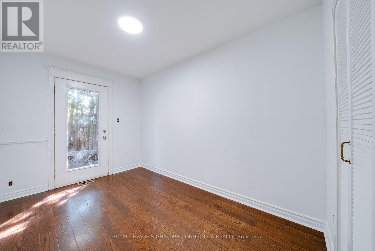
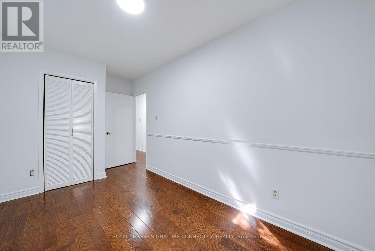
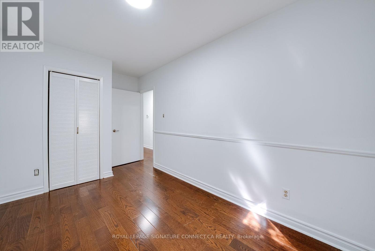
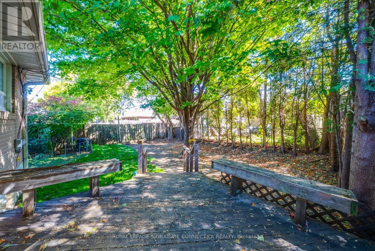
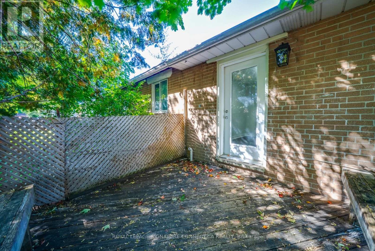
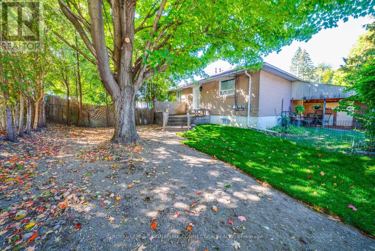
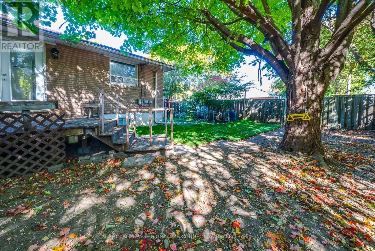
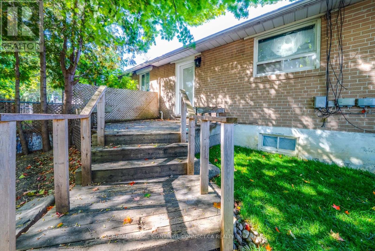
Welcome to this bright and spacious 1,600 sq. ft. 3-bedroom residence, perfectly combiningfunctional living with incredible outdoor space. Inside, you'll find three comfortably sizedbedrooms and a well-appointed full bathroom, designed to offer generous room for bothrelaxation and easy everyday living. Convenience is built right in with access to a sharedlaundry room and extra storage space located in the shared garage, keeping your homeeffortlessly clutter-free. Step outside to enjoy your own dedicated section of the splitbackyard-ideal for summer grilling, gardening, or unwinding outdoors-along with two dedicatedoutdoor parking spots for seamless coming and going. (id:55499)
Property Details
| MLS® Number | N13872008 |
| Property Type | Single Family |
| Community Name | Bristol-London |
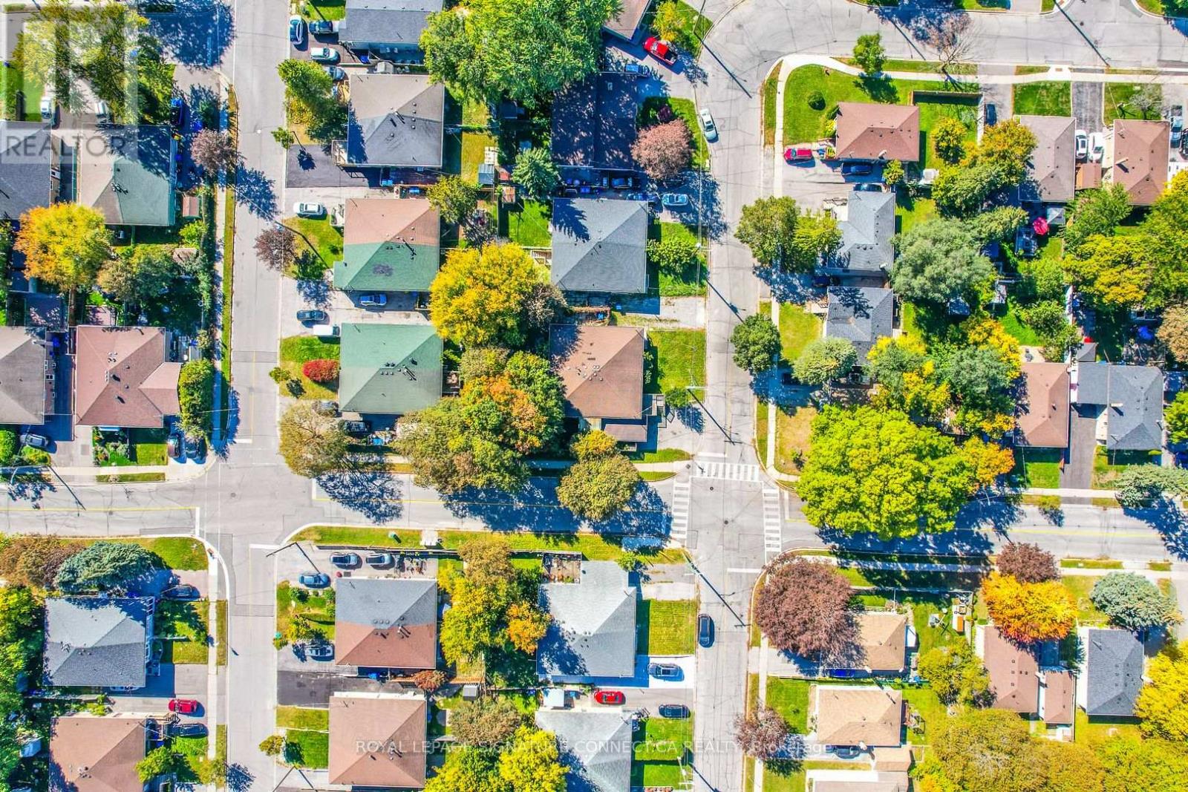
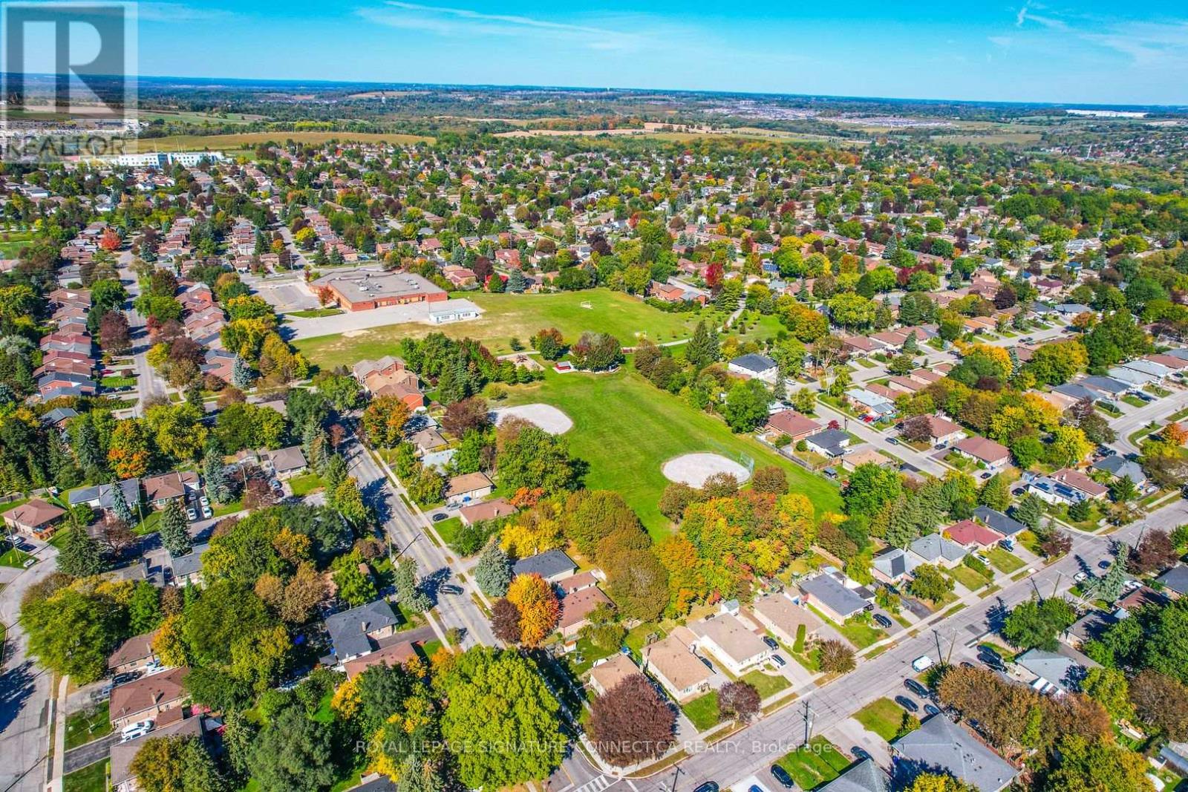
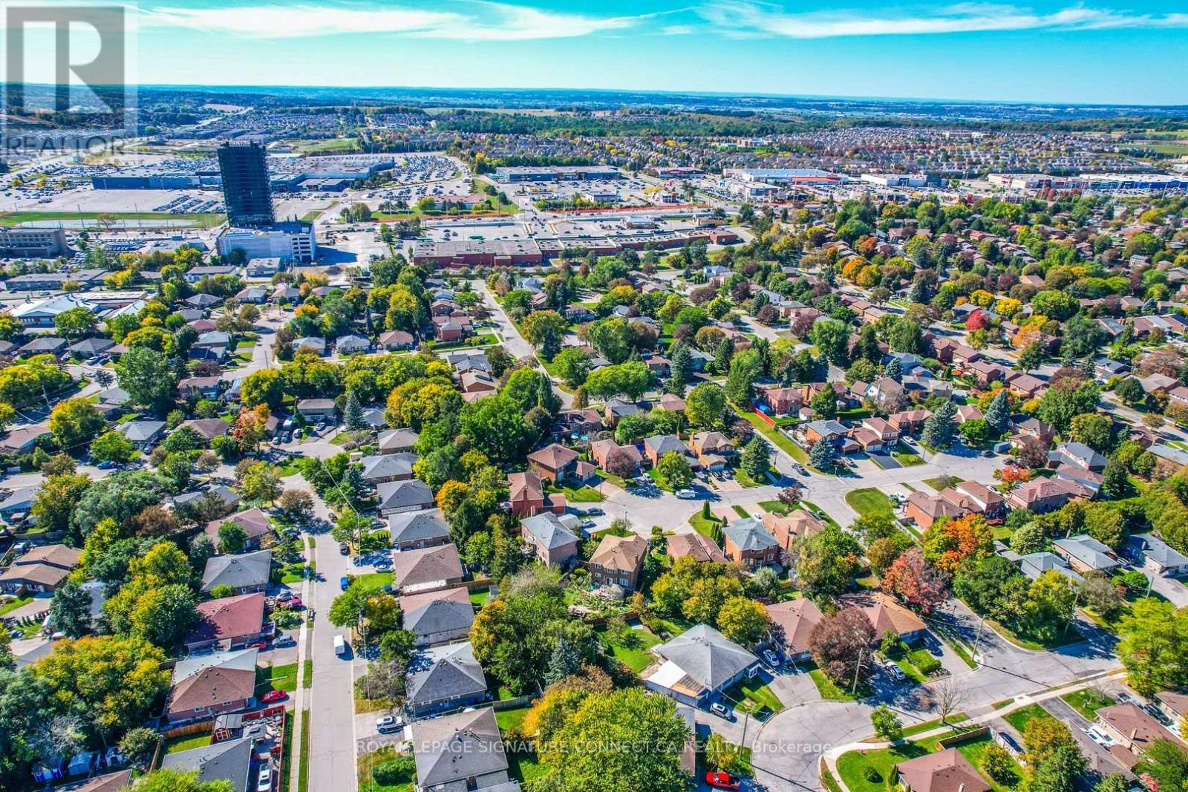
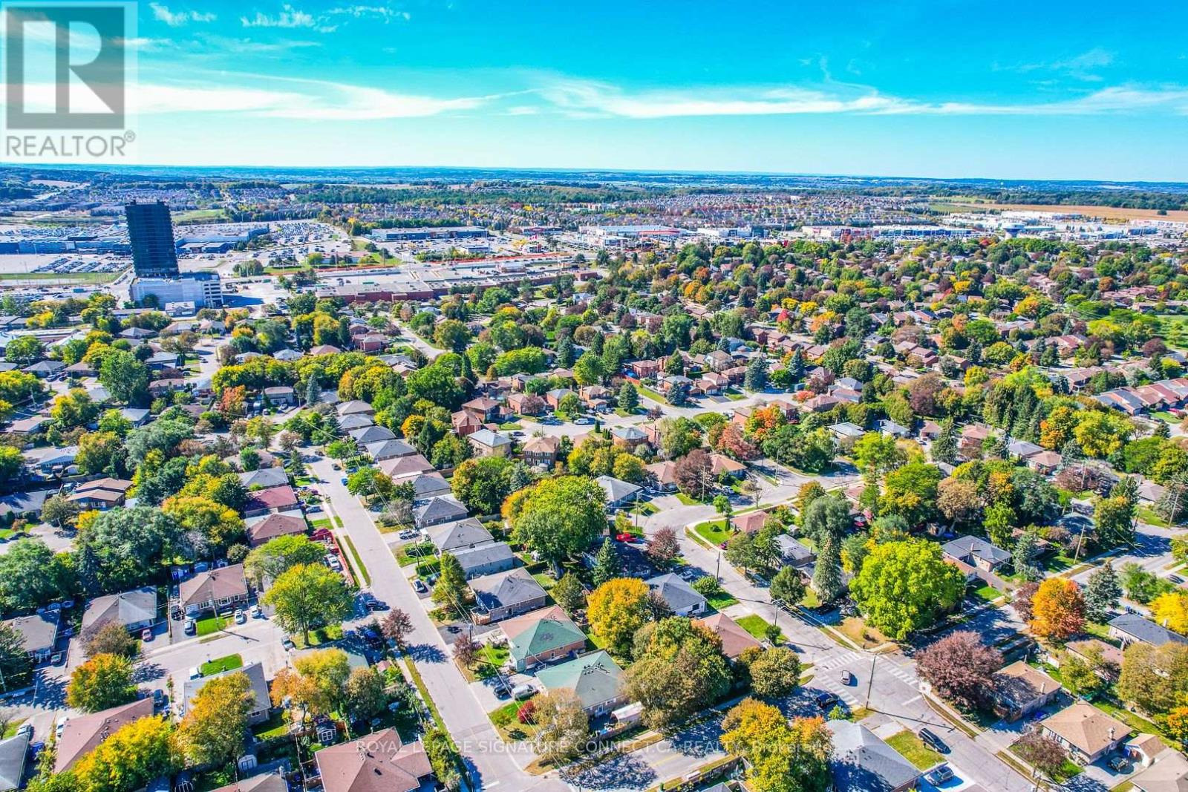
| Amenities Near By | Hospital, Park, Public Transit, Schools |
| Community Features | Community Centre |
| Features | Carpet Free |
| Parking Space Total | 2 |
Building
| Bathroom Total | 1 |
| Bedrooms Above Ground | 3 |
| Bedrooms Total | 3 |
| Appliances | Hood Fan, Stove, Refrigerator |
| Architectural Style | Bungalow |
| Basement Type | None |
| Construction Style Attachment | Semi-detached |
| Cooling Type | Central Air Conditioning |
| Exterior Finish | Brick |
| Flooring Type | Ceramic, Hardwood |
| Foundation Type | Wood |
| Heating Fuel | Natural Gas |
| Heating Type | Forced Air |
| Stories Total | 1 |
| Size Interior | 1,500 - 2,000 Sqft |
| Type | House |
| Utility Water | Municipal Water |
Parking
| Attached Garage | |
| Garage |
Land
| Acreage | No |
| Land Amenities | Hospital, Park, Public Transit, Schools |
| Sewer | Sanitary Sewer |
| Size Depth | 95 Ft |
| Size Frontage | 35 Ft ,6 In |
| Size Irregular | 35.5 X 95 Ft |
| Size Total Text | 35.5 X 95 Ft |
Rooms
| Level | Type | Length | Width | Dimensions |
|---|---|---|---|---|
| Main Level | Eating Area | 4.43 m | 2.7 m | 4.43 m x 2.7 m |
| Main Level | Dining Room | 2.72 m | 2.7 m | 2.72 m x 2.7 m |
| Main Level | Living Room | 3.96 m | 3.46 m | 3.96 m x 3.46 m |
| Main Level | Primary Bedroom | 3.84 m | 2.9 m | 3.84 m x 2.9 m |
| Main Level | Bedroom 2 | 4.35 m | 2.41 m | 4.35 m x 2.41 m |
| Main Level | Bedroom 3 | 2.77 m | 2.77 m | 2.77 m x 2.77 m |
Contact Us
Contact us for more information

The trademarks REALTOR®, REALTORS®, and the REALTOR® logo are controlled by The Canadian Real Estate Association (CREA) and identify real estate professionals who are members of CREA. The trademarks MLS®, Multiple Listing Service® and the associated logos are owned by The Canadian Real Estate Association (CREA) and identify the quality of services provided by real estate professionals who are members of CREA. The trademark DDF® is owned by The Canadian Real Estate Association (CREA) and identifies CREA's Data Distribution Facility (DDF®)
October 07 2026 04:32:52
Toronto Regional Real Estate Board
Royal LePage Signature Connect.ca Realty