
4613 Ryerson Crescent Niagara Falls, Ontario L2E 1E4

$564,000
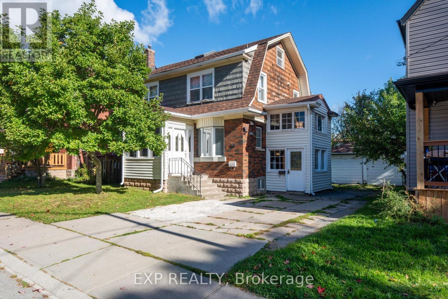
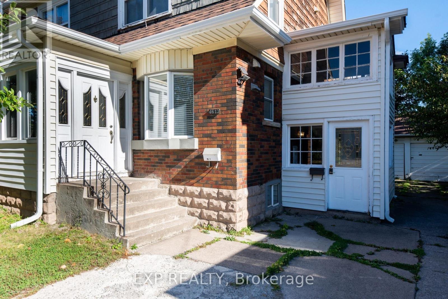
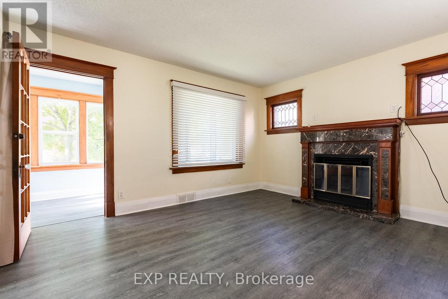
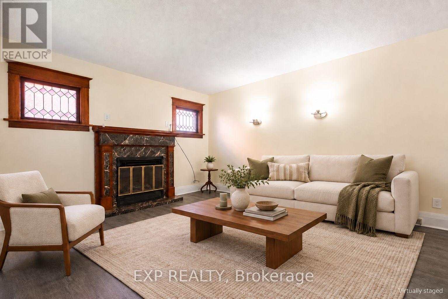
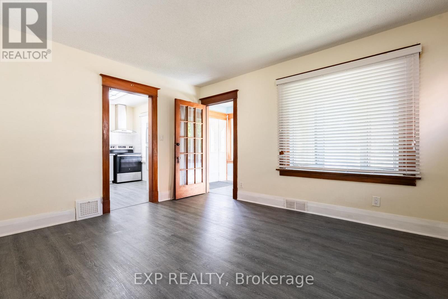
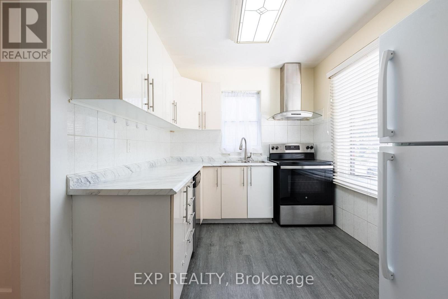
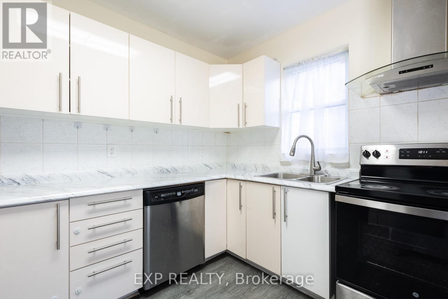
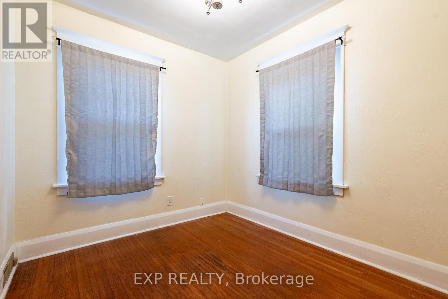
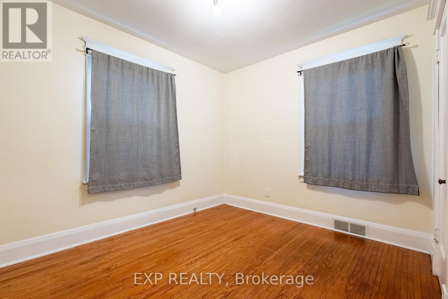
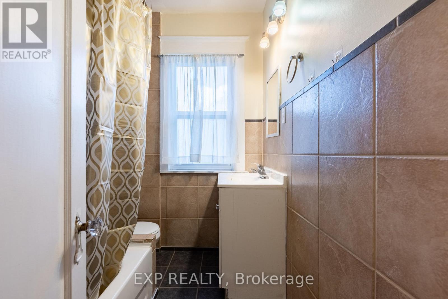
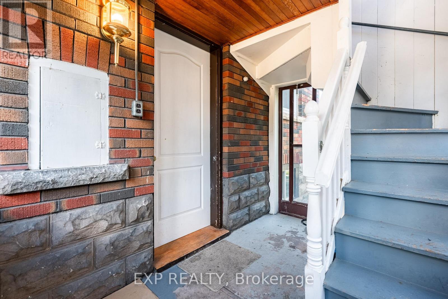
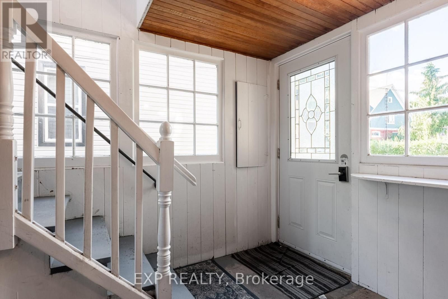
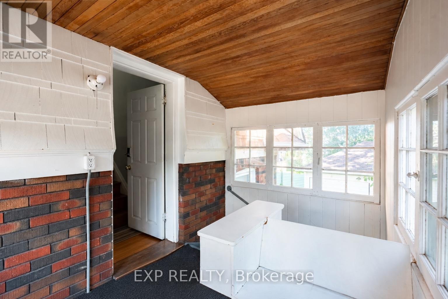
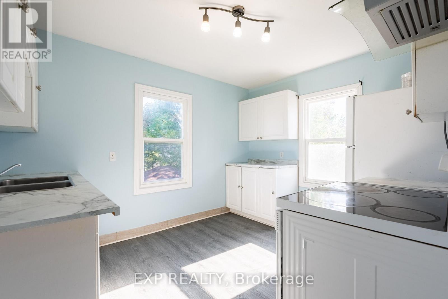
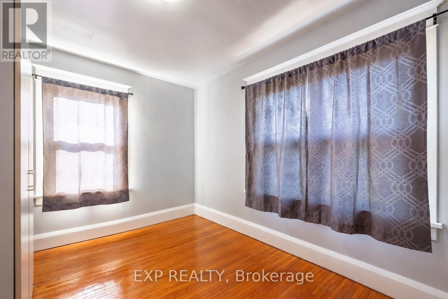
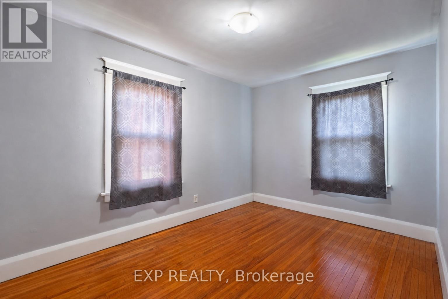
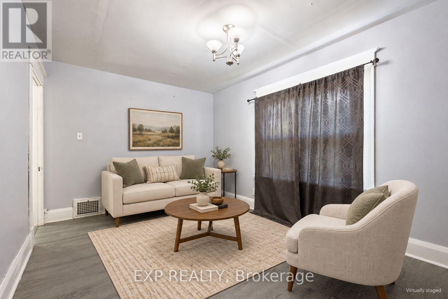
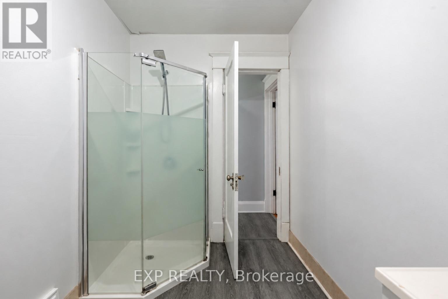
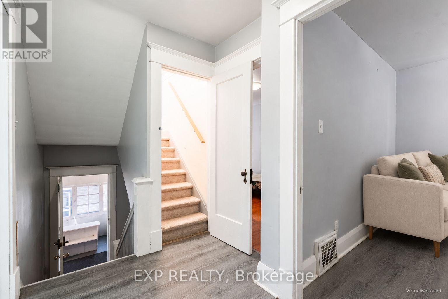
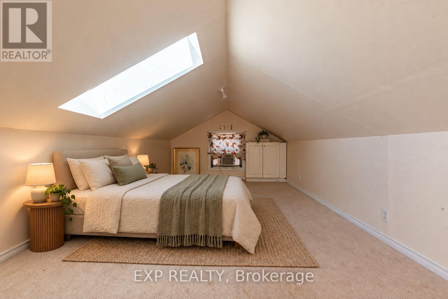
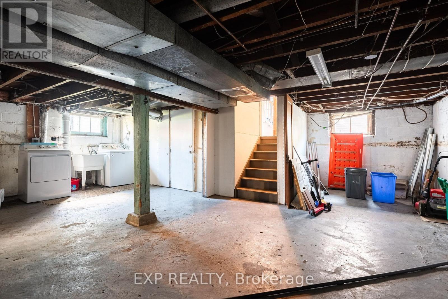
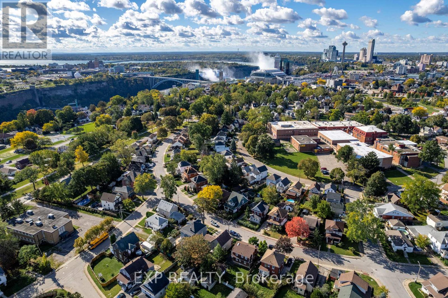
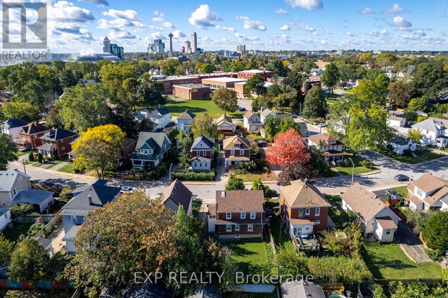
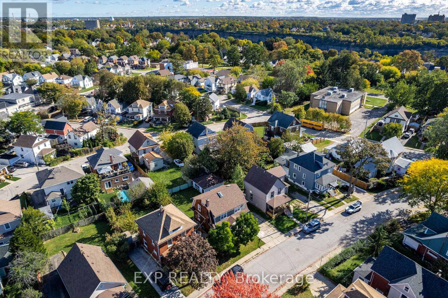
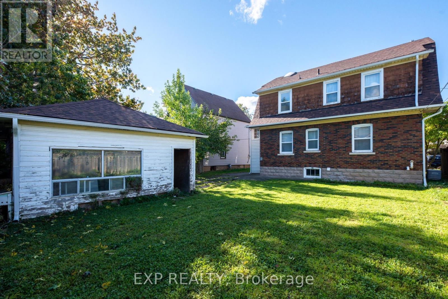
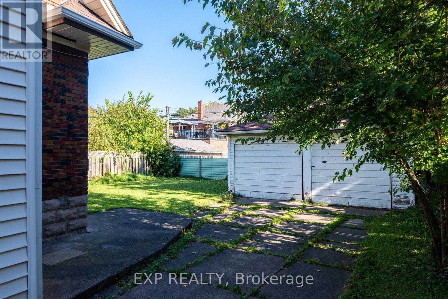
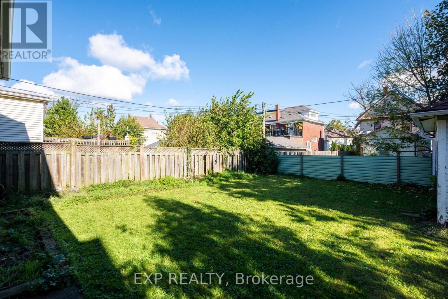
Discover flexible living and income potential in the heart of Niagara Falls! Ideal for investors, buyers looking to live in one unit and rent the other, or multigenerational families, this legal duplex blends classic charm with modern convenience. Set in a mature neighbourhood within walking distance of the downtown core, GO Transit station, Niagara River Parkway, restaurants, shops and the tourist district. This property offers two self-contained units, each featuring two bedrooms, one full bathroom, a kitchen, and a living area. Separate hydro meters provide added flexibility, while a separate basement entrance leads to shared laundry and ample storage. The upper unit includes a finished walk-up attic with skylights, offering additional space for a home office, hobby room, or relaxation. Warm wood trim and stained-glass accents highlight the home's character, complemented by significant updates: new roof and eavestroughs (September 2025), new furnace (February 2026), and new tankless water heater (February 2026). Central air, a wide driveway, and a detached two-car garage add comfort, parking, and storage. Both units are vacant, offering the opportunity to select new tenants and establish market rents. (id:55499)
Property Details
| MLS® Number | X13867102 |
| Property Type | Multi-family |
| Community Name | 210 - Downtown |
| Amenities Near By | Park, Public Transit, Schools |
| Equipment Type | Water Heater, Water Heater - Tankless |
| Features | Partially Cleared |
| Parking Space Total | 6 |
| Rental Equipment Type | Water Heater, Water Heater - Tankless |
Building
| Bathroom Total | 2 |
| Bedrooms Above Ground | 4 |
| Bedrooms Total | 4 |
| Amenities | Separate Electricity Meters |
| Appliances | Dishwasher, Dryer, Two Stoves, Washer, Two Refrigerators |
| Basement Features | Separate Entrance, Walk-up |
| Basement Type | Full, N/a, N/a |
| Cooling Type | Central Air Conditioning |
| Exterior Finish | Brick, Aluminum Siding |
| Fireplace Present | Yes |
| Foundation Type | Block |
| Heating Fuel | Natural Gas |
| Heating Type | Forced Air |
| Stories Total | 3 |
| Size Interior | 1,100 - 1,500 Sqft |
| Type | Duplex |
| Utility Water | Municipal Water |
Parking
| Detached Garage | |
| Garage |
Land
| Acreage | No |
| Fence Type | Fenced Yard |
| Land Amenities | Park, Public Transit, Schools |
| Sewer | Sanitary Sewer |
| Size Depth | 90 Ft |
| Size Frontage | 50 Ft |
| Size Irregular | 50 X 90 Ft |
| Size Total Text | 50 X 90 Ft |
| Surface Water | River/stream |
| Zoning Description | R2 |
Rooms
| Level | Type | Length | Width | Dimensions |
|---|---|---|---|---|
| Second Level | Living Room | 4.31 m | 3.96 m | 4.31 m x 3.96 m |
| Second Level | Kitchen | 3.65 m | 3.35 m | 3.65 m x 3.35 m |
| Second Level | Primary Bedroom | 3.55 m | 2.74 m | 3.55 m x 2.74 m |
| Second Level | Bedroom 4 | 3.25 m | 2.64 m | 3.25 m x 2.64 m |
| Second Level | Bathroom | 3.02 m | 1.86 m | 3.02 m x 1.86 m |
| Main Level | Living Room | 4.26 m | 3.96 m | 4.26 m x 3.96 m |
| Main Level | Kitchen | 3.4 m | 2.51 m | 3.4 m x 2.51 m |
| Main Level | Primary Bedroom | 3.42 m | 2.89 m | 3.42 m x 2.89 m |
| Main Level | Bedroom | 3.25 m | 2.64 m | 3.25 m x 2.64 m |
| Main Level | Bathroom | 2.16 m | 1.89 m | 2.16 m x 1.89 m |
Utilities
| Electricity | Installed |
| Sewer | Installed |
Contact Us
Contact us for more information

The trademarks REALTOR®, REALTORS®, and the REALTOR® logo are controlled by The Canadian Real Estate Association (CREA) and identify real estate professionals who are members of CREA. The trademarks MLS®, Multiple Listing Service® and the associated logos are owned by The Canadian Real Estate Association (CREA) and identify the quality of services provided by real estate professionals who are members of CREA. The trademark DDF® is owned by The Canadian Real Estate Association (CREA) and identifies CREA's Data Distribution Facility (DDF®)
November 06 2026 06:22:37
Niagara Association of REALTORS®
Exp Realty