
133 Main Street Markham, Ontario L3R 2G3

$1,960,000
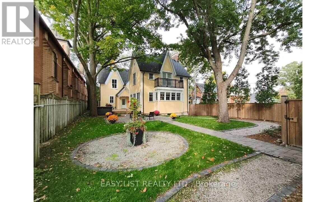
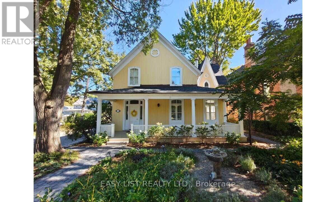
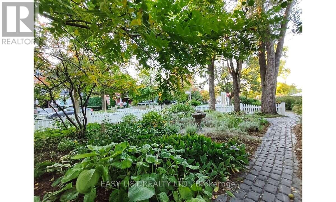
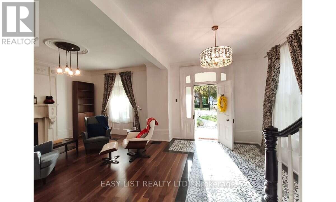
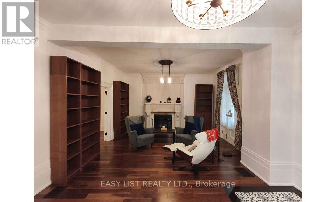
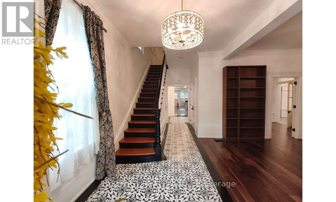
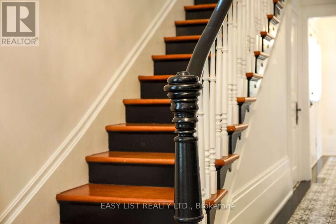
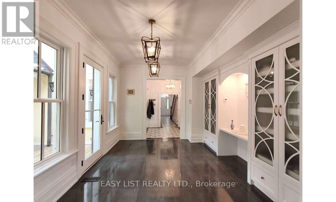
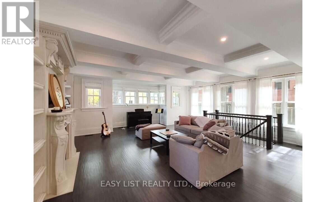
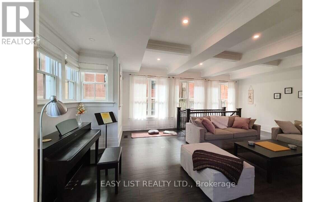
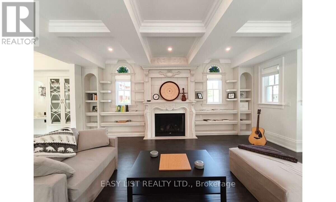
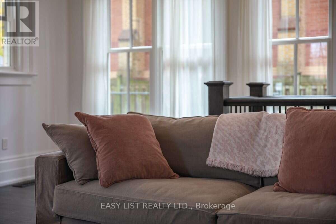
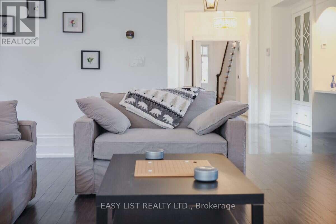
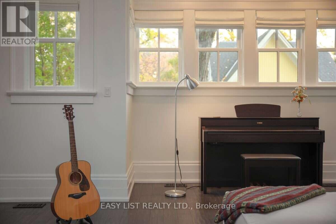
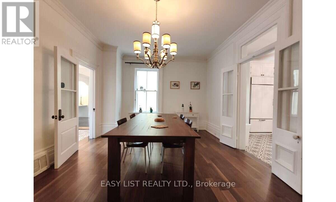
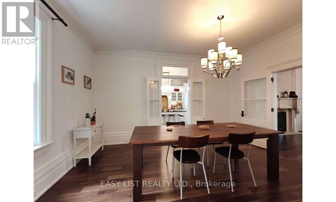
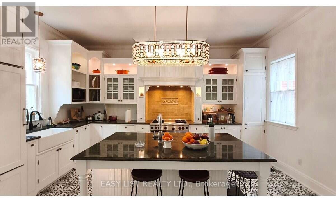
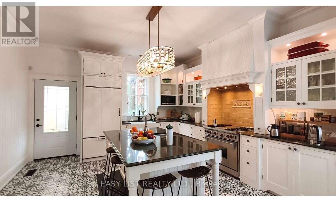
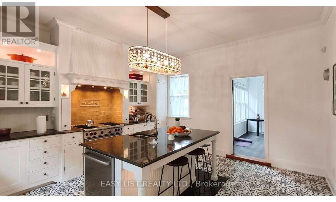
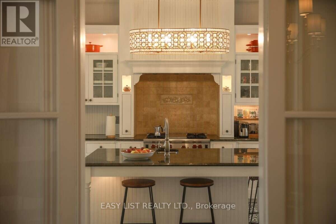
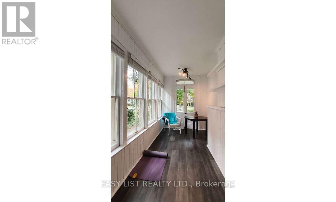
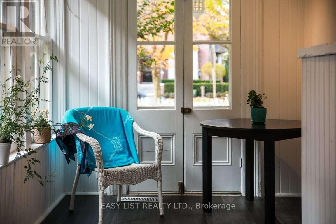
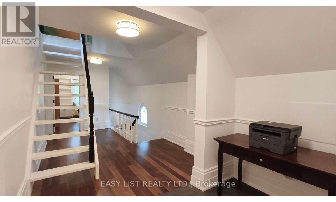
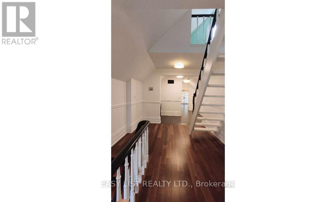
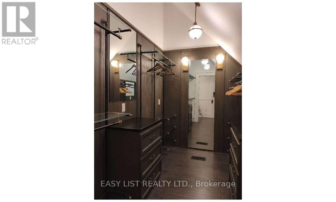
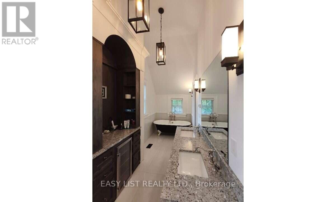
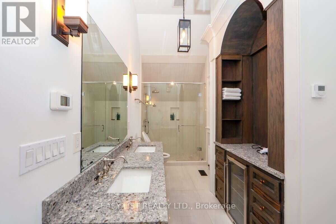
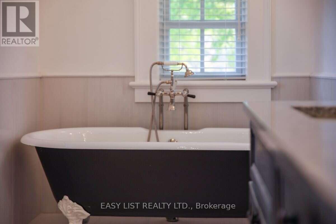
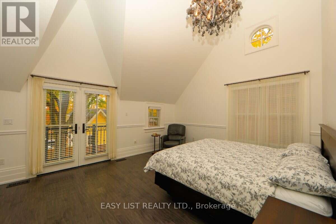
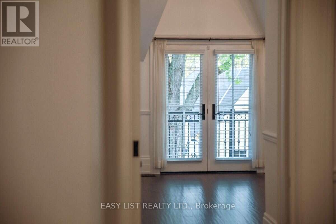
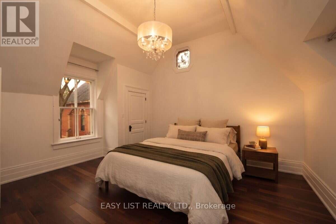
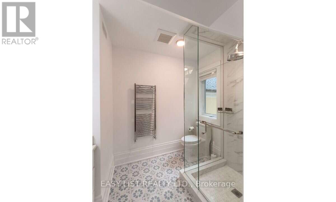
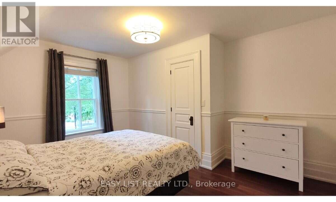
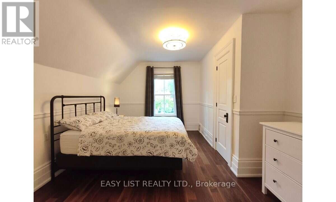
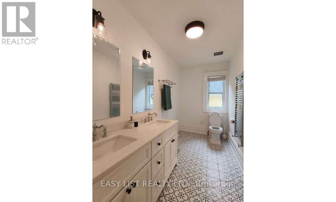
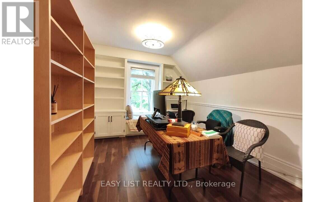
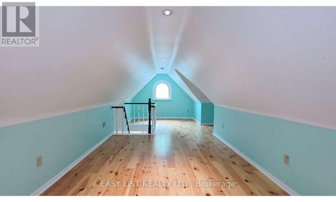
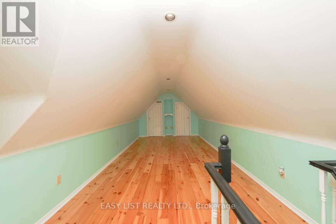
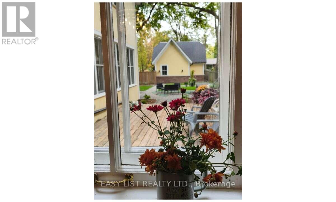
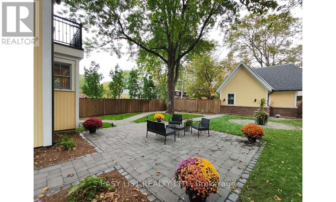
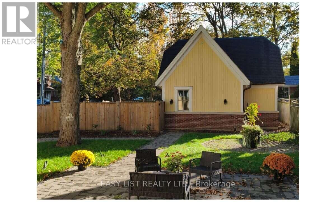
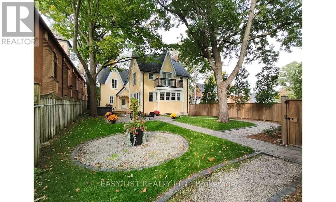
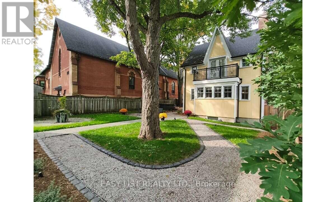
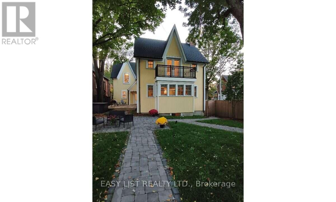
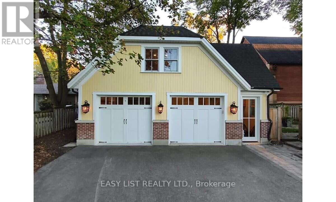
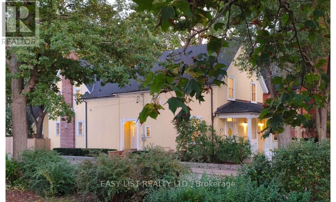
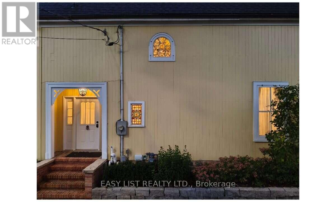
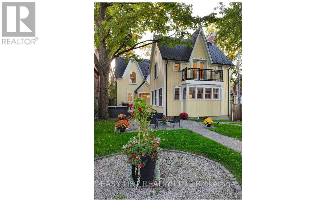
Visit the REALTOR website for further information about this Listing. Welcome to 133 Main Street Unionville! For now, this is our home, our once-in-a-lifetime home. If you would like to have such a home, come to see it for yourself, and your expectations will be pleasantly exceeded. This beautiful home blends historical charm with modern comfort. Its Victorian character with Gothic Revival influence is preserved and carried into the substantive 2021 extension, including the 2-story detached garage. Design, quality, and comfort are present throughout the home. The kitchen renovation, for example, was directed by a working chef. The primary suite, for another example, has a Restoration Hardware-inspired walk-in closet. The family room, for yet another example, is warmed by a gas fireplace and bathed in natural light from three sides. Inside, the whole house is bright and airy. Outside, design gardens deliver pleasant sights and scents. This home truly lifts the spirit of its residents every day. This unique property has been cherished by generations of owners, who shared in its soulfulness and its care. We look forward to passing it on to new owners who will continue to love it - and love living here. (id:55499)
Property Details
| MLS® Number | N13860112 |
| Property Type | Single Family |
| Community Name | Unionville |
| Amenities Near By | Park, Schools |
| Features | Backs On Greenbelt, Flat Site, Conservation/green Belt, Carpet Free, Sump Pump |
| Parking Space Total | 5 |
| Structure | Deck, Patio(s), Porch |
| View Type | Lake View, River View |
Building
| Bathroom Total | 4 |
| Bedrooms Above Ground | 4 |
| Bedrooms Total | 4 |
| Age | 100+ Years |
| Amenities | Fireplace(s) |
| Appliances | Hot Tub, Garage Door Opener Remote(s), Water Heater - Tankless, Water Heater |
| Basement Development | Finished |
| Basement Type | N/a (finished) |
| Construction Style Attachment | Detached |
| Cooling Type | Central Air Conditioning |
| Exterior Finish | Wood |
| Fire Protection | Smoke Detectors |
| Fireplace Present | Yes |
| Fireplace Total | 2 |
| Foundation Type | Concrete, Stone |
| Half Bath Total | 1 |
| Heating Fuel | Natural Gas |
| Heating Type | Forced Air |
| Stories Total | 3 |
| Size Interior | 3,500 - 5,000 Sqft |
| Type | House |
| Utility Water | Municipal Water |
Parking
| Detached Garage | |
| Garage |
Land
| Acreage | No |
| Fence Type | Fenced Yard |
| Land Amenities | Park, Schools |
| Landscape Features | Landscaped, Lawn Sprinkler |
| Sewer | Sanitary Sewer |
| Size Depth | 198 Ft |
| Size Frontage | 50 Ft |
| Size Irregular | 50 X 198 Ft |
| Size Total Text | 50 X 198 Ft |
Rooms
| Level | Type | Length | Width | Dimensions |
|---|---|---|---|---|
| Second Level | Primary Bedroom | 5.11 m | 4.24 m | 5.11 m x 4.24 m |
| Second Level | Bedroom | 4.9 m | 4.29 m | 4.9 m x 4.29 m |
| Second Level | Bedroom | 3.89 m | 3.15 m | 3.89 m x 3.15 m |
| Second Level | Bedroom | 4.44 m | 3 m | 4.44 m x 3 m |
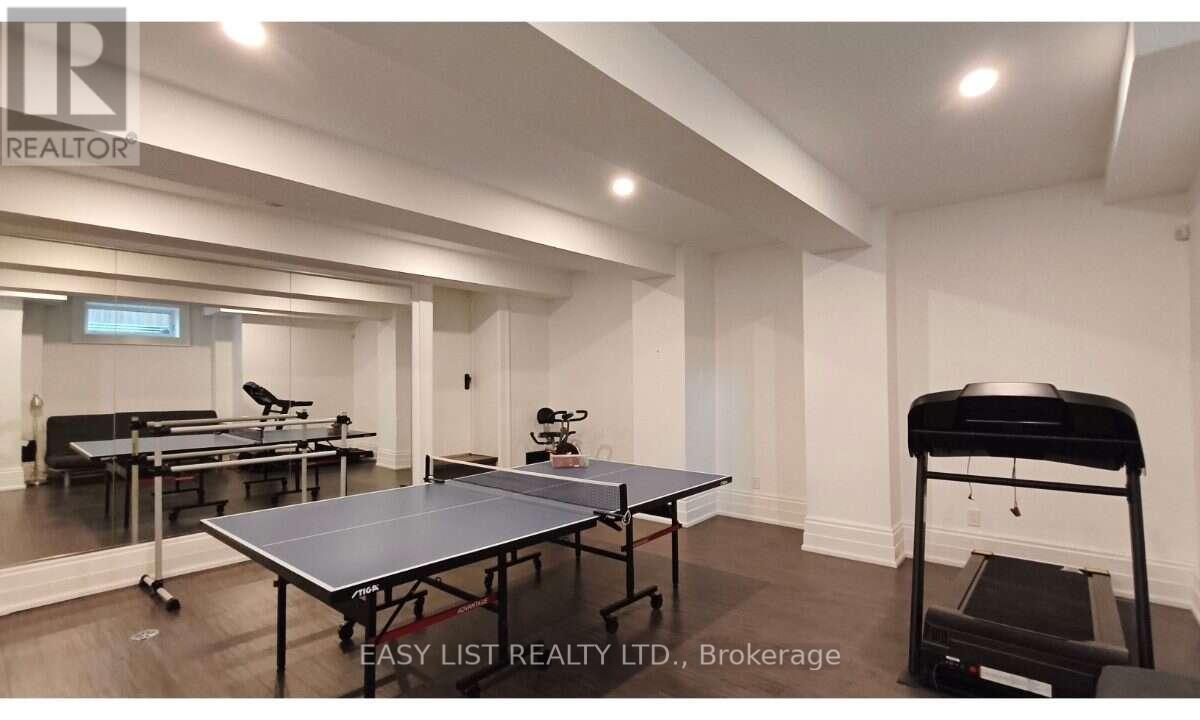
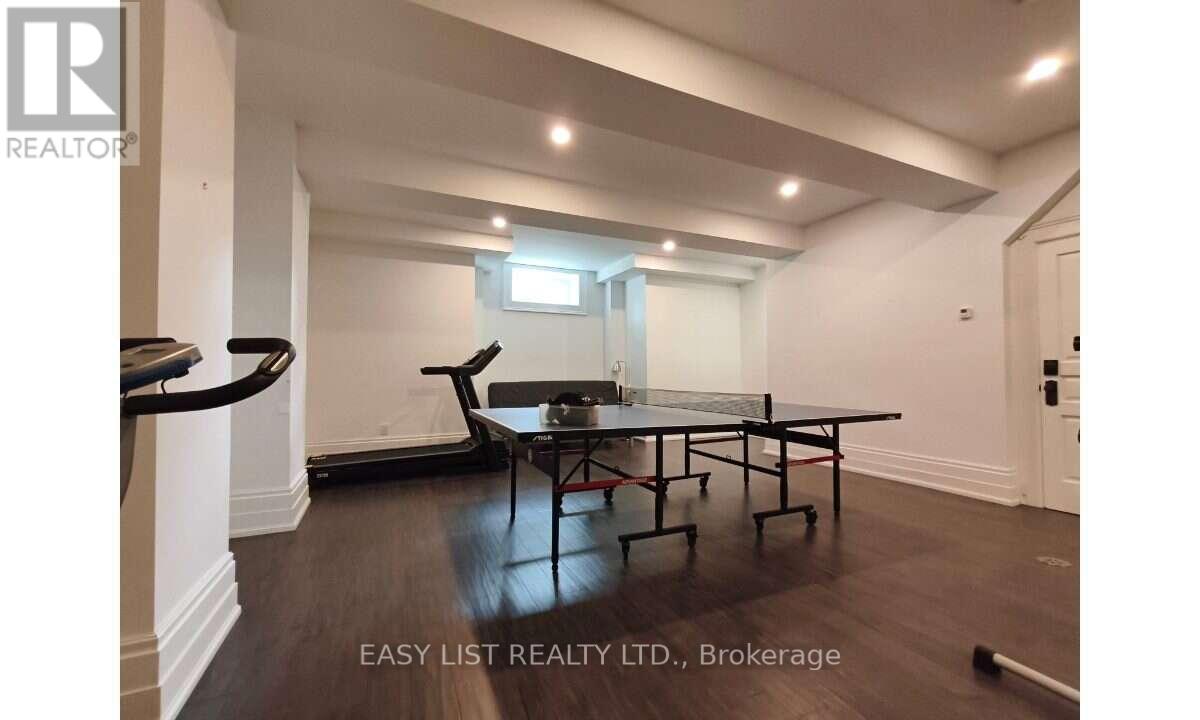
| Basement | Exercise Room | 5.74 m | 5.49 m | 5.74 m x 5.49 m |
| Main Level | Living Room | 4.8 m | 4.6 m | 4.8 m x 4.6 m |
| Main Level | Dining Room | 4.8 m | 3.89 m | 4.8 m x 3.89 m |
| Main Level | Kitchen | 4.39 m | 4.29 m | 4.39 m x 4.29 m |
| Main Level | Family Room | 6.1 m | 4.24 m | 6.1 m x 4.24 m |
| Main Level | Sunroom | 3.61 m | 2.26 m | 3.61 m x 2.26 m |
| Main Level | Foyer | 3.4 m | 3.2 m | 3.4 m x 3.2 m |
https://www.realtor.ca/real-estate/30362766/133-main-street-markham-unionville-unionville
Contact Us
Contact us for more information

The trademarks REALTOR®, REALTORS®, and the REALTOR® logo are controlled by The Canadian Real Estate Association (CREA) and identify real estate professionals who are members of CREA. The trademarks MLS®, Multiple Listing Service® and the associated logos are owned by The Canadian Real Estate Association (CREA) and identify the quality of services provided by real estate professionals who are members of CREA. The trademark DDF® is owned by The Canadian Real Estate Association (CREA) and identifies CREA's Data Distribution Facility (DDF®)
October 30 2026 10:33:17
Toronto Regional Real Estate Board
Easy List Realty Ltd.