
24 Smith Drive Uxbridge, Ontario L0C 1E0

$1,174,990
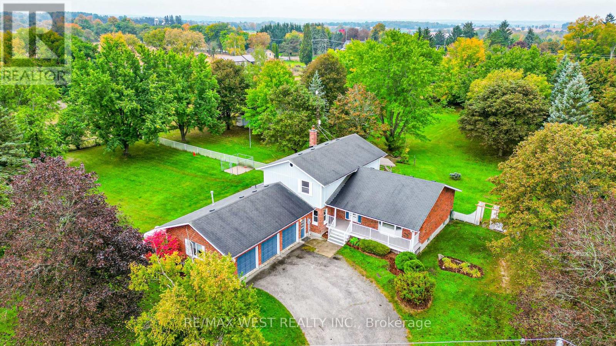
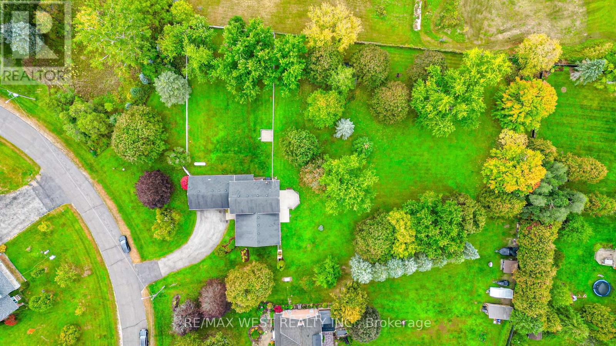
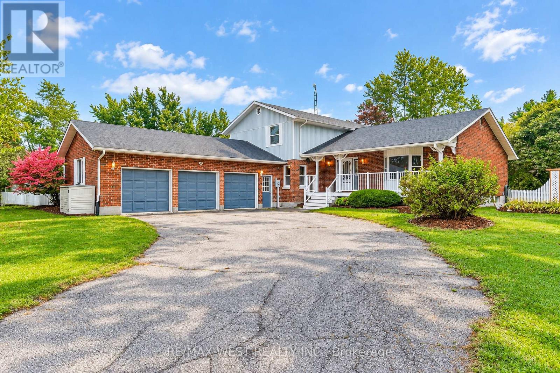
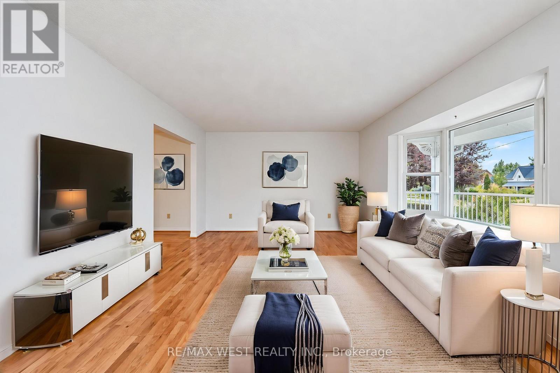
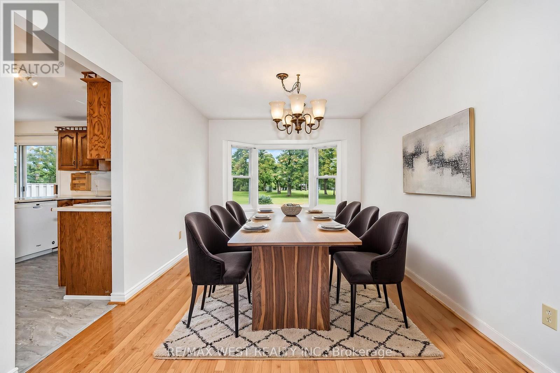
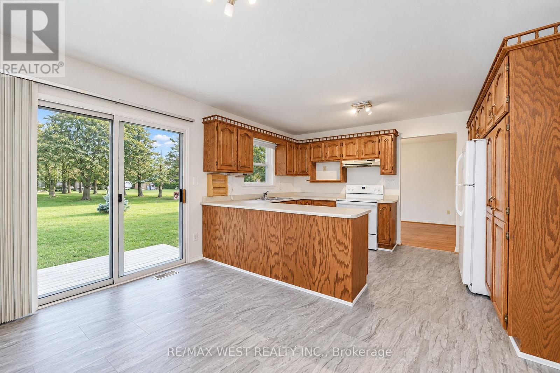
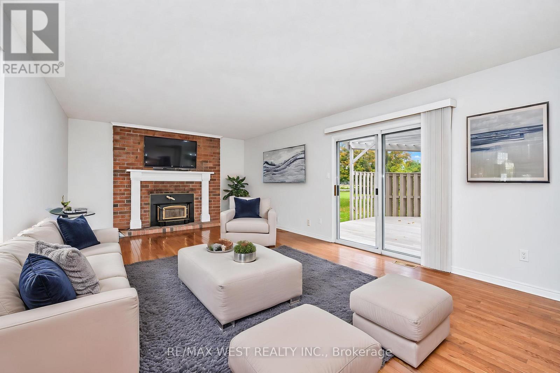
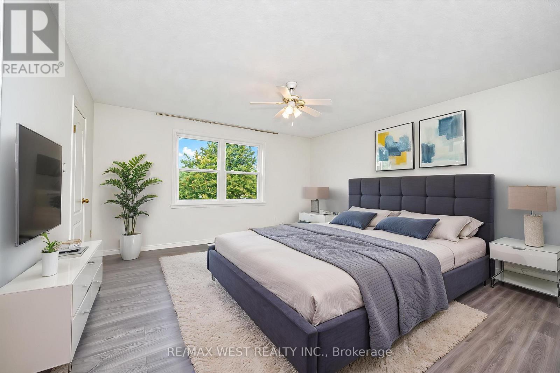
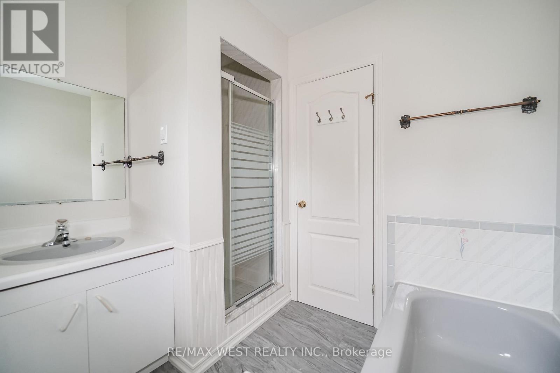
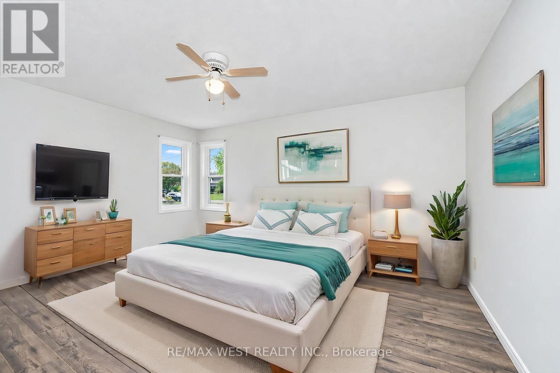
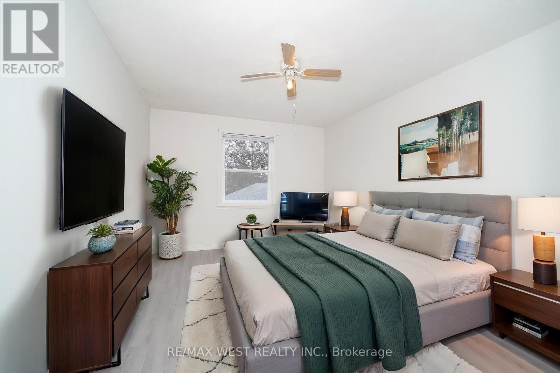
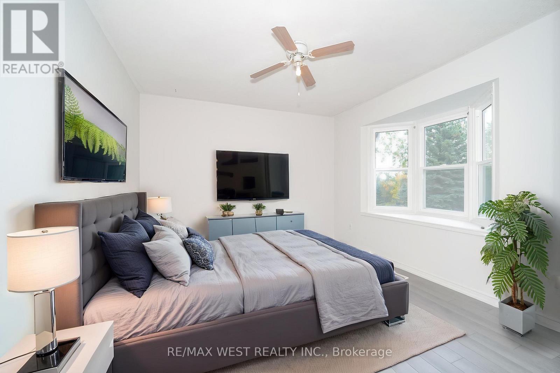
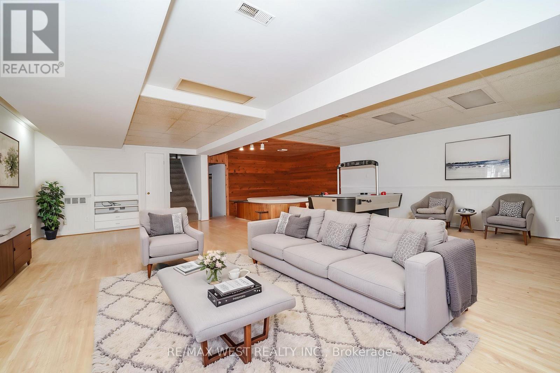
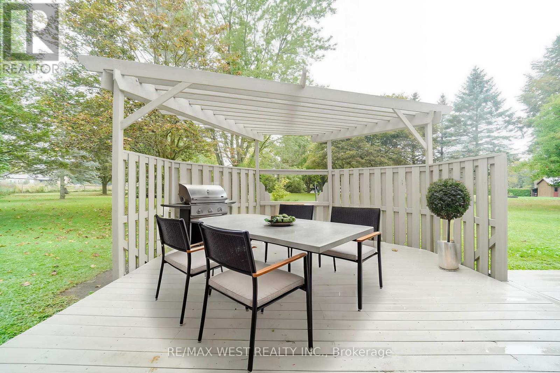
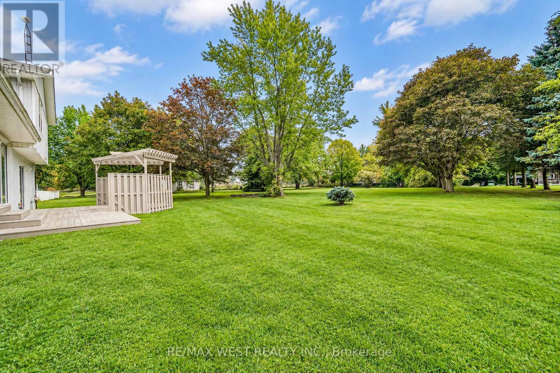
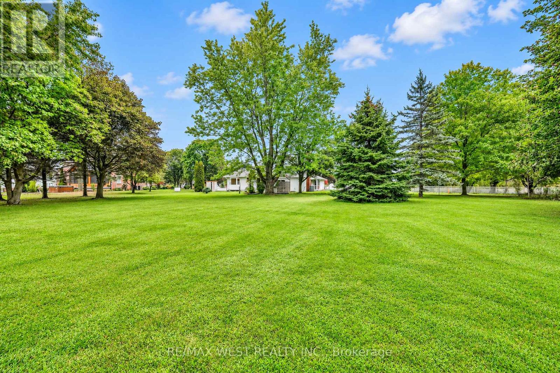
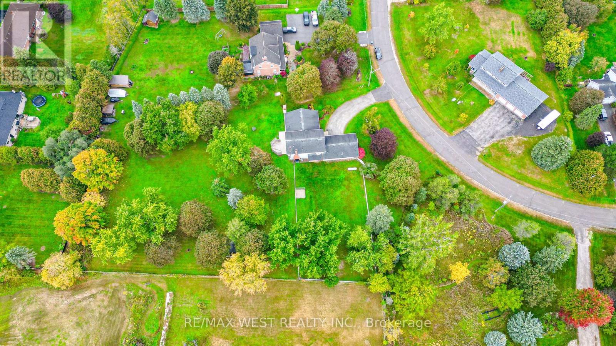
Welcome to 24 Smith Dr in Uxbridge. Set on 1.4 private acres, this five-bedroom home has plenty of room to spread out, spend time with family and have friends over. Inside, it's been professionally painted throughout, with new flooring in the kitchen and some bedrooms. The main and upper floors are accessible, and the main-floor bedroom works well for guests or a home office. If you enjoy working on cars or need space for a hobby, you'll appreciate the oversized, insulated and heated three-car garage. There's also a backup power system for added peace of mind. Outside, the large fenced yard includes a separate dog kennel, with plenty of space to play or simply enjoy the privacy. A public school is within walking distance, and downstairs, a working hot tub offers a spot to relax at the end of the day. A welcoming home with space for everyday life and the things you love to do. *Some photos virtually staged. (id:55499)
Property Details
| MLS® Number | N13856602 |
| Property Type | Single Family |
| Community Name | Rural Uxbridge |
| Equipment Type | Propane Tank |
| Features | Irregular Lot Size |
| Parking Space Total | 11 |
| Rental Equipment Type | Propane Tank |
| Structure | Shed |
Building
| Bathroom Total | 3 |
| Bedrooms Above Ground | 4 |
| Bedrooms Below Ground | 1 |
| Bedrooms Total | 5 |
| Appliances | Garage Door Opener Remote(s), Central Vacuum, Water Heater, Dishwasher, Dryer, Freezer, Stove, Washer, Window Coverings, Refrigerator |
| Basement Type | Partial |
| Construction Style Attachment | Detached |
| Cooling Type | Central Air Conditioning |
| Exterior Finish | Brick, Vinyl Siding |
| Fireplace Present | Yes |
| Foundation Type | Concrete |
| Heating Fuel | Propane |
| Heating Type | Forced Air |
| Stories Total | 2 |
| Size Interior | 2,500 - 3,000 Sqft |
| Type | House |
Parking
| Attached Garage | |
| Garage |
Land
| Acreage | No |
| Sewer | Septic System |
| Size Depth | 312 Ft ,6 In |
| Size Frontage | 114 Ft ,9 In |
| Size Irregular | 114.8 X 312.5 Ft |
| Size Total Text | 114.8 X 312.5 Ft |
Rooms
| Level | Type | Length | Width | Dimensions |
|---|---|---|---|---|
| Second Level | Primary Bedroom | 4.59 m | 4.43 m | 4.59 m x 4.43 m |
| Second Level | Bedroom | 4.29 m | 3.32 m | 4.29 m x 3.32 m |
| Basement | Bedroom | 3.44 m | 3.83 m | 3.44 m x 3.83 m |
| Basement | Furnace | 6.82 m | 5.75 m | 6.82 m x 5.75 m |
| Basement | Recreational, Games Room | 7.69 m | 7.62 m | 7.69 m x 7.62 m |
| Main Level | Foyer | 2.12 m | 3.83 m | 2.12 m x 3.83 m |
| Main Level | Living Room | 3.77 m | 5.54 m | 3.77 m x 5.54 m |
| Main Level | Dining Room | 4.09 m | 3 m | 4.09 m x 3 m |
| Main Level | Kitchen | 4.09 m | 5.35 m | 4.09 m x 5.35 m |
| Main Level | Family Room | 4.08 m | 6.77 m | 4.08 m x 6.77 m |
| Main Level | Bedroom | 3.63 m | 4.66 m | 3.63 m x 4.66 m |
https://www.realtor.ca/real-estate/30358755/24-smith-drive-uxbridge-rural-uxbridge
Contact Us
Contact us for more information

The trademarks REALTOR®, REALTORS®, and the REALTOR® logo are controlled by The Canadian Real Estate Association (CREA) and identify real estate professionals who are members of CREA. The trademarks MLS®, Multiple Listing Service® and the associated logos are owned by The Canadian Real Estate Association (CREA) and identify the quality of services provided by real estate professionals who are members of CREA. The trademark DDF® is owned by The Canadian Real Estate Association (CREA) and identifies CREA's Data Distribution Facility (DDF®)
November 03 2026 02:32:00
Toronto Regional Real Estate Board
RE/MAX West Realty Inc.