
531 - 531 Arlington Boulevard Burlington, Ontario L7N 2S5

$879,000Maintenance, Water, Common Area Maintenance, Insurance, Parking
$550 Monthly
Maintenance, Water, Common Area Maintenance, Insurance, Parking
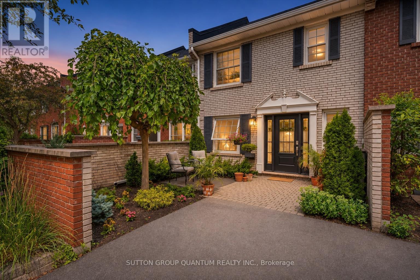
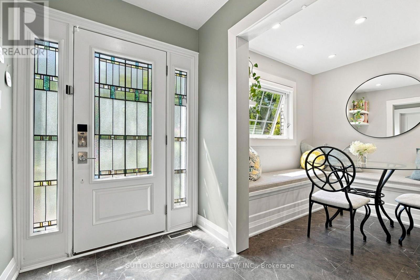
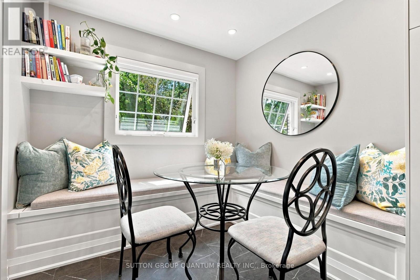
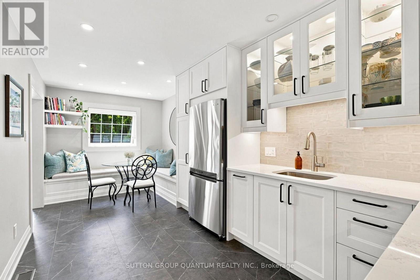
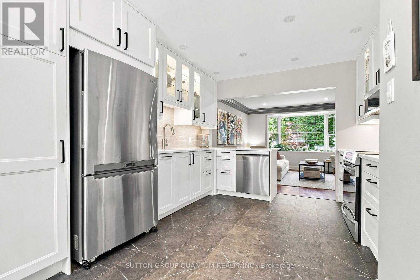
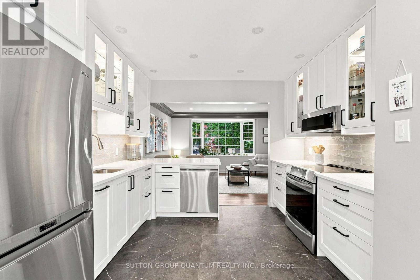
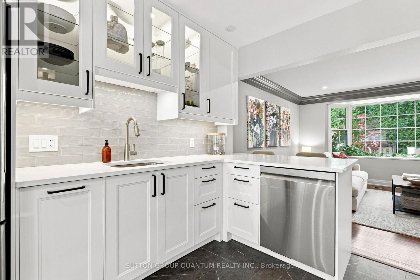
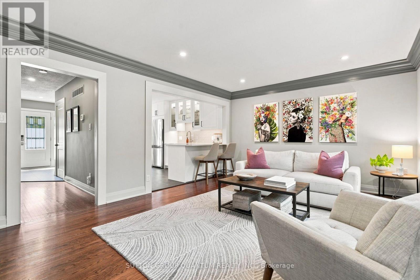
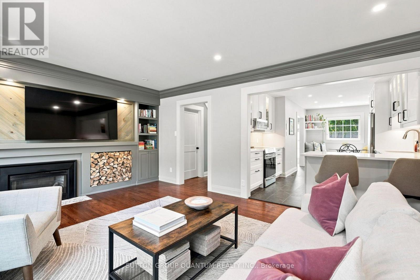
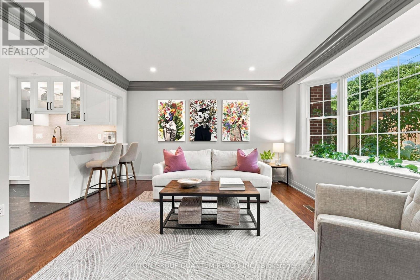
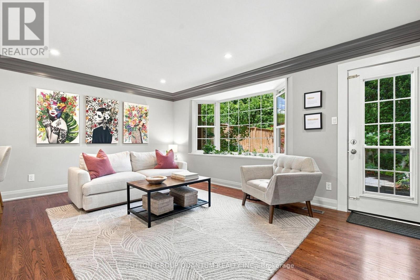
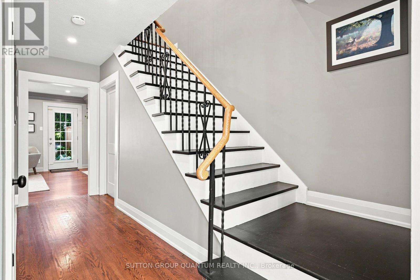
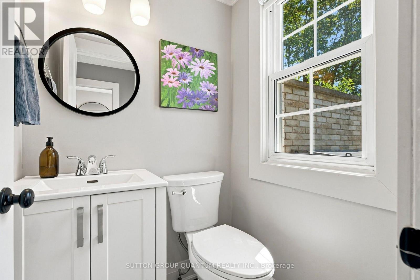
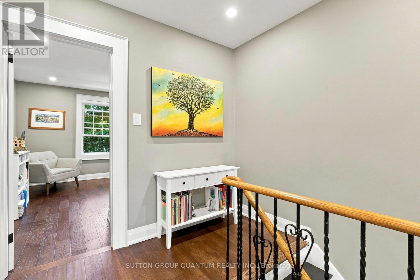
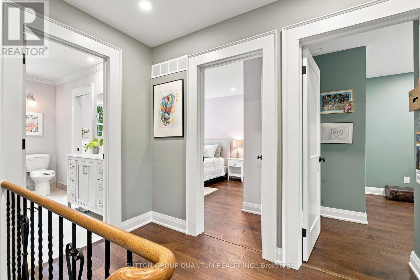
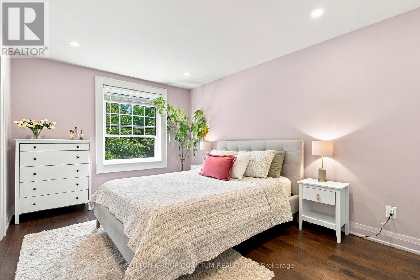
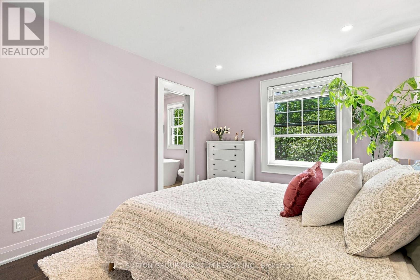
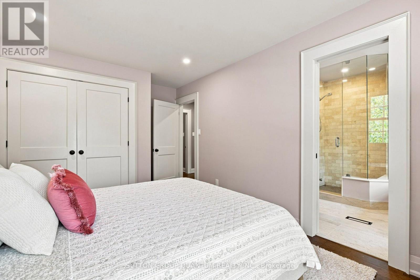
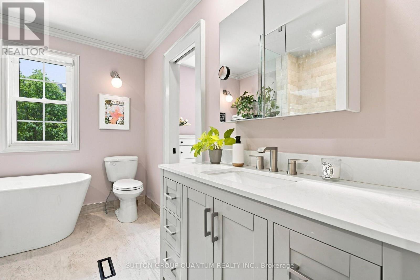
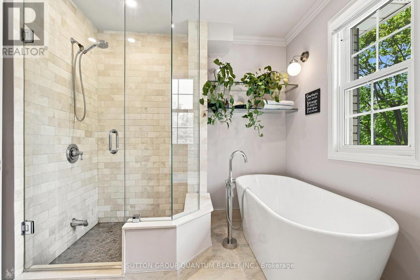
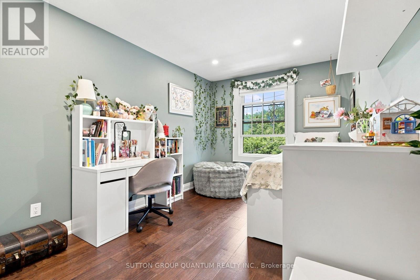
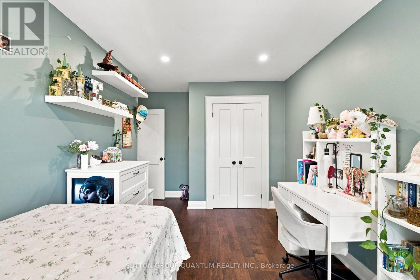
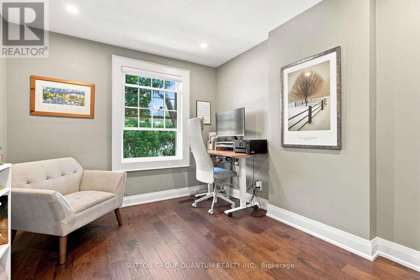
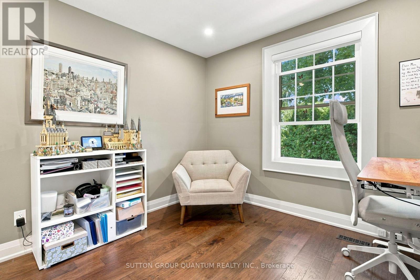
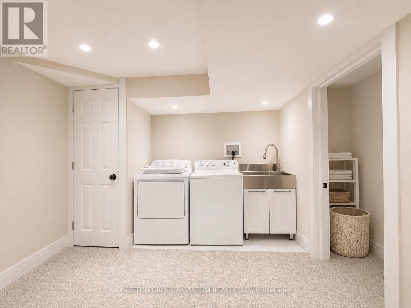
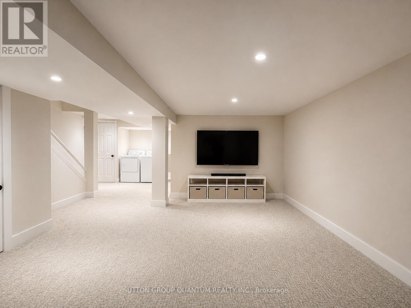
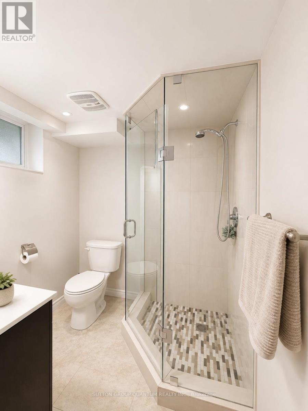
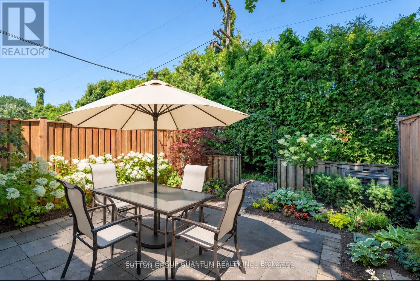
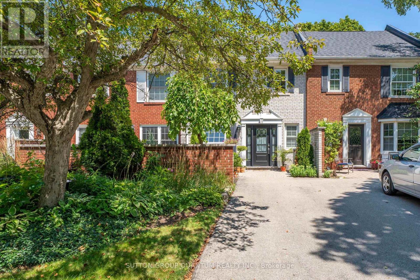
$550 MonthlyOver $100,000 in Upgrades! Renovated Kitchen With New Flooring, Cabinetry, Countertops and Appliances. Updated Powder Room and Family Bathroom. Charming Built-in's With Electric Fireplace In Living Room. Pot Lights and Fresh Paint Throughout. New Trim and Baseboards, New Interior Doors, Hinges and Hardware. A Completely Refinished Lower Level to Use as An In-Home Gym, Playroom, Guest Room, or Theatre Room. Reconfigured Laundry and Storage. Beautifully Refreshed Landscaping. All Set On a Quiet, Tree-Lined Street in Burlington's Sought-After Roseland Neighbourhood. This Bright and Spacious, English-style Townhouse is Not To Be Missed. (id:55499)
Property Details
| MLS® Number | W13855266 |
| Property Type | Single Family |
| Community Name | Roseland |
| Amenities Near By | Park |
| Community Features | Pets Allowed With Restrictions |
| Features | In Suite Laundry |
| Parking Space Total | 2 |
Building
| Bathroom Total | 3 |
| Bedrooms Above Ground | 3 |
| Bedrooms Total | 3 |
| Appliances | Dishwasher, Dryer, Water Heater, Microwave, Stove, Washer, Window Coverings, Refrigerator |
| Basement Development | Finished |
| Basement Type | Full (finished) |
| Cooling Type | Central Air Conditioning |
| Exterior Finish | Brick |
| Flooring Type | Hardwood, Ceramic |
| Half Bath Total | 1 |
| Heating Fuel | Natural Gas |
| Heating Type | Forced Air |
| Stories Total | 2 |
| Size Interior | 1,200 - 1,399 Sqft |
| Type | Row / Townhouse |
Parking
| No Garage |
Land
| Acreage | No |
| Land Amenities | Park |
Rooms
| Level | Type | Length | Width | Dimensions |
|---|---|---|---|---|
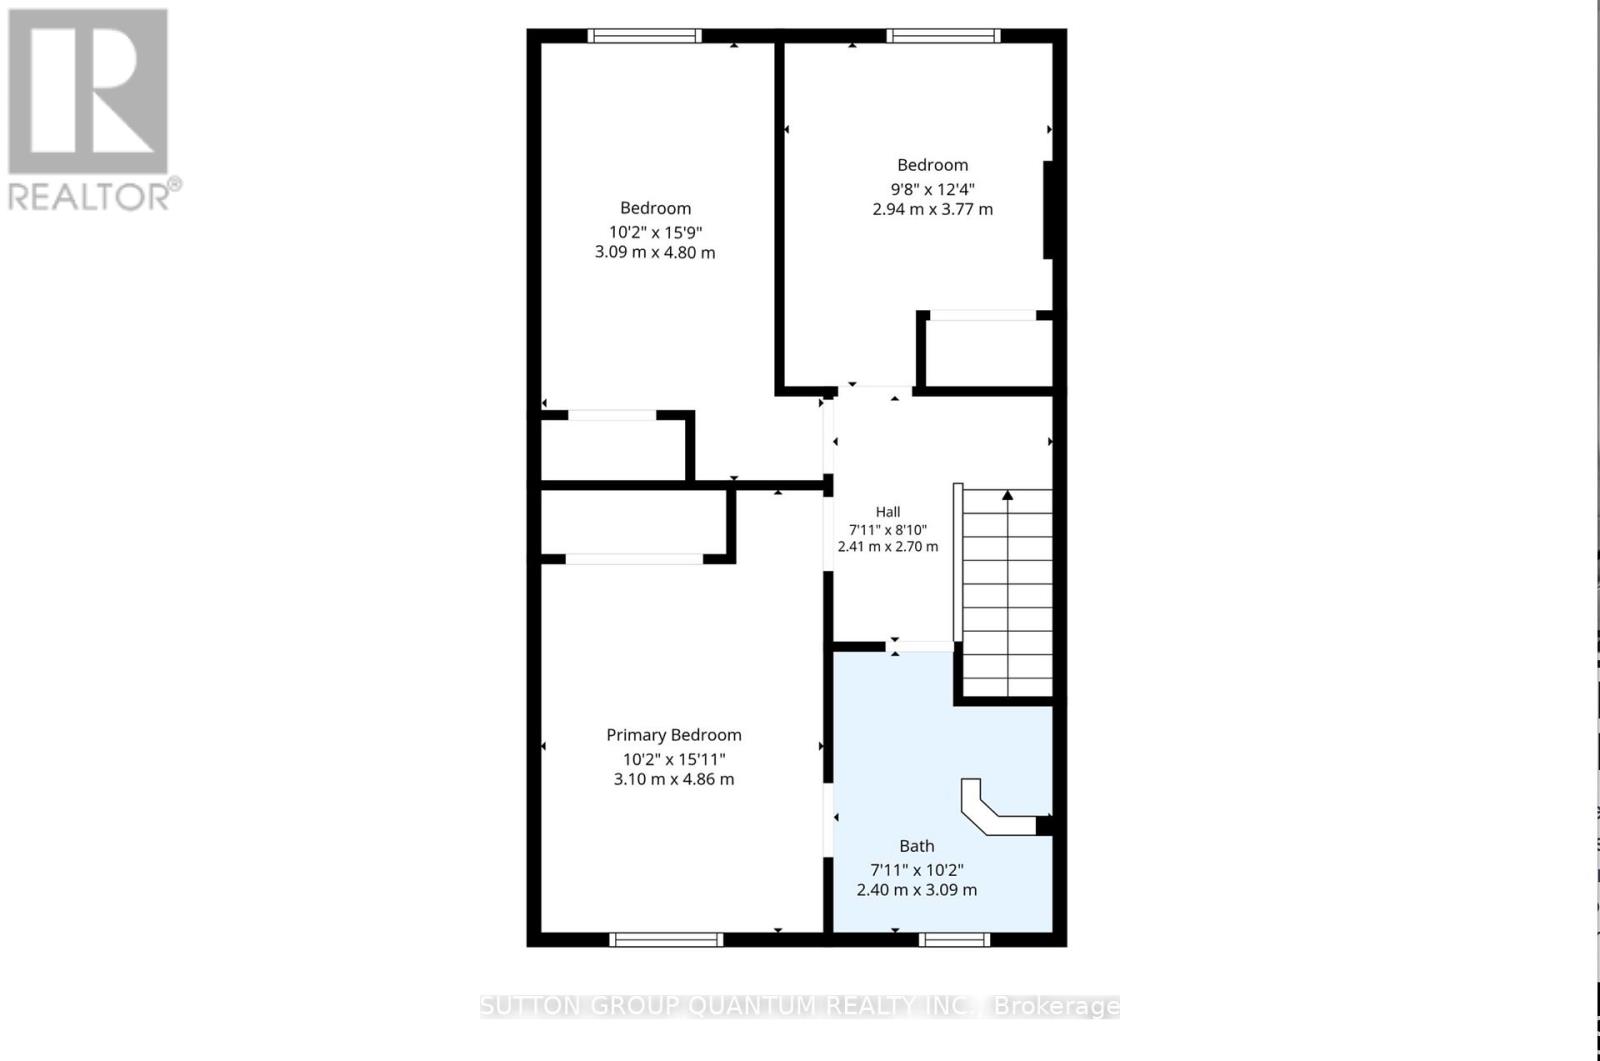
| Second Level | Primary Bedroom | 3.1 m | 4.86 m | 3.1 m x 4.86 m |
| Second Level | Bedroom 2 | 3.09 m | 4.8 m | 3.09 m x 4.8 m |
| Second Level | Bedroom 3 | 2.94 m | 3.77 m | 2.94 m x 3.77 m |
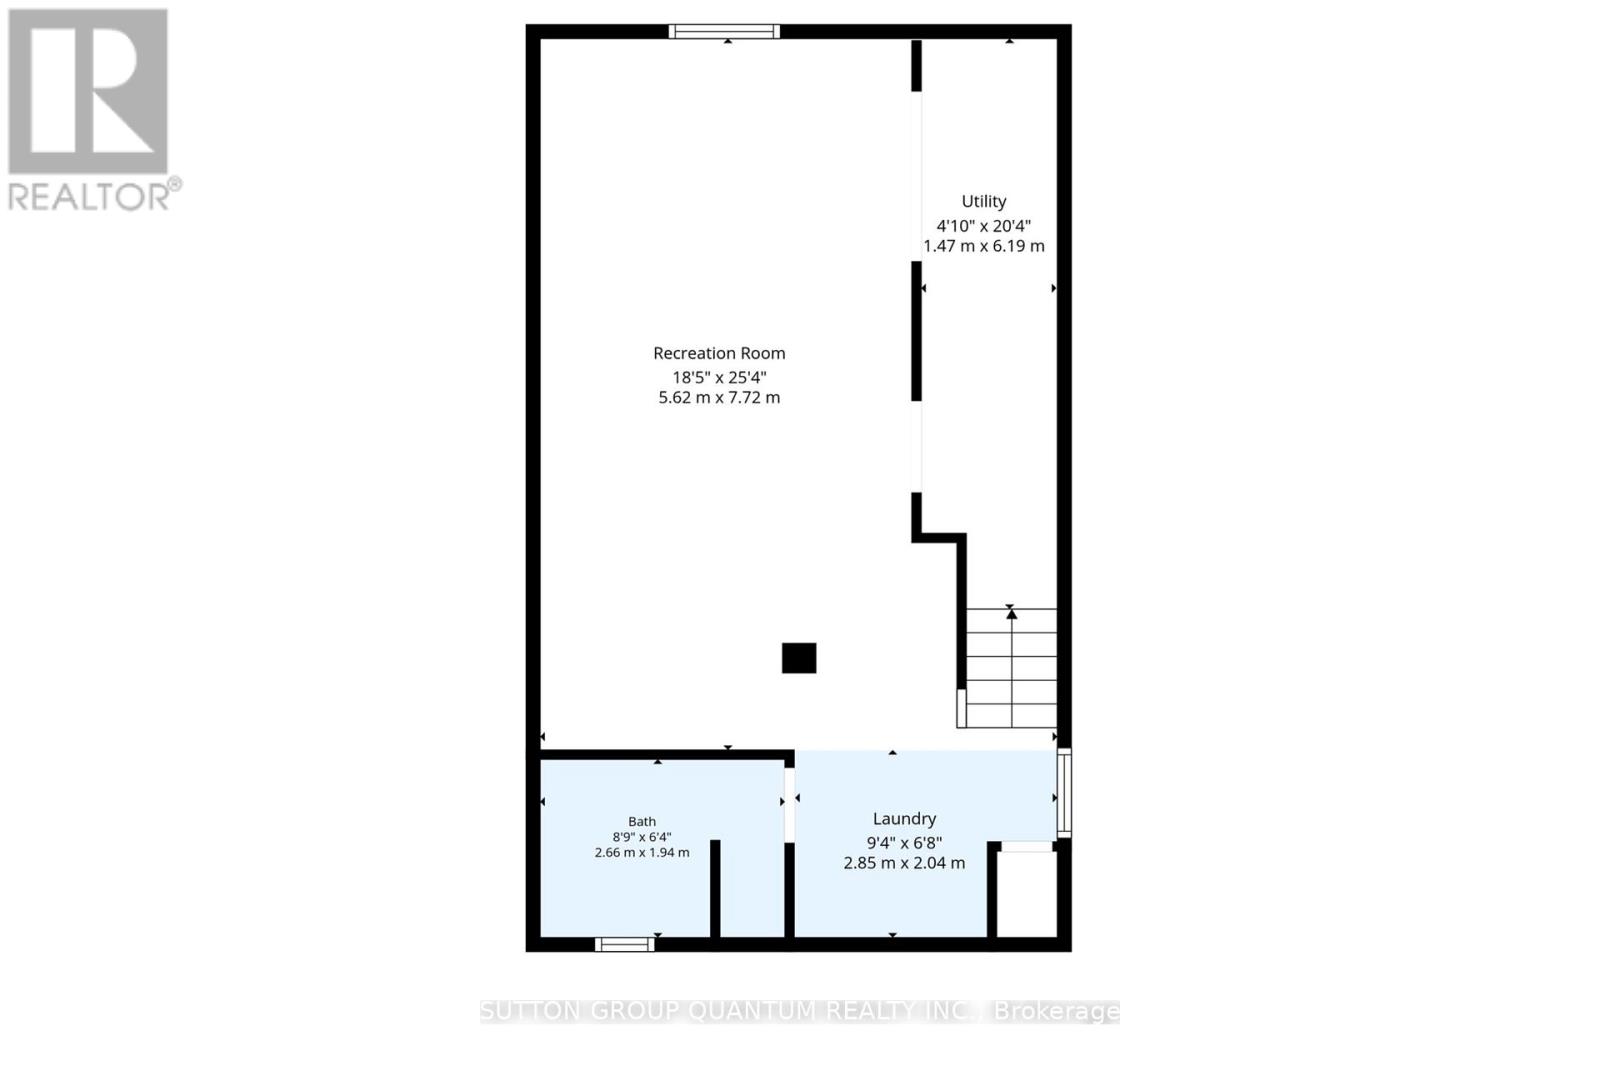
| Basement | Recreational, Games Room | 5.62 m | 7.72 m | 5.62 m x 7.72 m |
| Basement | Utility Room | 1.47 m | 6.19 m | 1.47 m x 6.19 m |
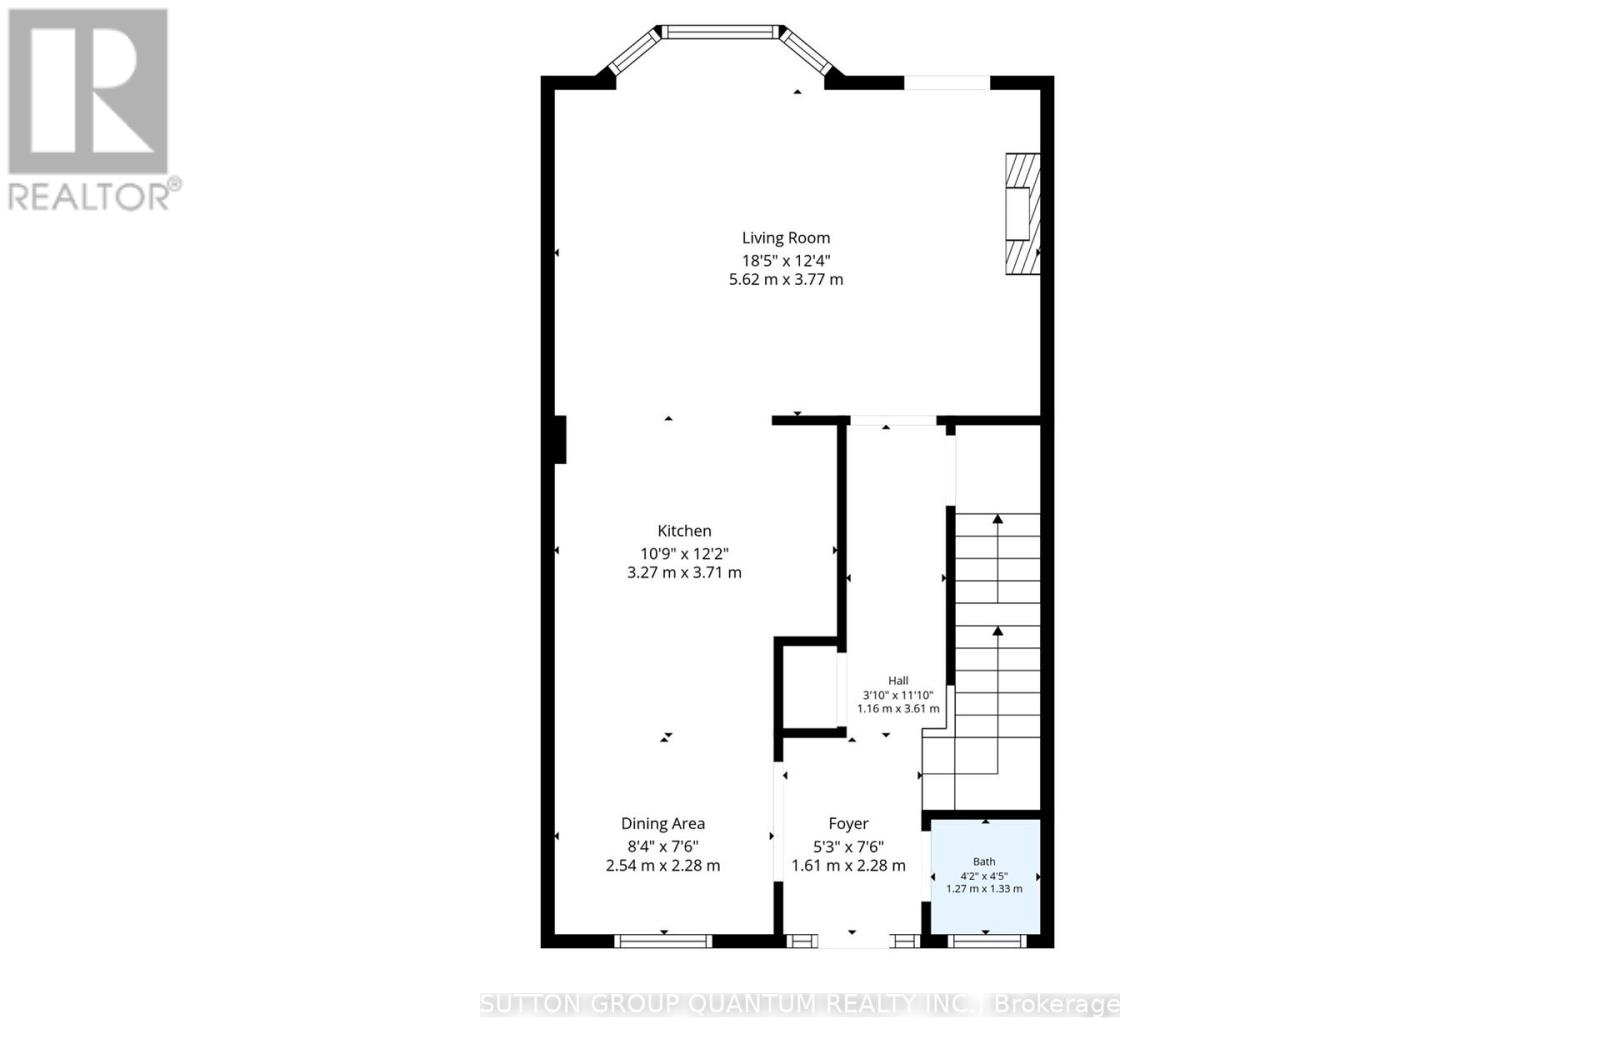
| Ground Level | Living Room | 5.62 m | 3.77 m | 5.62 m x 3.77 m |
| Ground Level | Kitchen | 3.27 m | 2.28 m | 3.27 m x 2.28 m |
| Ground Level | Dining Room | 2.54 m | 2.28 m | 2.54 m x 2.28 m |
https://www.realtor.ca/real-estate/30357300/531-531-arlington-boulevard-burlington-roseland-roseland
Contact Us
Contact us for more information

The trademarks REALTOR®, REALTORS®, and the REALTOR® logo are controlled by The Canadian Real Estate Association (CREA) and identify real estate professionals who are members of CREA. The trademarks MLS®, Multiple Listing Service® and the associated logos are owned by The Canadian Real Estate Association (CREA) and identify the quality of services provided by real estate professionals who are members of CREA. The trademark DDF® is owned by The Canadian Real Estate Association (CREA) and identifies CREA's Data Distribution Facility (DDF®)
November 03 2026 04:29:37
Toronto Regional Real Estate Board
Sutton Group Quantum Realty Inc.