
33 Walter Dove Court Aurora, Ontario L4G 0S8

$2,600 Monthly
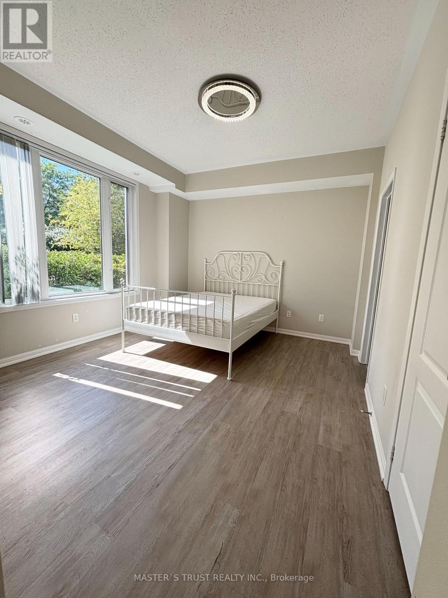
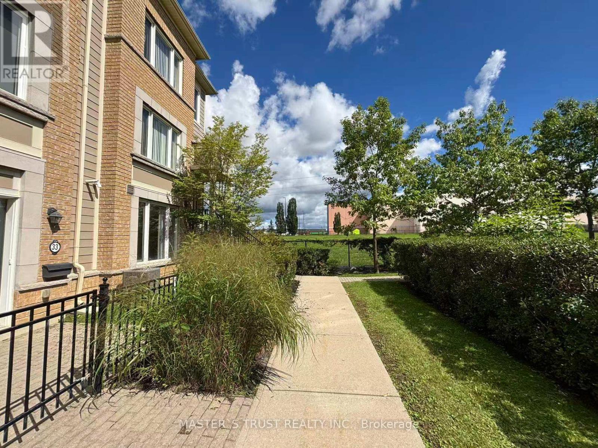
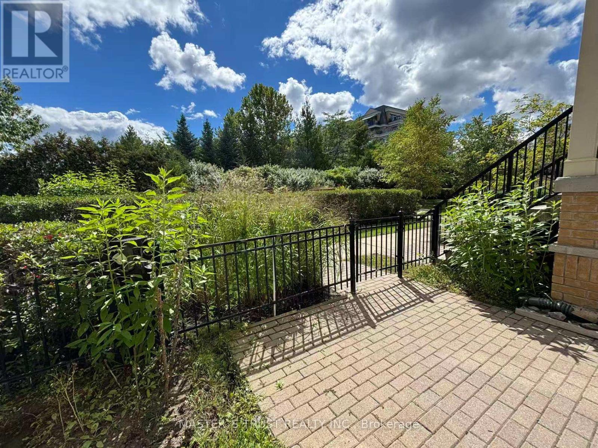
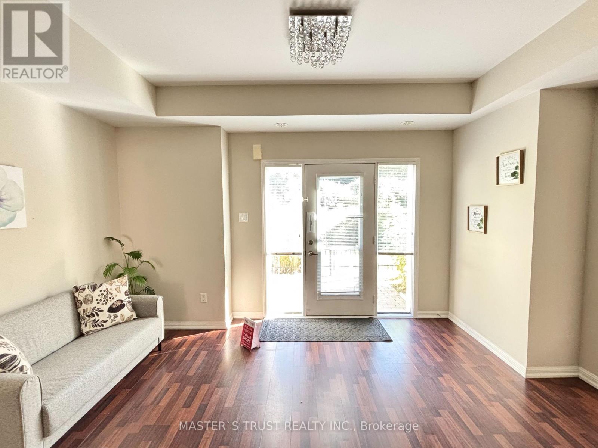
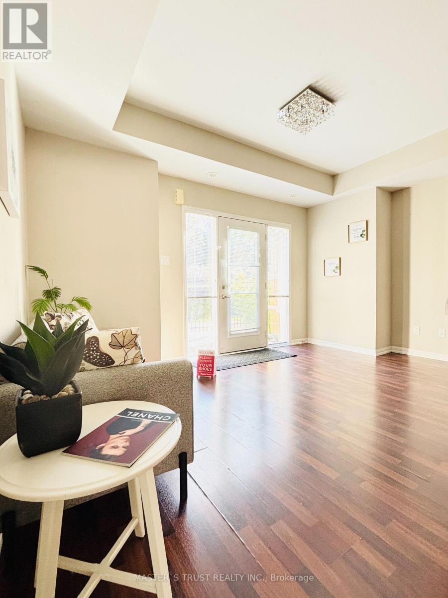
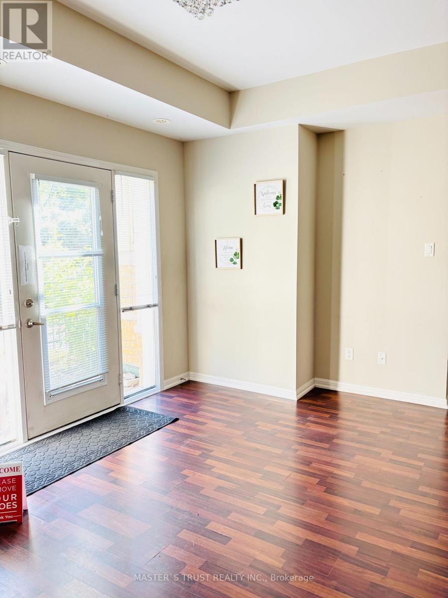
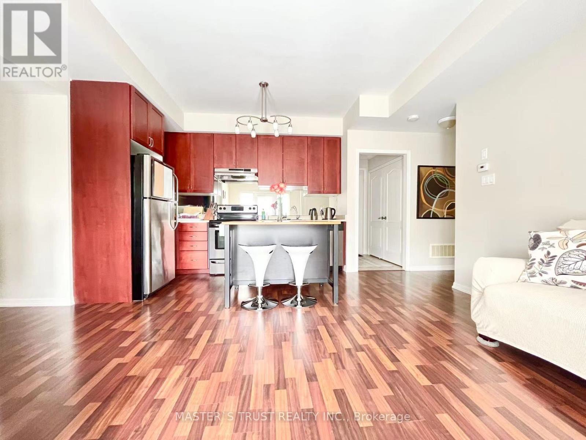
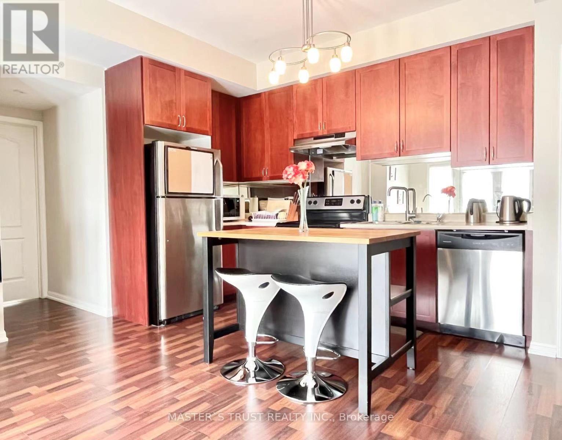
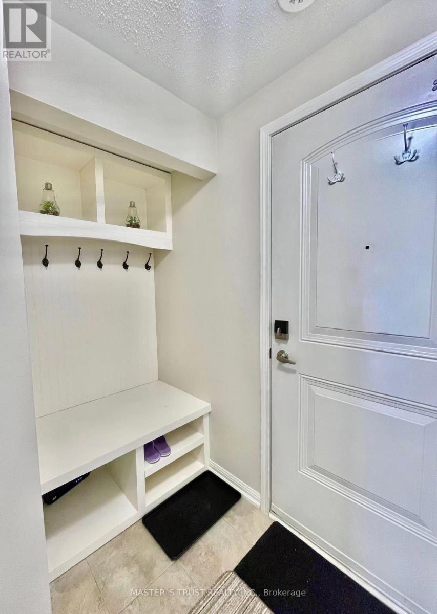
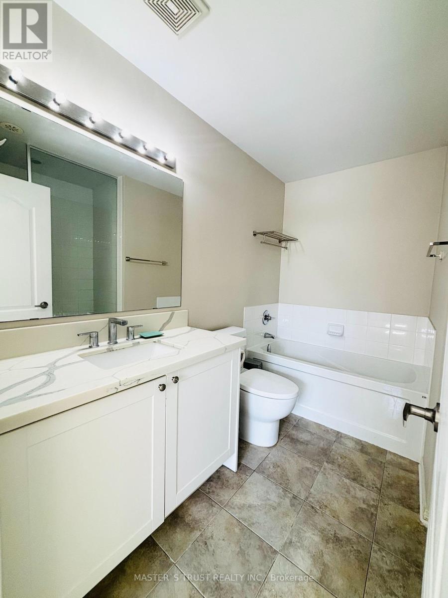
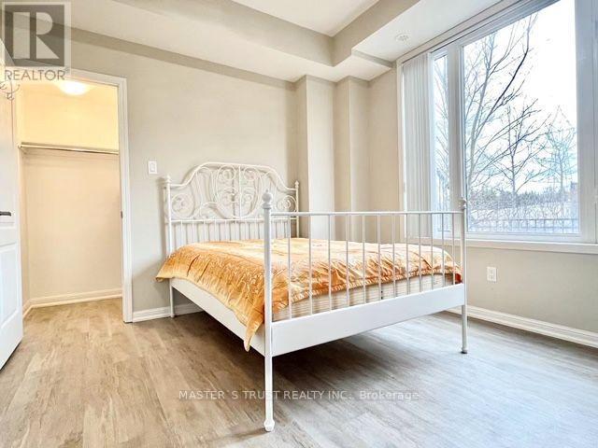
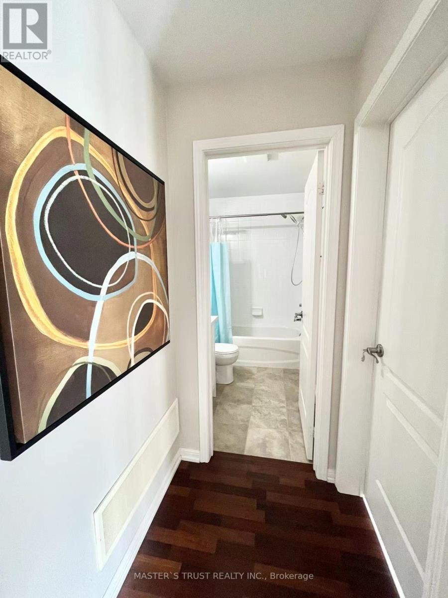
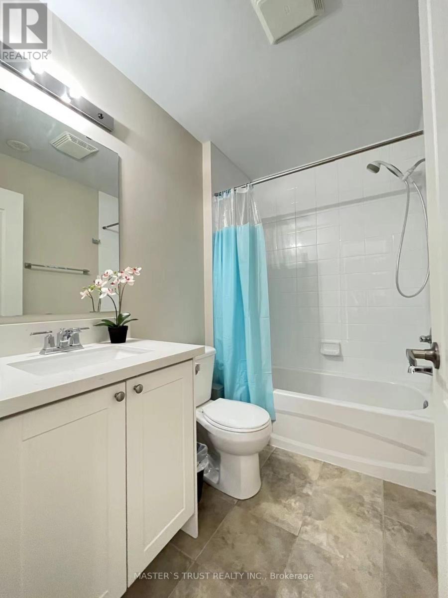
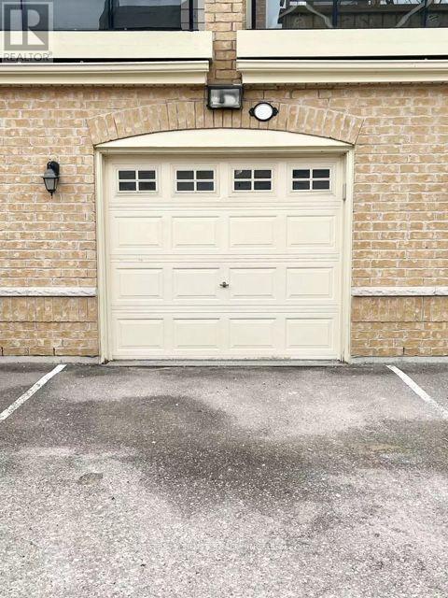
Delightful Bright & South Facing Stacked Townhouse in desirable Bayview/Wellington area. Natural light all day long! Bright Main floor unit, Two bedrooms With Through Out Laminated Floor, Two full bathrooms, Two parkings. Open concept and a split bedroom floor plan, facing the garden, quiet and private, Spacious Living & Dining Room Walk Out To Build-In Garage And Patio. Close to shopping, restaurants, theatre, highway, parks, schools, transit and more. Convenient rear entrance directly from the garage. Family friendly Neighbourhood and steps to the Aurora Town Hall. It is the first floor unit, no need climbing stairs! Enjoy the community garden, snow removal and grass maintenance as inclusions. (id:55499)
Property Details
| MLS® Number | N13815722 |
| Property Type | Single Family |
| Community Name | Bayview Wellington |
| Community Features | Pets Not Allowed |
| Features | Carpet Free |
| Parking Space Total | 2 |
Building
| Bathroom Total | 2 |
| Bedrooms Above Ground | 2 |
| Bedrooms Total | 2 |
| Age | 11 To 15 Years |
| Appliances | Dryer, Furniture, Stove, Washer, Refrigerator |
| Basement Type | None |
| Cooling Type | Central Air Conditioning |
| Exterior Finish | Brick, Concrete |
| Flooring Type | Laminate |
| Heating Fuel | Natural Gas |
| Heating Type | Forced Air |
| Size Interior | 900 - 999 Ft2 |
| Type | Row / Townhouse |
Parking
| Garage |
Land
| Acreage | No |
Rooms
| Level | Type | Length | Width | Dimensions |
|---|---|---|---|---|
| Main Level | Dining Room | 5.2 m | 4.6 m | 5.2 m x 4.6 m |
| Main Level | Living Room | 5.2 m | 4.6 m | 5.2 m x 4.6 m |
| Main Level | Kitchen | 5.2 m | 4.6 m | 5.2 m x 4.6 m |
| Main Level | Primary Bedroom | 3.58 m | Measurements not available x 3.58 m | |
| Main Level | Bedroom 2 | 3.53 m | 3.33 m | 3.53 m x 3.33 m |
Contact Us
Contact us for more information

The trademarks REALTOR®, REALTORS®, and the REALTOR® logo are controlled by The Canadian Real Estate Association (CREA) and identify real estate professionals who are members of CREA. The trademarks MLS®, Multiple Listing Service® and the associated logos are owned by The Canadian Real Estate Association (CREA) and identify the quality of services provided by real estate professionals who are members of CREA. The trademark DDF® is owned by The Canadian Real Estate Association (CREA) and identifies CREA's Data Distribution Facility (DDF®)
September 23 2026 09:46:02
Toronto Regional Real Estate Board
Master's Trust Realty Inc.