
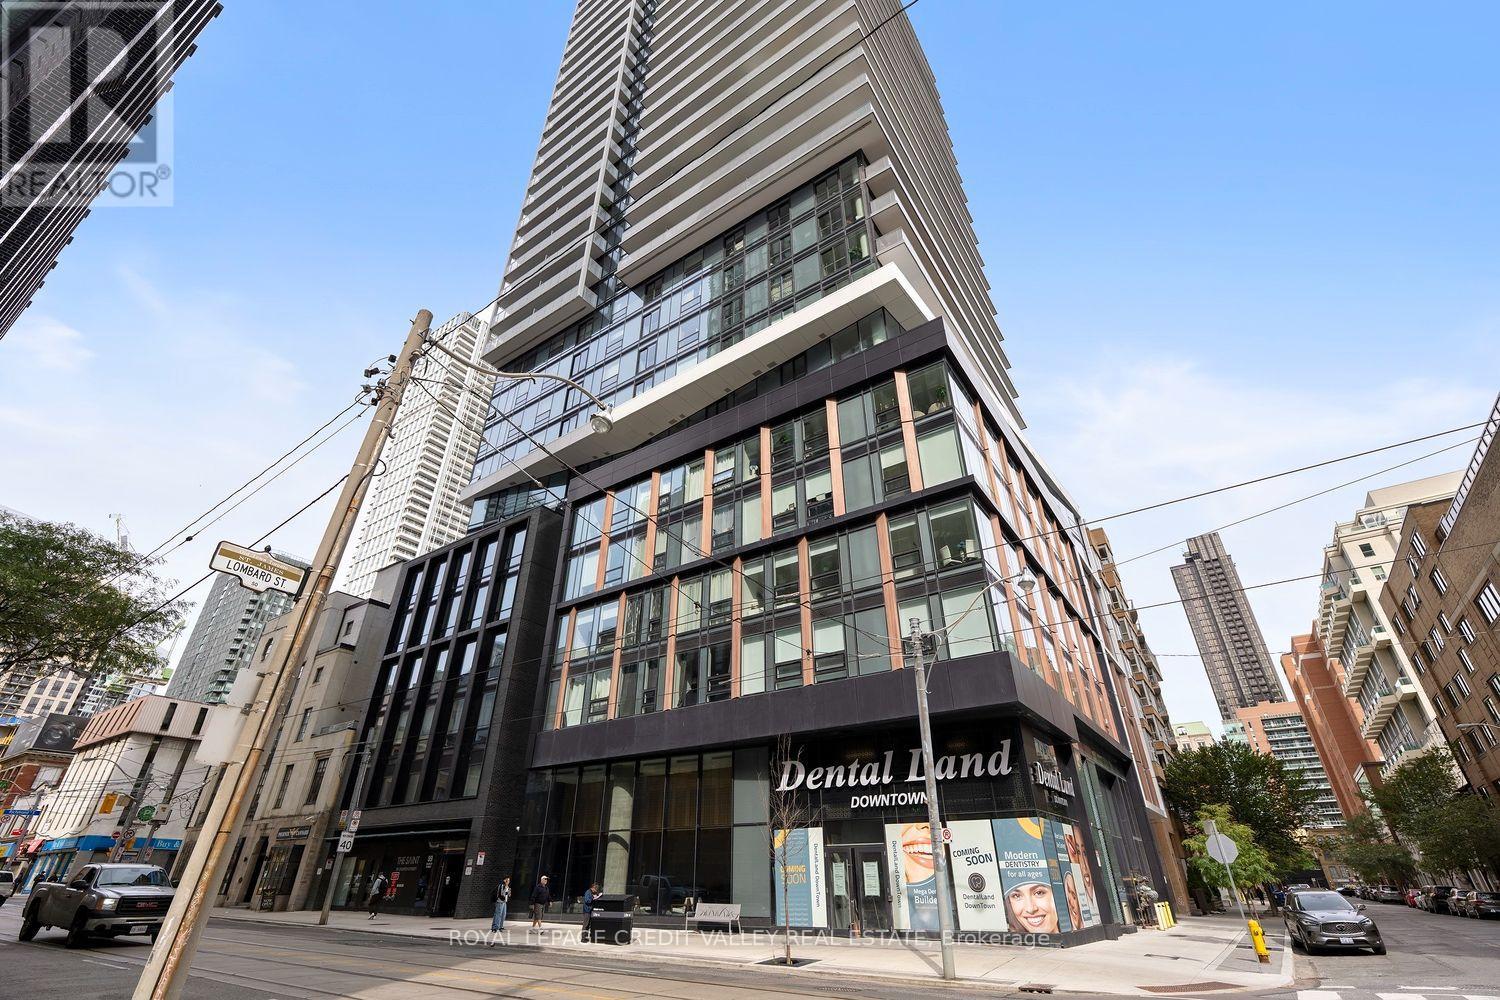
2710 - 89 Church Street Toronto, Ontario M5C 0B7
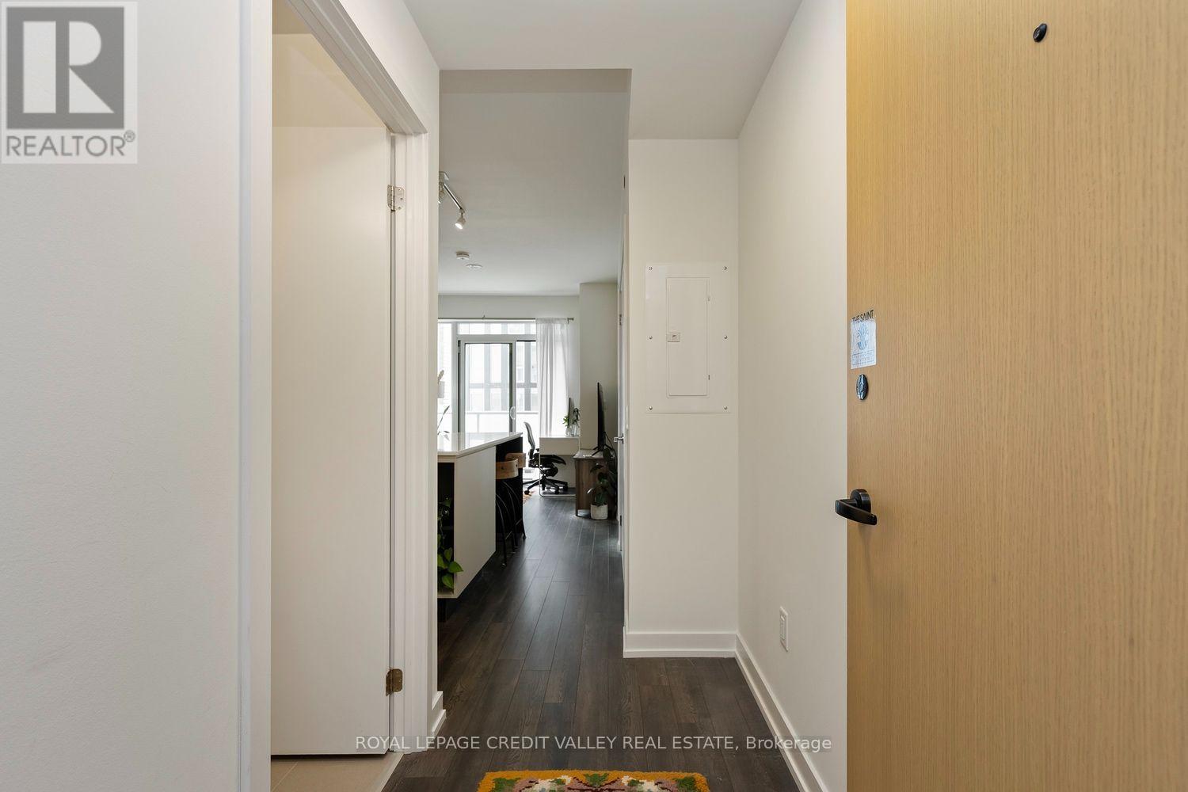
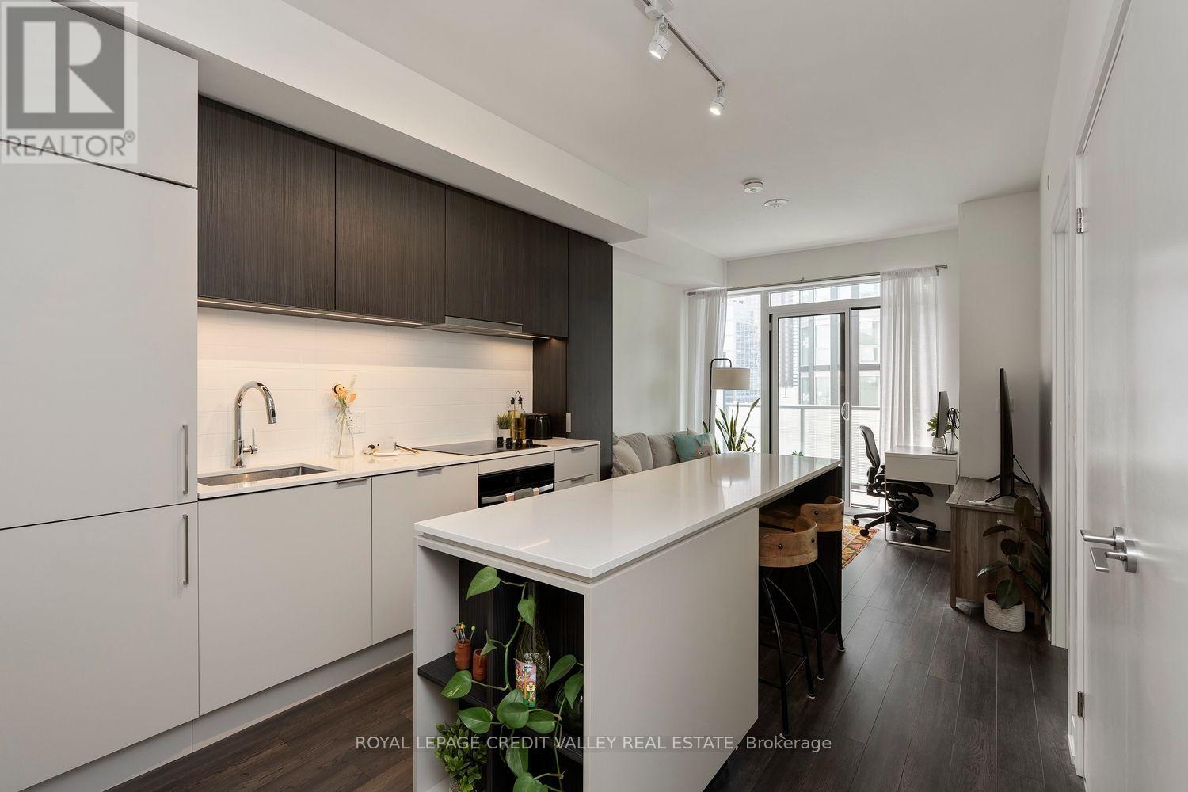
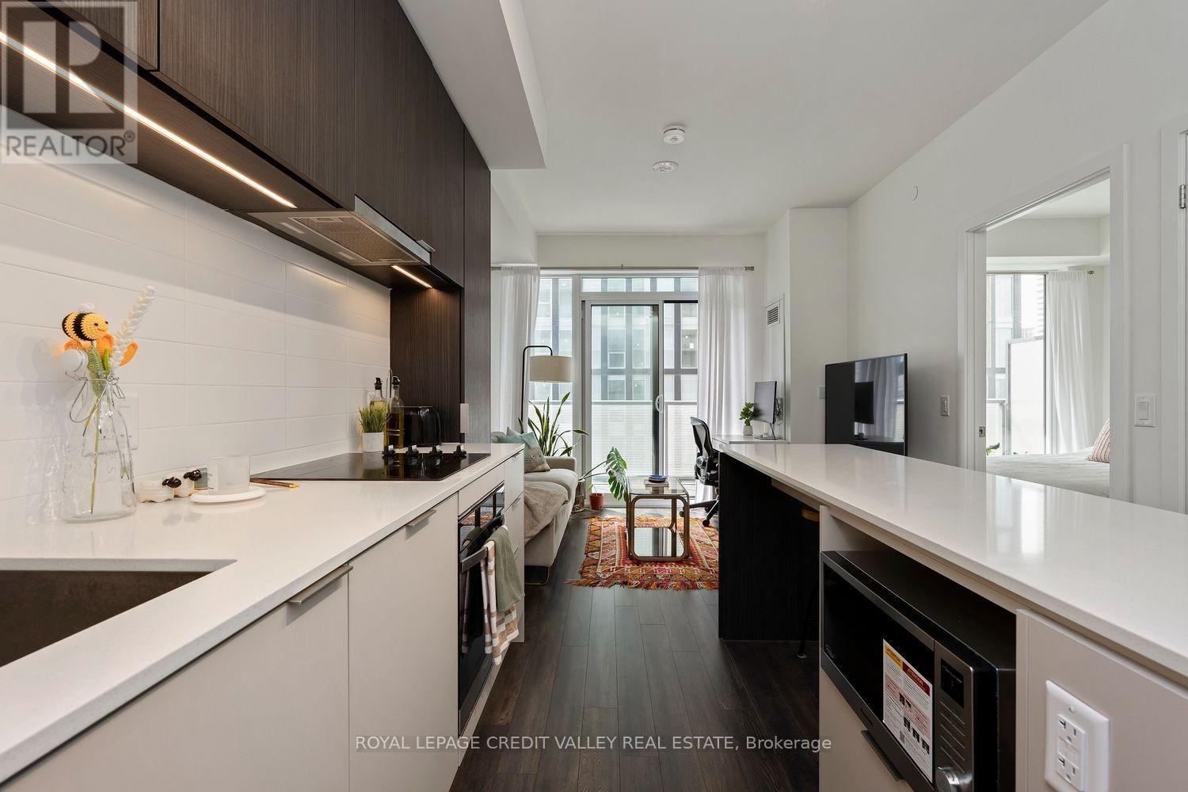
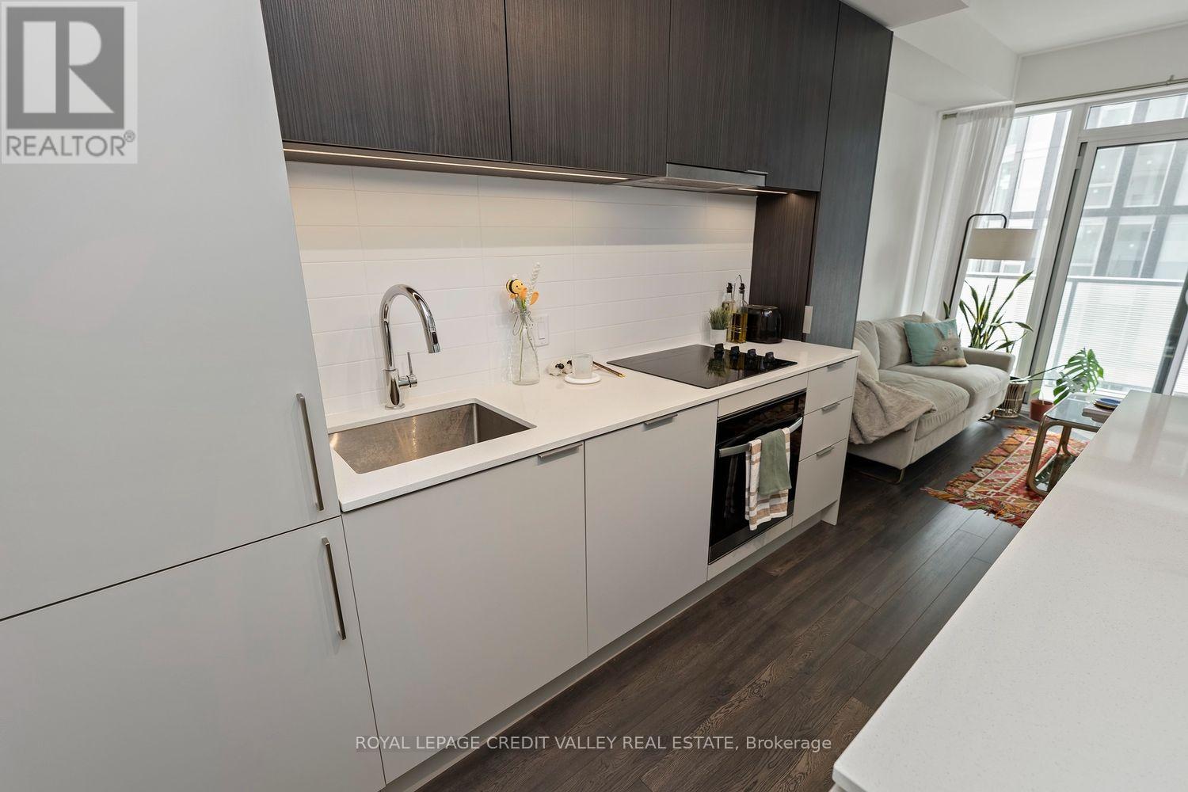

$2,300 Monthly
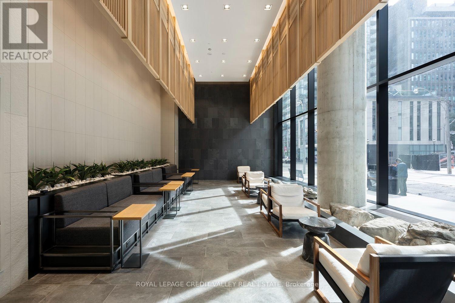
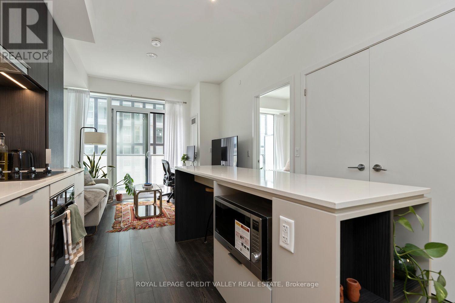
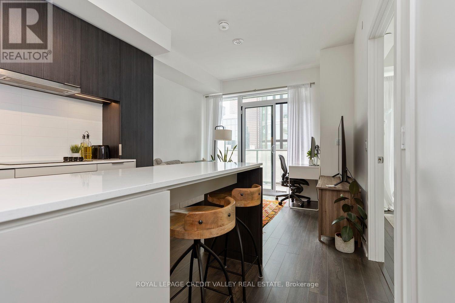
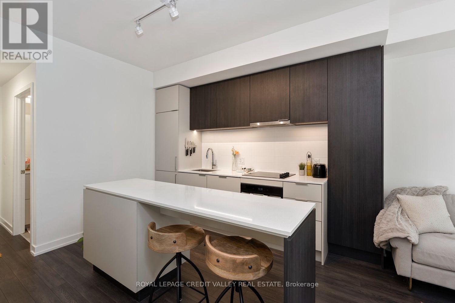
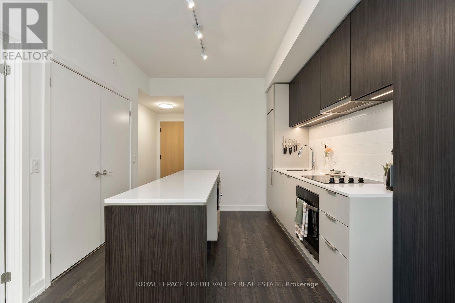
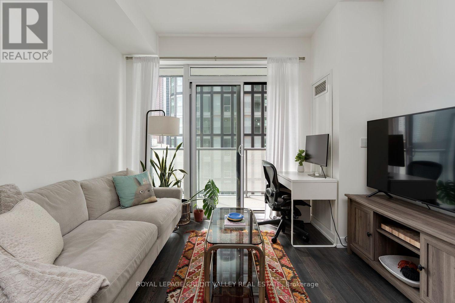
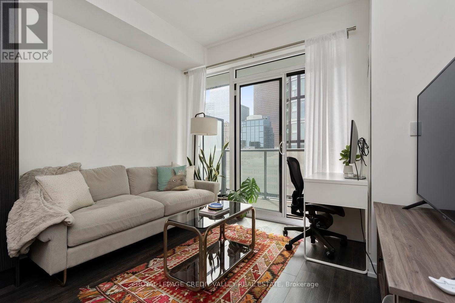
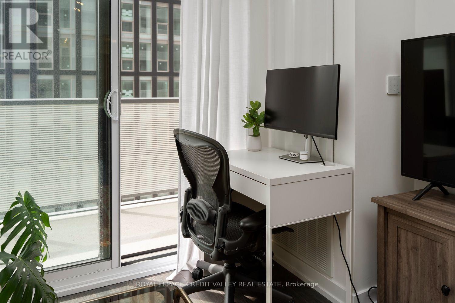
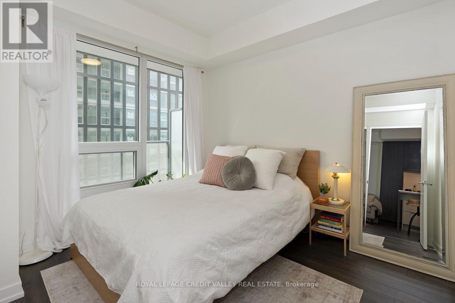
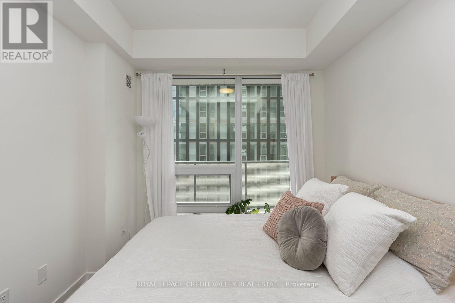
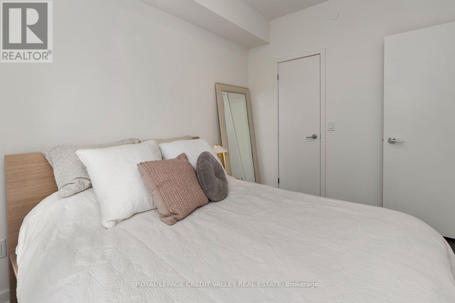
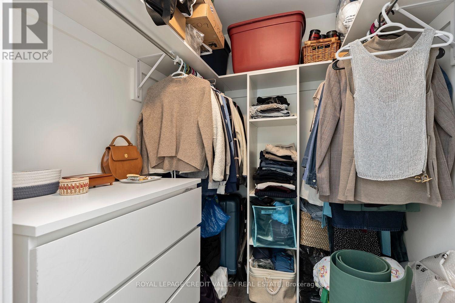
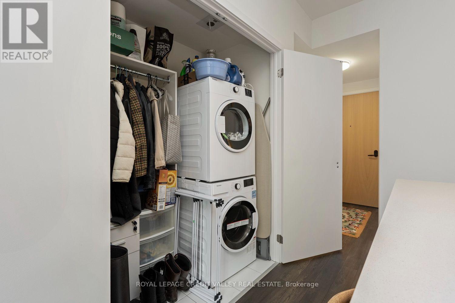
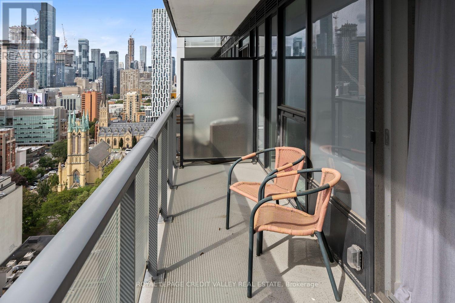
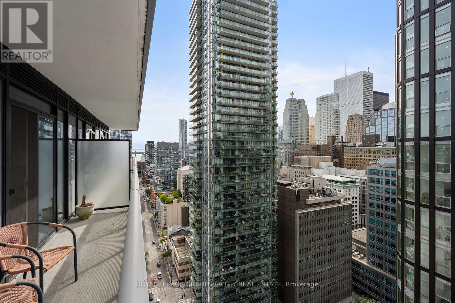
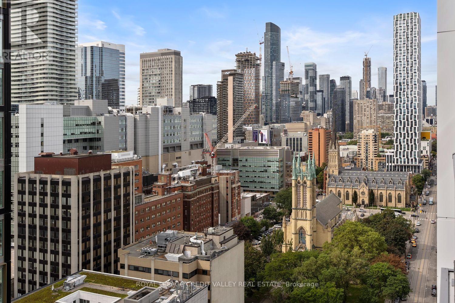
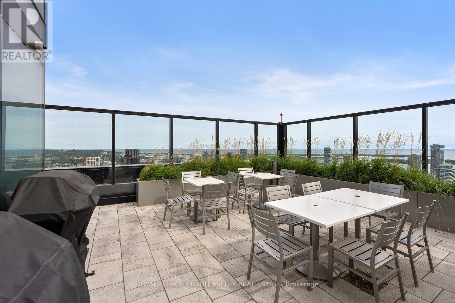
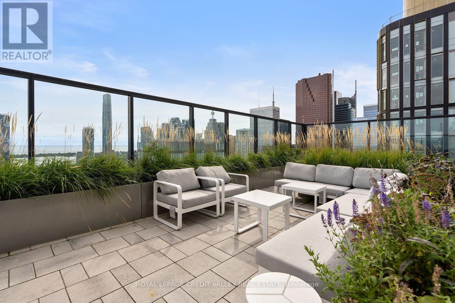
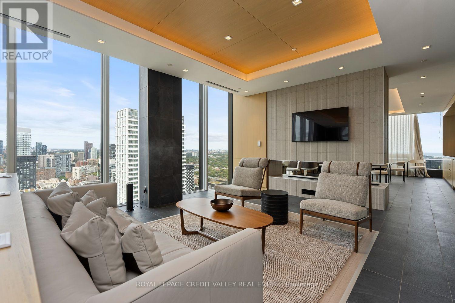
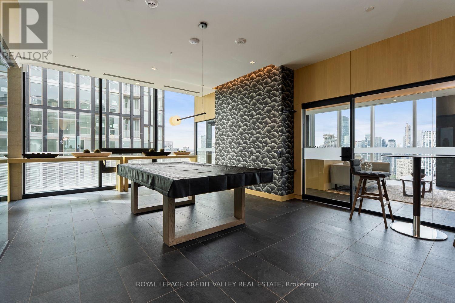
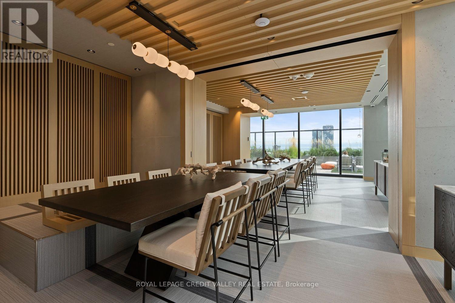
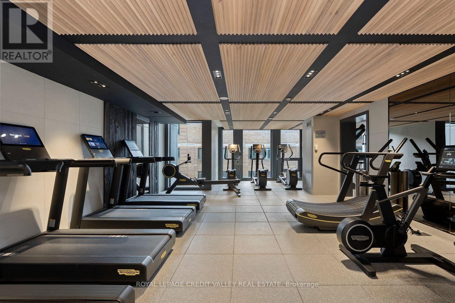
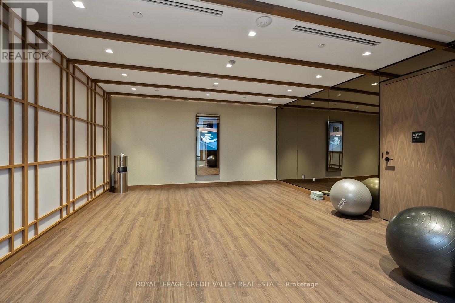
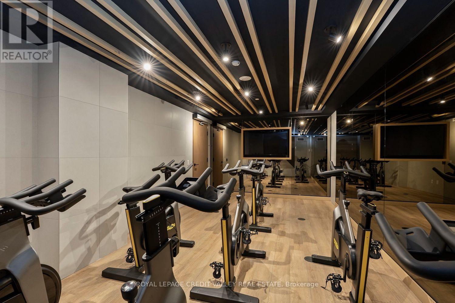
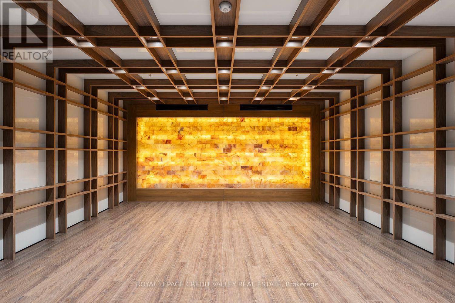
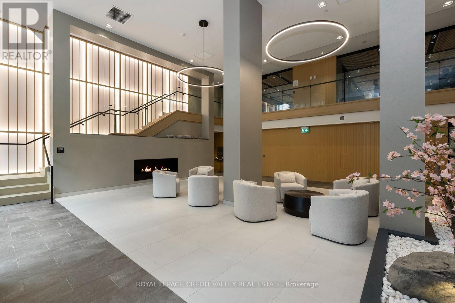
Welcome to The Saint Condos! This spacious and thoughtfully designed one-bedroom, one-bathroom suite offers a well-appointed layout, plenty of storage, and a beautiful, highly usable 105 sq. ft. west-facing balcony-perfect for enjoying afternoon sun and city views. Ideally located at Richmond and Church in the heart of downtown Toronto, The Saint offers exceptional convenience and an outstanding lifestyle. Residents enjoy friendly, attentive property management and staff, along with an impressive collection of amenities, including a dedicated Wellness Centre including spa, sauna and salt room for rejuvenation and relaxation, a serene Zen Garden, state-of-the-art fitness centre, co-working space for working from home, stylish party and entertaining spaces, and a spectacular rooftop outdoor lounge complete with BBQs. The location is hard to beat, with the Financial District just a short walk away and the TTC only one minute from your door. Toronto Metropolitan University, George Brown College, the University of Toronto, St. Michael's Hospital, CF Toronto Eaton Centre, St Lawrence Market and Union Station are all within easy walking distance. Rogers high-speed internet is included, adding even more value and convenience to this exceptional downtown residence. (id:55499)
Property Details
| MLS® Number | C13813746 |
| Property Type | Single Family |
| Community Name | Church-Yonge Corridor |
| Communication Type | High Speed Internet |
| Community Features | Pets Allowed With Restrictions |
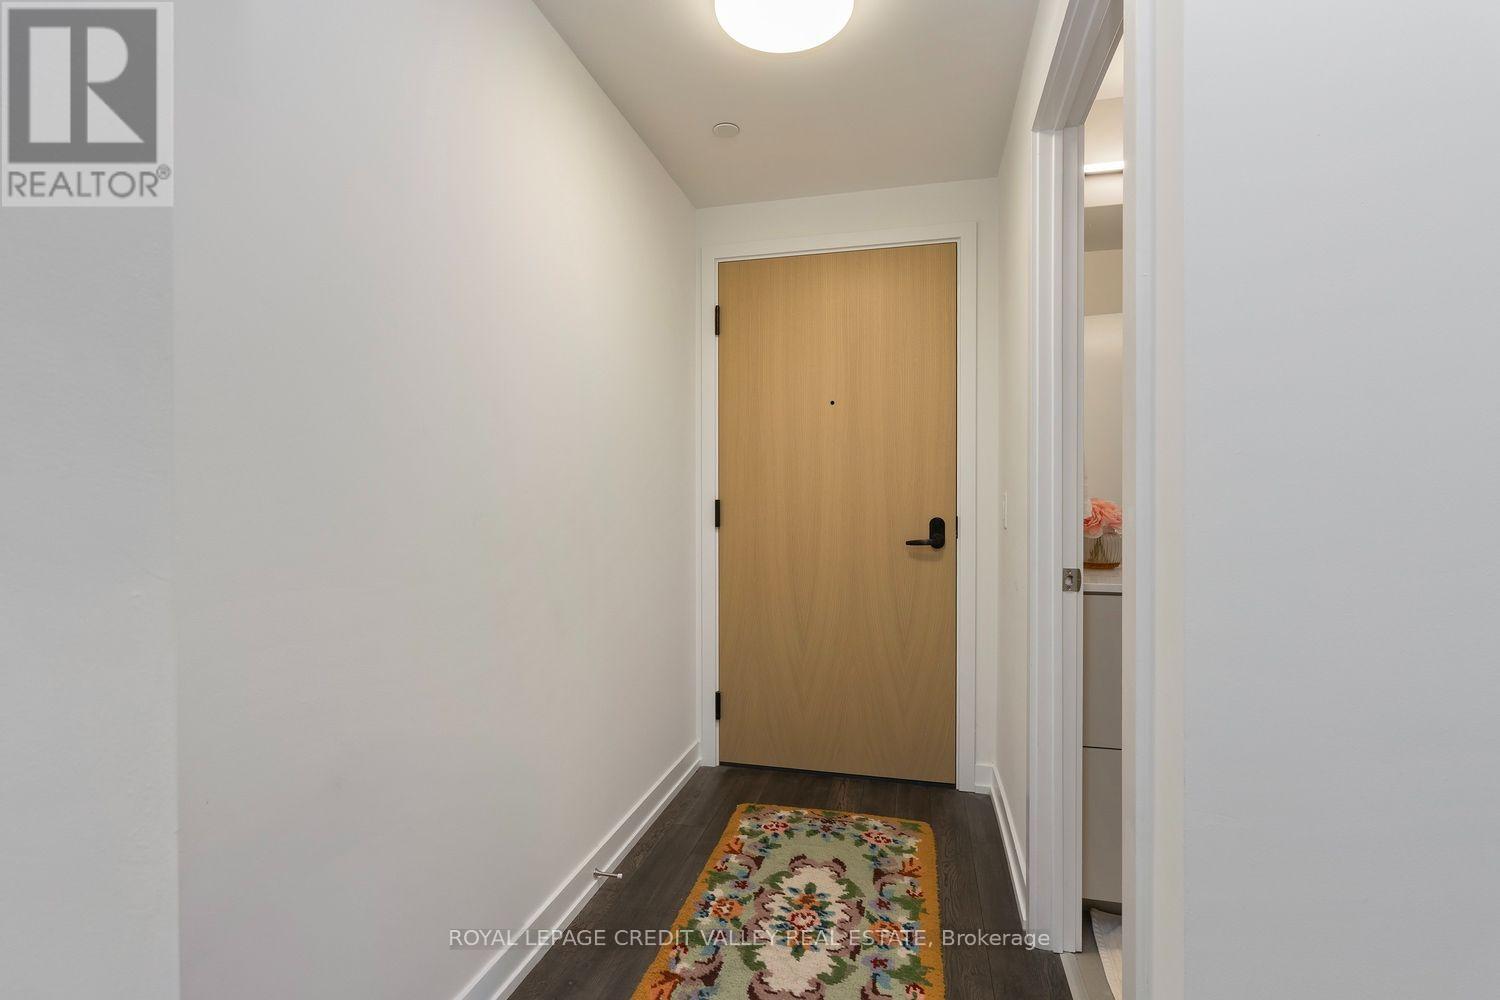
| Features | Balcony, Carpet Free |
Building
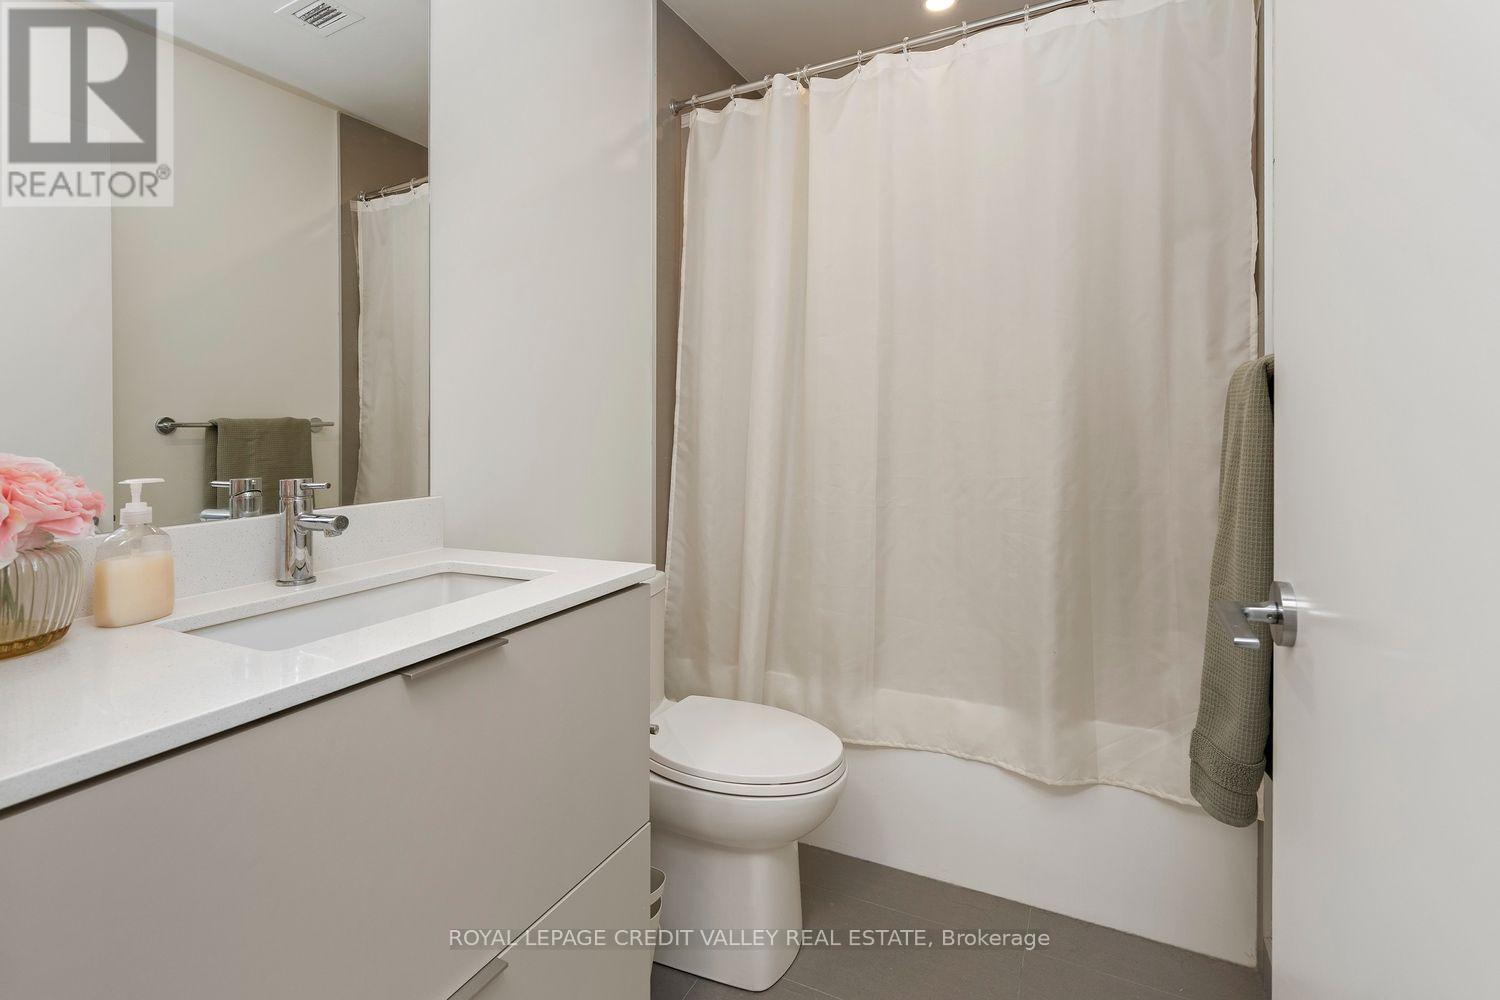
| Bathroom Total | 1 |
| Bedrooms Above Ground | 1 |
| Bedrooms Total | 1 |
| Basement Type | None |
| Cooling Type | Central Air Conditioning |
| Exterior Finish | Concrete |
| Heating Fuel | Natural Gas |
| Heating Type | Forced Air |
| Size Interior | 500 - 599 Ft2 |
| Type | Apartment |
Parking
| Underground | |
| Garage |
Land
| Acreage | No |
Rooms
| Level | Type | Length | Width | Dimensions |
|---|---|---|---|---|
| Main Level | Kitchen | 3.28 m | 5.94 m | 3.28 m x 5.94 m |
| Main Level | Dining Room | 3.28 m | 5.94 m | 3.28 m x 5.94 m |
| Main Level | Living Room | 3.28 m | 5.94 m | 3.28 m x 5.94 m |
| Main Level | Bedroom | 3.35 m | 2.74 m | 3.35 m x 2.74 m |
Contact Us
Contact us for more information

The trademarks REALTOR®, REALTORS®, and the REALTOR® logo are controlled by The Canadian Real Estate Association (CREA) and identify real estate professionals who are members of CREA. The trademarks MLS®, Multiple Listing Service® and the associated logos are owned by The Canadian Real Estate Association (CREA) and identify the quality of services provided by real estate professionals who are members of CREA. The trademark DDF® is owned by The Canadian Real Estate Association (CREA) and identifies CREA's Data Distribution Facility (DDF®)
September 22 2026 03:29:38
Toronto Regional Real Estate Board
Royal LePage Credit Valley Real Estate