
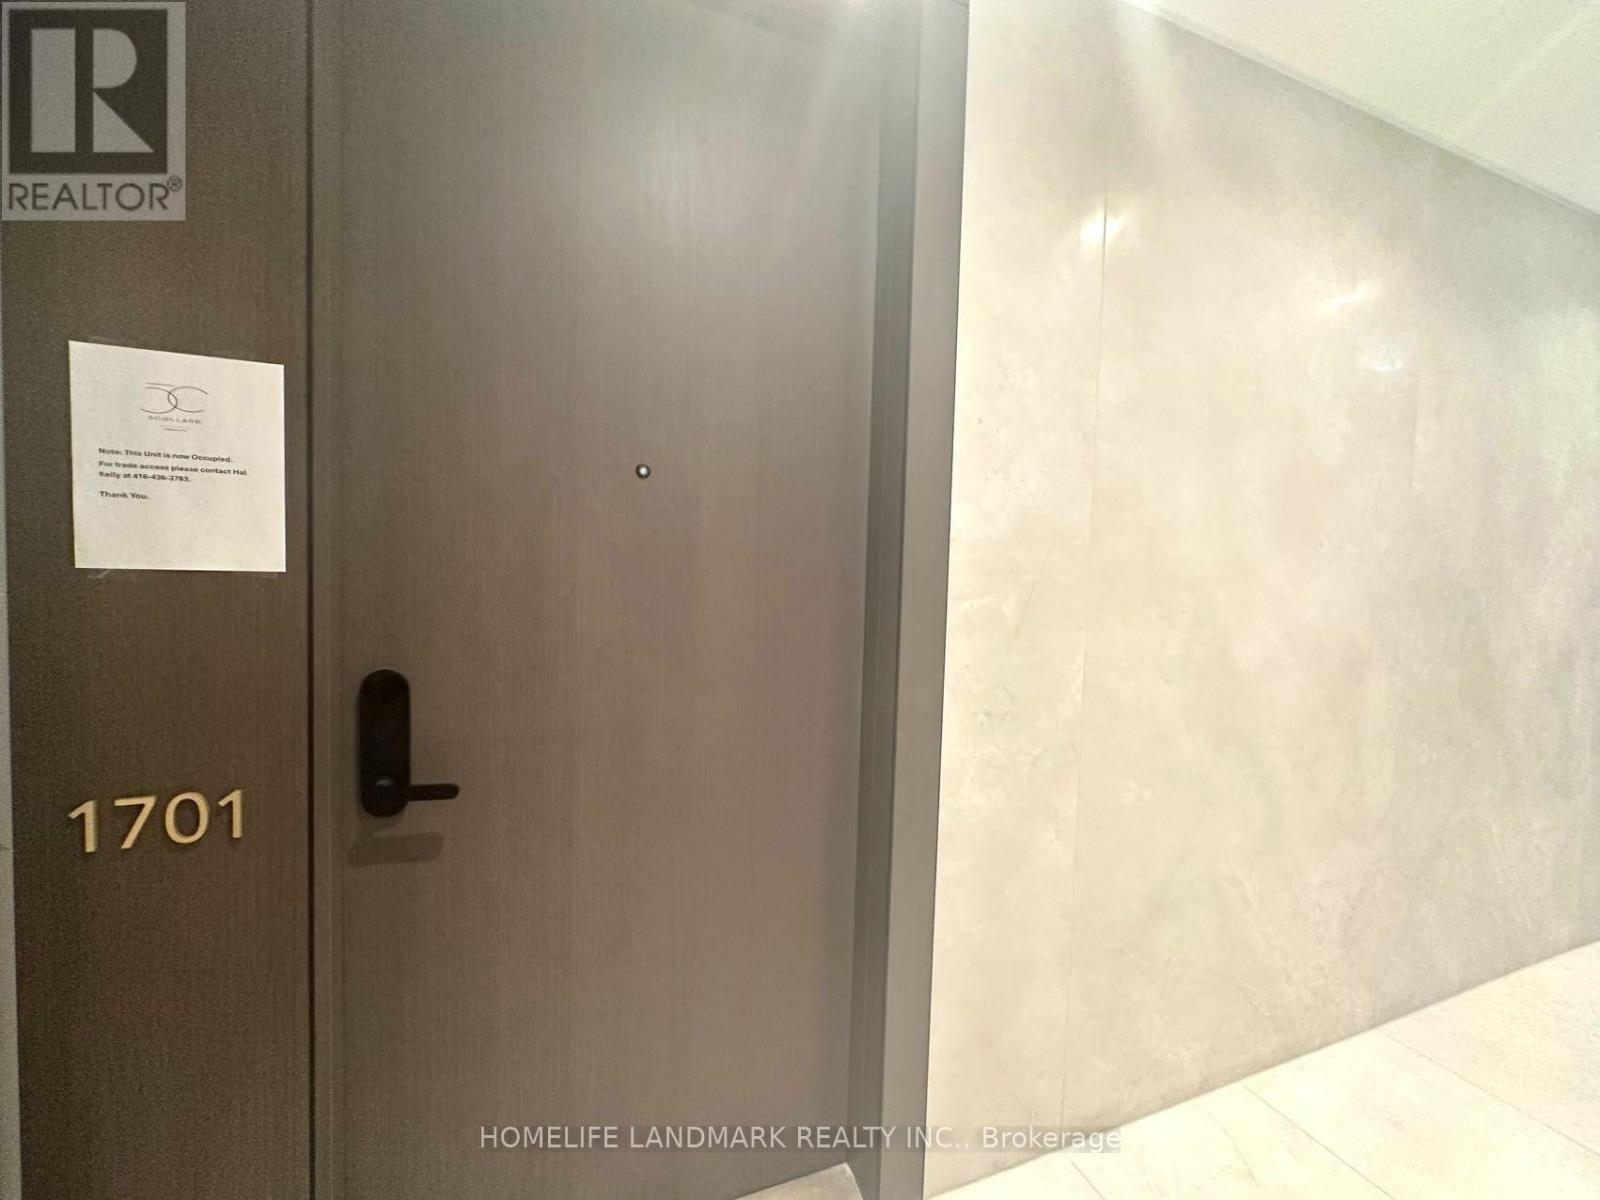
1701 - 1315 Bay Street Toronto, Ontario M5R 0E4

$5,300 Monthly
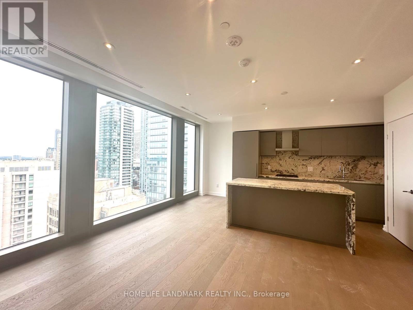
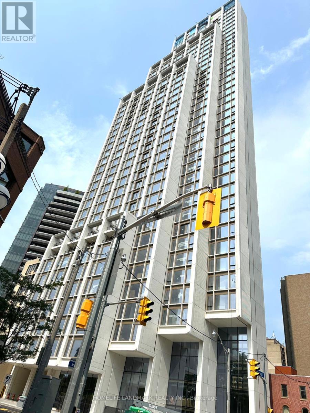
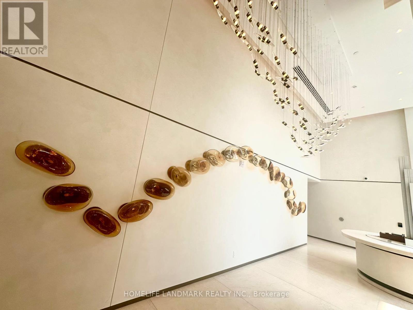
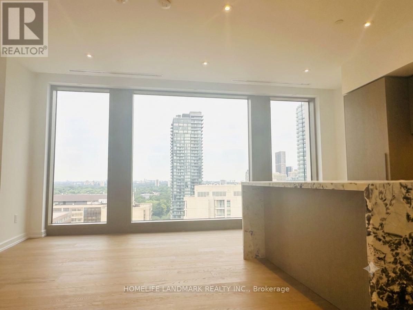
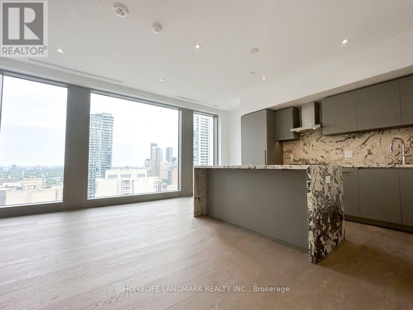
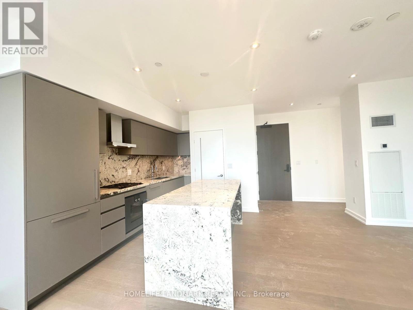
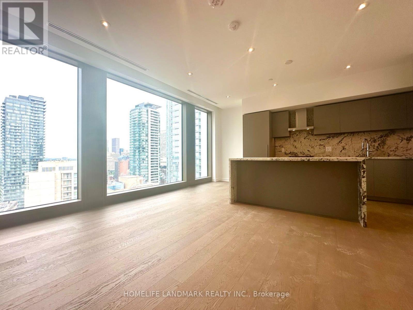
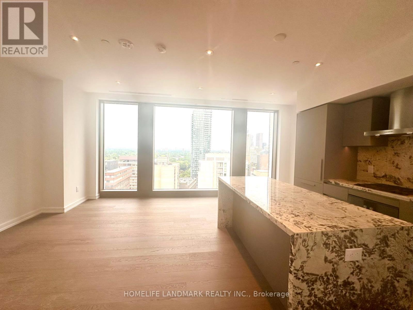
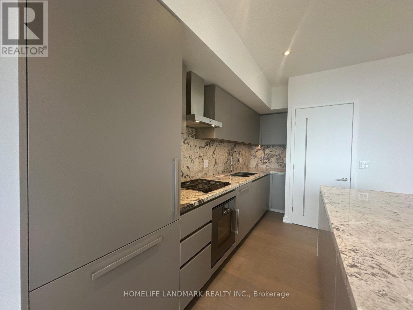
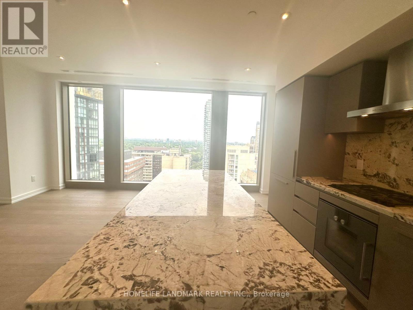
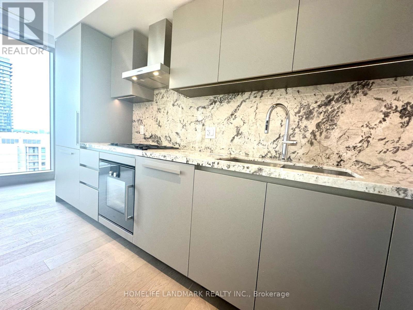
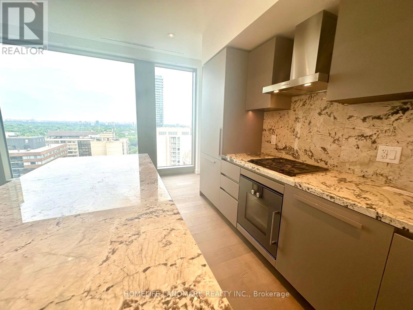
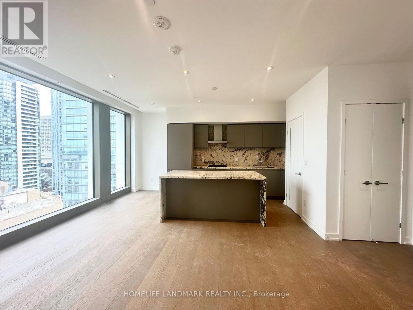
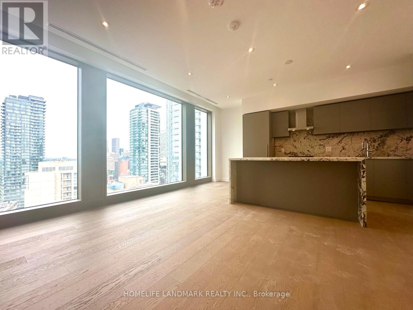
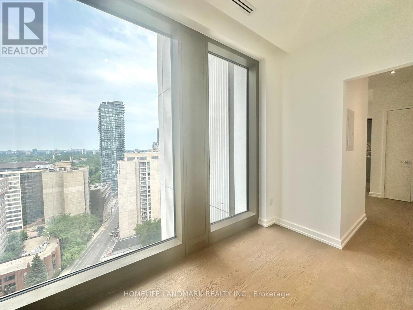
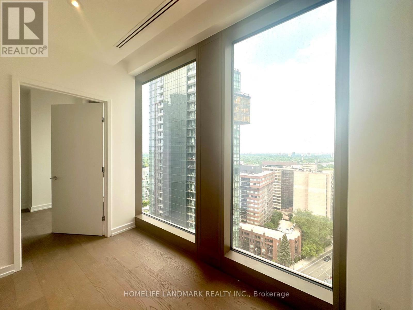
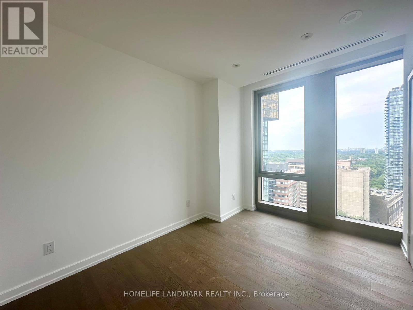
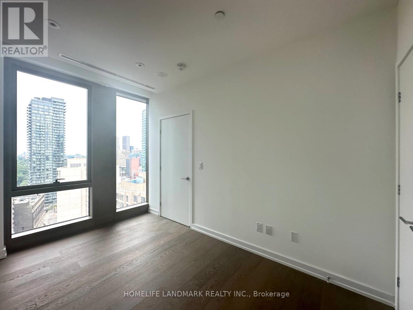
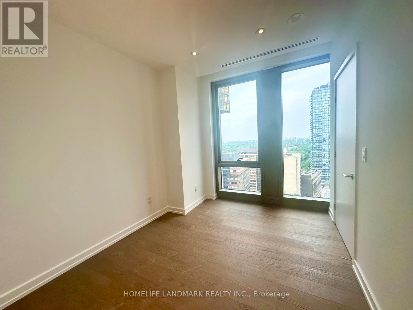
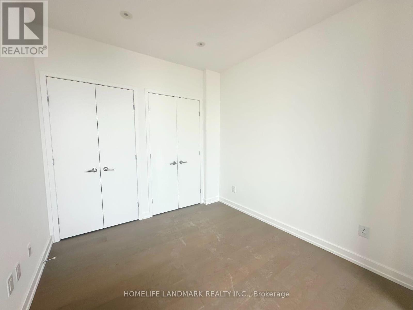
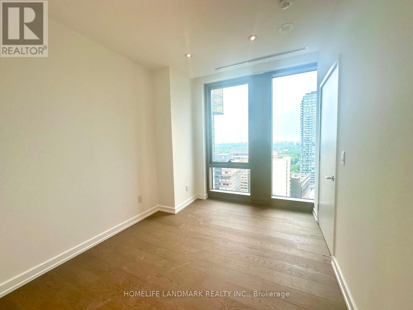
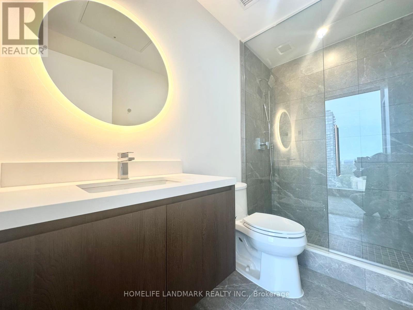
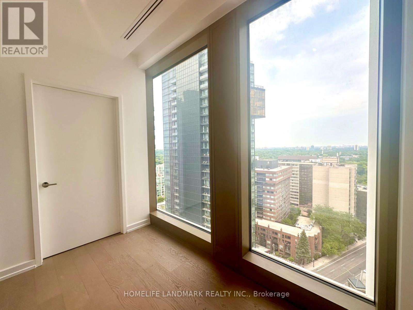
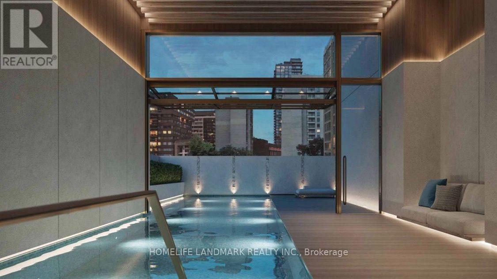
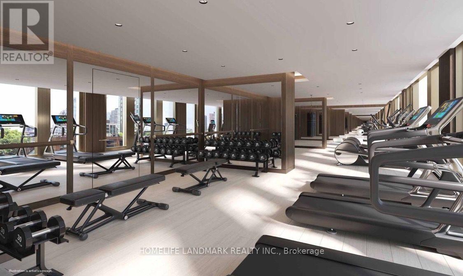
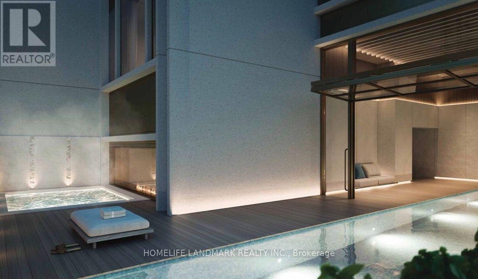
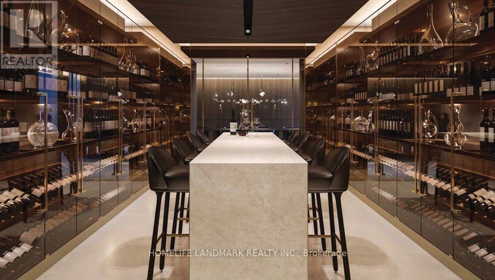
Welcome to 50 Scollard, a distinctive new residential development designed by Foster + Partners, Ideally situated in the heart of Yorkville. This brand-new, never-lived-in 1-bedroom residence features a well-designed open-concept layout with smooth ceilings, pot lights, and hardwood flooring throughout.Floor-to-ceiling, wall-to-wall windows offer an east-facing exposure with downtown Toronto skyline views, while filling the living space with abundant natural light. The modern kitchen is thoughtfully appointed with custom cabinetry, premium built-in appliances, a gas cooktop and oven, and a generous centre island providing additional workspace and a convenient area for casual dining.The great bedroom offers a comfortable private retreat, a contemporary 4-piece bathroom featuring a spacious walk-in shower and heated flooring for added comfort.Residents will have access to a selection of building amenities designed for fitness, wellness, and entertaining, including indoor and outdoor swimming pools, a fitness centre, yoga studio, private dining and wine room, pet spa, and more. Additional amenities, including valet parking, may become available as the development progresses. Amenity availability and opening dates are subject to the building's schedule. this residence is steps from a wide selection of restaurants, cafés, shops, designer boutiques, cultural attractions, TTC access, the University of Toronto, and the Royal Ontario Museum. With contemporary design, well-appointed interiors, city views, and a convenient downtown location, 50 Scollard offers a sophisticated urban living experience in an established Yorkville setting. (id:55499)
Property Details
| MLS® Number | C13812598 |
| Property Type | Single Family |
| Community Name | Annex |
| Amenities Near By | Public Transit, Schools, Park, Hospital |
| Community Features | Pets Allowed With Restrictions, Community Centre |
| Features | Elevator, Carpet Free |
| Parking Space Total | 1 |
| Pool Type | Indoor Pool |
| View Type | View |
Building
| Bathroom Total | 1 |
| Bedrooms Above Ground | 1 |
| Bedrooms Total | 1 |
| Amenities | Security/concierge, Exercise Centre |
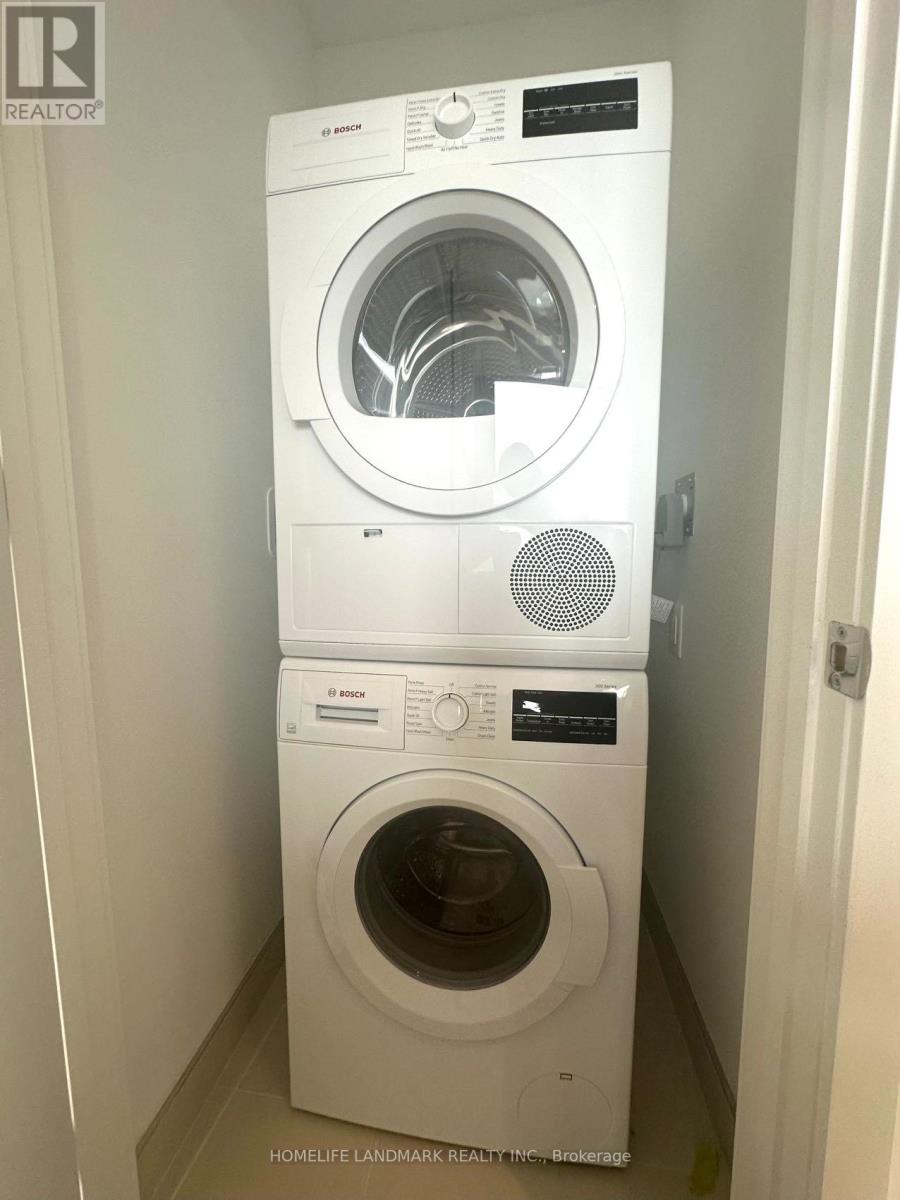
| Appliances | Range, Cooktop, Dryer, Oven, Hood Fan, Washer, Window Coverings, Refrigerator |
| Basement Type | None |
| Cooling Type | Central Air Conditioning |
| Exterior Finish | Concrete |
| Heating Fuel | Electric |
| Heating Type | Coil Fan |
| Size Interior | 700 - 799 Ft2 |
| Type | Apartment |
Parking
| Underground | |
| Garage |
Land
| Acreage | No |
| Land Amenities | Public Transit, Schools, Park, Hospital |
https://www.realtor.ca/real-estate/30310194/1701-1315-bay-street-toronto-annex-annex
Contact Us
Contact us for more information

The trademarks REALTOR®, REALTORS®, and the REALTOR® logo are controlled by The Canadian Real Estate Association (CREA) and identify real estate professionals who are members of CREA. The trademarks MLS®, Multiple Listing Service® and the associated logos are owned by The Canadian Real Estate Association (CREA) and identify the quality of services provided by real estate professionals who are members of CREA. The trademark DDF® is owned by The Canadian Real Estate Association (CREA) and identifies CREA's Data Distribution Facility (DDF®)
September 22 2026 01:31:10
Toronto Regional Real Estate Board
Homelife Landmark Realty Inc.