
48 Mould Avenue Toronto, Ontario M6N 3Z9
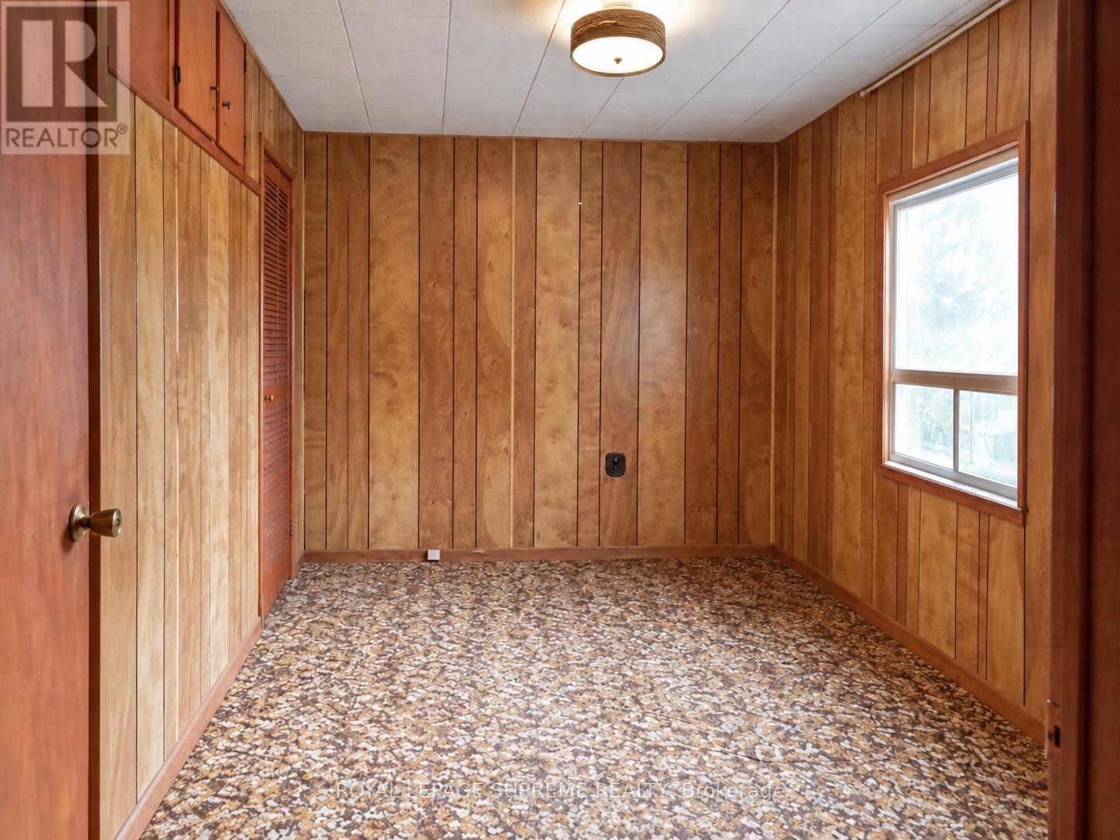
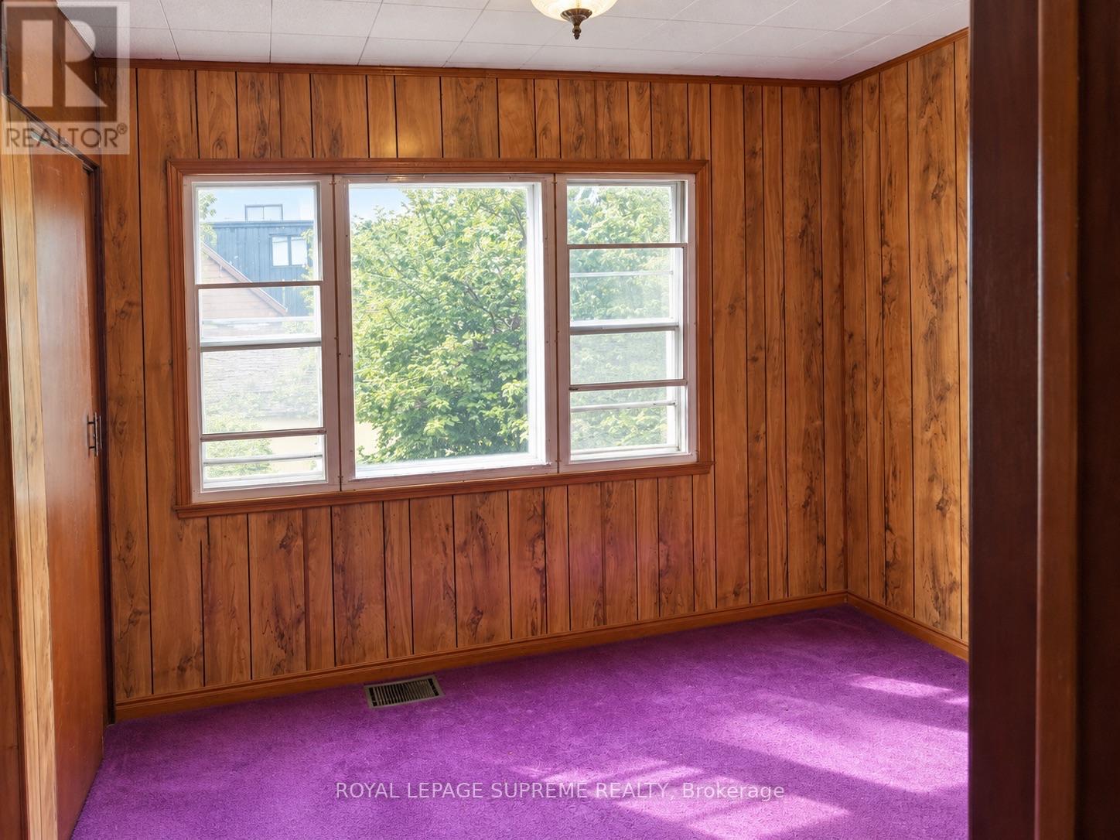
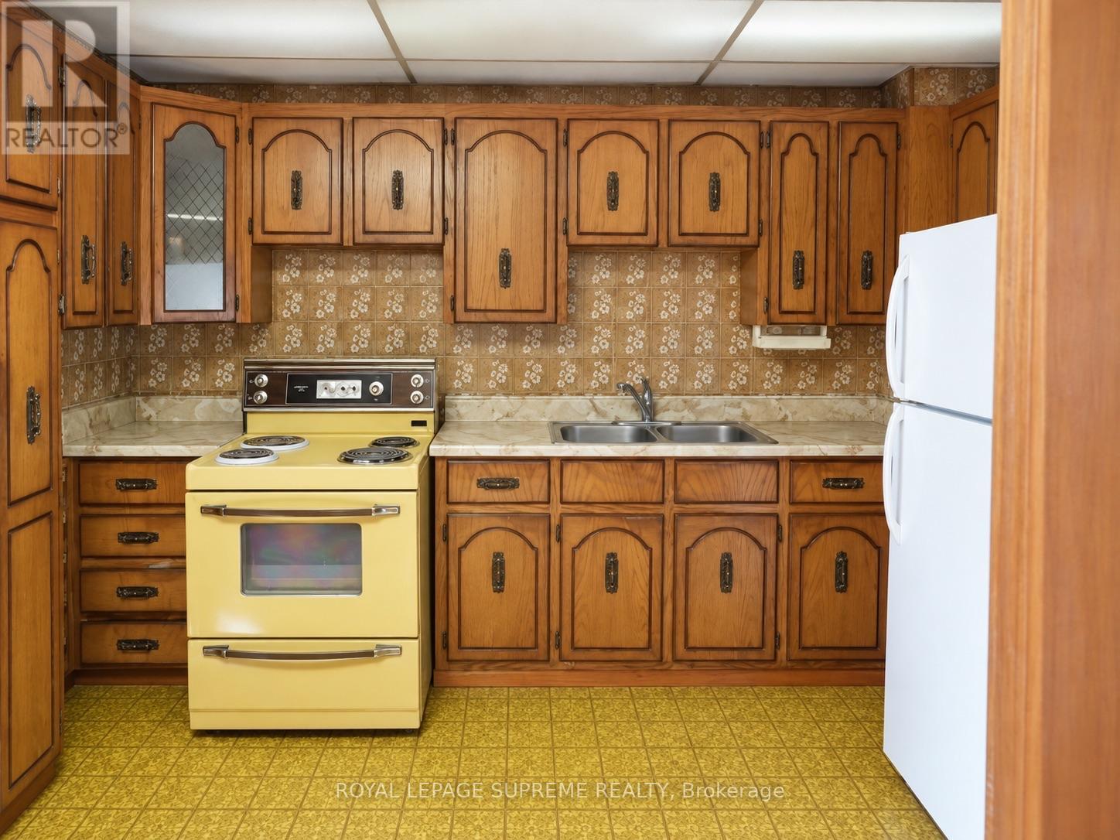
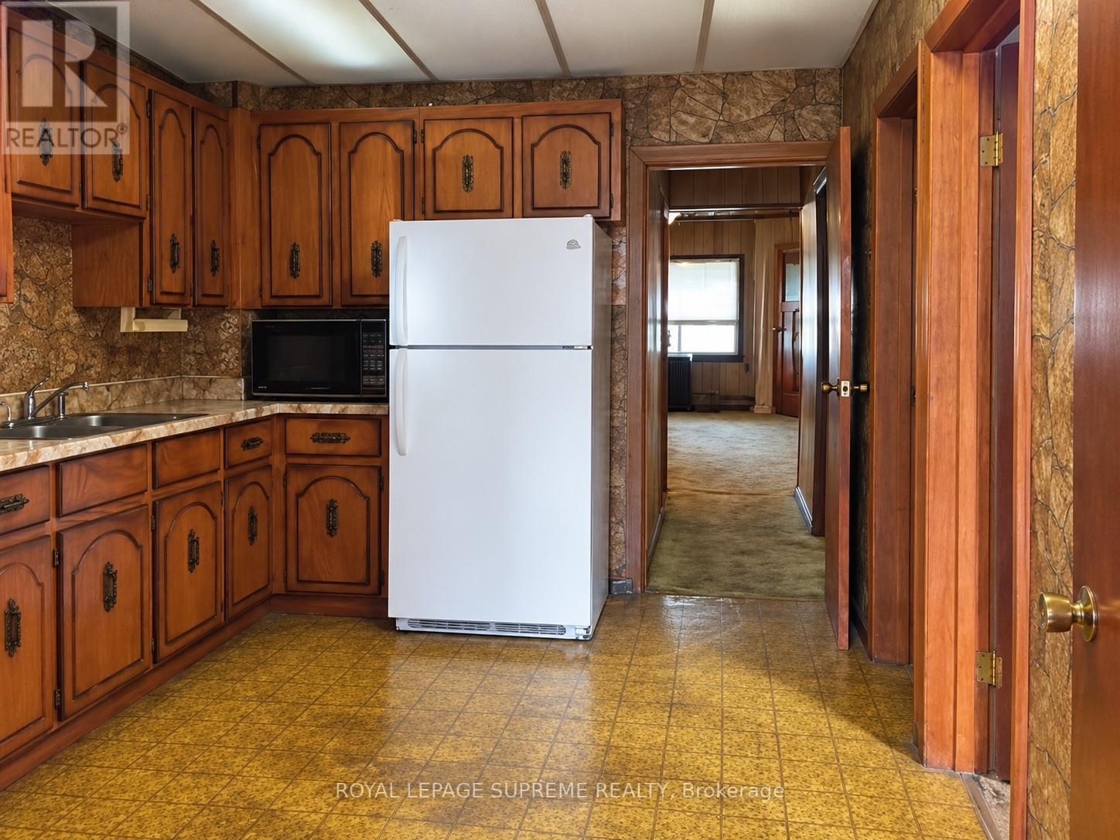

$699,900
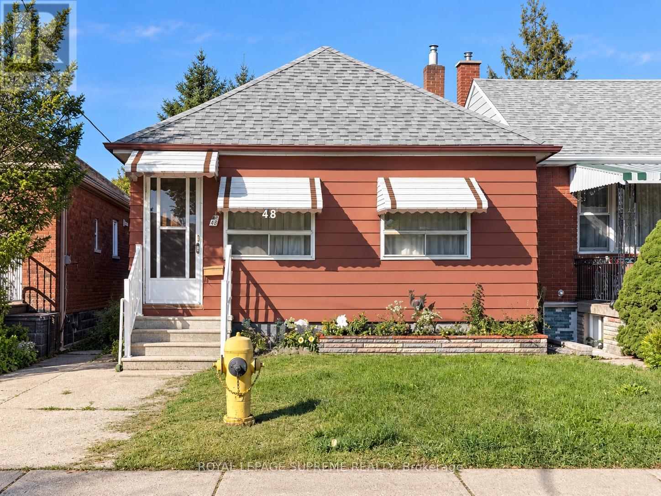
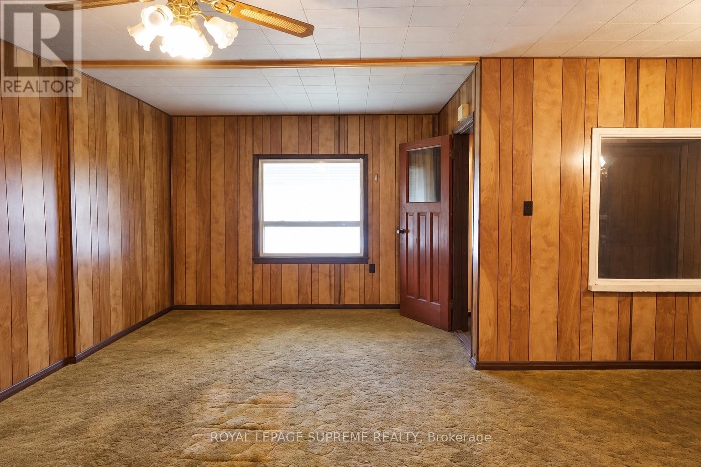
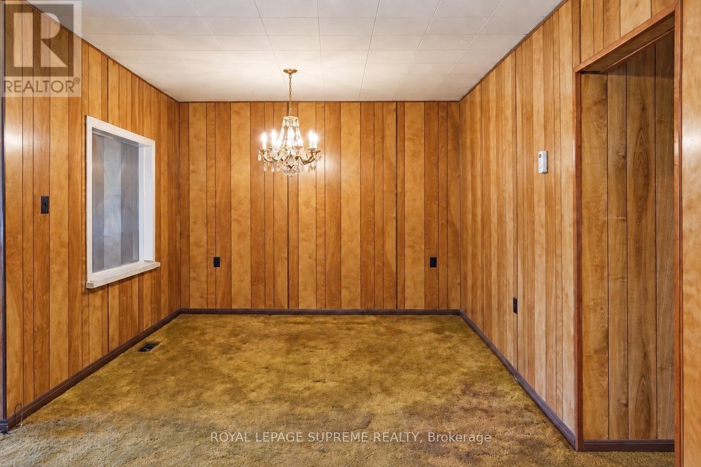
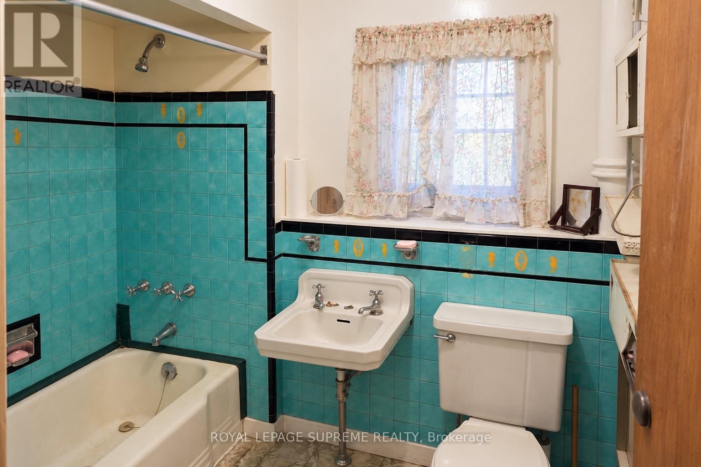
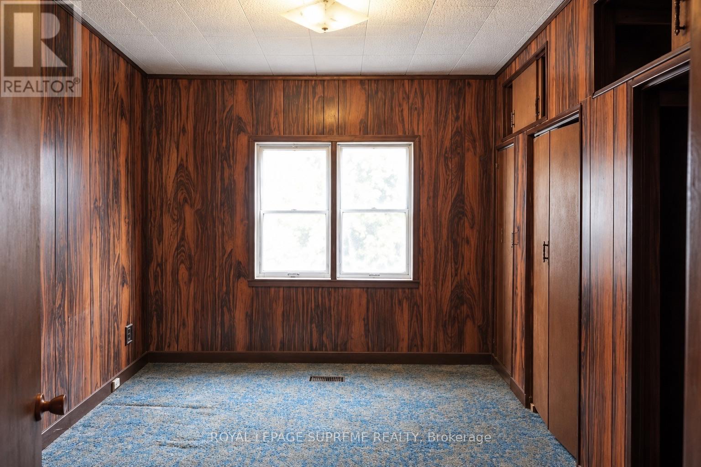
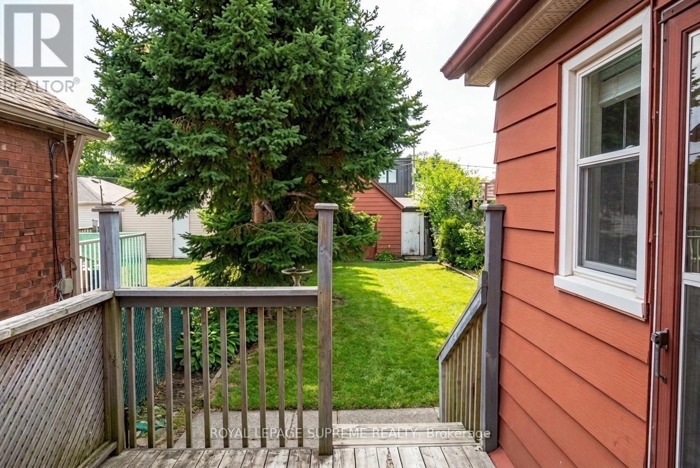
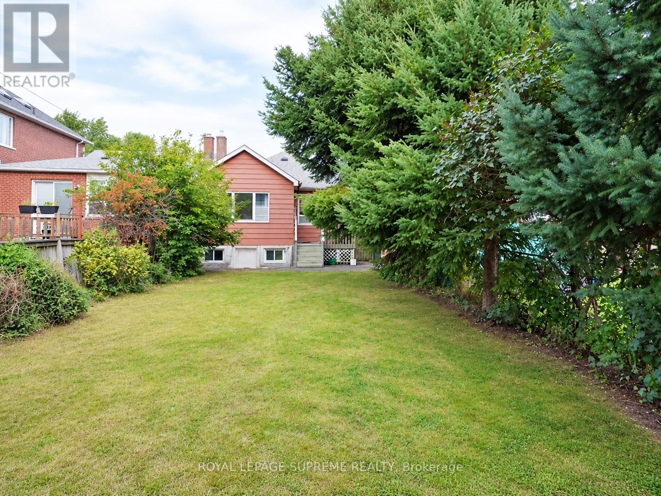
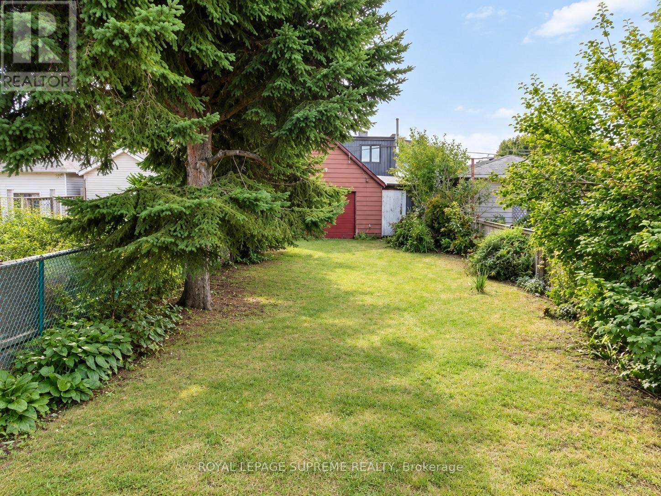
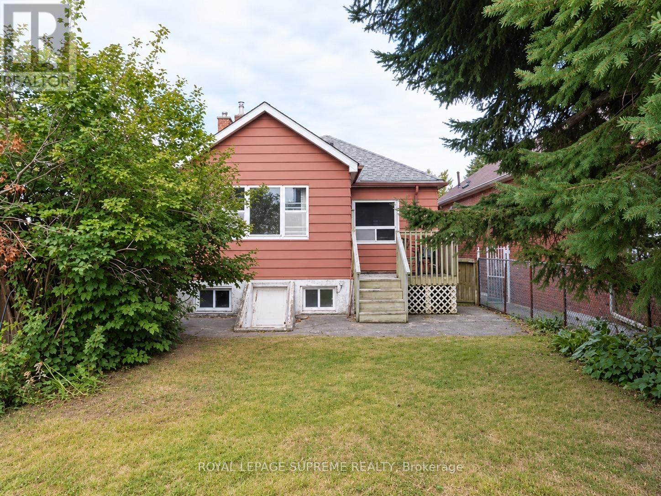
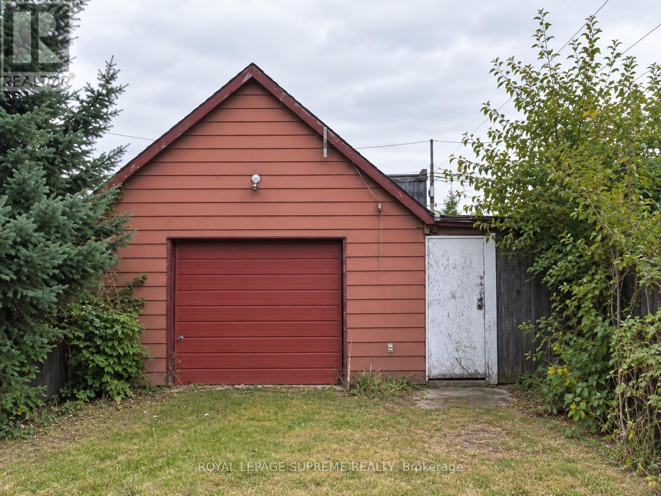
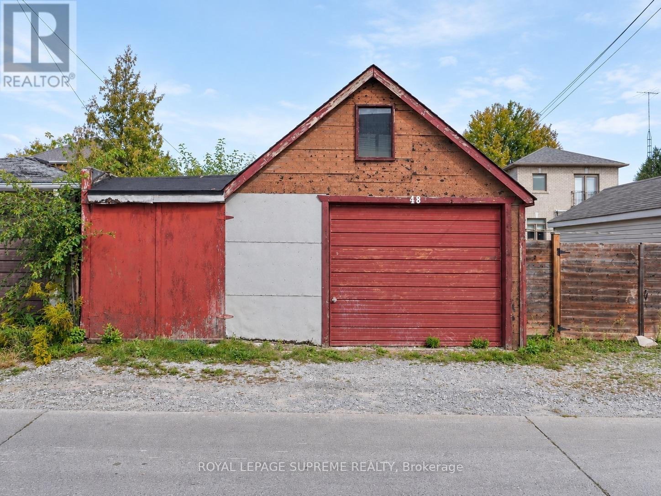
Offered For Sale For The First Time! This Detached Bungalow Sits On A Generous Lot With Laneway Access And Offers Incredible Potential For First-Time Buyers, Renovators, Builders And Investors. Move In And Make It Your Own, Renovate, Expand Or Explore Future Laneway Suite Potential, Subject To Municipal Approvals. Laneway Homes Have Already Been Built Along The Street, Highlighting The Exciting Possibilities This Property May Offer. Located On A Quiet Residential Street In The Established Rockcliffe-Smythe Community, Steps To TTC And Minutes To Parks, Schools, Shopping And The Everyday Conveniences Of St. Clair Ave W, With Easy Access To The Junction, Bloor West Village And Runnymede. (id:55499)
Property Details
| MLS® Number | W13810414 |
| Property Type | Single Family |
| Community Name | Rockcliffe-Smythe |
| Features | Lane |
| Parking Space Total | 2 |
Building
| Bathroom Total | 2 |
| Bedrooms Above Ground | 3 |
| Bedrooms Total | 3 |
| Appliances | Water Heater |
| Architectural Style | Bungalow |
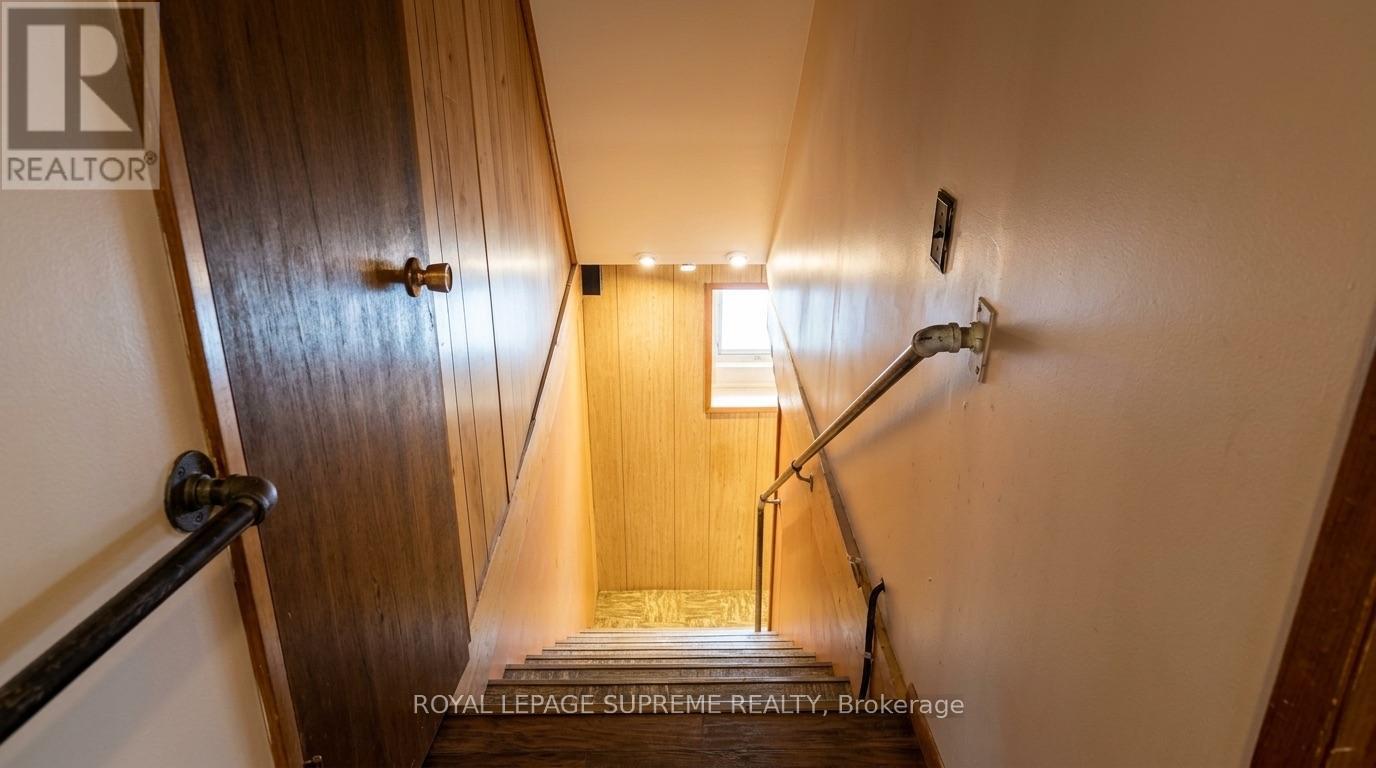
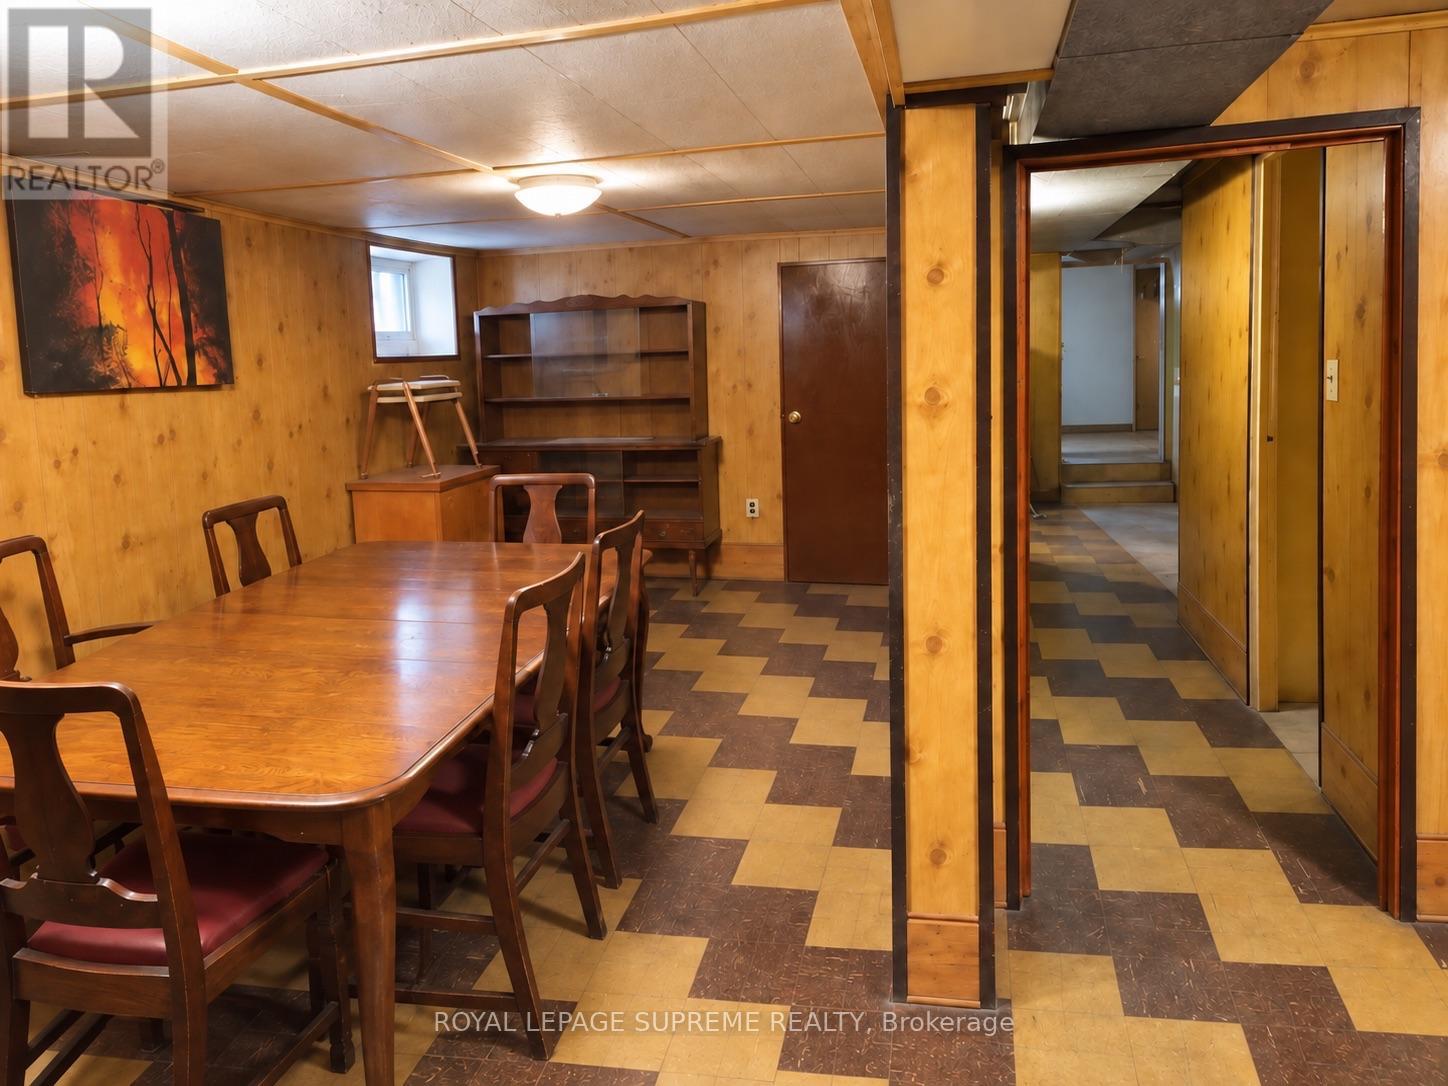
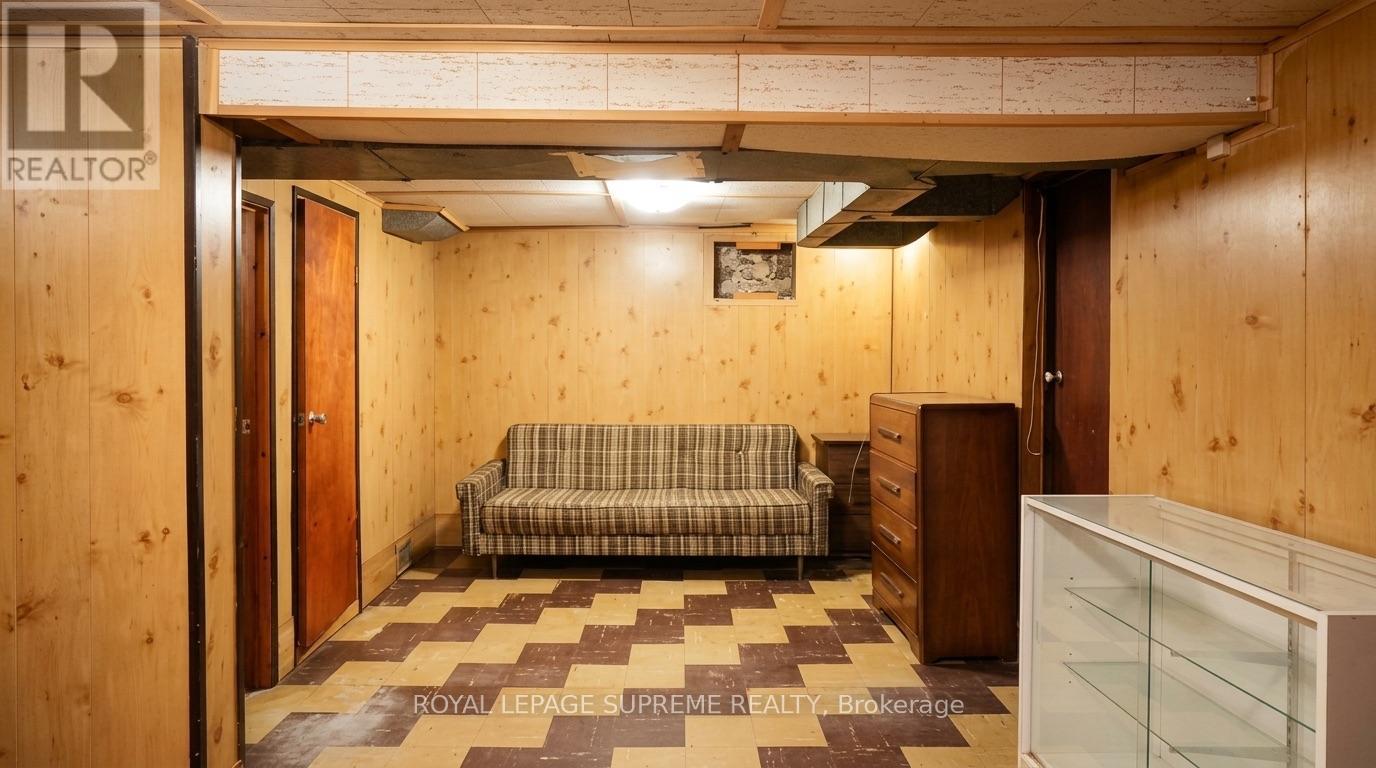
| Basement Development | Finished |
| Basement Type | N/a (finished) |
| Construction Style Attachment | Detached |
| Cooling Type | None |
| Exterior Finish | Brick, Vinyl Siding |
| Foundation Type | Unknown |
| Heating Fuel | Natural Gas |
| Heating Type | Forced Air |
| Stories Total | 1 |
| Size Interior | 700 - 1,100 Ft2 |
| Type | House |
| Utility Water | Municipal Water |
Parking
| Detached Garage | |
| Garage |
Land
| Acreage | No |
| Sewer | Sanitary Sewer |
| Size Depth | 149 Ft ,6 In |
| Size Frontage | 26 Ft ,4 In |
| Size Irregular | 26.4 X 149.5 Ft |
| Size Total Text | 26.4 X 149.5 Ft |
Rooms
| Level | Type | Length | Width | Dimensions |
|---|---|---|---|---|
| Basement | Bedroom | 3.05 m | 2.44 m | 3.05 m x 2.44 m |
| Basement | Kitchen | 2.71 m | 3.66 m | 2.71 m x 3.66 m |
| Basement | Recreational, Games Room | 6.19 m | 2.5 m | 6.19 m x 2.5 m |
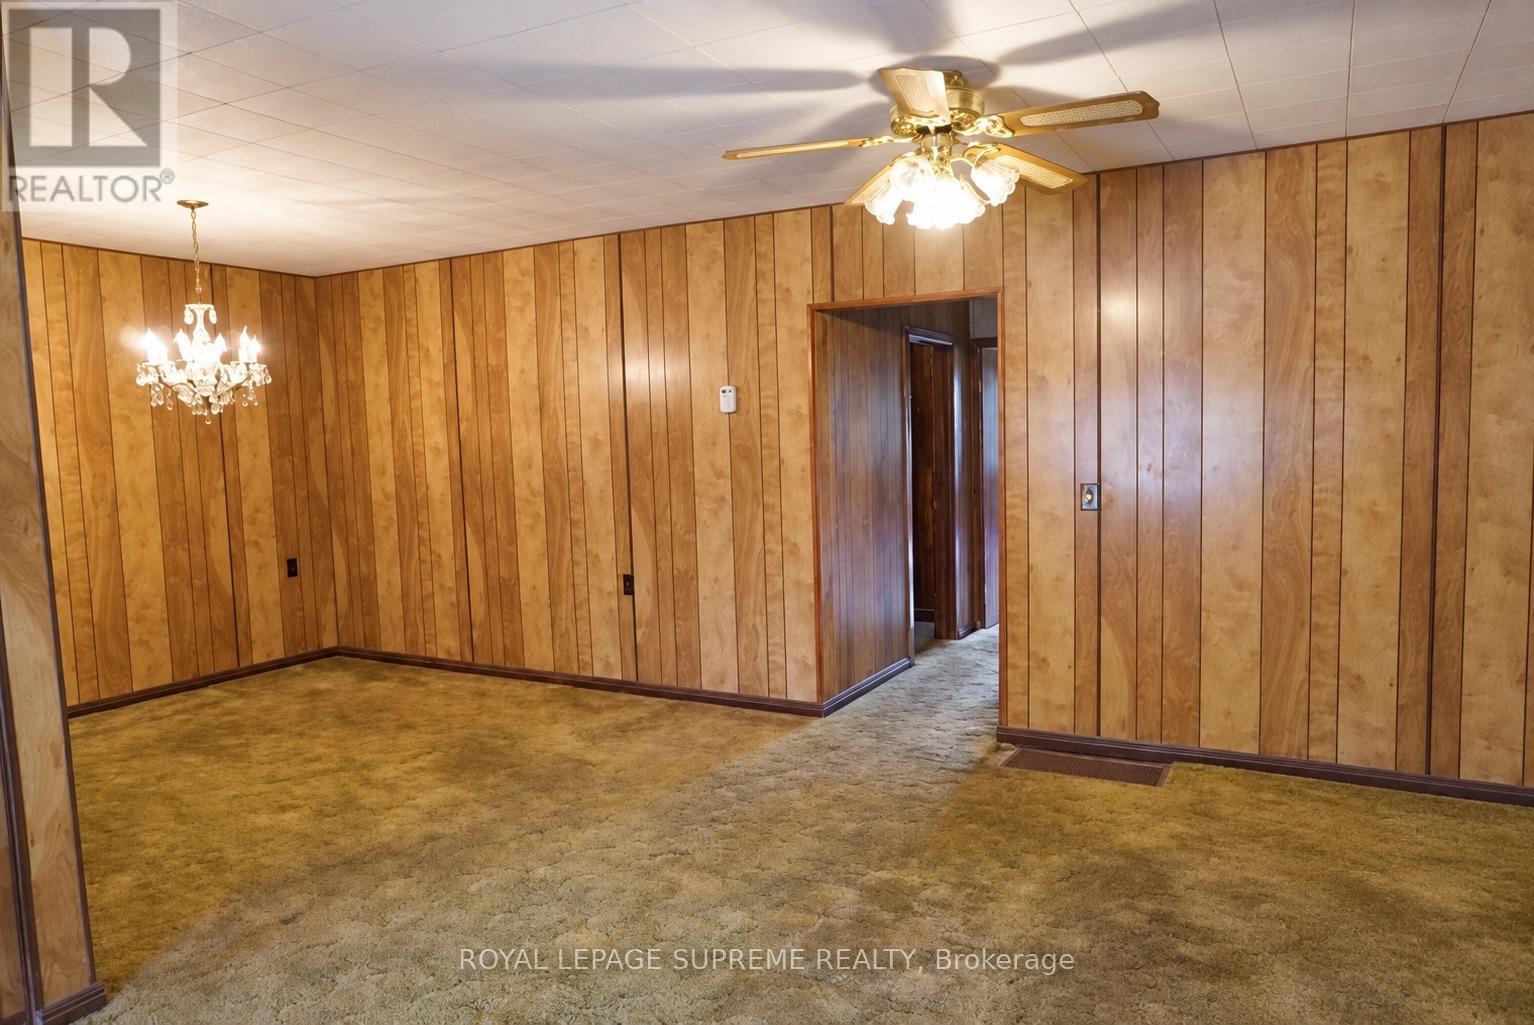
| Main Level | Living Room | 5.28 m | 3.35 m | 5.28 m x 3.35 m |
| Main Level | Dining Room | 3.18 m | 3.07 m | 3.18 m x 3.07 m |
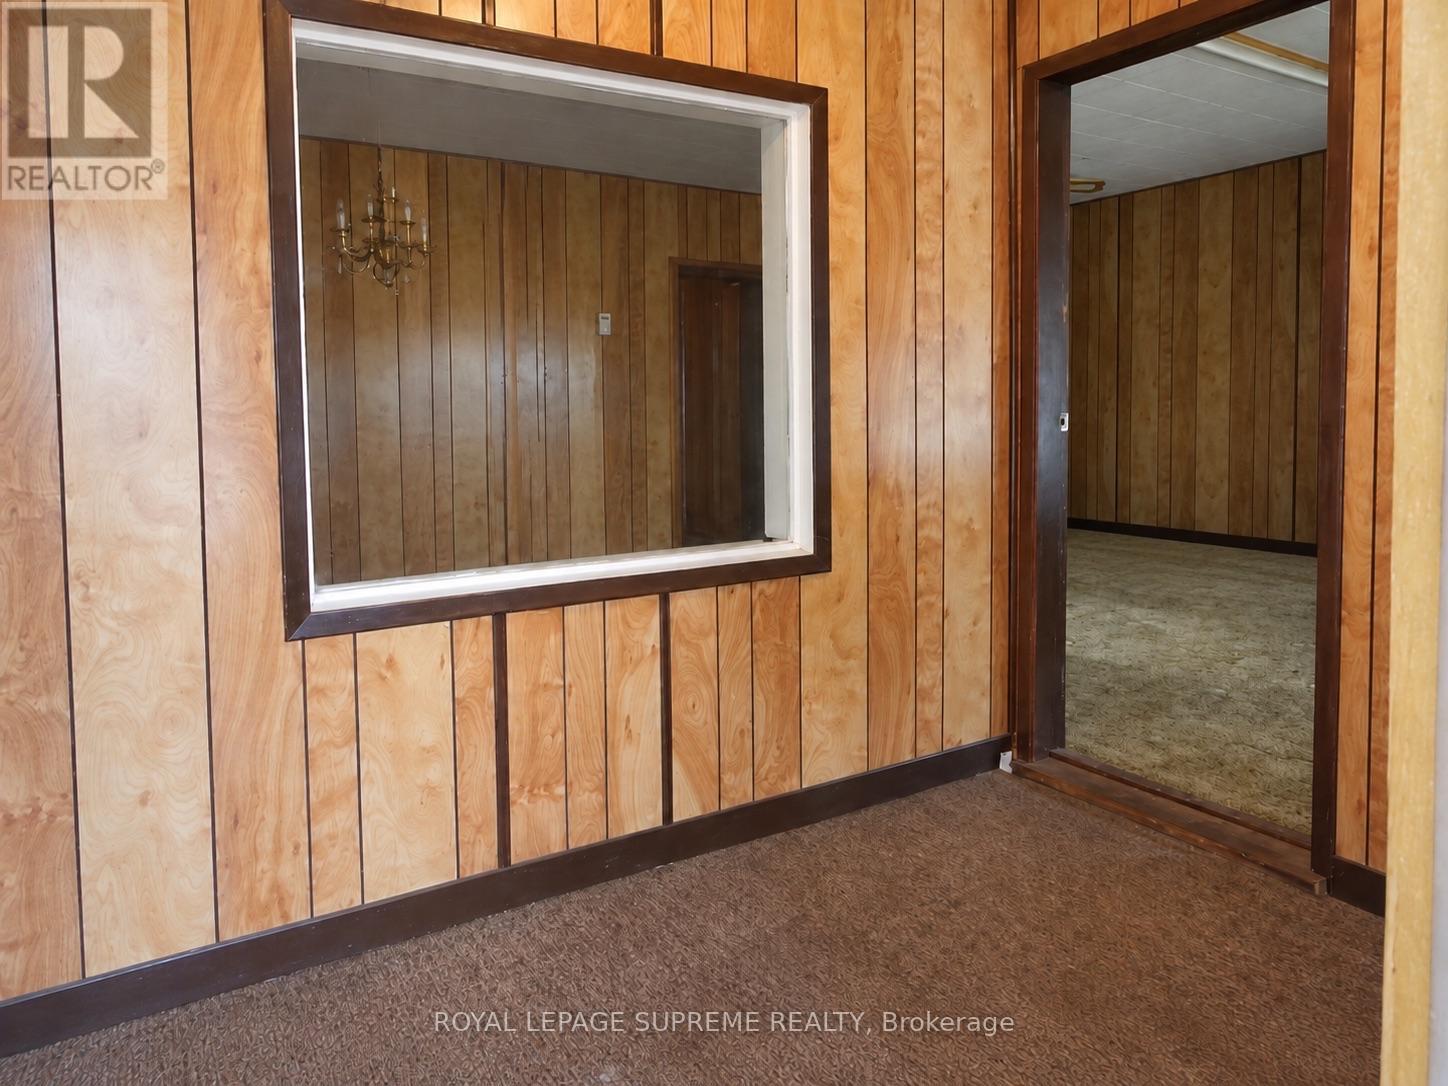
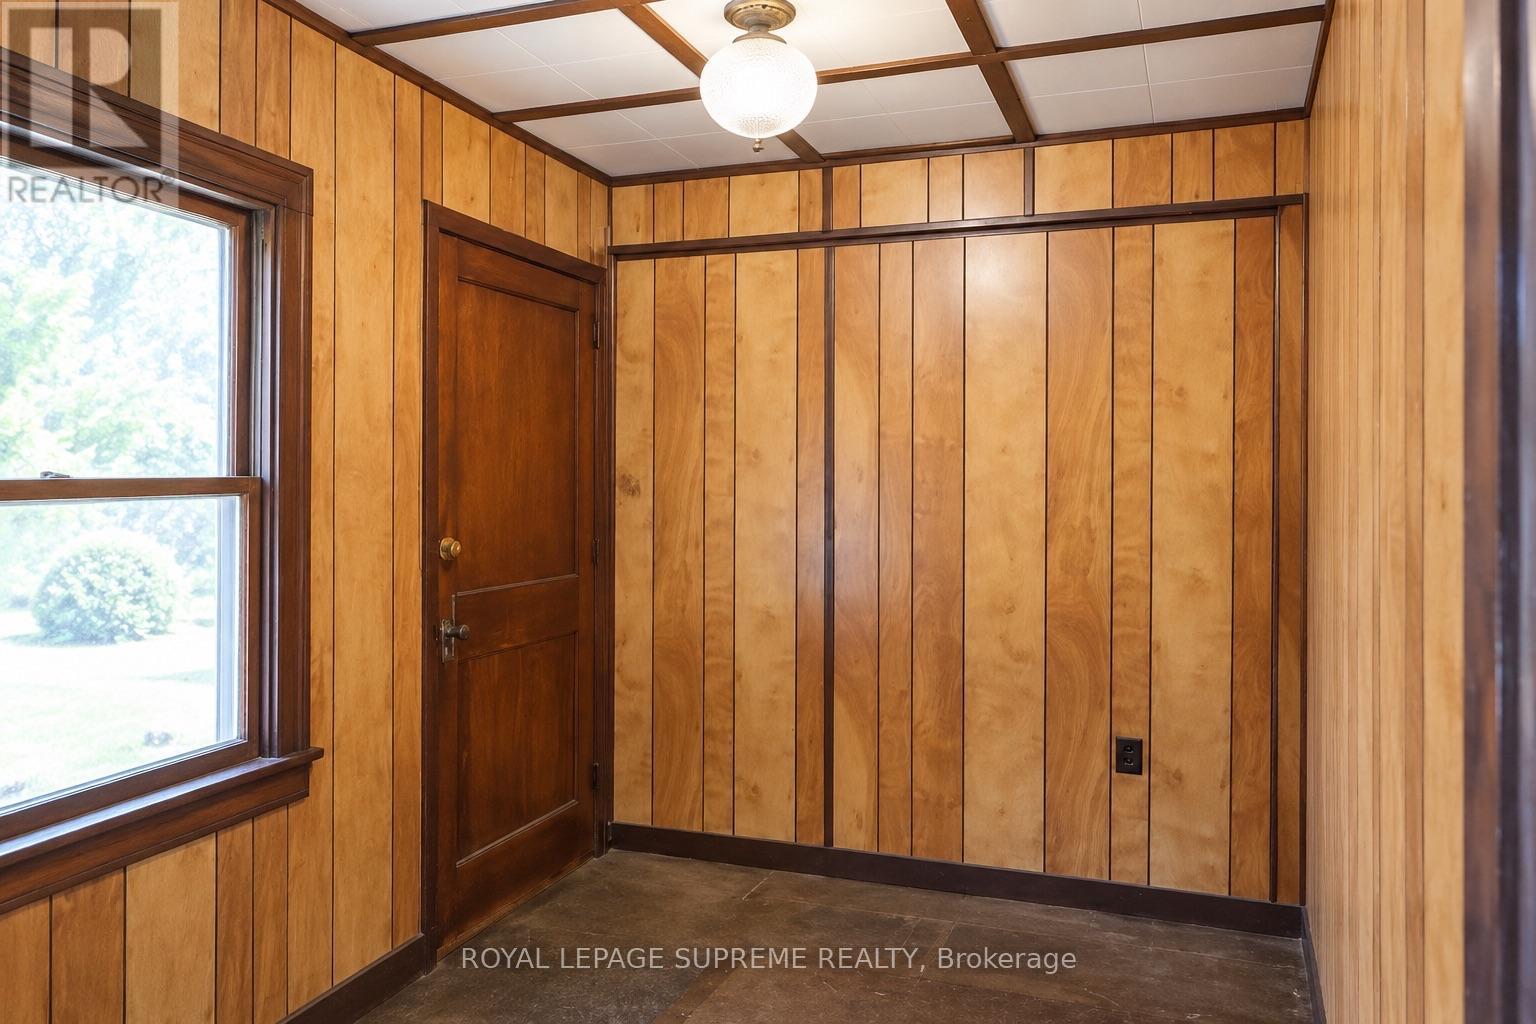
| Main Level | Foyer | 2.82 m | 1.88 m | 2.82 m x 1.88 m |
| Main Level | Primary Bedroom | 3.69 m | 2.5 m | 3.69 m x 2.5 m |
| Main Level | Bedroom 2 | 3.35 m | 2.13 m | 3.35 m x 2.13 m |
| Main Level | Bedroom 3 | 3.41 m | 2.59 m | 3.41 m x 2.59 m |
| Main Level | Kitchen | 3.72 m | 2.87 m | 3.72 m x 2.87 m |
Contact Us
Contact us for more information

The trademarks REALTOR®, REALTORS®, and the REALTOR® logo are controlled by The Canadian Real Estate Association (CREA) and identify real estate professionals who are members of CREA. The trademarks MLS®, Multiple Listing Service® and the associated logos are owned by The Canadian Real Estate Association (CREA) and identify the quality of services provided by real estate professionals who are members of CREA. The trademark DDF® is owned by The Canadian Real Estate Association (CREA) and identifies CREA's Data Distribution Facility (DDF®)
September 21 2026 08:37:48
Toronto Regional Real Estate Board
Royal LePage Supreme Realty