
137 Kimono Crescent Richmond Hill, Ontario L4S 2A5

$3,500 Monthly
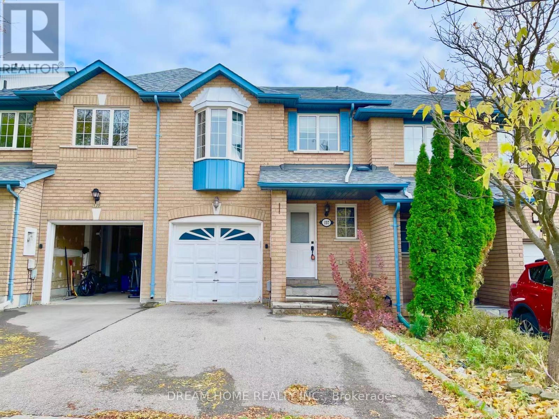
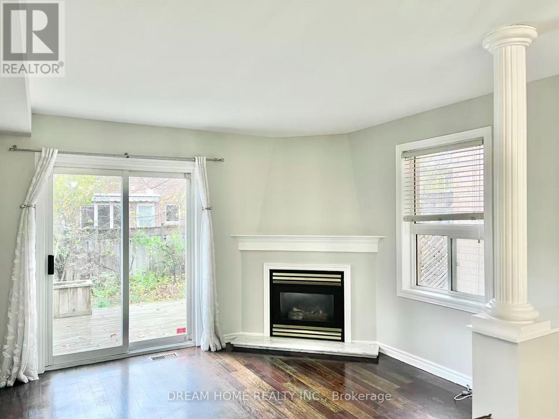
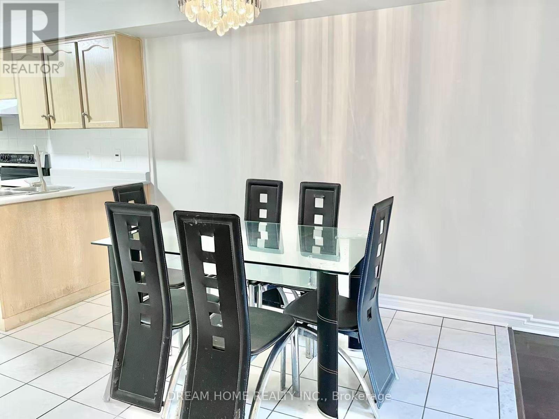
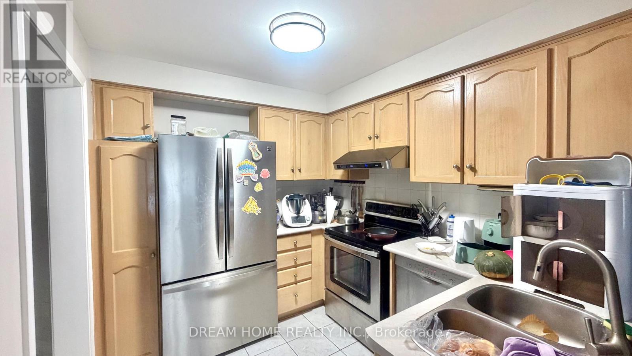
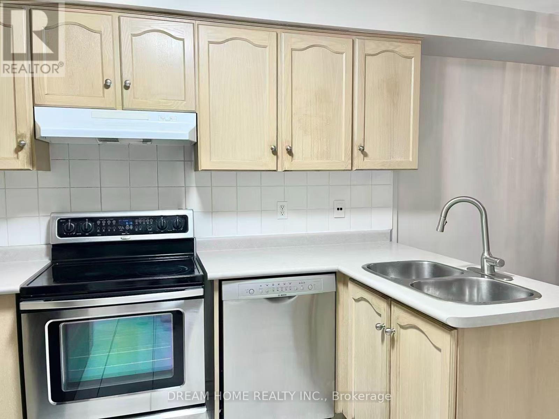
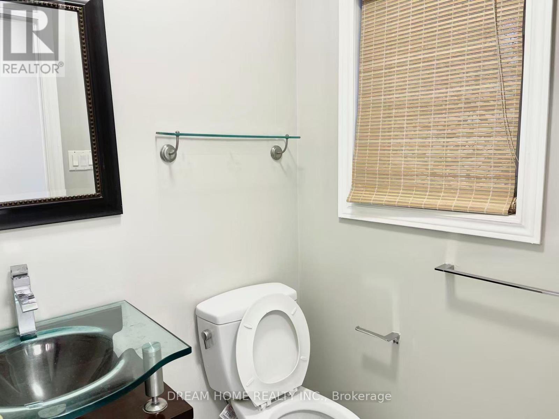
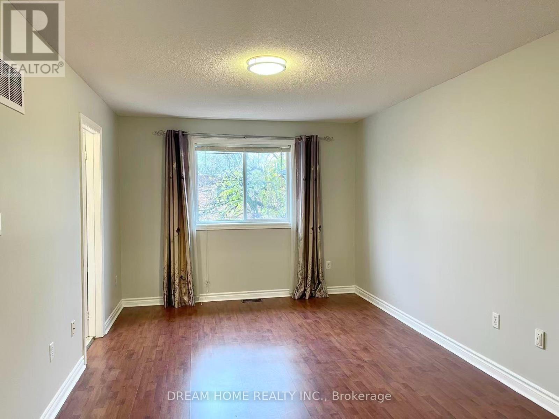
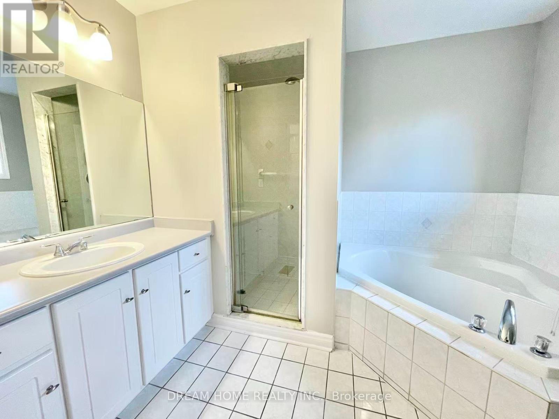
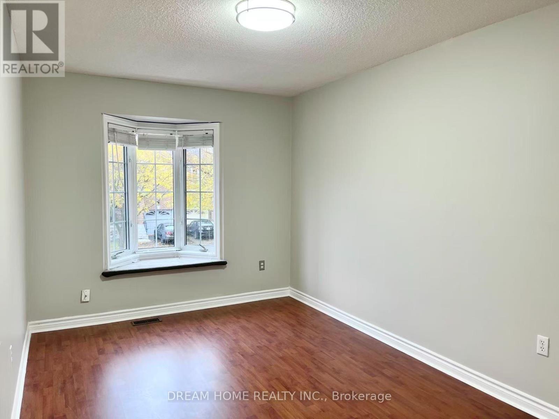
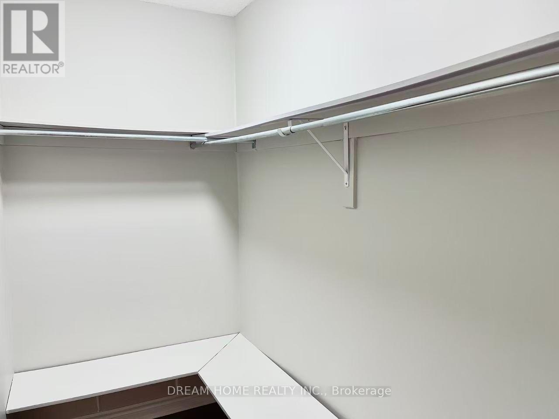
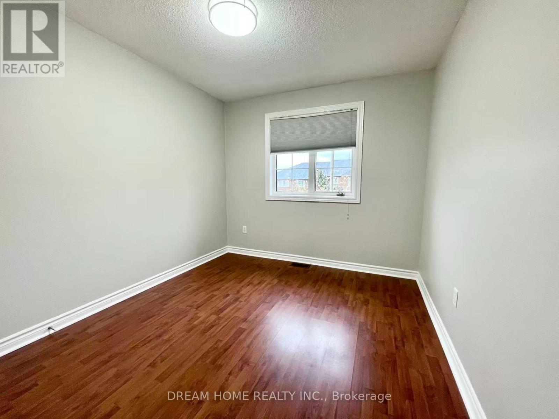
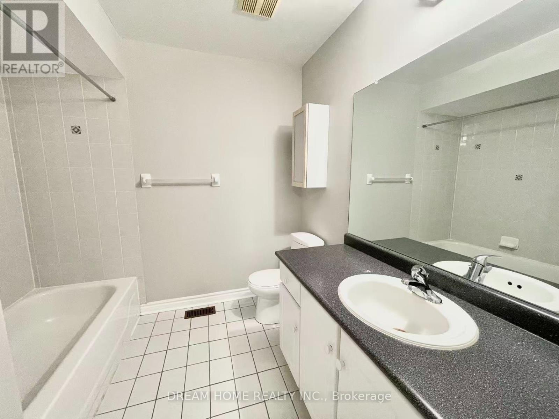
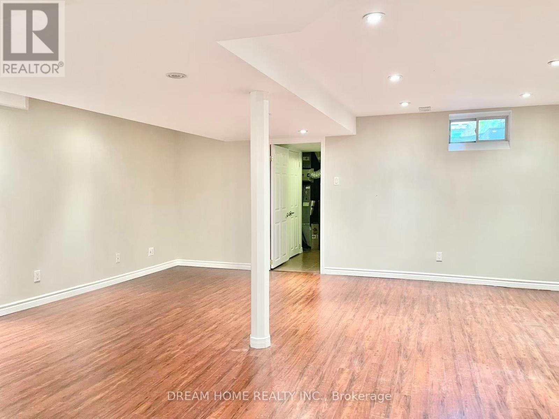
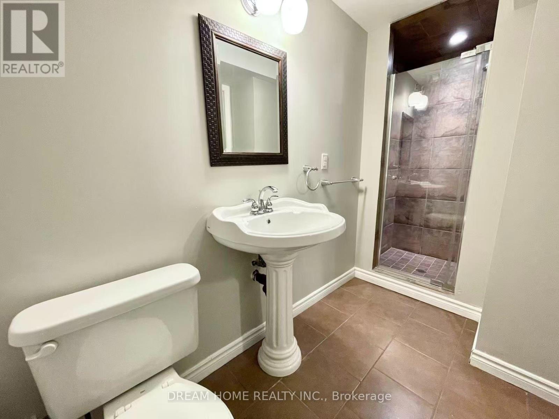
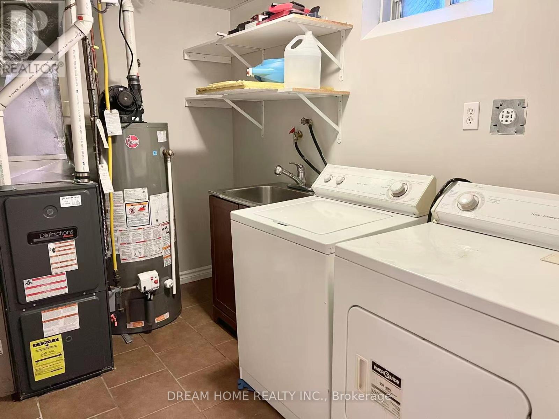
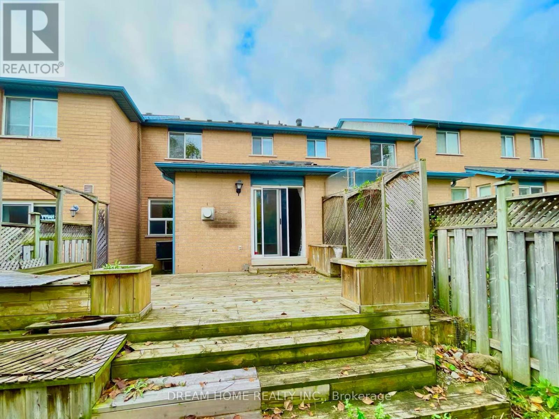
Welcome to this well-maintained freehold townhouse in a highly desirable Richmond Hill community! This spacious 3-bedroom, 4-bathroom home features a bright and functional layout with hardwood flooring on the main level and laminate flooring in all bedrooms. The professionally finished basement offers above-grade windows and a 3-piece bathroom, ideal for a family room, home office, or guest space.Enjoy a private, fully fenced backyard with an east-facing deck, perfect for relaxing or entertaining. The second bedroom features a charming bay window with plenty of natural light. Single-car garage plus a double driveway with no sidewalk provides parking for up to 3 vehicles.Updates include a new refrigerator and range hood (2025), roof (2014), resurfaced driveway (2016), hot water tank (2016), and furnace (2010). Conveniently located minutes from Hwy 404, parks, ponds, shopping, transit, and everyday amenities. Walking distance to Silver Stream Public School and Bayview Secondary School (IB Program). A great opportunity in a prime Richmond Hill location! (id:55499)
Property Details
| MLS® Number | N13809274 |
| Property Type | Single Family |
| Community Name | Rouge Woods |
| Equipment Type | Water Heater |
| Features | Carpet Free |
| Parking Space Total | 3 |
| Rental Equipment Type | Water Heater |
Building
| Bathroom Total | 4 |
| Bedrooms Above Ground | 3 |
| Bedrooms Total | 3 |
| Appliances | Dishwasher, Dryer, Garage Door Opener Remote(s), Hood Fan, Stove, Washer, Refrigerator |
| Basement Development | Finished |
| Basement Type | N/a (finished) |
| Construction Style Attachment | Attached |
| Cooling Type | Central Air Conditioning |
| Exterior Finish | Brick |
| Fireplace Present | Yes |
| Flooring Type | Hardwood, Ceramic, Laminate |
| Foundation Type | Concrete |
| Half Bath Total | 1 |
| Heating Fuel | Natural Gas |
| Heating Type | Forced Air |
| Stories Total | 2 |
| Size Interior | 1,500 - 2,000 Ft2 |
| Type | Row / Townhouse |
| Utility Water | Municipal Water |
Parking
| Garage |
Land
| Acreage | No |
| Sewer | Sanitary Sewer |
| Size Frontage | 19 Ft ,8 In |
| Size Irregular | 19.7 Ft |
| Size Total Text | 19.7 Ft |
Rooms
| Level | Type | Length | Width | Dimensions |
|---|---|---|---|---|
| Second Level | Bedroom | 5.1 m | 3.18 m | 5.1 m x 3.18 m |
| Second Level | Bedroom 2 | 2.8 m | 3.66 m | 2.8 m x 3.66 m |
| Second Level | Bedroom 3 | 4.28 m | 2.78 m | 4.28 m x 2.78 m |
| Basement | Recreational, Games Room | 5.6 m | 5.52 m | 5.6 m x 5.52 m |
| Basement | Laundry Room | 2.93 m | 1.9 m | 2.93 m x 1.9 m |
| Basement | Bathroom | 2.97 m | 2.5 m | 2.97 m x 2.5 m |
| Main Level | Family Room | 5.12 m | 2.56 m | 5.12 m x 2.56 m |
| Main Level | Kitchen | 2.83 m | 2.56 m | 2.83 m x 2.56 m |
| Main Level | Dining Room | 3.15 m | 2.56 m | 3.15 m x 2.56 m |
| Main Level | Living Room | 3.38 m | 3.5 m | 3.38 m x 3.5 m |
Contact Us
Contact us for more information

The trademarks REALTOR®, REALTORS®, and the REALTOR® logo are controlled by The Canadian Real Estate Association (CREA) and identify real estate professionals who are members of CREA. The trademarks MLS®, Multiple Listing Service® and the associated logos are owned by The Canadian Real Estate Association (CREA) and identify the quality of services provided by real estate professionals who are members of CREA. The trademark DDF® is owned by The Canadian Real Estate Association (CREA) and identifies CREA's Data Distribution Facility (DDF®)
September 22 2026 11:47:11
Toronto Regional Real Estate Board
Dream Home Realty Inc.