
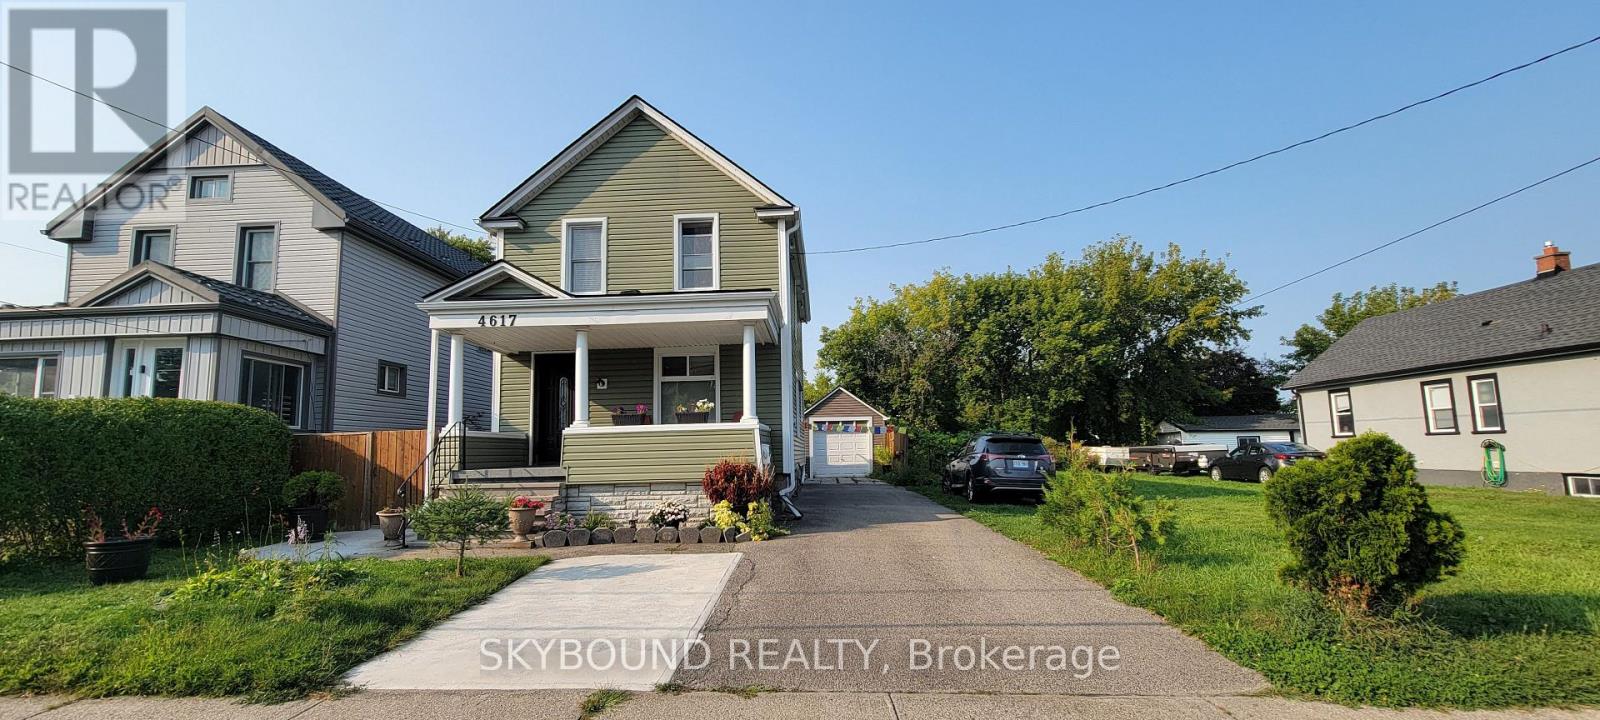
4617 Ferguson Street Niagara Falls, Ontario L2E 2Z1

$599,900
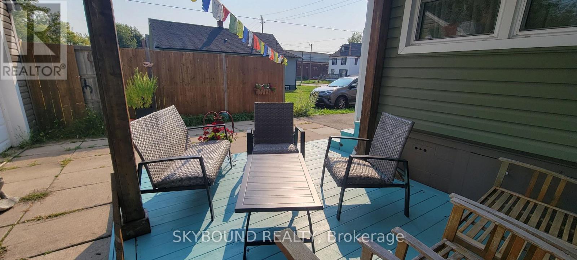
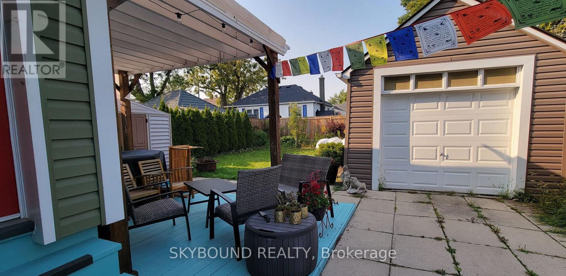
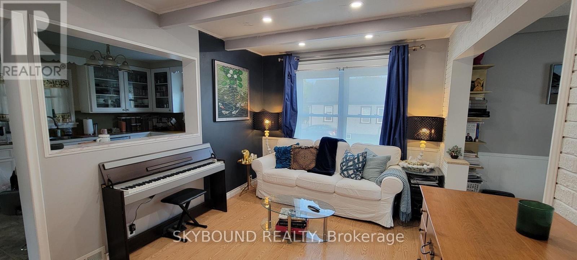
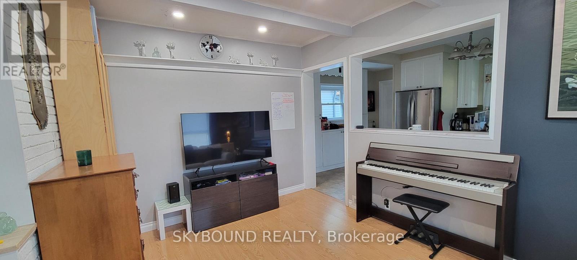
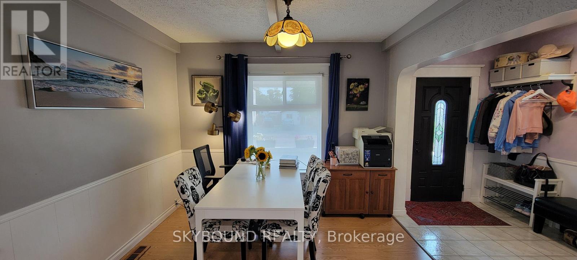
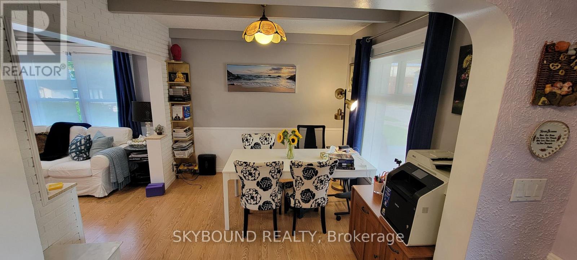
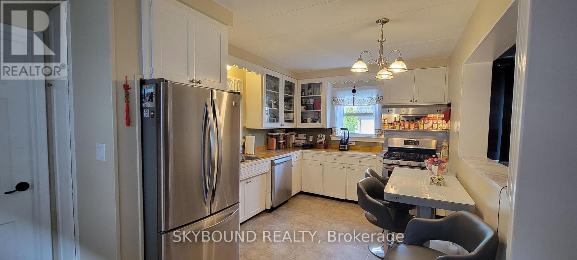
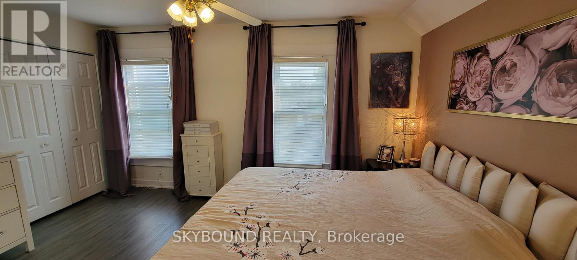
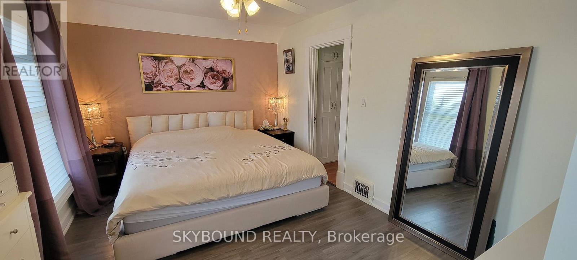
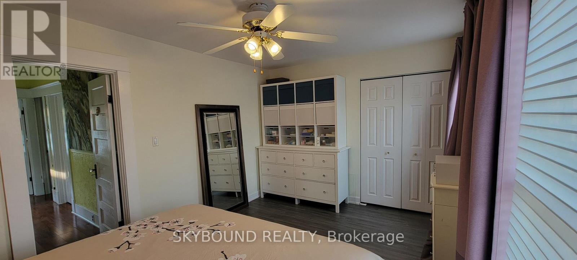
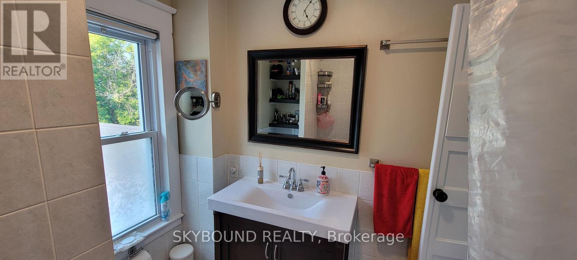
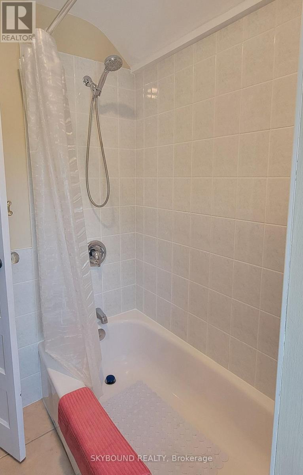
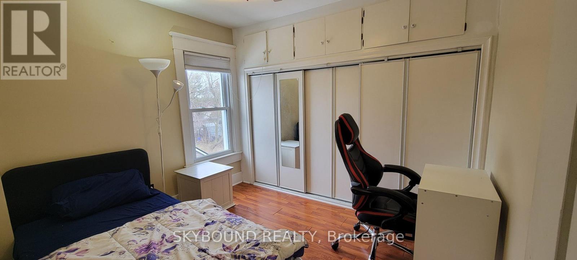
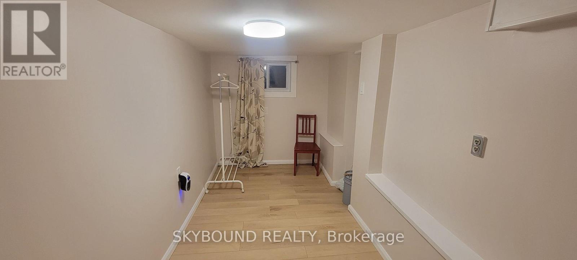
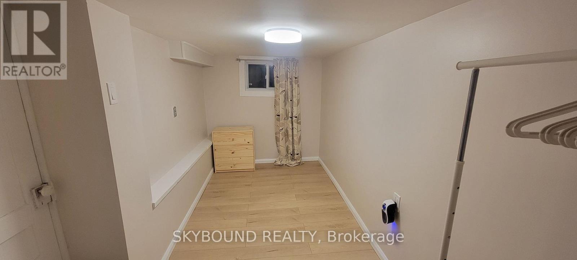
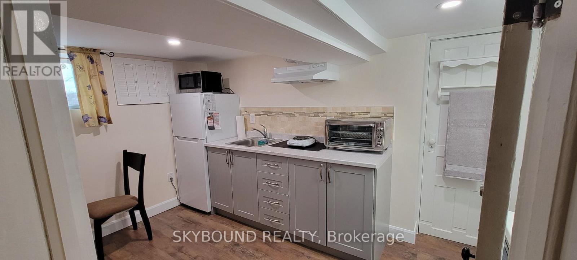
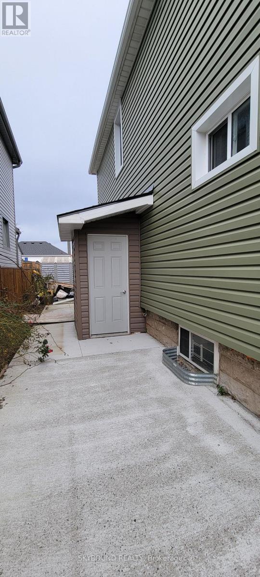
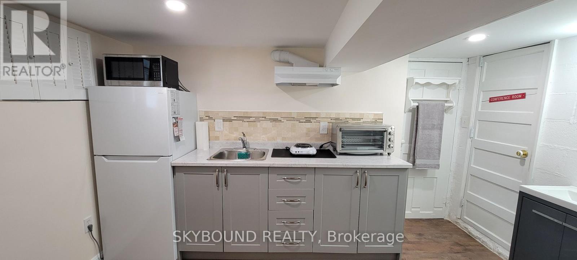
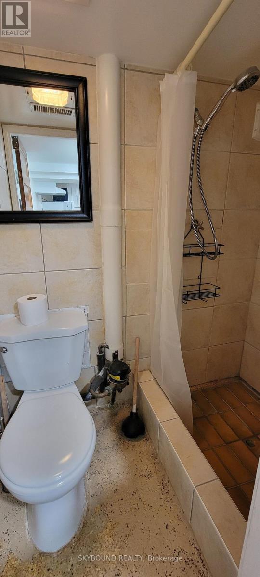
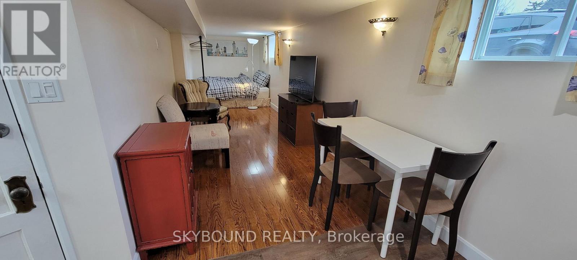
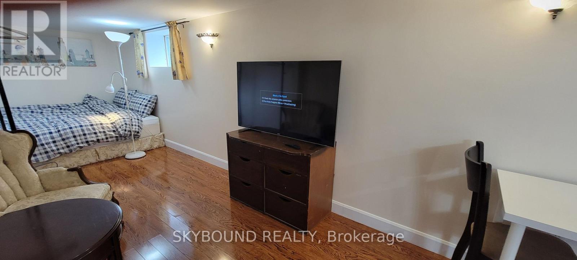
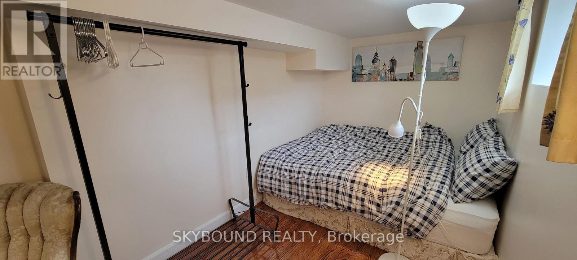
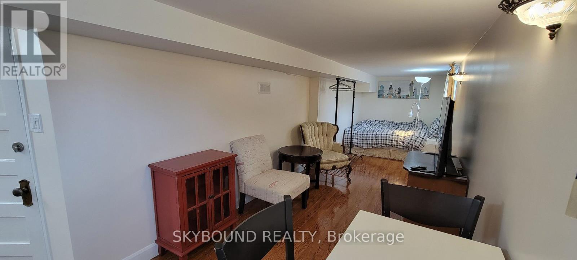
Attention Investors: Great Income Property With Buildable Lot Attached To It. Well Maintained 3+2 Bedroom, 2 bathroom, 1+1 Kitchen. Separate Entrance Basement Apartment Has Its Own Dedicated Parking Pad. Drive Can Park 4 Cars In Tandem Plus 1 Car Garage. Fenced Backyard Featuring Shed, Workshop, Wood Deck, And Pergola, Blackberries, Raspberries, Black Currants, Mulberry Tree, and a Pear Tree. Furnace and A/C updated in 2014, Roof Shingles Redone in 2015. Ask LA for More Details. (id:55499)
Property Details
| MLS® Number | X13806782 |
| Property Type | Single Family |
| Community Name | 210 - Downtown |
| Parking Space Total | 6 |
Building
| Bathroom Total | 2 |
| Bedrooms Above Ground | 3 |
| Bedrooms Below Ground | 2 |
| Bedrooms Total | 5 |
| Age | 51 To 99 Years |
| Appliances | Water Meter, Water Heater |
| Basement Features | Separate Entrance, Apartment In Basement |
| Basement Type | Full, N/a, N/a |
| Construction Style Attachment | Detached |
| Cooling Type | Central Air Conditioning |
| Exterior Finish | Shingles, Vinyl Siding |
| Foundation Type | Block |
| Heating Fuel | Natural Gas |
| Heating Type | Forced Air |
| Stories Total | 2 |
| Size Interior | 1,100 - 1,500 Ft2 |
| Type | House |
| Utility Water | Municipal Water |
Parking
| Detached Garage | |
| Garage |
Land
| Acreage | No |
| Sewer | Sanitary Sewer |
| Size Depth | 109 Ft |
| Size Frontage | 70 Ft |
| Size Irregular | 70 X 109 Ft |
| Size Total Text | 70 X 109 Ft|under 1/2 Acre |
| Zoning Description | R2 |
Rooms
| Level | Type | Length | Width | Dimensions |
|---|---|---|---|---|
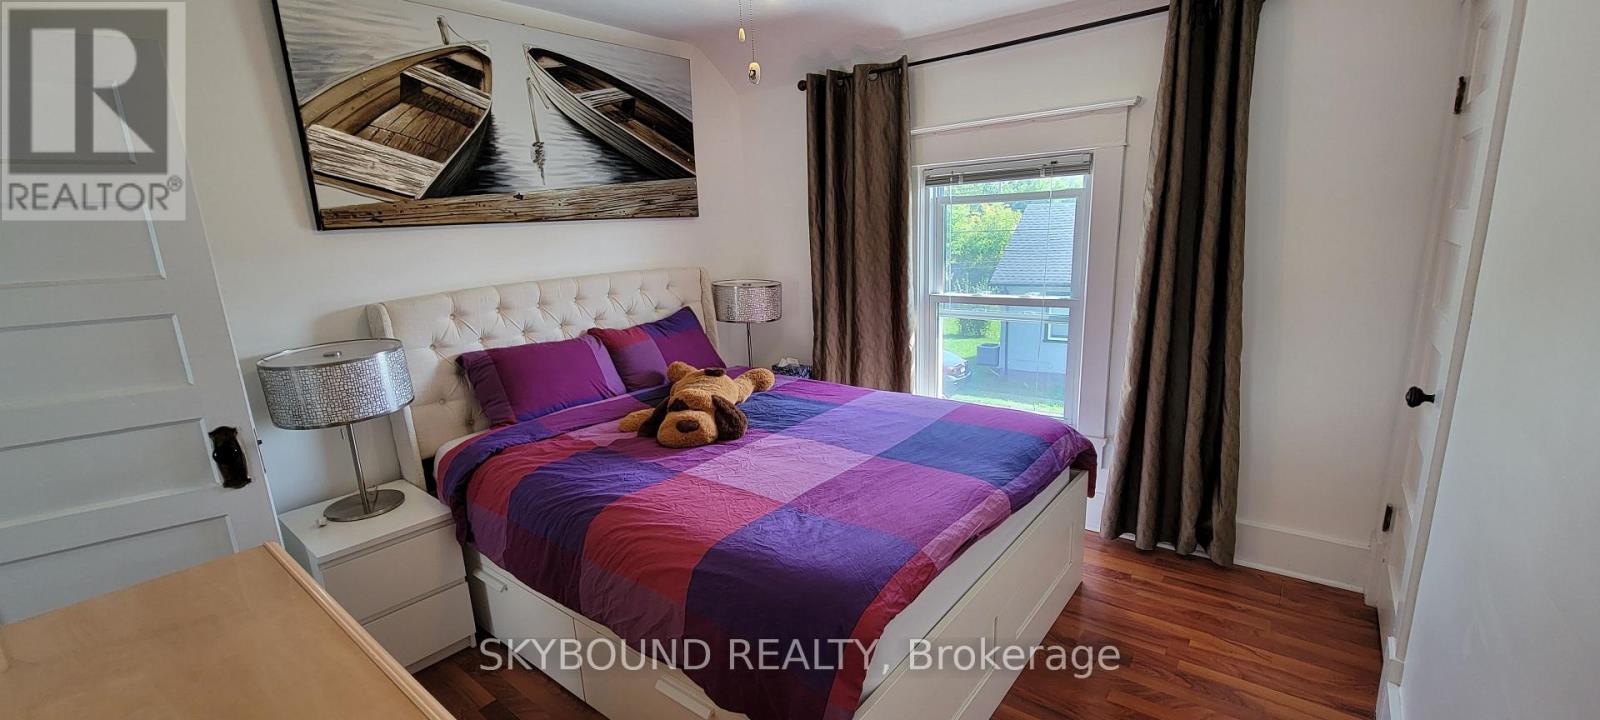
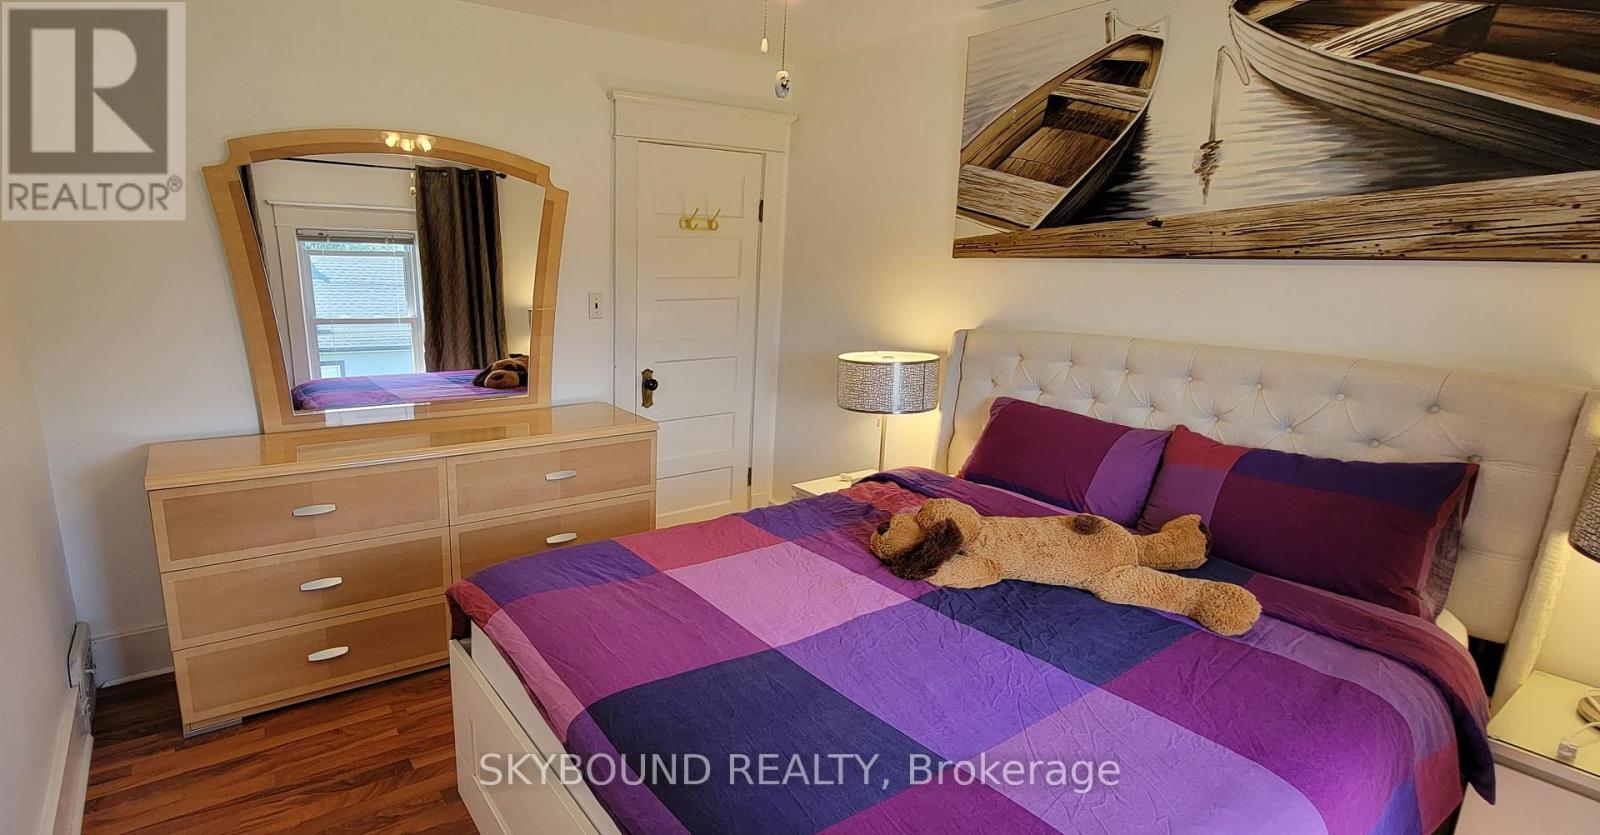
| Second Level | Primary Bedroom | 5.49 m | 3.55 m | 5.49 m x 3.55 m |
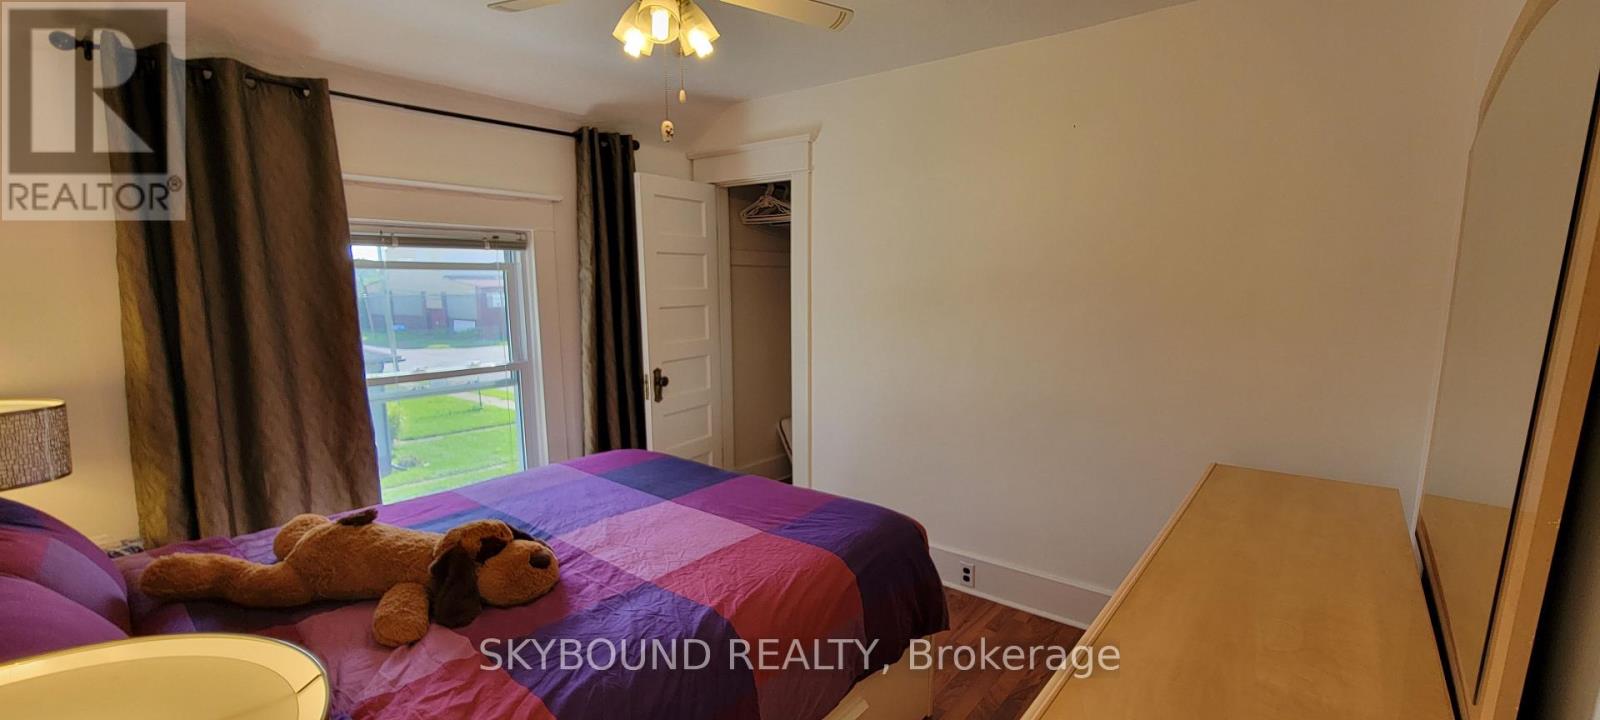
| Second Level | Bedroom | 3.86 m | 3.04 m | 3.86 m x 3.04 m |
| Second Level | Bedroom | 3.55 m | 4.47 m | 3.55 m x 4.47 m |
| Second Level | Bathroom | 2.52 m | 2.21 m | 2.52 m x 2.21 m |
| Basement | Bedroom 5 | 2.13 m | 2.74 m | 2.13 m x 2.74 m |
| Basement | Bathroom | 6 m | 6 m | 6 m x 6 m |
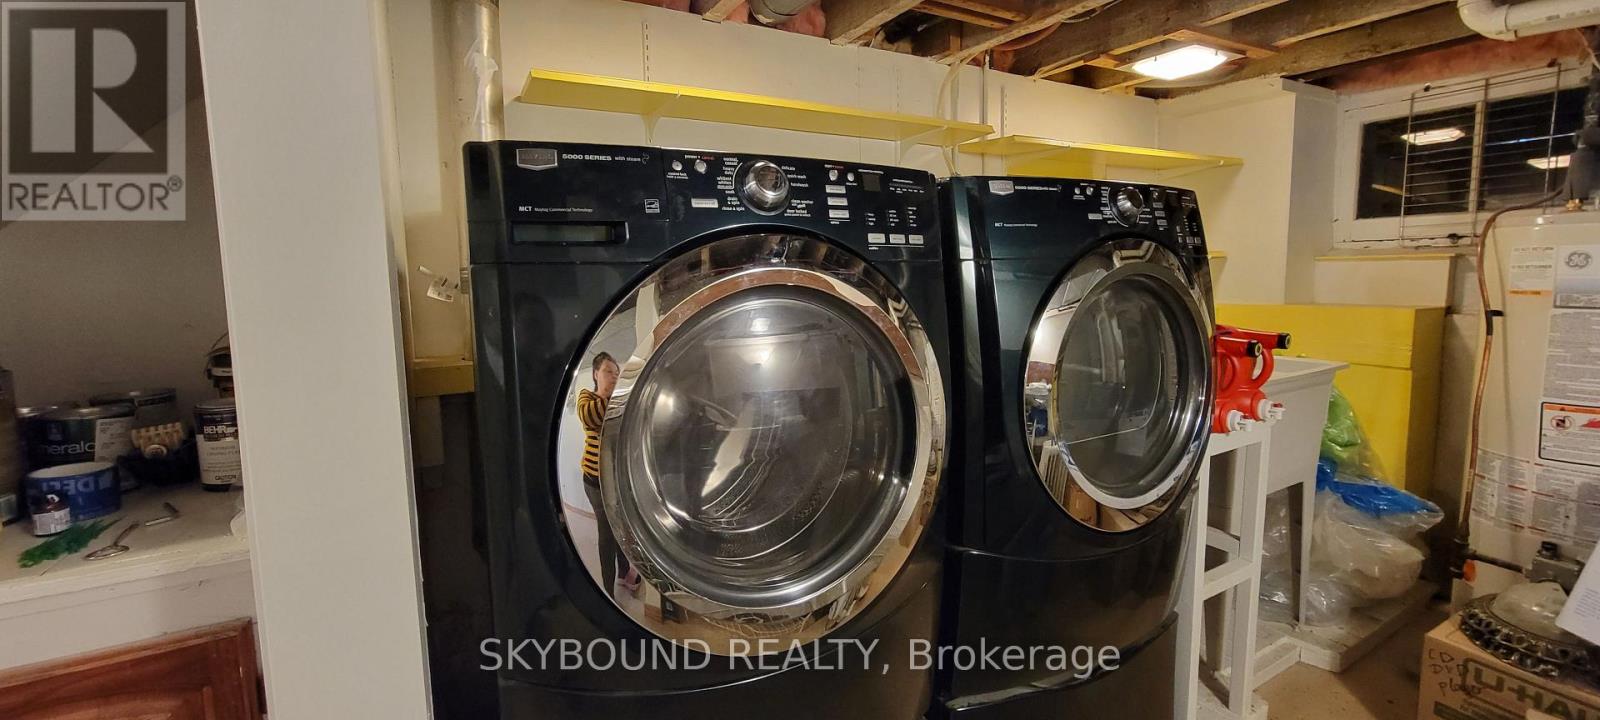
| Basement | Laundry Room | 3.35 m | 3.35 m | 3.35 m x 3.35 m |
| Basement | Kitchen | 4.27 m | 1.83 m | 4.27 m x 1.83 m |
| Basement | Bedroom 4 | 4.27 m | 2.13 m | 4.27 m x 2.13 m |
| Main Level | Kitchen | 5.18 m | 3.04 m | 5.18 m x 3.04 m |
| Main Level | Dining Room | 4.9 m | 2.99 m | 4.9 m x 2.99 m |
| Main Level | Living Room | 3.35 m | 3.81 m | 3.35 m x 3.81 m |
| Main Level | Foyer | 3.66 m | 6 m | 3.66 m x 6 m |
https://www.realtor.ca/real-estate/30303837/4617-ferguson-street-niagara-falls-downtown-210-downtown
Contact Us
Contact us for more information

The trademarks REALTOR®, REALTORS®, and the REALTOR® logo are controlled by The Canadian Real Estate Association (CREA) and identify real estate professionals who are members of CREA. The trademarks MLS®, Multiple Listing Service® and the associated logos are owned by The Canadian Real Estate Association (CREA) and identify the quality of services provided by real estate professionals who are members of CREA. The trademark DDF® is owned by The Canadian Real Estate Association (CREA) and identifies CREA's Data Distribution Facility (DDF®)
September 20 2026 03:06:22
Toronto Regional Real Estate Board
Skybound Realty