
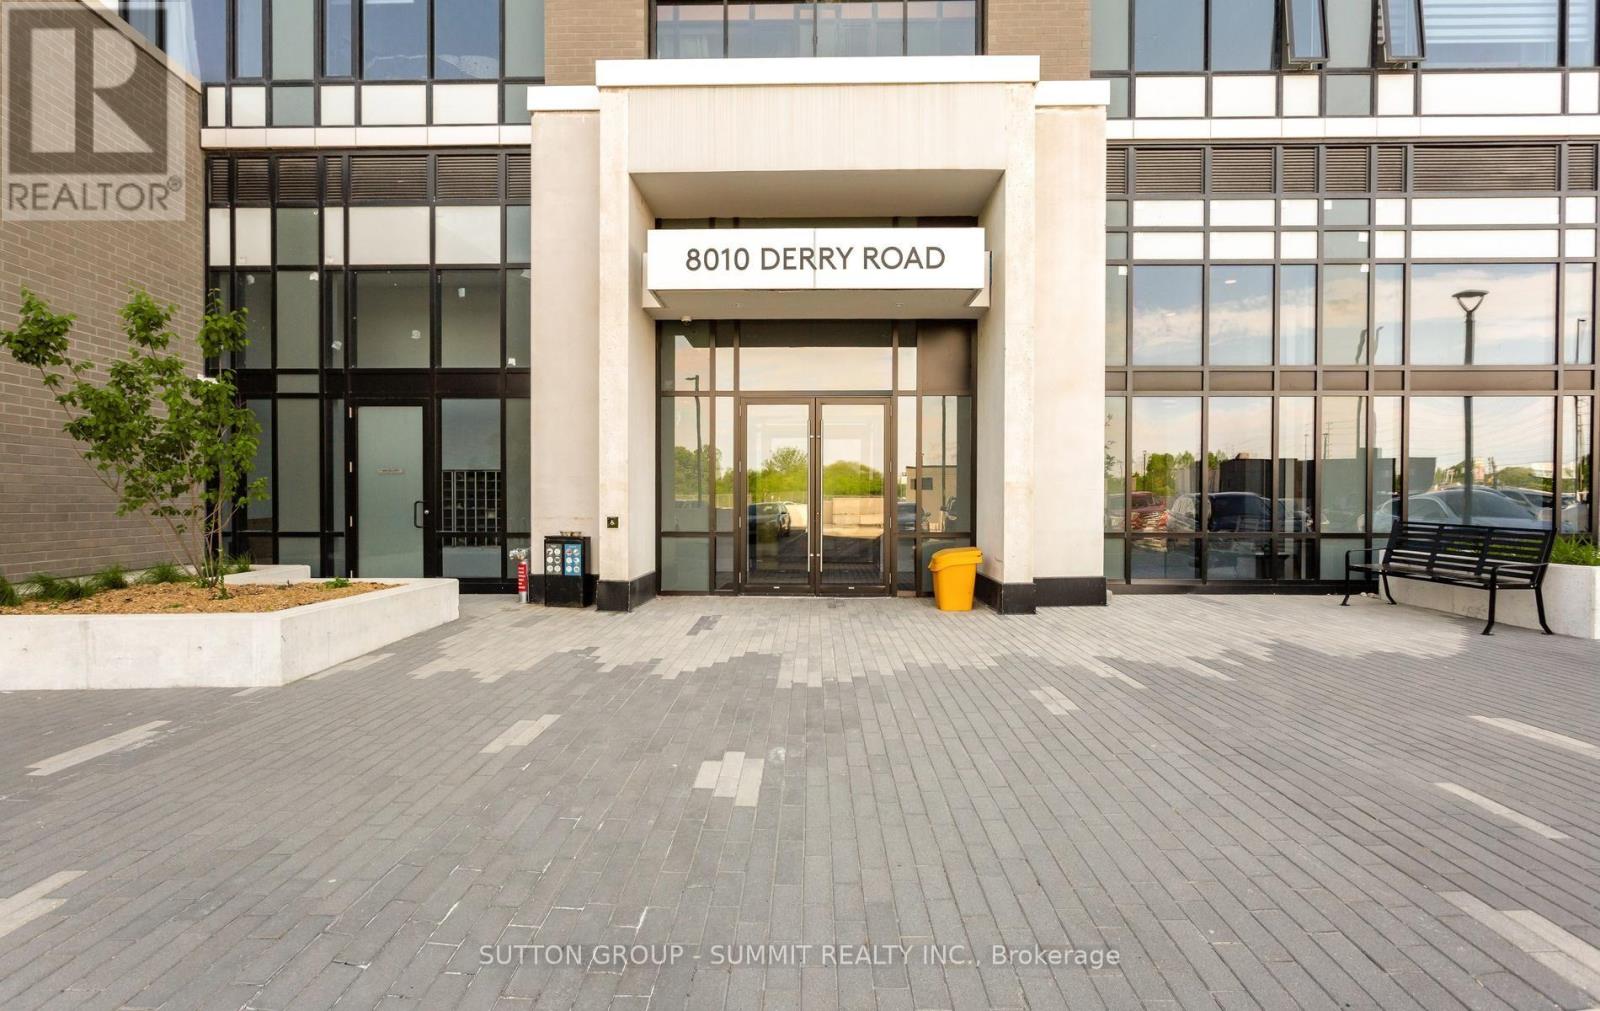
504 - 8010 Derry Road Milton, Ontario L9T 9N3

$2,195 Monthly
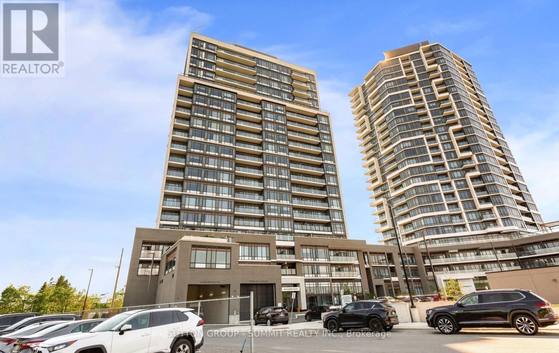
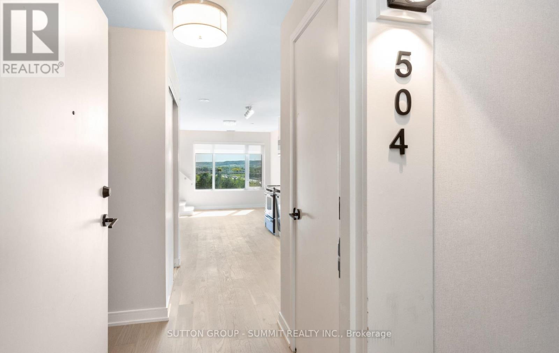
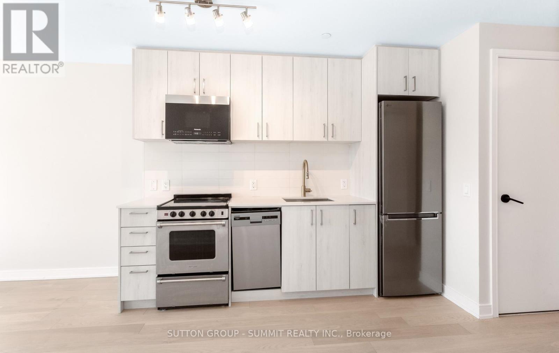
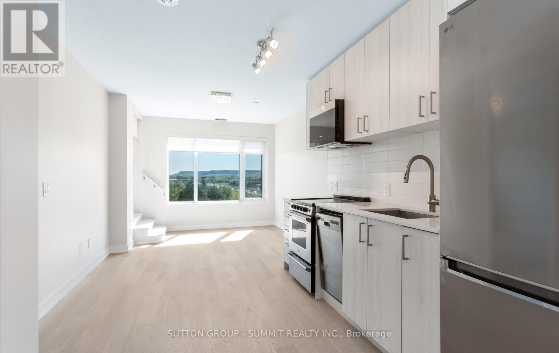
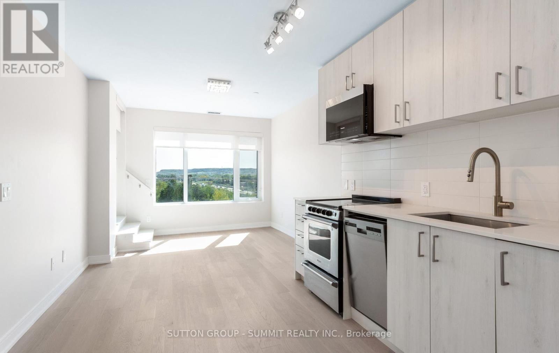
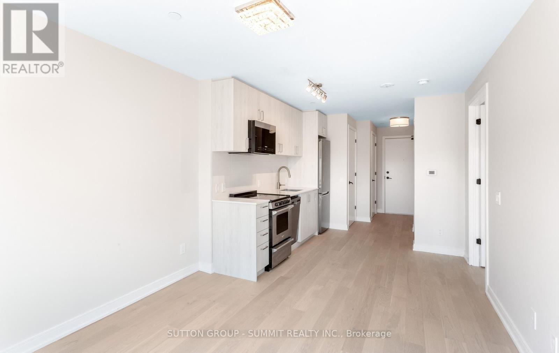
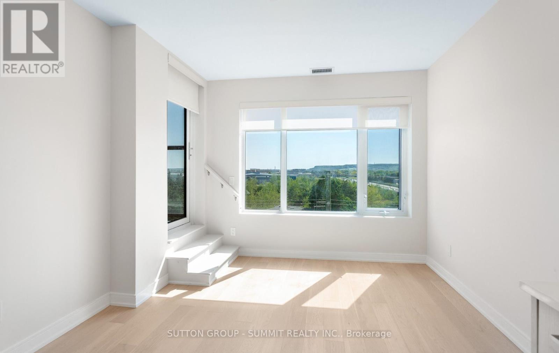
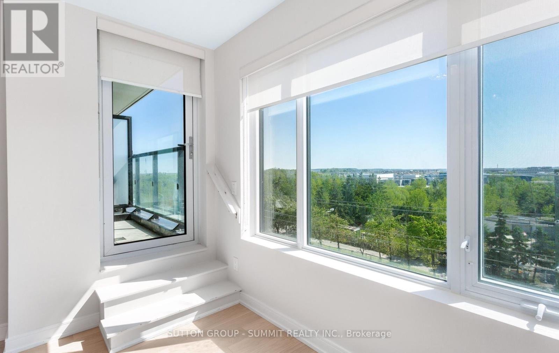
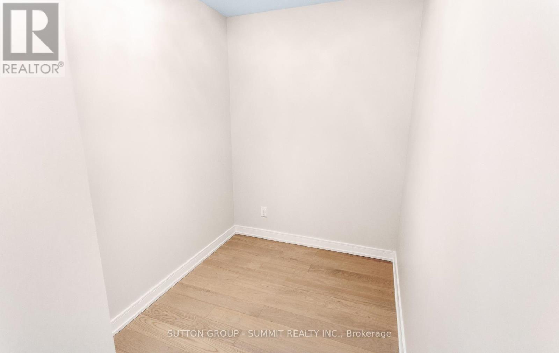
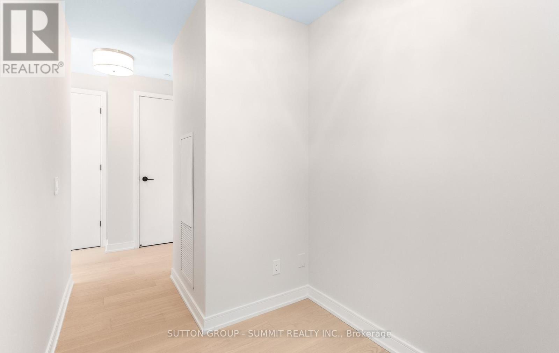
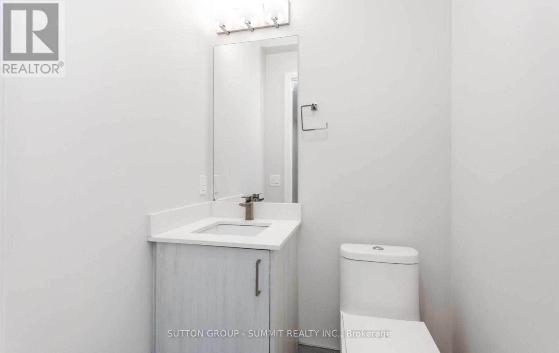
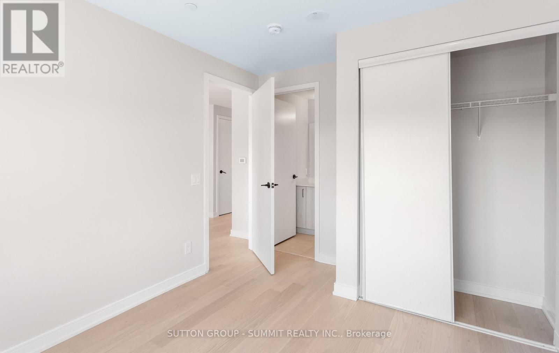
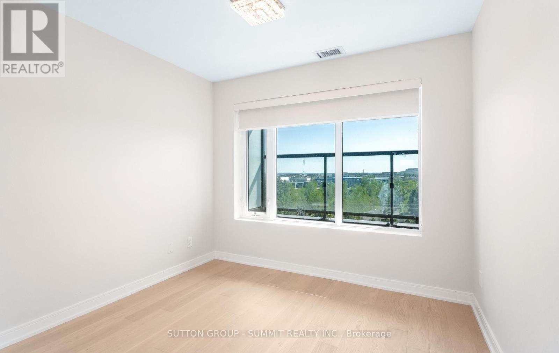
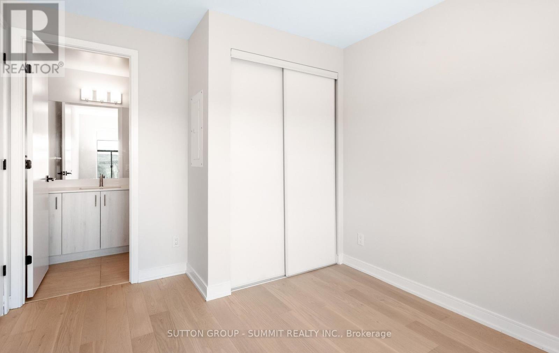
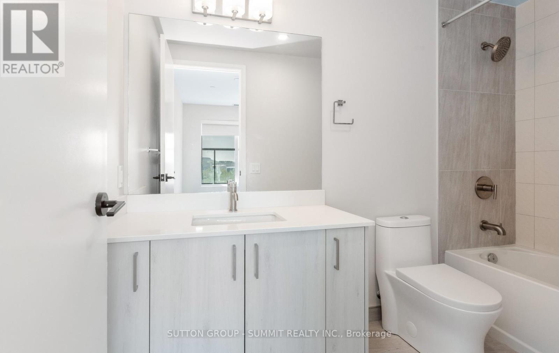
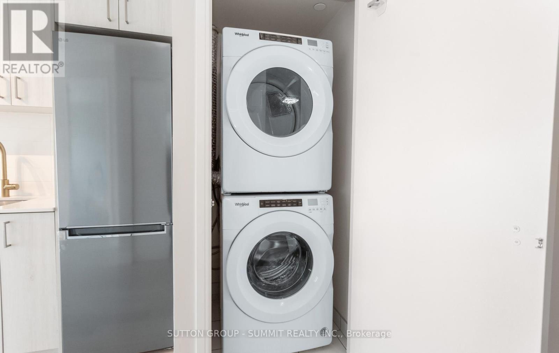
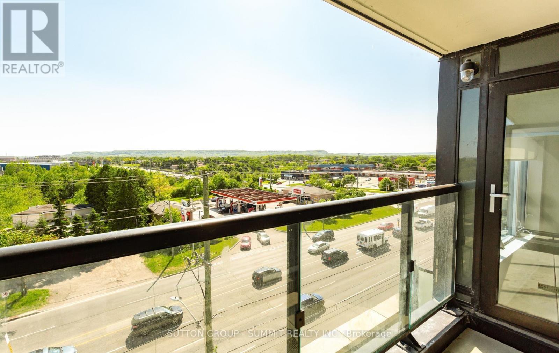
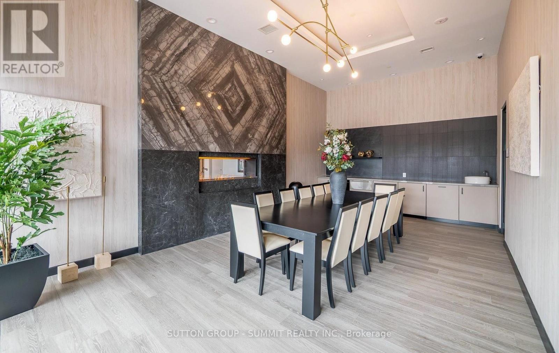
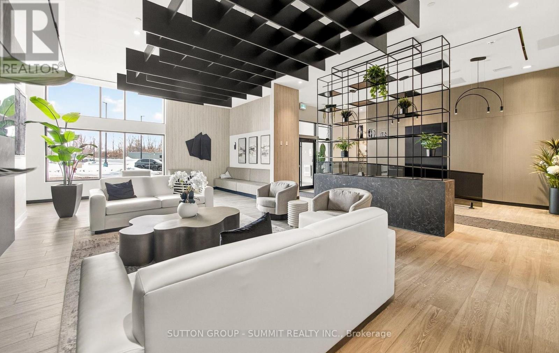
Modern 1-Bedroom + Den, 2-Bathroom Suite At Connectt Condos With 572 Sq. Ft. Of Interior SpacePlus A 50 Sq. Ft. Balcony. Features Include New Engineered Hardwood Floors, Fresh Paint, ABrand-New Fridge, Upgraded Light Fixtures, Large Windows, And A Modern Kitchen. The Den IsPerfect For A Home Office Or Guest Space. Conveniently Located Near Shopping, Dining, TheHospital, Parks, Trails, And Major Highways. (id:55499)
Property Details
| MLS® Number | W13806104 |
| Property Type | Single Family |
| Community Name | 1028 - CO Coates |
| Communication Type | High Speed Internet |
| Community Features | Pets Allowed With Restrictions |
| Features | Balcony, Carpet Free, In Suite Laundry |
| Parking Space Total | 1 |
Building
| Bathroom Total | 2 |
| Bedrooms Above Ground | 1 |
| Bedrooms Below Ground | 1 |
| Bedrooms Total | 2 |
| Amenities | Storage - Locker |
| Appliances | Dishwasher, Dryer, Microwave, Stove, Washer, Refrigerator |
| Basement Type | None |
| Cooling Type | Central Air Conditioning |
| Exterior Finish | Brick |
| Half Bath Total | 1 |
| Heating Fuel | Natural Gas |
| Heating Type | Forced Air |
| Size Interior | 500 - 599 Ft2 |
| Type | Apartment |
Parking
| Underground | |
| Garage |
Land
| Acreage | No |
Rooms
| Level | Type | Length | Width | Dimensions |
|---|---|---|---|---|
| Main Level | Living Room | 3.23 m | 3.05 m | 3.23 m x 3.05 m |
| Main Level | Dining Room | 3.23 m | 3.05 m | 3.23 m x 3.05 m |
| Main Level | Kitchen | 3.23 m | 3.05 m | 3.23 m x 3.05 m |
| Main Level | Den | 2.29 m | 1.88 m | 2.29 m x 1.88 m |
| Other | Bedroom | 2.84 m | 2.67 m | 2.84 m x 2.67 m |
https://www.realtor.ca/real-estate/30303166/504-8010-derry-road-milton-co-coates-1028-co-coates
Contact Us
Contact us for more information

The trademarks REALTOR®, REALTORS®, and the REALTOR® logo are controlled by The Canadian Real Estate Association (CREA) and identify real estate professionals who are members of CREA. The trademarks MLS®, Multiple Listing Service® and the associated logos are owned by The Canadian Real Estate Association (CREA) and identify the quality of services provided by real estate professionals who are members of CREA. The trademark DDF® is owned by The Canadian Real Estate Association (CREA) and identifies CREA's Data Distribution Facility (DDF®)
September 19 2026 05:35:57
Toronto Regional Real Estate Board
Sutton Group - Summit Realty Inc.