
Bsmt - 45 Bowbeer Road Oakville, Ontario L6H 0Z5

$2,100 Monthly
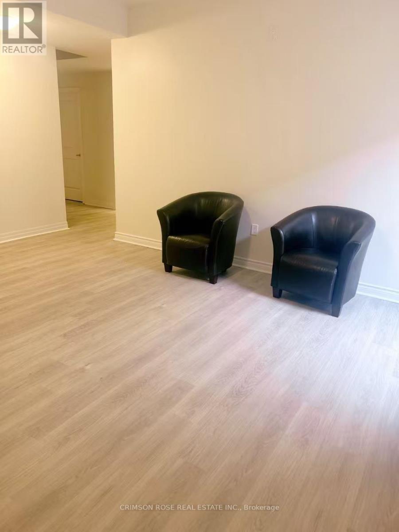
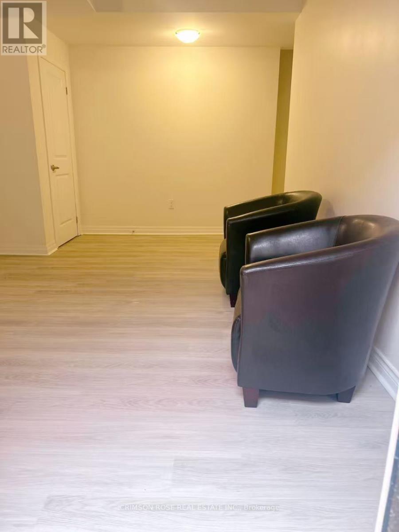
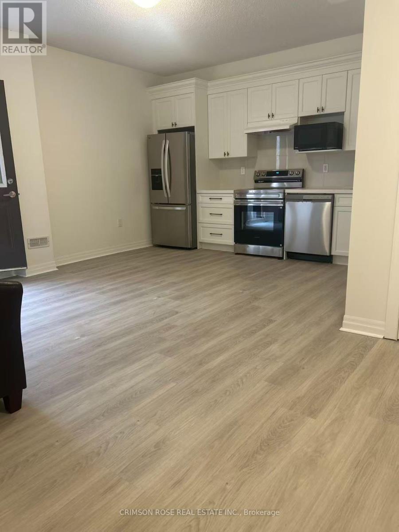
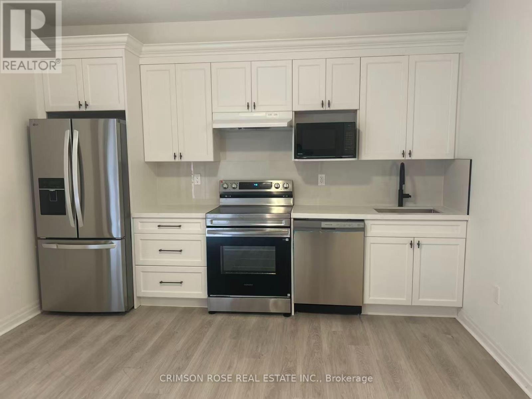
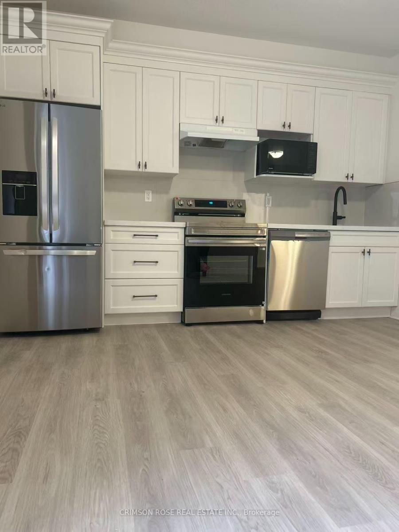
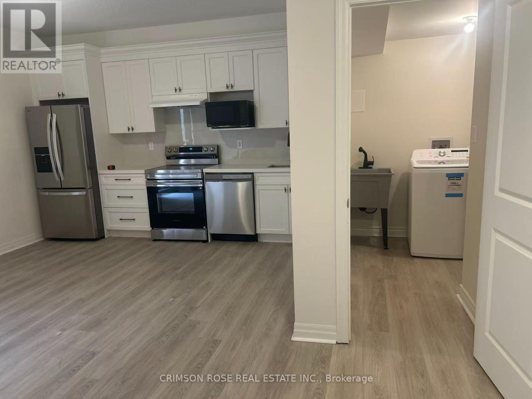
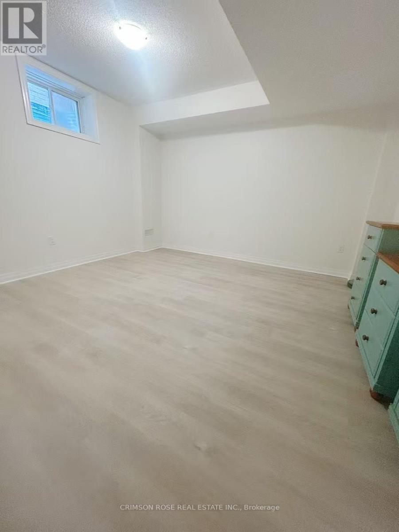
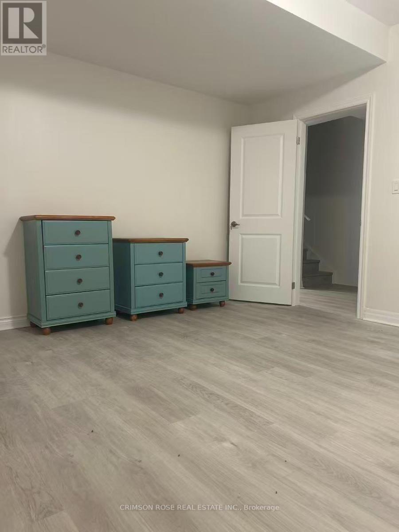
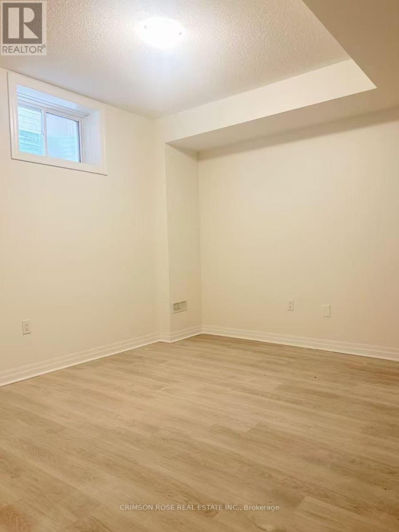
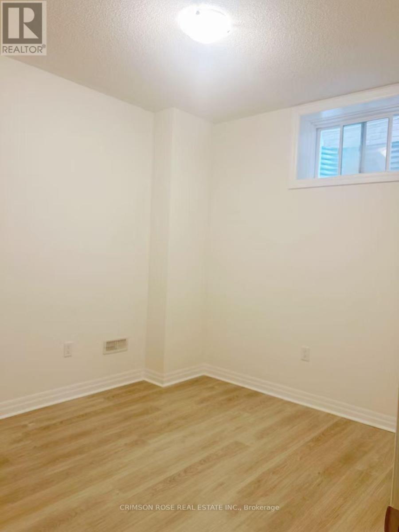
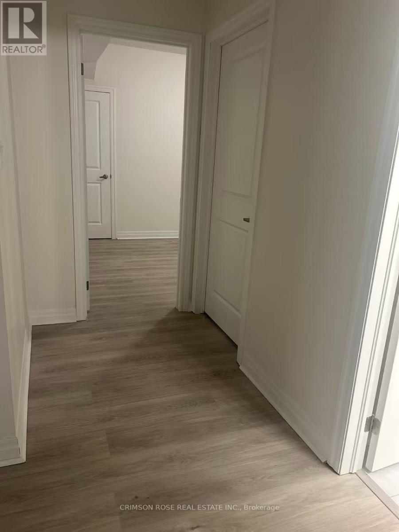
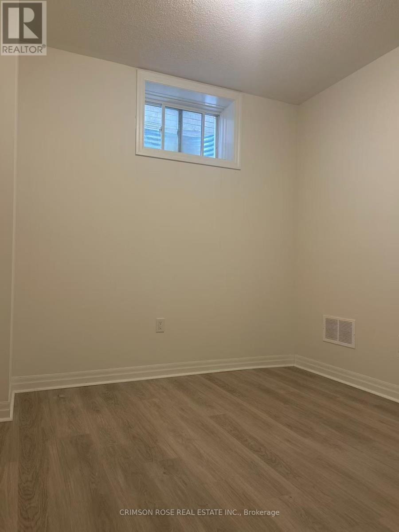
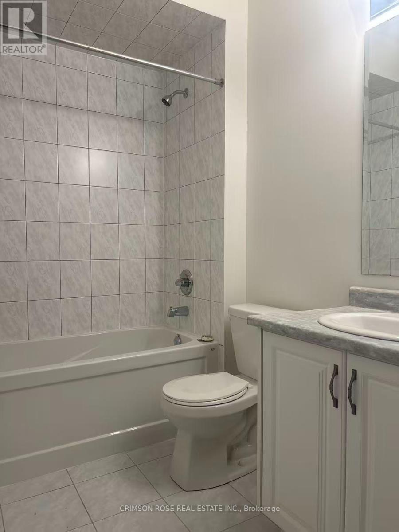
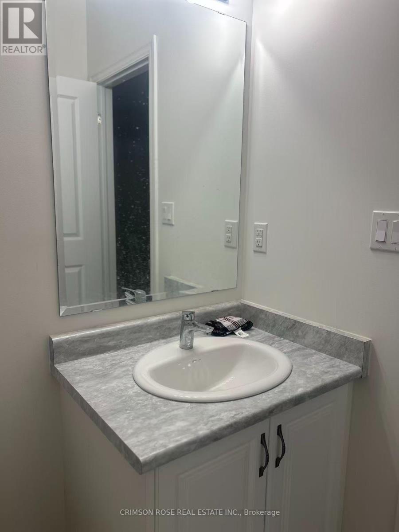
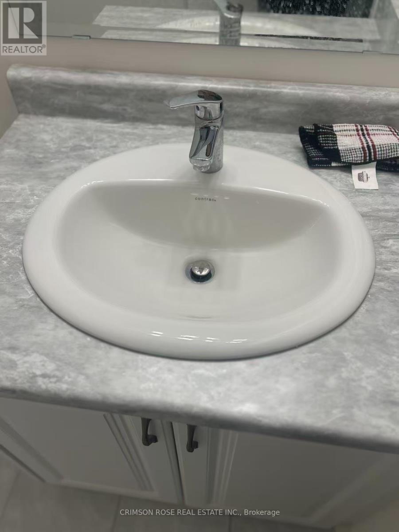
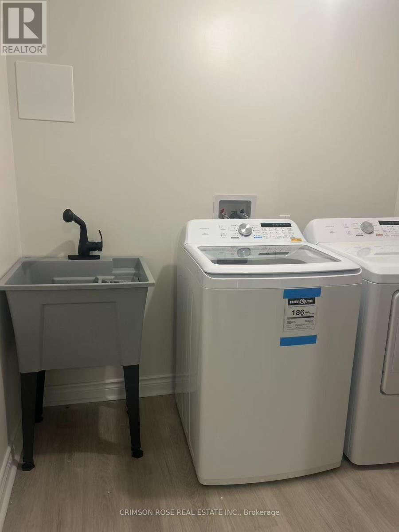
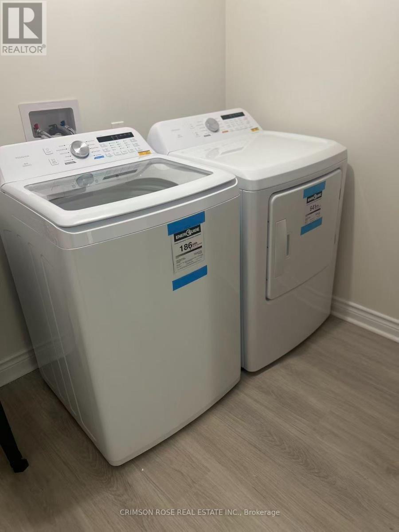
Welcome to 45 Bowbeer Rd, Oakville! Brand-new, beautifully finished 2-bedroom basement suite available for immediate occupancy. This bright and modern unit features a private separate entrance, two well-sized bedrooms, a full 3-piece bathroom, a functional kitchen and living area, plus private ensuite laundry for added convenience. One parking space is included. Located in a quiet and family-friendly Oakville neighbourhood, close to parks, schools, shopping, public transit and everyday amenities. Perfect for a small family, couple or working professionals. Move-in ready - book your showing today! (id:55499)
Property Details
| MLS® Number | W13805142 |
| Property Type | Single Family |
| Community Name | 1008 - GO Glenorchy |
| Features | Carpet Free |
| Parking Space Total | 1 |
Building
| Bathroom Total | 1 |
| Bedrooms Above Ground | 2 |
| Bedrooms Total | 2 |
| Appliances | Dryer, Microwave, Stove, Washer, Refrigerator |
| Basement Development | Finished |
| Basement Type | N/a (finished) |
| Construction Style Attachment | Detached |
| Cooling Type | Central Air Conditioning |
| Exterior Finish | Brick |
| Foundation Type | Concrete |
| Heating Fuel | Natural Gas |
| Heating Type | Forced Air |
| Stories Total | 2 |
| Size Interior | 2,500 - 3,000 Ft2 |
| Type | House |
| Utility Water | Municipal Water |
Parking
| Garage |
Land
| Acreage | No |
| Sewer | Sanitary Sewer |
| Size Depth | 27.4 M |
| Size Frontage | 12.5 M |
| Size Irregular | 12.5 X 27.4 M |
| Size Total Text | 12.5 X 27.4 M |
Contact Us
Contact us for more information

The trademarks REALTOR®, REALTORS®, and the REALTOR® logo are controlled by The Canadian Real Estate Association (CREA) and identify real estate professionals who are members of CREA. The trademarks MLS®, Multiple Listing Service® and the associated logos are owned by The Canadian Real Estate Association (CREA) and identify the quality of services provided by real estate professionals who are members of CREA. The trademark DDF® is owned by The Canadian Real Estate Association (CREA) and identifies CREA's Data Distribution Facility (DDF®)
September 19 2026 01:01:59
Toronto Regional Real Estate Board
Crimson Rose Real Estate Inc.