
174 Beech Street St. Catharines, Ontario L2R 2C6

$425,000
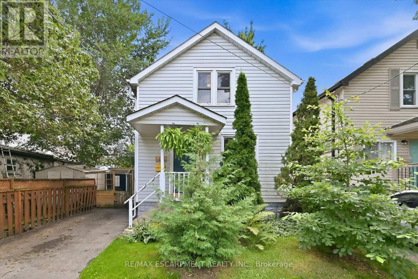
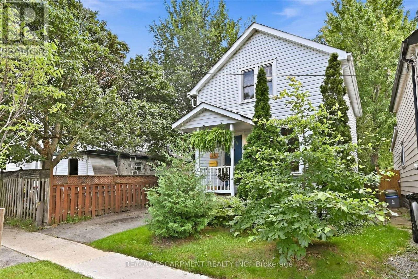
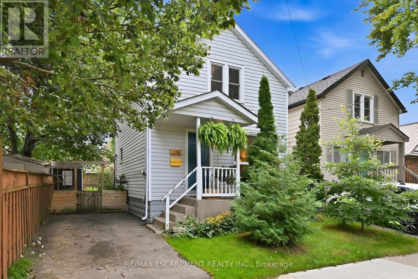
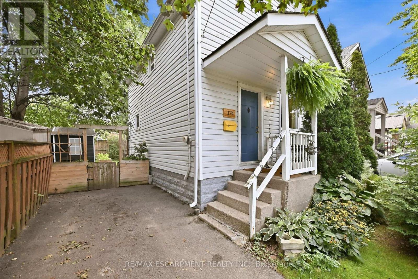
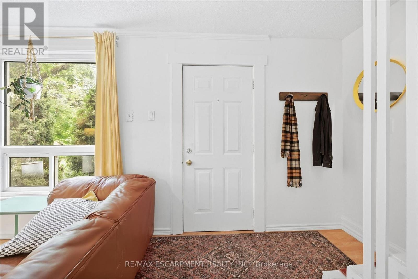
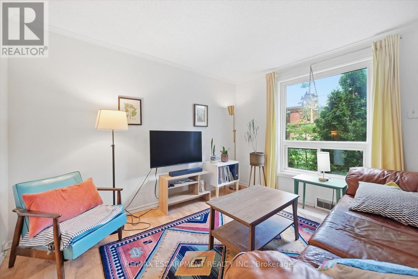
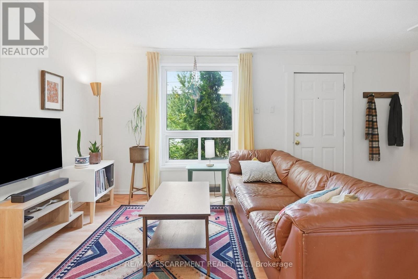
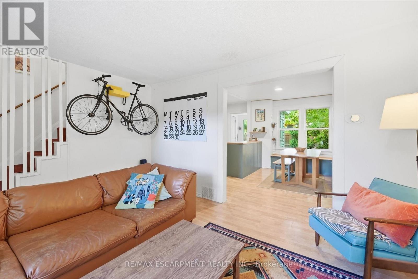
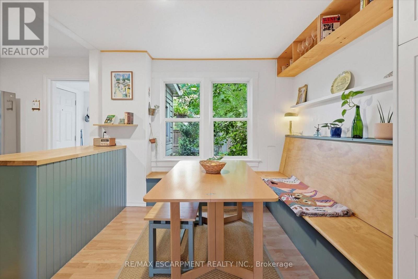
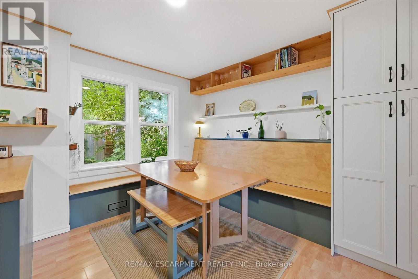
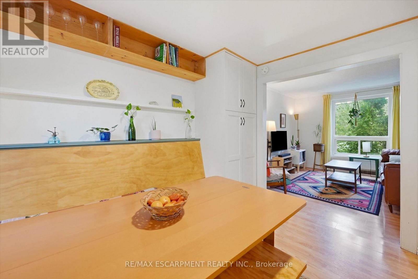
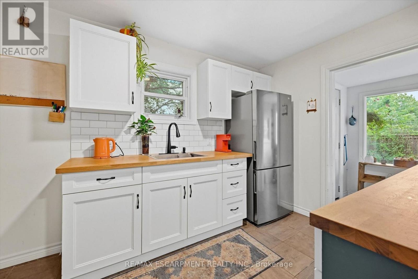
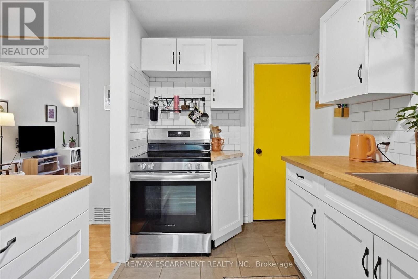
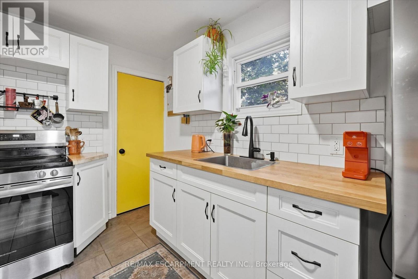
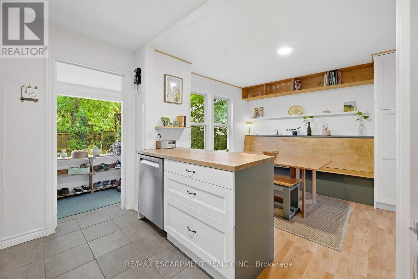
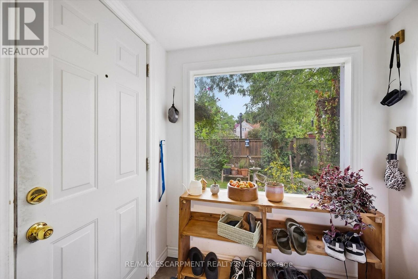
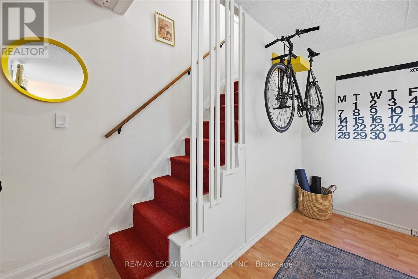
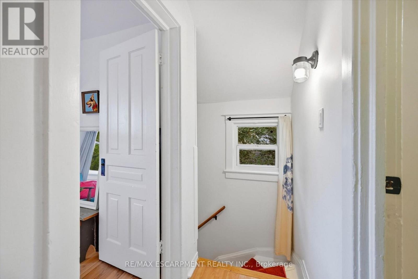
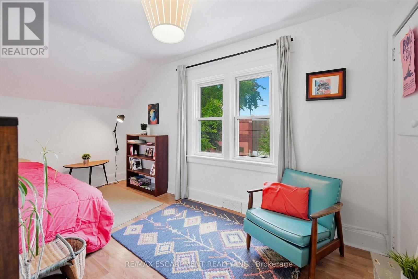
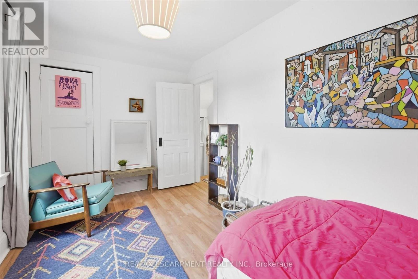
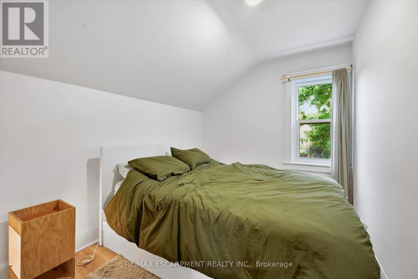
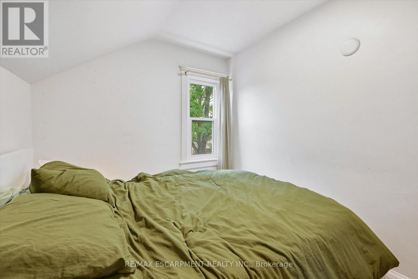
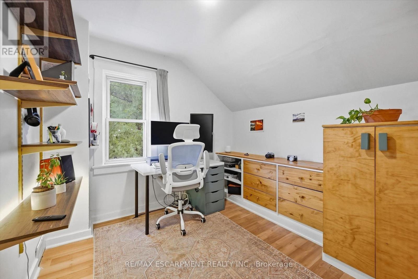
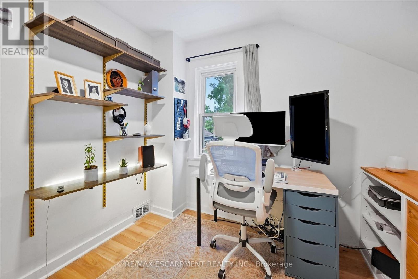
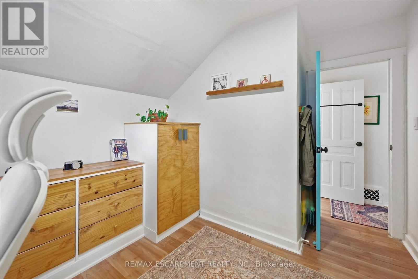
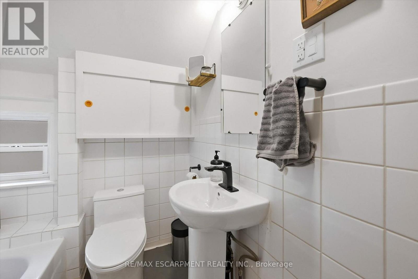
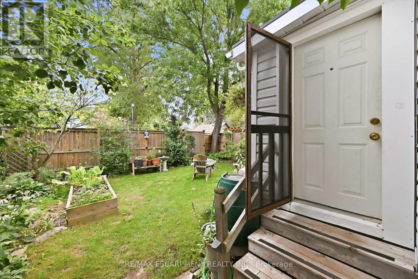
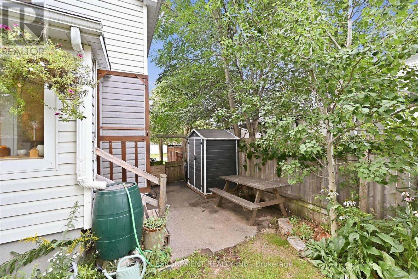
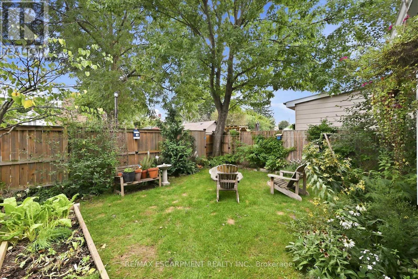
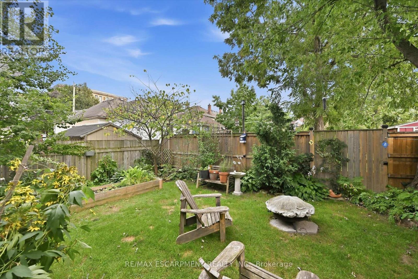
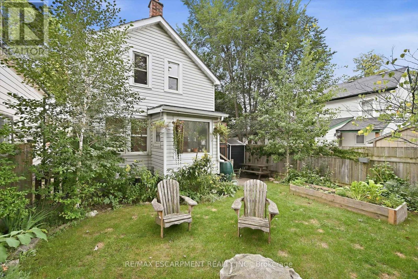
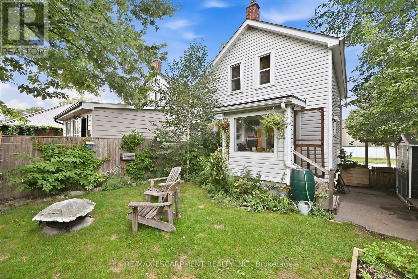
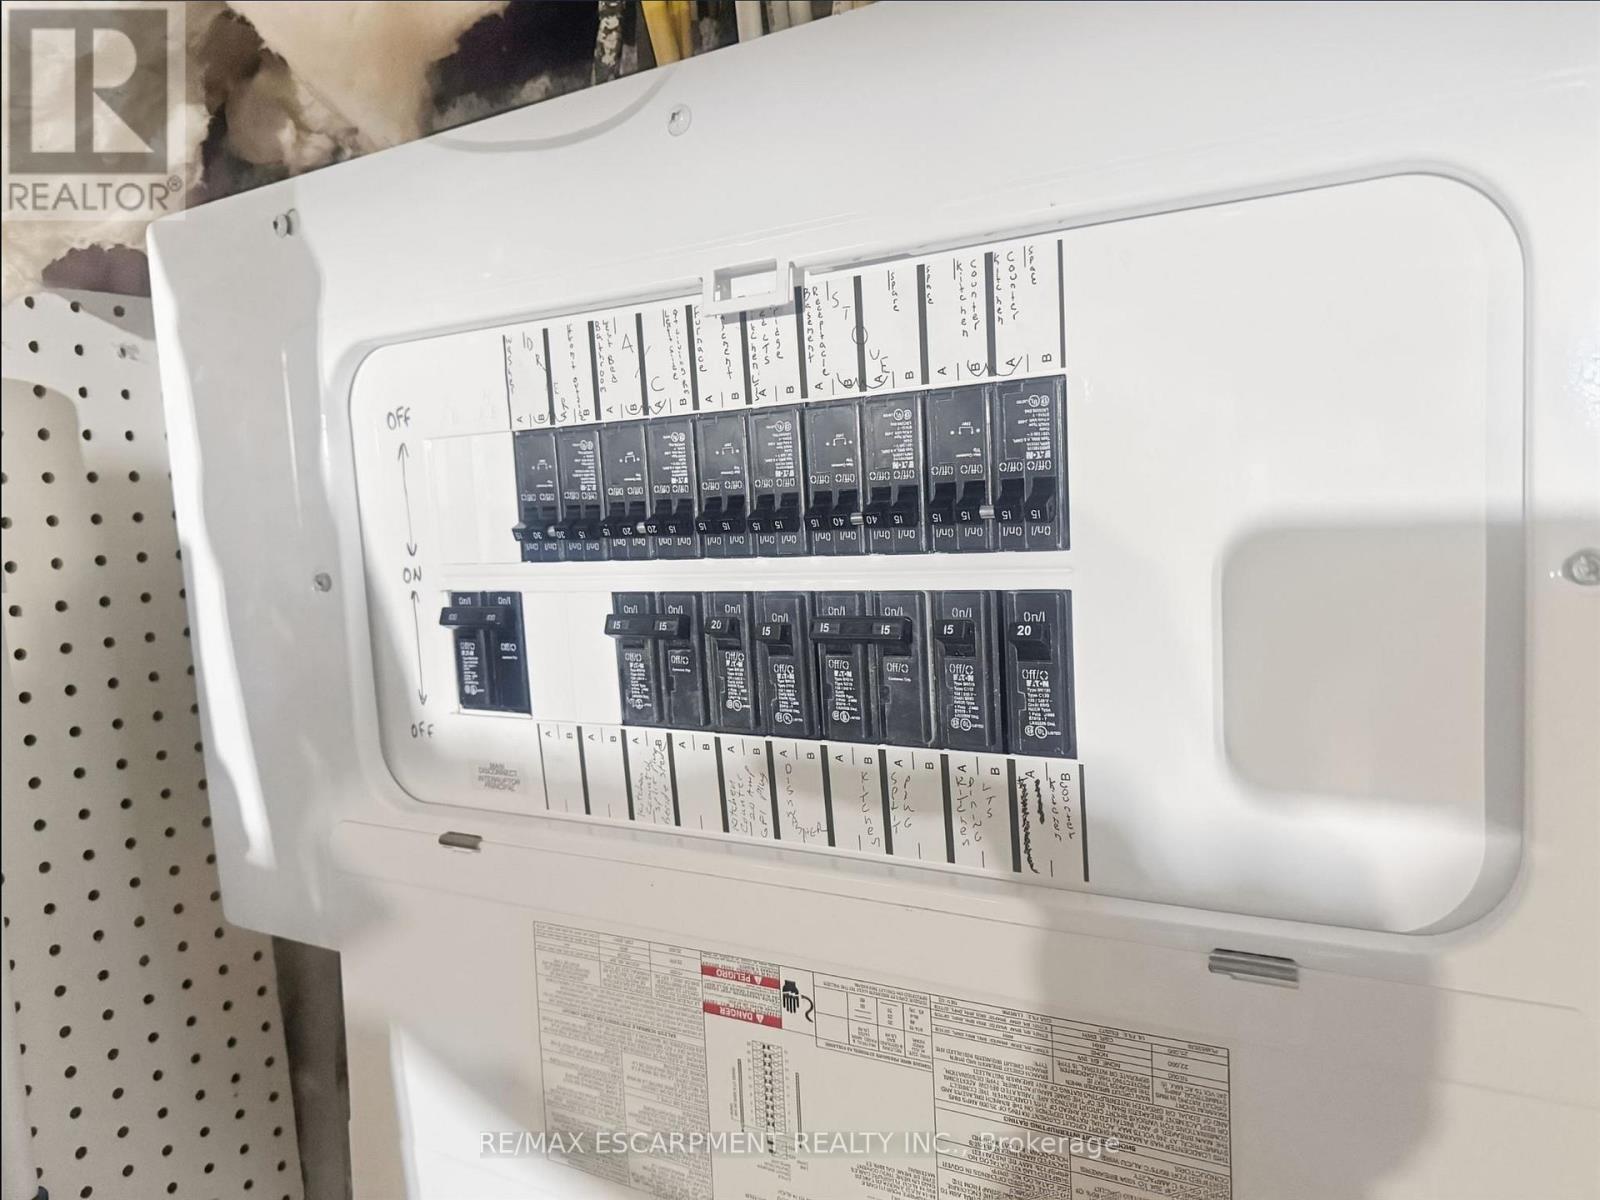
Located in the desirable Fitzgerald neighbourhood of St. Catharines, this charming home offers a private driveway and a sunny, open main floor with the inviting feel of a cottage in the city. The home features three bedrooms and numerous recent updates, including an updated kitchen, improvements to the plumbing and wiring. Conveniently located close to downtown amenities, schools, parks, shopping, and transit. Step outside to a cozy backyard with a mature garden, creating a peaceful and inviting outdoor retreat. A warm and welcoming home filled with character, thoughtful updates, and charm - you will feel the love and care that has been poured into this home. (id:55499)
Open House
This property has open houses!
2:00 pm
Ends at:4:00 pm
Property Details
| MLS® Number | X13801064 |
| Property Type | Single Family |
| Community Name | 451 - Downtown |
| Amenities Near By | Park, Place Of Worship, Schools |
| Equipment Type | Water Heater |
| Features | Flat Site |
| Parking Space Total | 1 |
| Rental Equipment Type | Water Heater |
| Structure | Porch |
Building
| Bathroom Total | 1 |
| Bedrooms Above Ground | 3 |
| Bedrooms Total | 3 |
| Age | 100+ Years |
| Appliances | Water Meter, Dishwasher, Dryer, Stove, Washer, Refrigerator |
| Basement Development | Unfinished |
| Basement Type | Full (unfinished) |
| Construction Style Attachment | Detached |
| Cooling Type | Central Air Conditioning |
| Exterior Finish | Aluminum Siding |
| Foundation Type | Block |
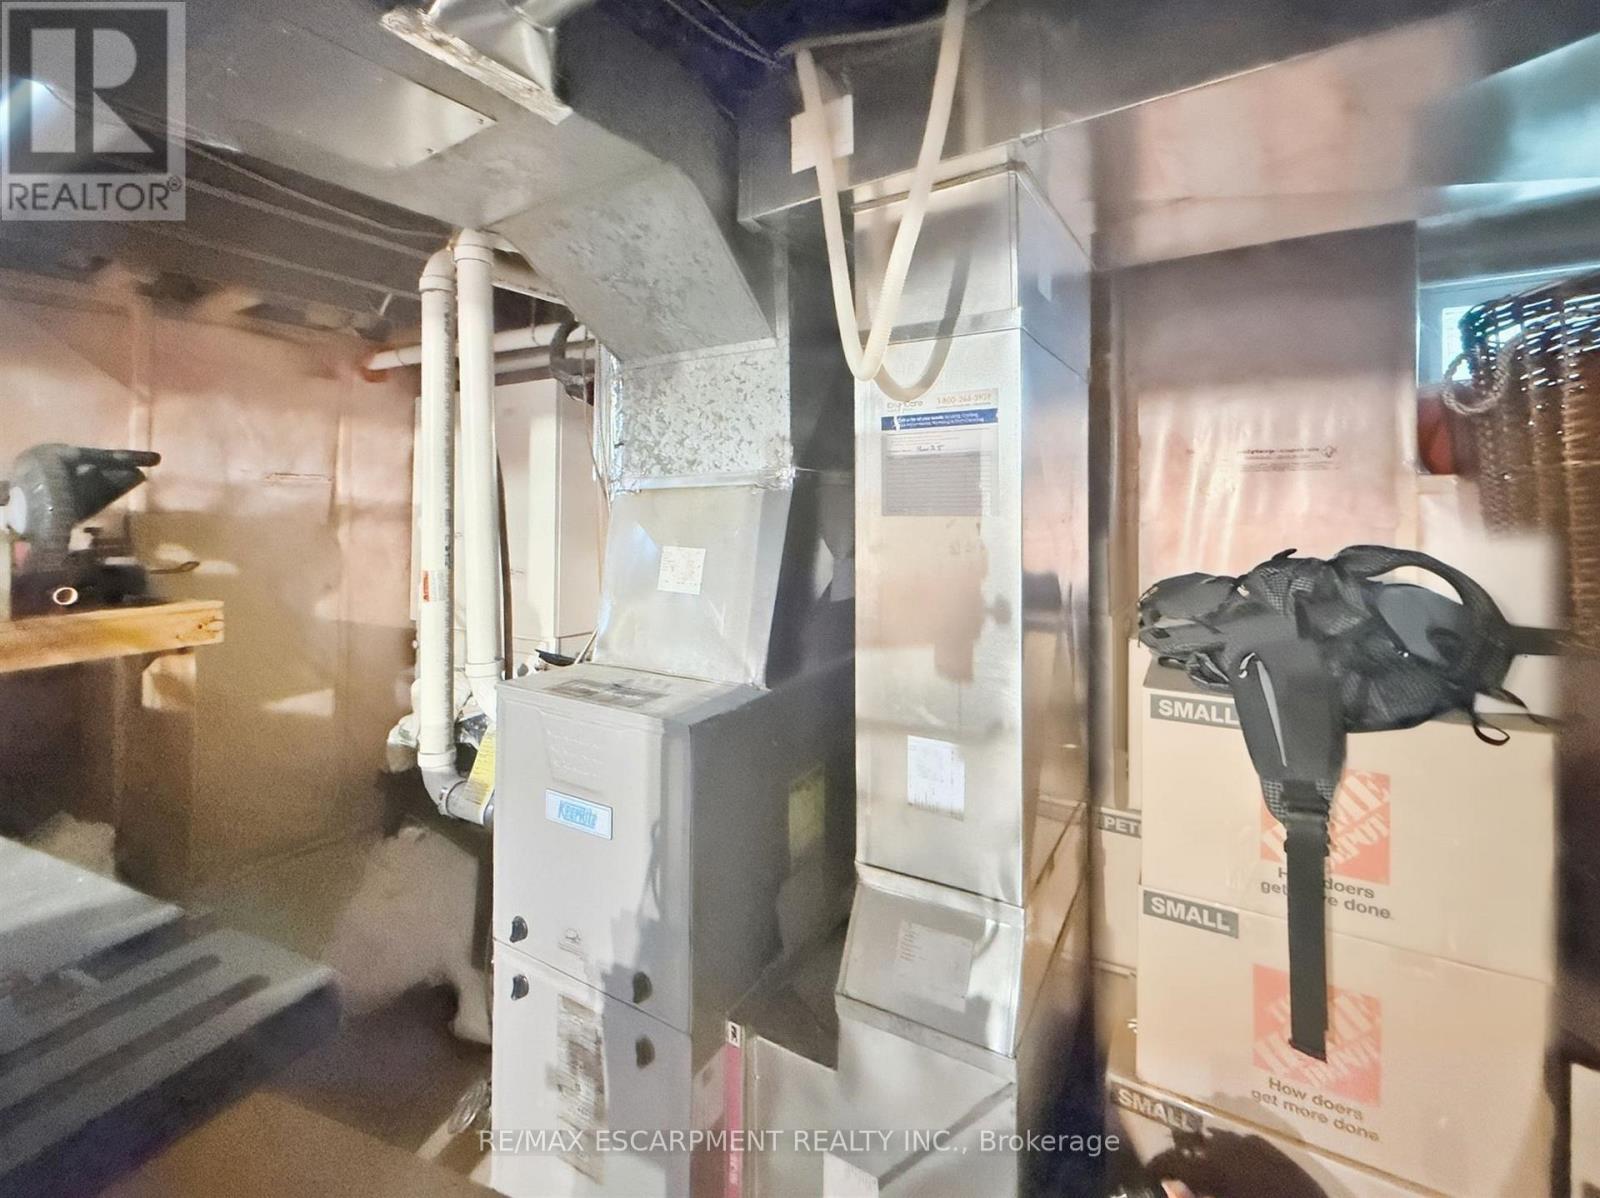
| Heating Fuel | Natural Gas |
| Heating Type | Forced Air |
| Stories Total | 2 |
| Size Interior | 700 - 1,100 Ft2 |
| Type | House |
| Utility Water | Municipal Water |
Parking
| No Garage |
Land
| Acreage | No |
| Fence Type | Fenced Yard |
| Land Amenities | Park, Place Of Worship, Schools |
| Landscape Features | Landscaped |
| Sewer | Sanitary Sewer |
| Size Depth | 66 Ft |
| Size Frontage | 28 Ft |
| Size Irregular | 28 X 66 Ft |
| Size Total Text | 28 X 66 Ft |
| Zoning Description | R2 |
Rooms
| Level | Type | Length | Width | Dimensions |
|---|---|---|---|---|
| Second Level | Bathroom | 1.75 m | 1.8 m | 1.75 m x 1.8 m |
| Second Level | Bedroom | 2.3 m | 3.53 m | 2.3 m x 3.53 m |
| Second Level | Bedroom | 2.81 m | 3.53 m | 2.81 m x 3.53 m |
| Second Level | Primary Bedroom | 4.4 m | 2.44 m | 4.4 m x 2.44 m |
| Basement | Workshop | 5.04 m | 6.78 m | 5.04 m x 6.78 m |
| Main Level | Living Room | 5.28 m | 3.49 m | 5.28 m x 3.49 m |
| Main Level | Dining Room | 3.15 m | 3.49 m | 3.15 m x 3.49 m |
| Main Level | Kitchen | 2.13 m | 3.49 m | 2.13 m x 3.49 m |
| Main Level | Mud Room | 1.3 m | 1 m | 1.3 m x 1 m |
Utilities
| Cable | Installed |
| Electricity | Installed |
| Sewer | Installed |
https://www.realtor.ca/real-estate/30297663/174-beech-street-st-catharines-downtown-451-downtown
Contact Us
Contact us for more information

The trademarks REALTOR®, REALTORS®, and the REALTOR® logo are controlled by The Canadian Real Estate Association (CREA) and identify real estate professionals who are members of CREA. The trademarks MLS®, Multiple Listing Service® and the associated logos are owned by The Canadian Real Estate Association (CREA) and identify the quality of services provided by real estate professionals who are members of CREA. The trademark DDF® is owned by The Canadian Real Estate Association (CREA) and identifies CREA's Data Distribution Facility (DDF®)
September 20 2026 04:40:08
Toronto Regional Real Estate Board
RE/MAX Escarpment Realty Inc.