
550 Priddle Road Newmarket, Ontario L3X 1X8

$669,000Maintenance, Common Area Maintenance, Parking
$350 Monthly
Maintenance, Common Area Maintenance, Parking
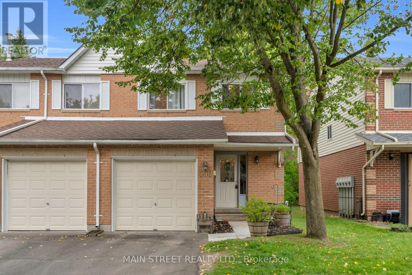
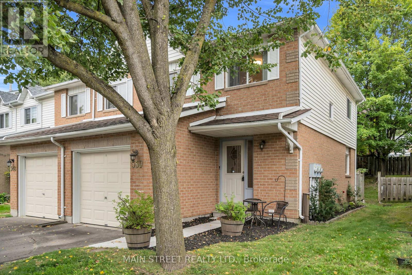
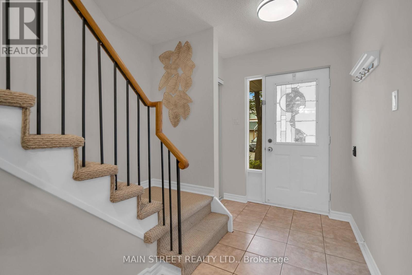
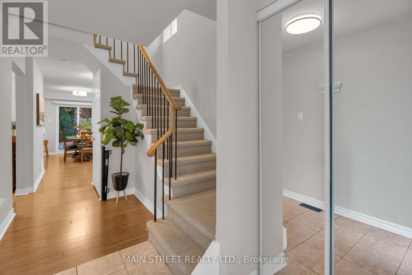
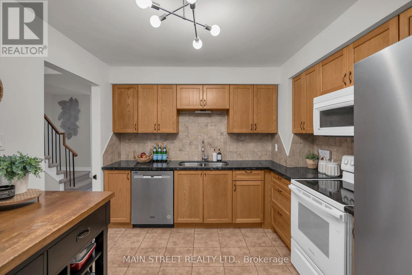
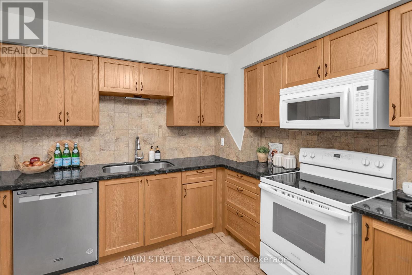
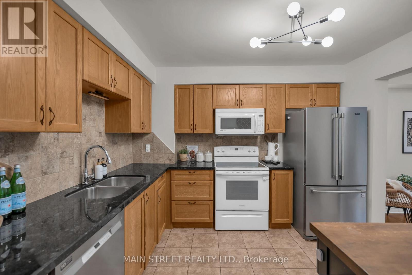
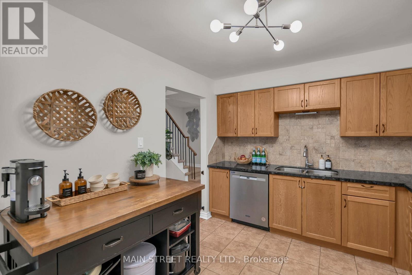
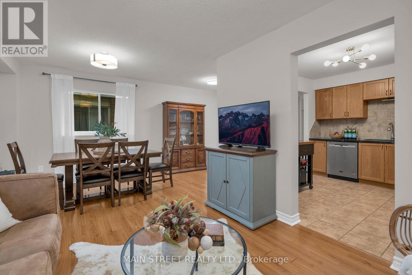
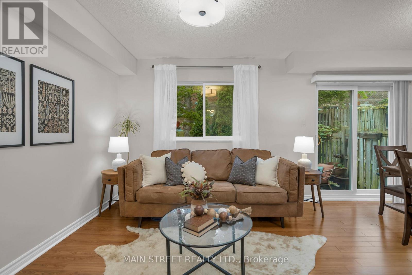
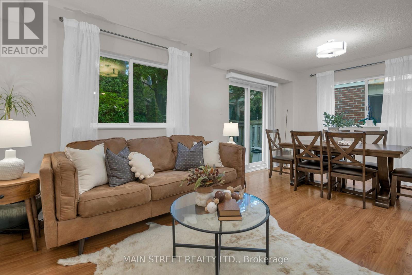
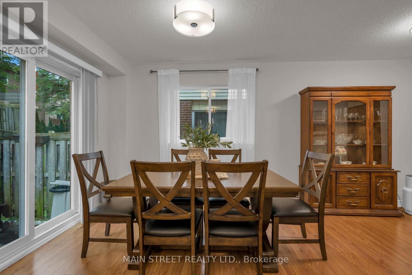
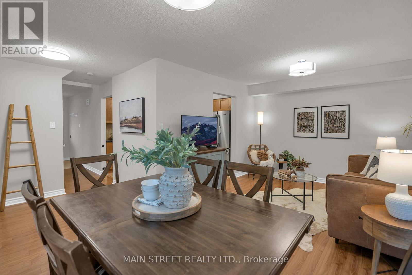
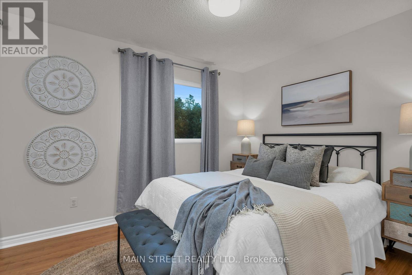
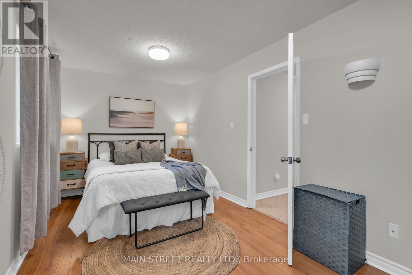
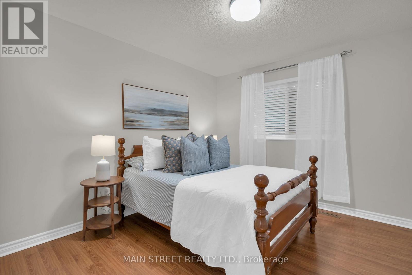
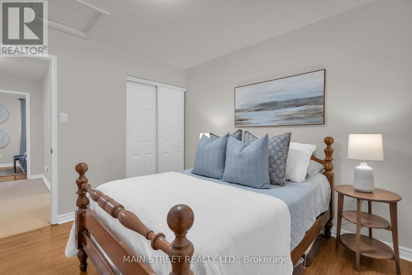
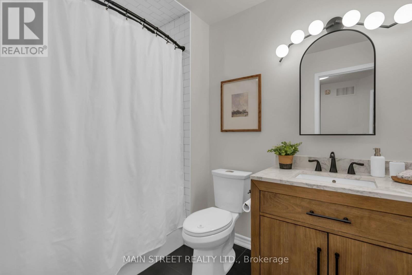
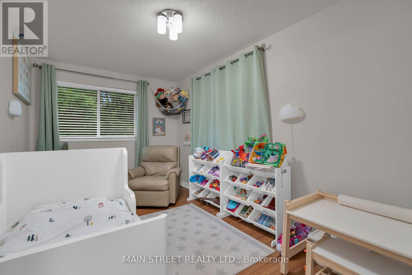
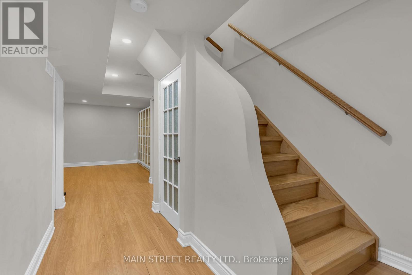
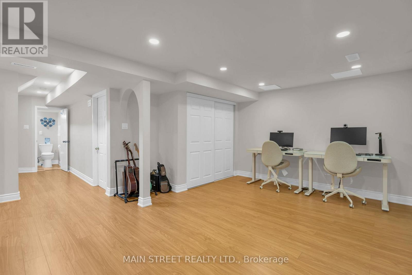
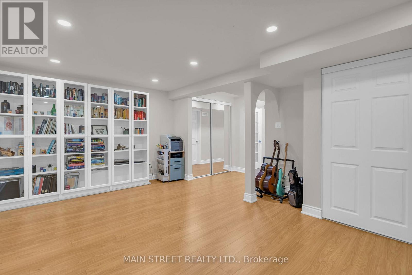
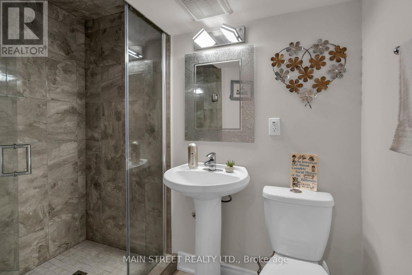
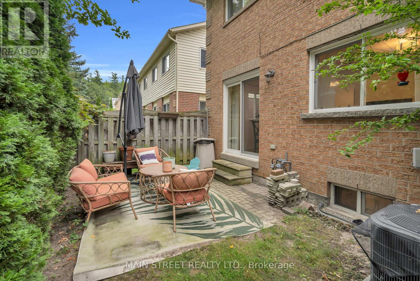
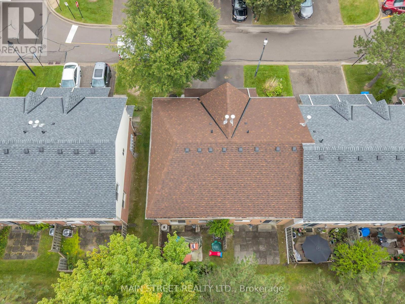
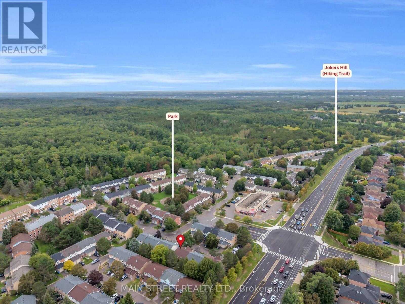
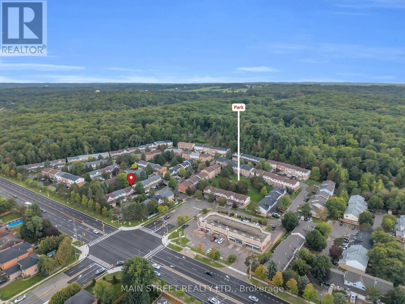
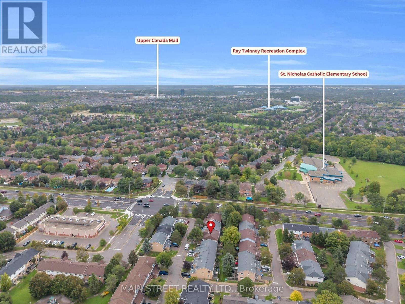
$350 MonthlyTucked Away In A Quiet Newmarket Neighbourhood, This Gorgeous End Unit Townhome Is Sure To Impress! Featuring A Bright And Functional Main Floor Layout With A Large Living/Dining Room Combo With Laminate Floors And Walk-Out To Private Yard, Spacious Kitchen With Granite Countertops, Some Updated Appliances (Fridge 2024, Dishwasher 2023), And Ample Cupboard Space! 2nd Level Features Spacious Primary Bedroom With Large Closet, Modernly Renovated Spa-Like Bathroom (2024), And Two Additional Bedrooms, All With Laminate Floors And Updated Closet Doors. Fully Finished Basement Adds Even More Living Space, And A Pristine 3pc Washroom. Extras Include Updated Furnace And A/C, Water Softener, Newer Garage Door Opener (2023), and Fresh Paint Throughout Main & 2nd Floors (2026)! Located Close to Parks, Great Schools, And Amazing Nearby Trails Like Jokers Hill, And All Amenities! This One Won't Last! (id:55499)
Open House
This property has open houses!
2:00 pm
Ends at:4:00 pm
2:00 pm
Ends at:4:00 pm
Property Details
| MLS® Number | N13796350 |
| Property Type | Single Family |
| Community Name | Summerhill Estates |
| Community Features | Pets Allowed With Restrictions |
| Equipment Type | Water Heater |
| Parking Space Total | 2 |
| Rental Equipment Type | Water Heater |
Building
| Bathroom Total | 2 |
| Bedrooms Above Ground | 3 |
| Bedrooms Total | 3 |
| Appliances | Garage Door Opener Remote(s), Blinds, Dishwasher, Dryer, Garage Door Opener, Humidifier, Microwave, Hood Fan, Stove, Washer, Water Softener, Window Coverings, Refrigerator |
| Basement Development | Finished |
| Basement Type | N/a (finished) |
| Cooling Type | Central Air Conditioning |
| Exterior Finish | Brick, Vinyl Siding |
| Flooring Type | Ceramic, Laminate |
| Heating Fuel | Natural Gas |
| Heating Type | Forced Air |
| Stories Total | 2 |
| Size Interior | 1,200 - 1,399 Ft2 |
| Type | Row / Townhouse |
Parking
| Attached Garage | |
| Garage |
Land
| Acreage | No |
Rooms
| Level | Type | Length | Width | Dimensions |
|---|---|---|---|---|
| Second Level | Primary Bedroom | 5.14 m | 2.72 m | 5.14 m x 2.72 m |
| Second Level | Bedroom 2 | 3.01 m | 3.37 m | 3.01 m x 3.37 m |
| Second Level | Bedroom 3 | 4.46 m | 2.64 m | 4.46 m x 2.64 m |
| Main Level | Kitchen | 3.27 m | 3.03 m | 3.27 m x 3.03 m |
| Main Level | Living Room | 3.31 m | 3.34 m | 3.31 m x 3.34 m |
| Main Level | Dining Room | 5.13 m | 2.3 m | 5.13 m x 2.3 m |
Contact Us
Contact us for more information

The trademarks REALTOR®, REALTORS®, and the REALTOR® logo are controlled by The Canadian Real Estate Association (CREA) and identify real estate professionals who are members of CREA. The trademarks MLS®, Multiple Listing Service® and the associated logos are owned by The Canadian Real Estate Association (CREA) and identify the quality of services provided by real estate professionals who are members of CREA. The trademark DDF® is owned by The Canadian Real Estate Association (CREA) and identifies CREA's Data Distribution Facility (DDF®)
September 17 2026 03:33:34
Toronto Regional Real Estate Board
Main Street Realty Ltd.