
233 Sittelle Private Ottawa, Ontario K4A 1G1

$649,900Maintenance, Parcel of Tied Land
$140 Monthly
Maintenance, Parcel of Tied Land
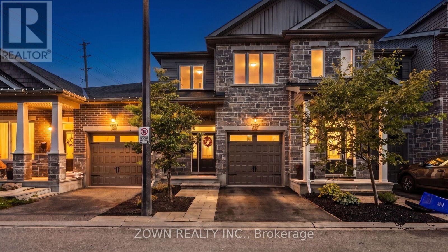
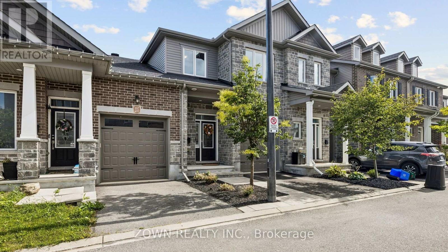
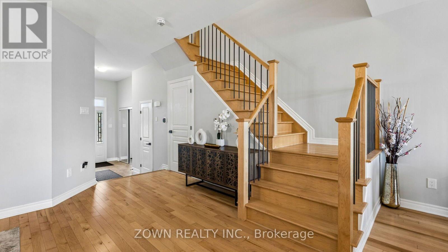
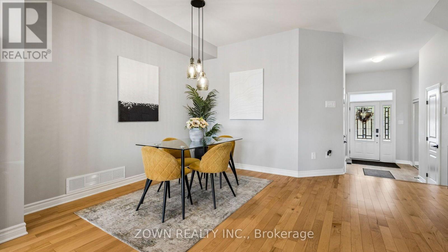
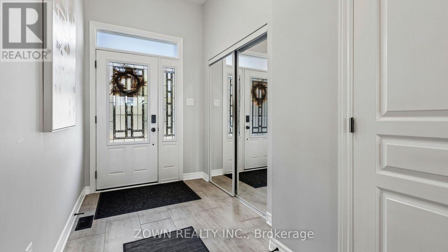
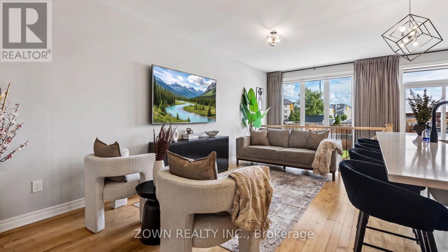
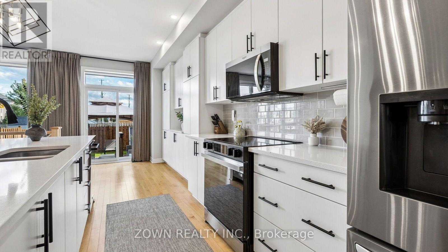
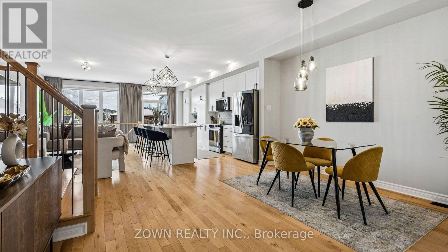
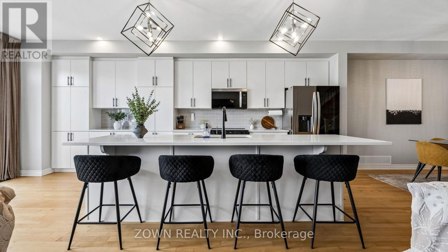
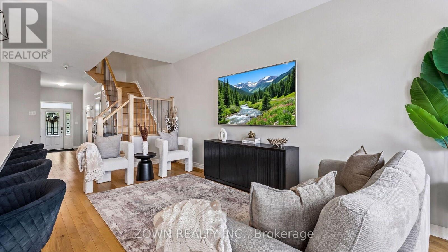
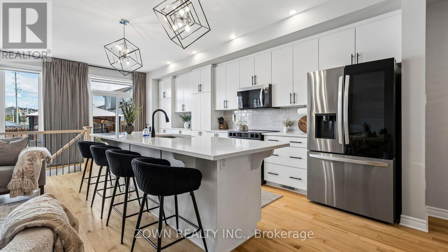
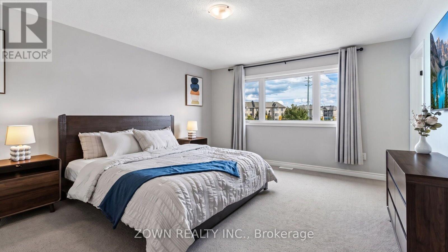
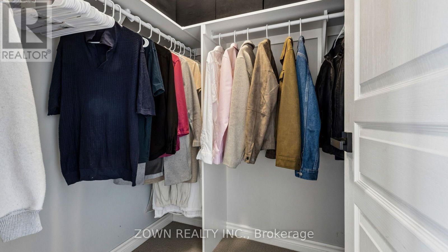
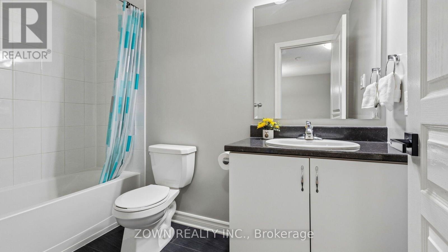
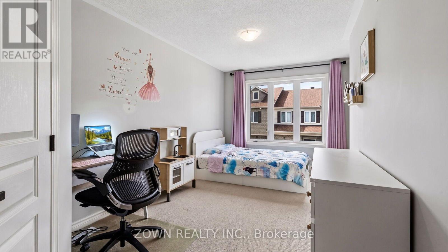
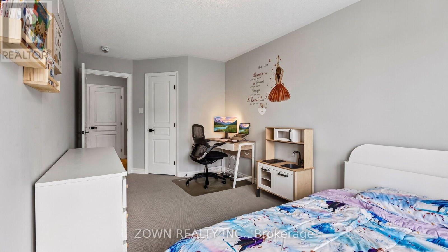
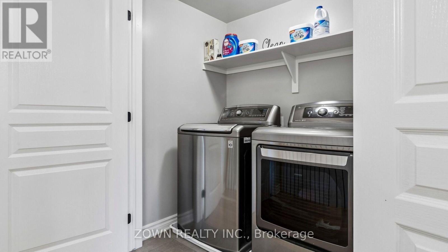
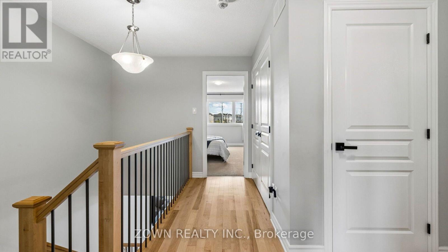
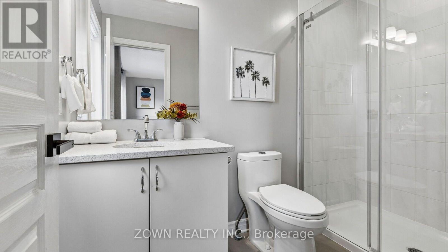
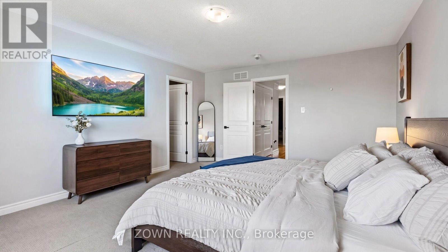
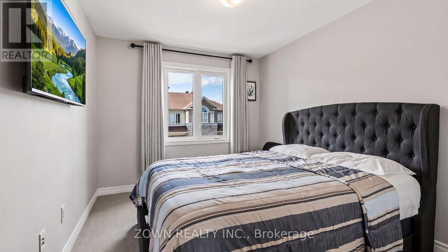
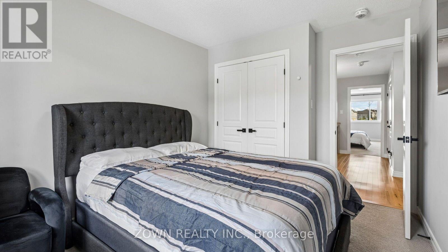
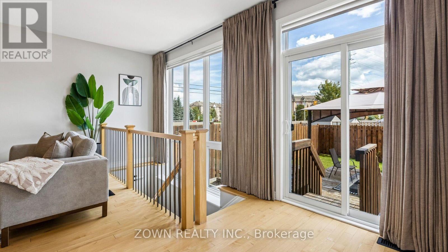
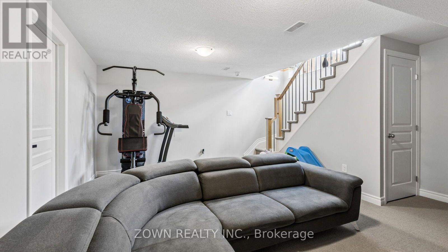
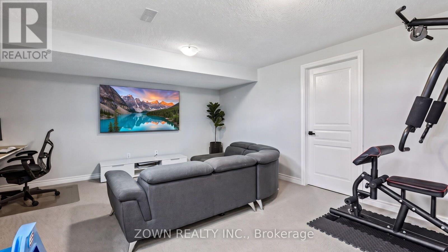
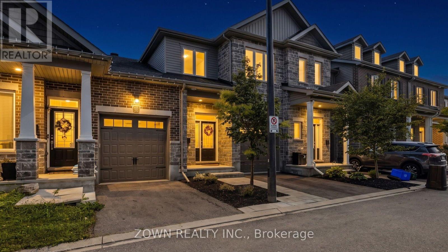
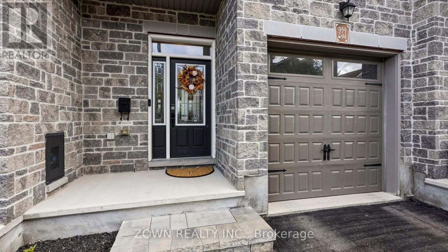
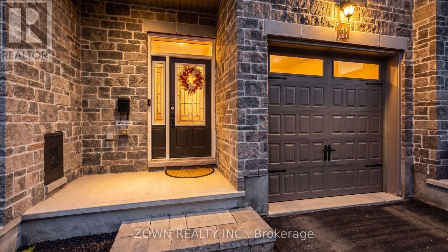
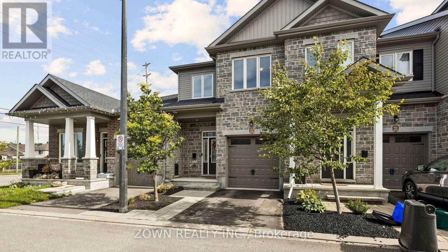
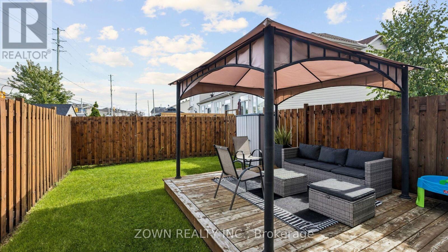
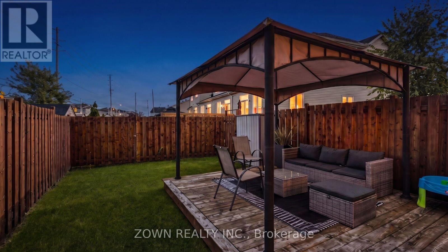
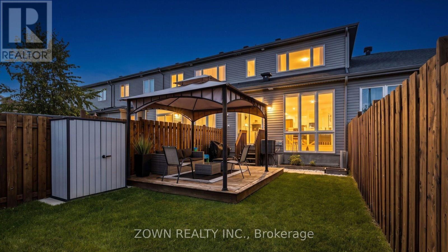
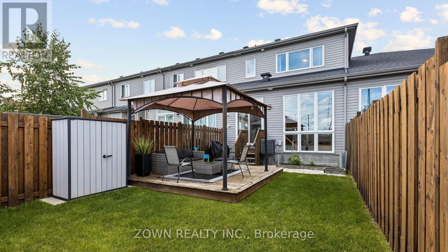
$140 MonthlyStunning Valecraft home located in the well-sought-after Fallingbrook community! This meticulously maintained 3-bedroom, 3-bathroom townhome offers over 2,000 sq ft of thoughtfully designed living space, with 9ft ceilings and gorgeous hardwood flooring throughout the open-concept main level. The chef-inspired kitchen features quartz countertops, an extra-long breakfast island, stainless steel appliances, and ample cabinet space, flowing into a bright dining area and spacious living room. A hardwood staircase leads to three generous bedrooms with upgraded Berber carpet, including a primary bedroom with a walk-in closet and a 3-piece ensuite featuring a glass-enclosed shower. Second-level laundry adds everyday convenience. The finished lower level offers a cozy rec room, abundant storage, and a rough-in for a future bathroom. Outside, a private backyard is built for entertaining with a deck, gazebo, and natural gas BBQ hookup. The garage is EV-ready, and the hot water tank is owned, so no rentals to worry about. Minutes to parks, top-rated schools, and the LRT, this is turnkey living in one of Orleans' most sought-after addresses. Don't miss it! (id:55499)
Property Details
| MLS® Number | X13793780 |
| Property Type | Single Family |
| Community Name | 1106 - Fallingbrook/Gardenway South |
| Amenities Near By | Public Transit, Park |
| Parking Space Total | 2 |
| Structure | Deck |
Building
| Bathroom Total | 3 |
| Bedrooms Above Ground | 3 |
| Bedrooms Total | 3 |
| Appliances | Water Heater, All, Blinds, Dryer, Garage Door Opener, Storage Shed, Washer |
| Basement Development | Finished |
| Basement Type | Full (finished) |
| Construction Style Attachment | Attached |
| Cooling Type | Central Air Conditioning |
| Exterior Finish | Stone |
| Foundation Type | Concrete |
| Half Bath Total | 1 |
| Heating Fuel | Natural Gas |
| Heating Type | Forced Air |
| Stories Total | 2 |
| Size Interior | 1,500 - 2,000 Ft2 |
| Type | Row / Townhouse |
| Utility Water | Municipal Water |
Parking
| Other | |
| Garage | |
| Inside Entry |
Land
| Acreage | No |
| Fence Type | Fenced Yard |
| Land Amenities | Public Transit, Park |
| Sewer | Sanitary Sewer |
| Size Depth | 105 Ft ,4 In |
| Size Frontage | 19 Ft ,8 In |
| Size Irregular | 19.7 X 105.4 Ft ; 1 |
| Size Total Text | 19.7 X 105.4 Ft ; 1 |
| Zoning Description | Res |
Rooms
| Level | Type | Length | Width | Dimensions |
|---|---|---|---|---|
| Second Level | Bedroom | 5.22 m | 2.87 m | 5.22 m x 2.87 m |
| Second Level | Bedroom | 3.95 m | 3.05 m | 3.95 m x 3.05 m |
| Second Level | Primary Bedroom | 5.2 m | 4.19 m | 5.2 m x 4.19 m |
| Second Level | Bathroom | 2.93 m | 1.58 m | 2.93 m x 1.58 m |
| Second Level | Bathroom | 2.88 m | 1.58 m | 2.88 m x 1.58 m |
| Lower Level | Recreational, Games Room | 5.53 m | 4.87 m | 5.53 m x 4.87 m |
| Lower Level | Recreational, Games Room | 5.55 m | 5 m | 5.55 m x 5 m |
| Main Level | Dining Room | 4.44 m | 3.35 m | 4.44 m x 3.35 m |
| Main Level | Kitchen | 6.4 m | 2.43 m | 6.4 m x 2.43 m |
| Main Level | Living Room | 5.48 m | 3.35 m | 5.48 m x 3.35 m |
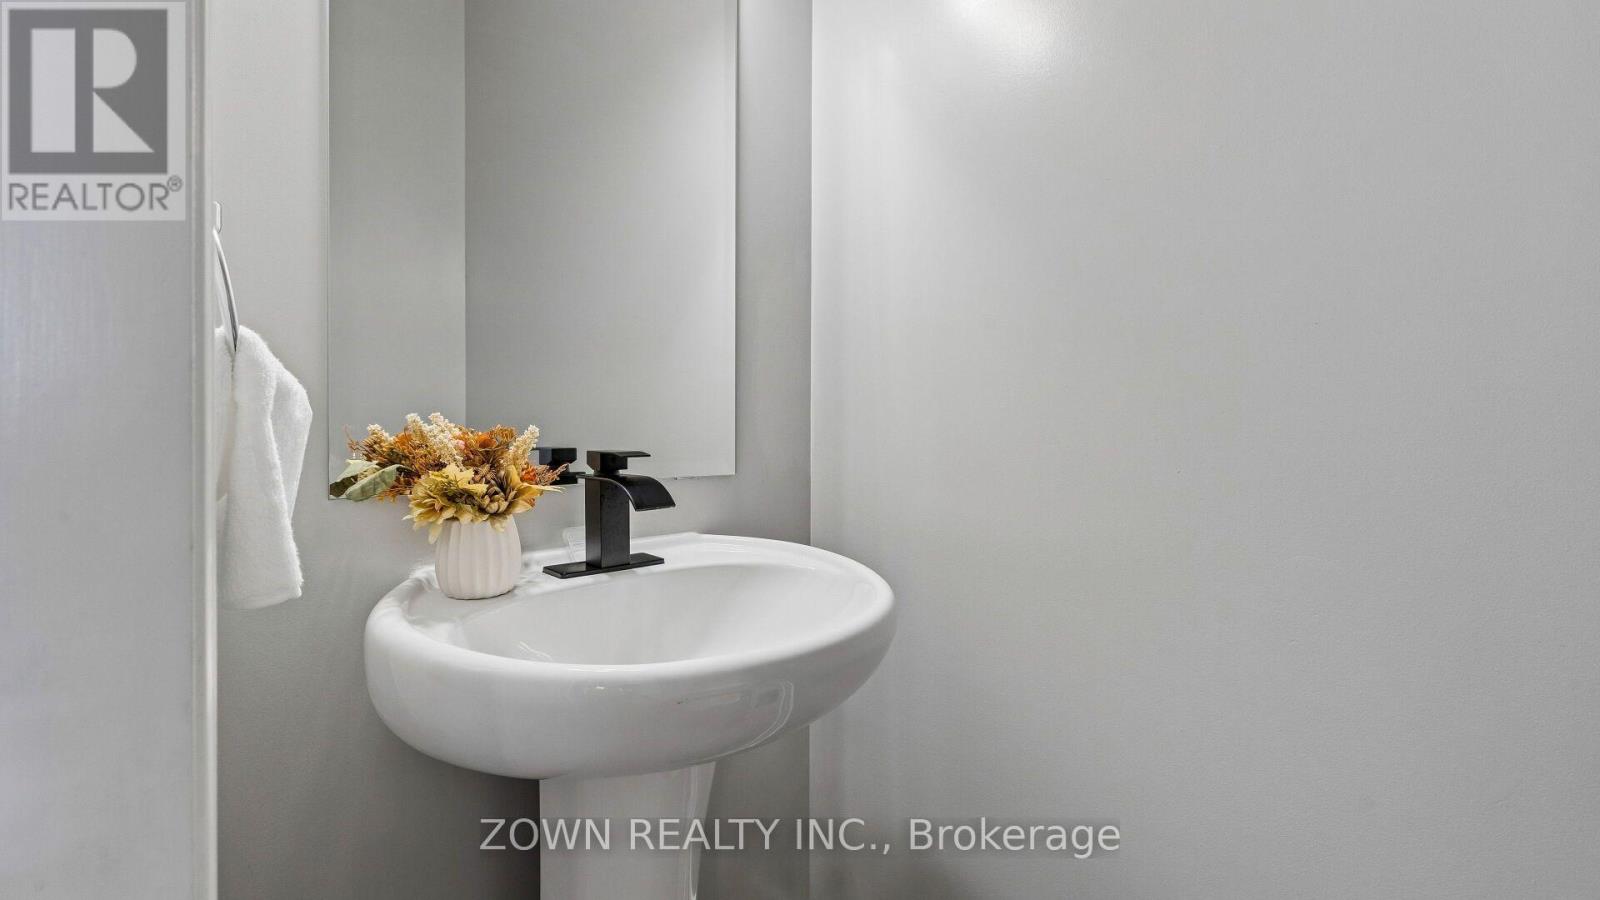
| Main Level | Bathroom | 2.02 m | 0.97 m | 2.02 m x 0.97 m |
| Main Level | Foyer | 3.89 m | 1.82 m | 3.89 m x 1.82 m |
Contact Us
Contact us for more information

The trademarks REALTOR®, REALTORS®, and the REALTOR® logo are controlled by The Canadian Real Estate Association (CREA) and identify real estate professionals who are members of CREA. The trademarks MLS®, Multiple Listing Service® and the associated logos are owned by The Canadian Real Estate Association (CREA) and identify the quality of services provided by real estate professionals who are members of CREA. The trademark DDF® is owned by The Canadian Real Estate Association (CREA) and identifies CREA's Data Distribution Facility (DDF®)
September 23 2026 08:40:11
Toronto Regional Real Estate Board
Zown Realty Inc.