
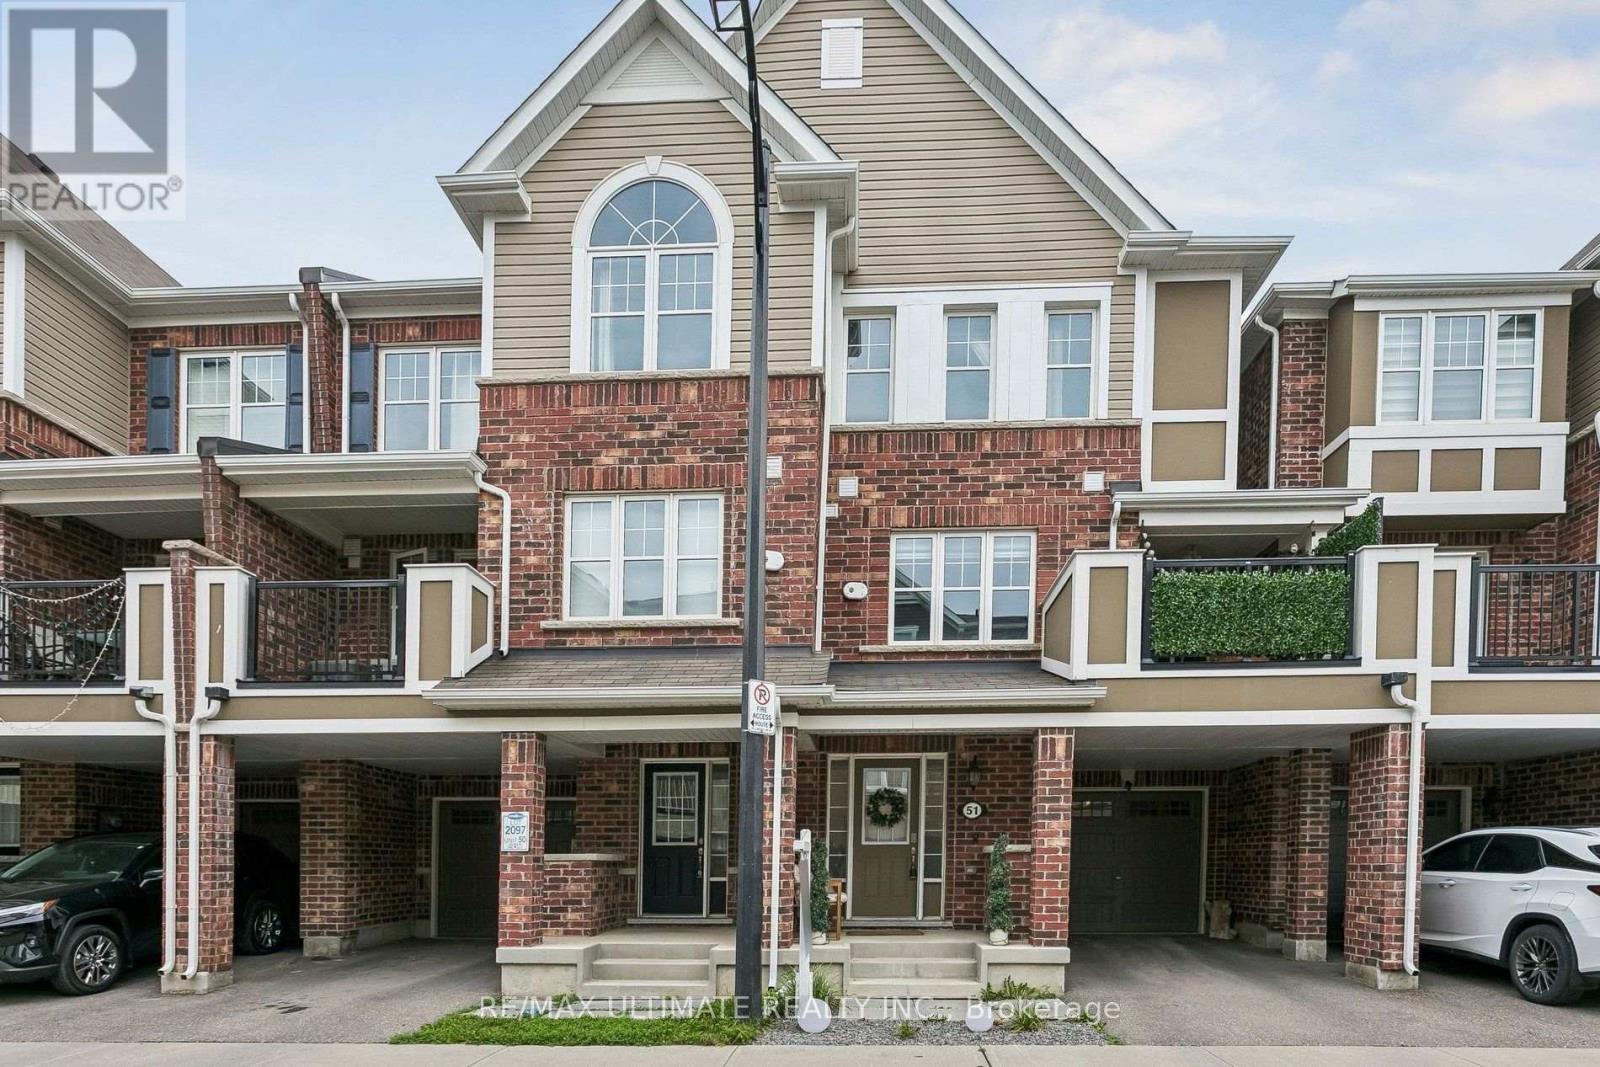
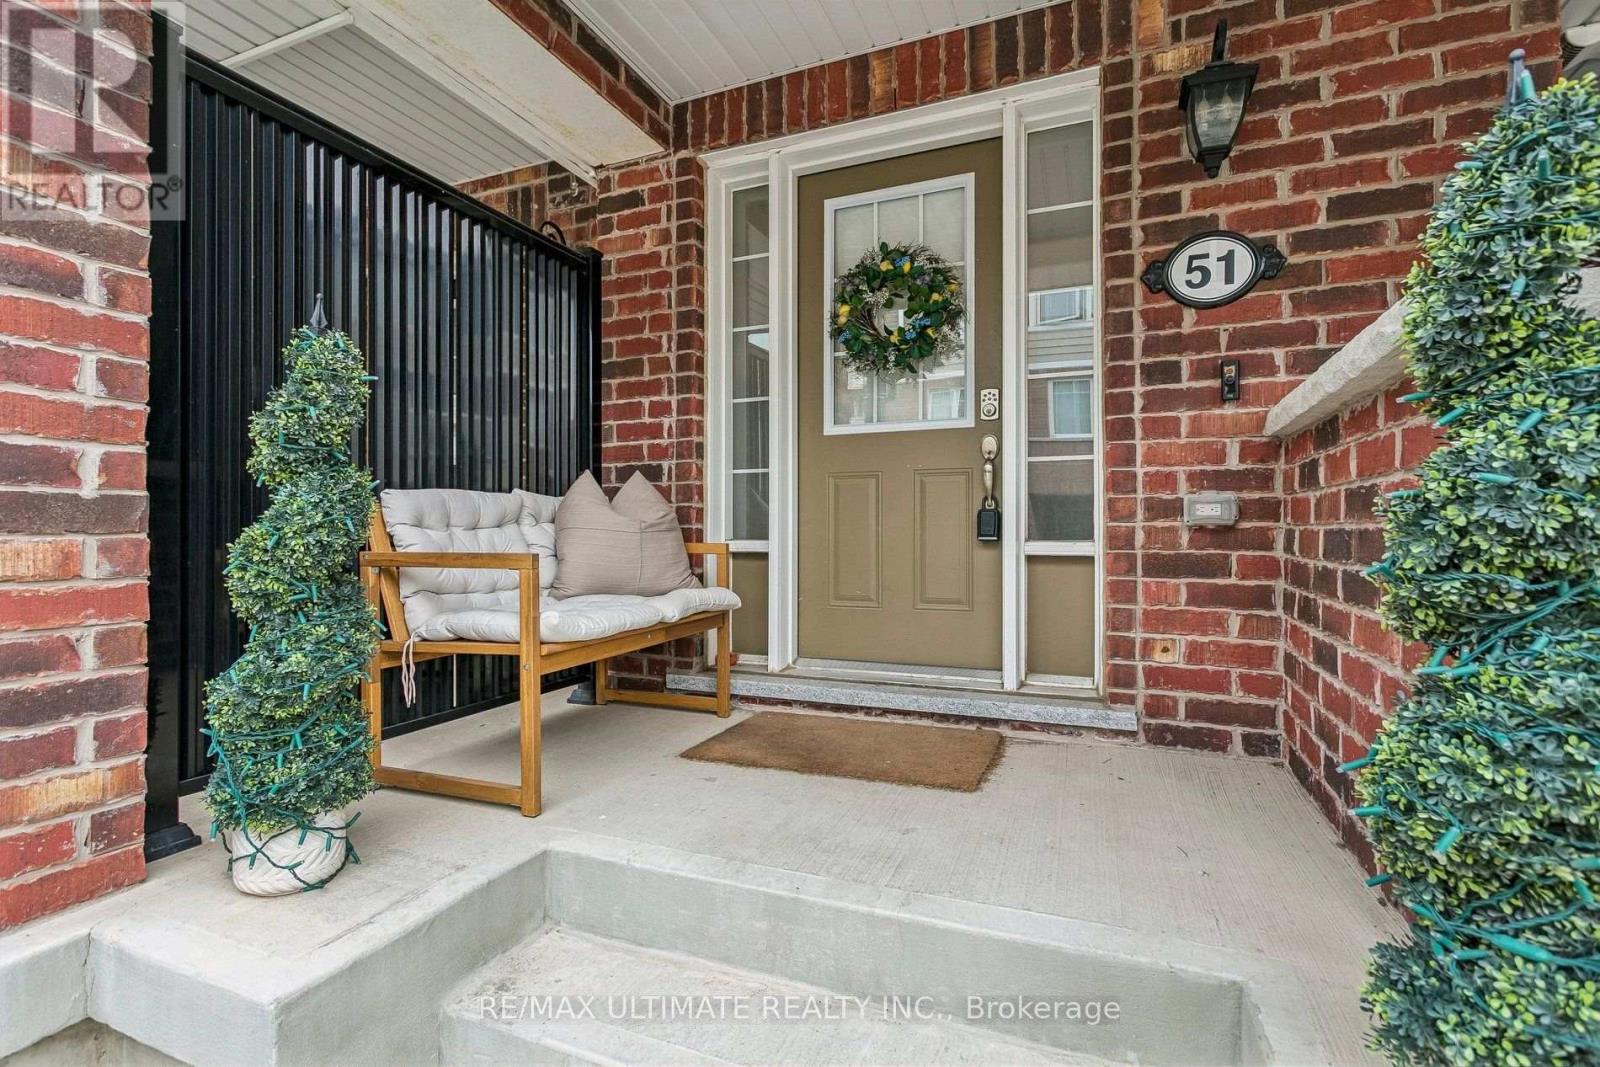
51 - 1222 Rose Way Milton, Ontario L9E 1P1

$769,900Maintenance, Parcel of Tied Land
$124 Monthly
Maintenance, Parcel of Tied Land
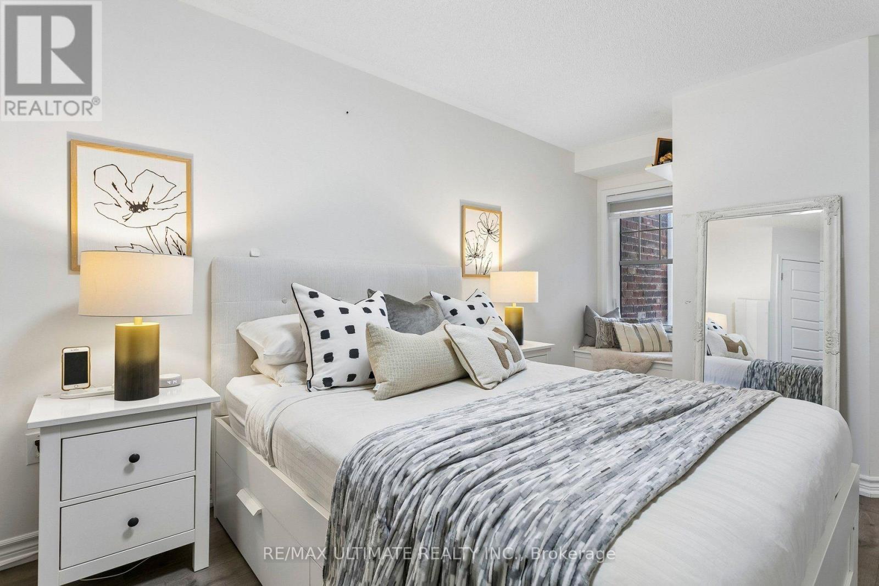
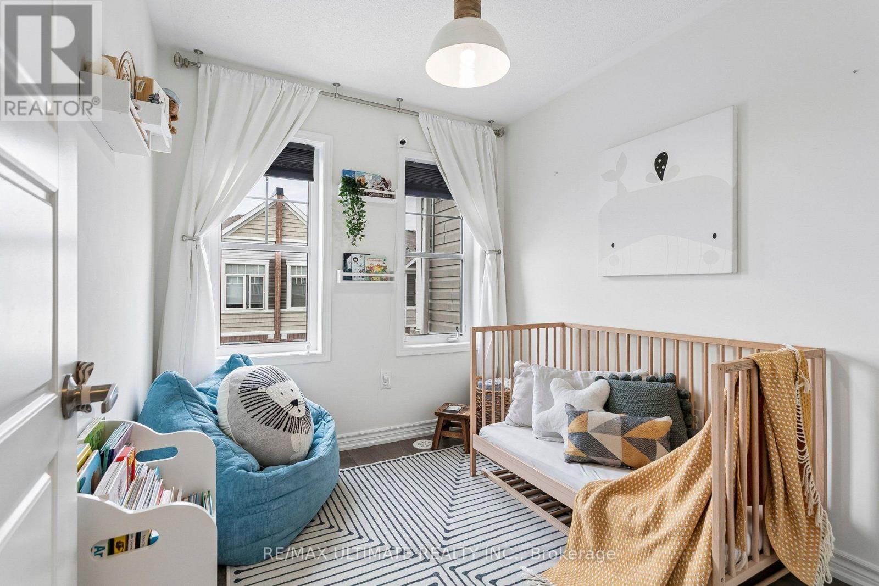
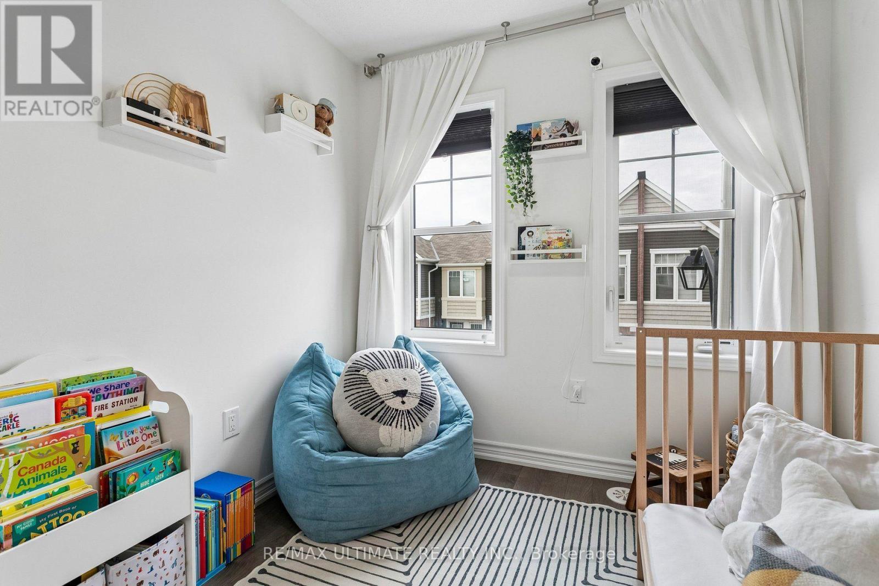
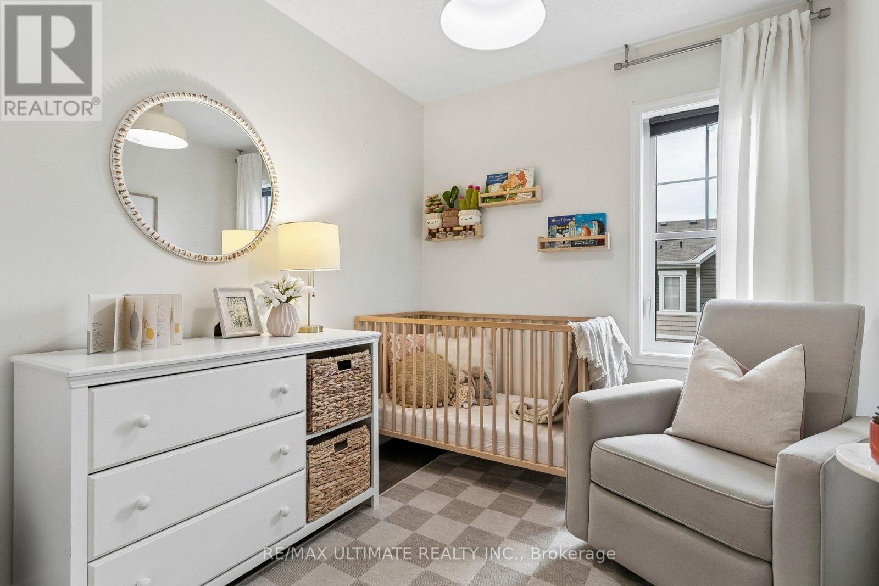
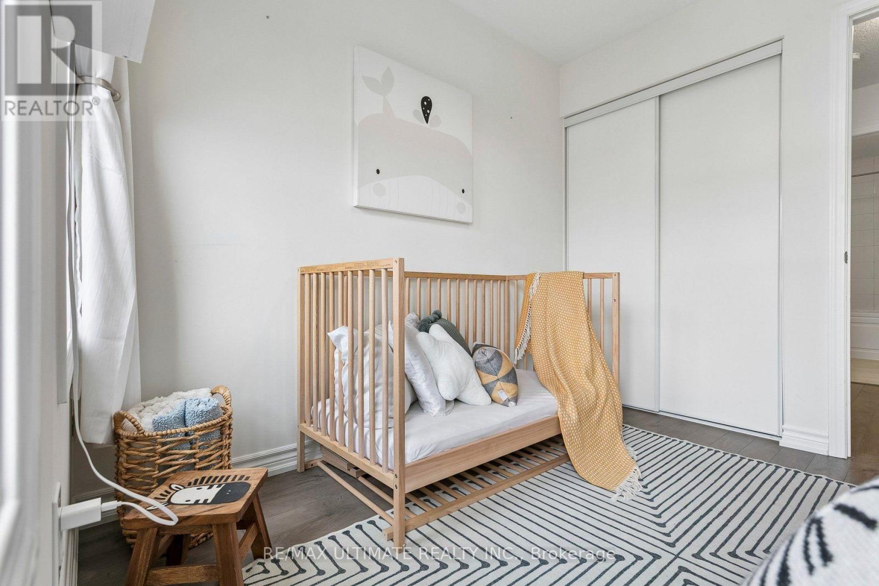
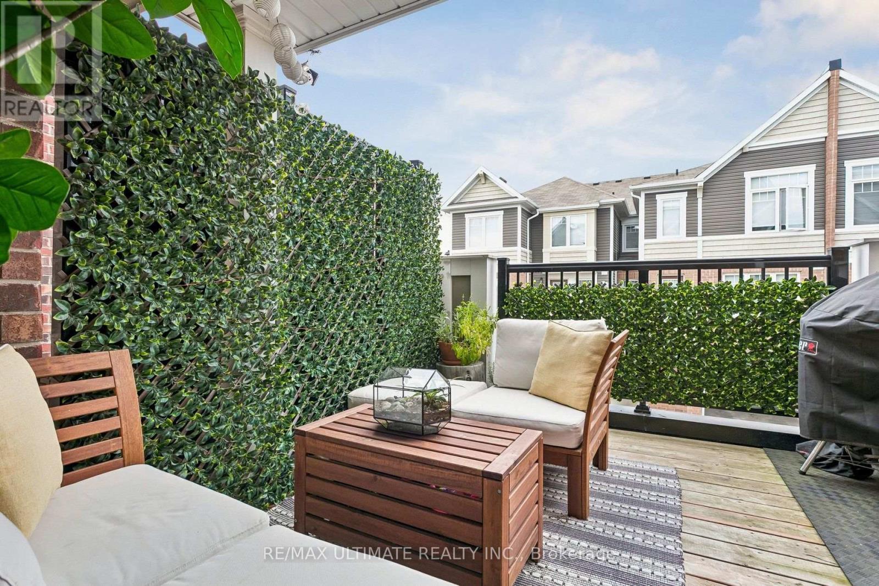
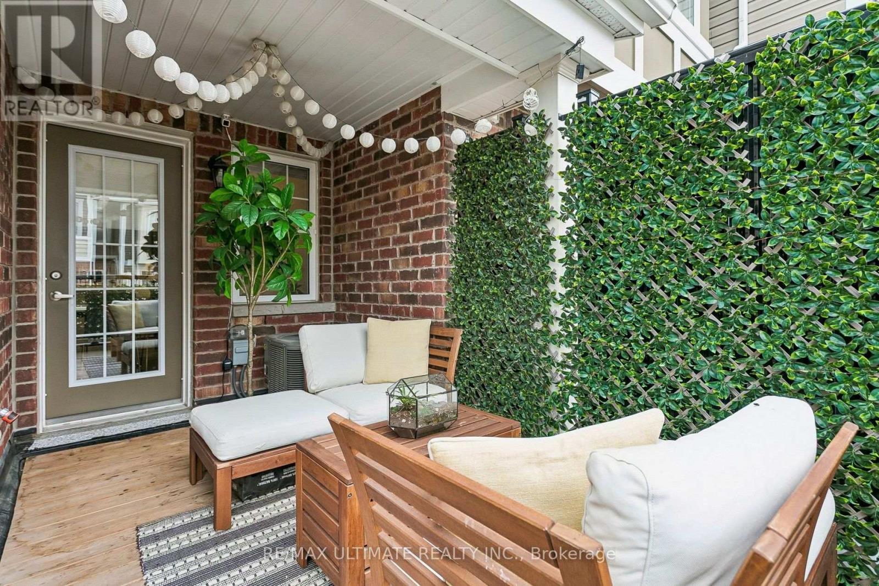
$124 MonthlyThe upper level features 3 bedrooms and primary suite with upgraded ensuite bathroom with glass shower. The home is further complemented 2 parking spots, in garage and parking pad, that provides ample parking and valuable additional storage space. Situated in a vibrant, close-knit neighbourhood close to16-Mile Creek Trail, the home offers an incredible lifestyle. You are a short stroll to scenic walking trails, park equipped with a splash pad, basketball, and tennis courts, and around the corner from a parkette. Everyday conveniences are short drives away, including grocery stores, cafes, restaurants, Milton Marketplace, and the local hospital. Commuters will also appreciate the exceptional location, offering quick and easy access to Highways, as well as Milton GO Station, making this beautiful townhouse the perfect blend of natural tranquility and urban connectivity. (id:55499)
Open House
This property has open houses!
2:00 pm
Ends at:4:00 pm
2:00 pm
Ends at:4:00 pm
Property Details
| MLS® Number | W13792692 |
| Property Type | Single Family |
| Community Name | 1026 - CB Cobban |
| Features | Carpet Free |
| Parking Space Total | 2 |
Building
| Bathroom Total | 3 |
| Bedrooms Above Ground | 3 |
| Bedrooms Total | 3 |
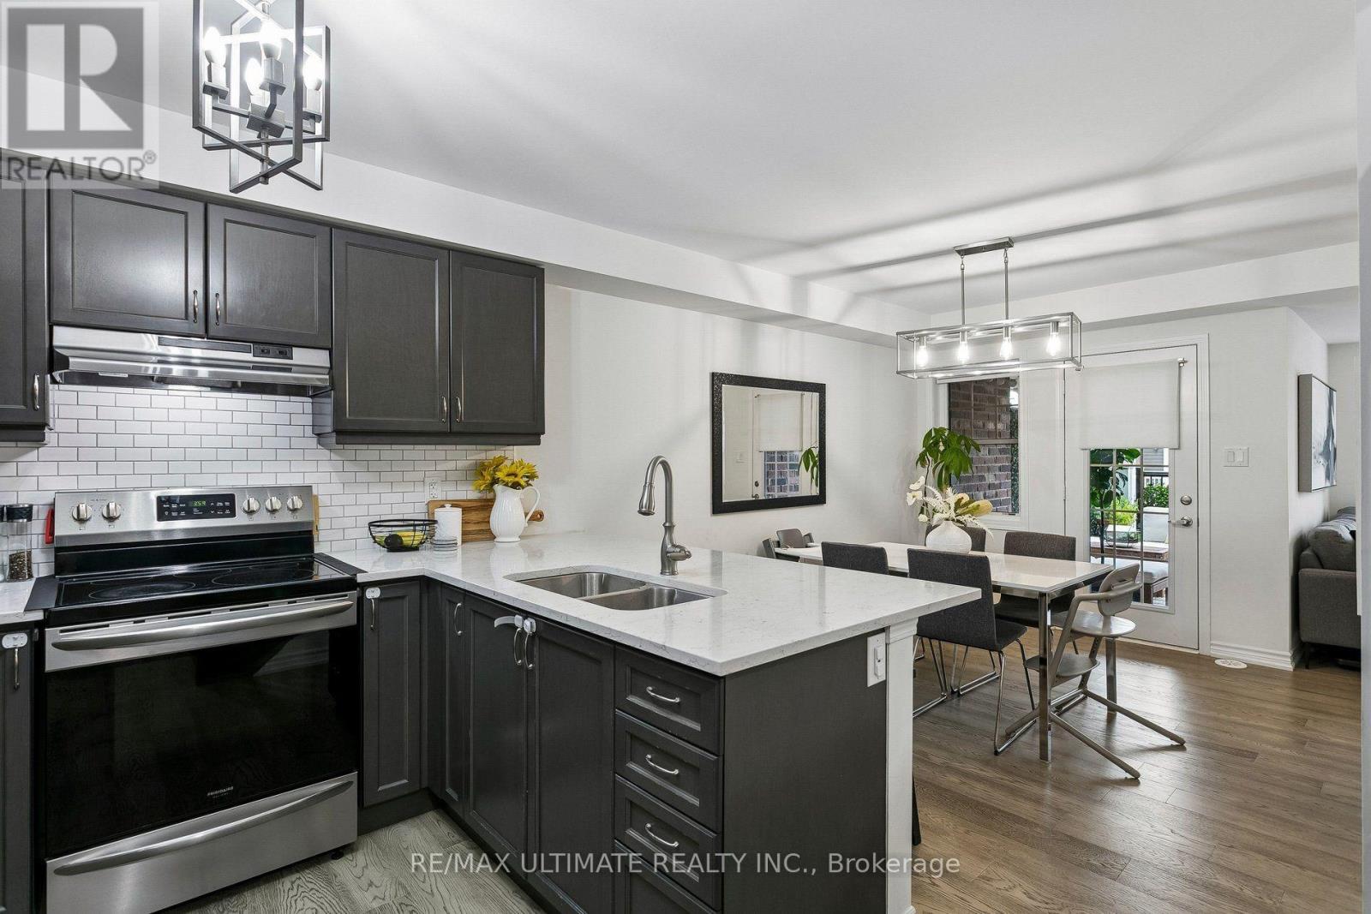
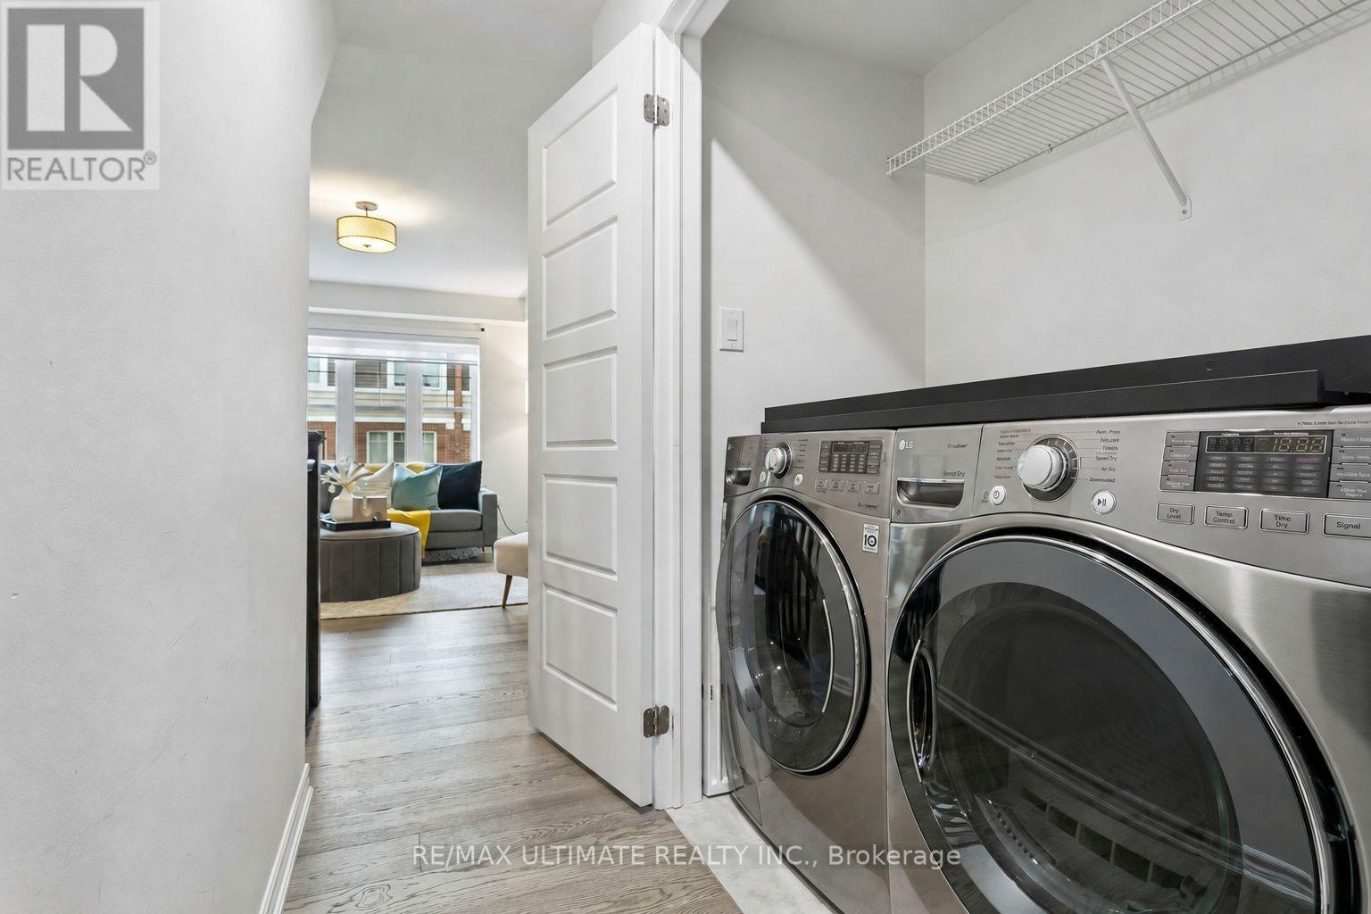
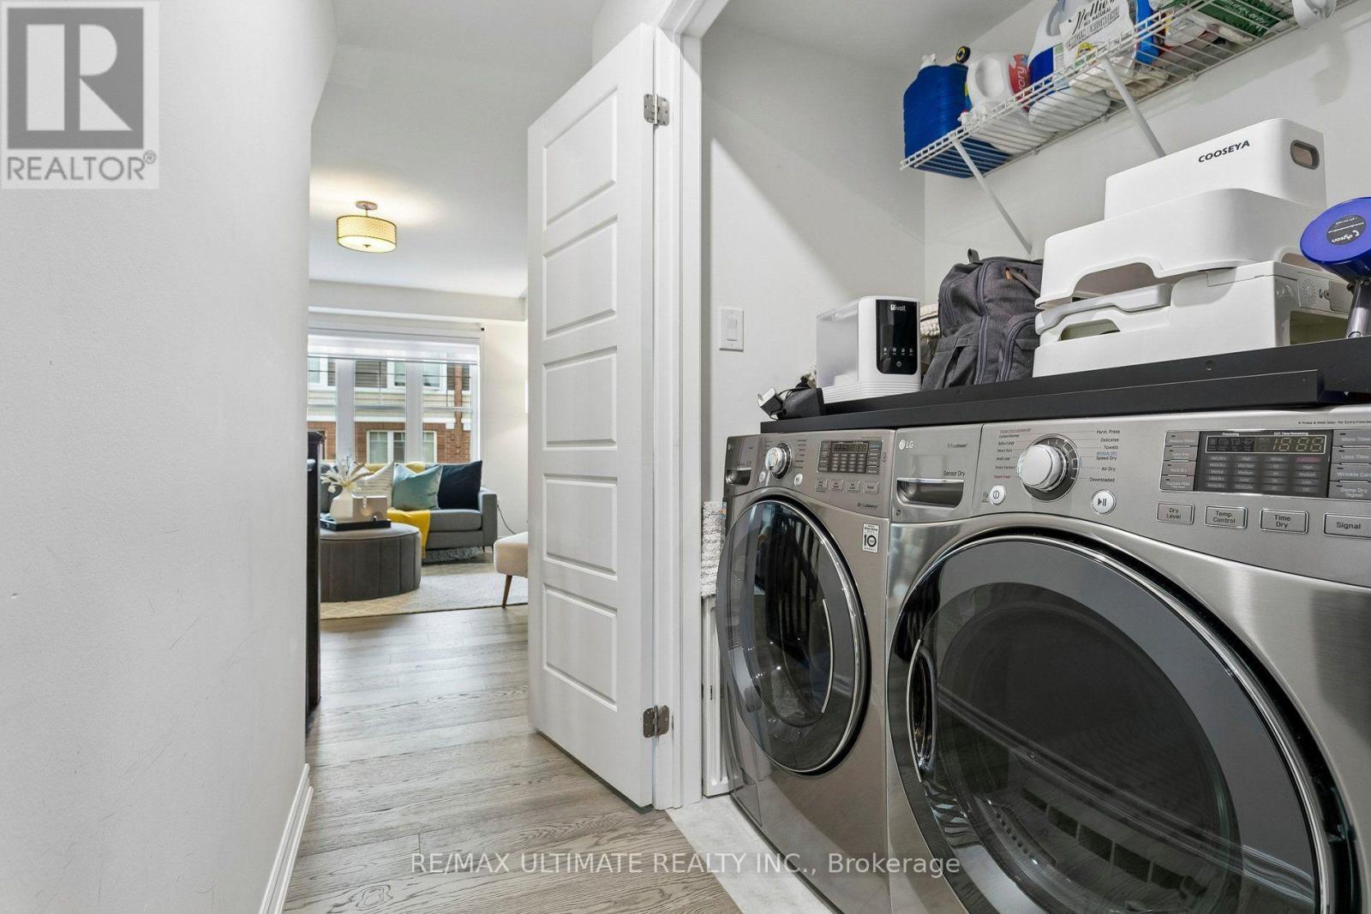
| Appliances | Dishwasher, Dryer, Microwave, Hood Fan, Stove, Washer, Window Coverings, Refrigerator |
| Basement Type | None |
| Construction Style Attachment | Attached |
| Cooling Type | Central Air Conditioning |
| Exterior Finish | Brick |
| Flooring Type | Tile, Laminate |
| Foundation Type | Concrete |
| Half Bath Total | 1 |
| Heating Fuel | Natural Gas |
| Heating Type | Forced Air |
| Stories Total | 3 |
| Size Interior | 1,100 - 1,500 Ft2 |
| Type | Row / Townhouse |
| Utility Water | Municipal Water |
Parking
| Garage |
Land
| Acreage | No |
| Sewer | Sanitary Sewer |
Rooms
| Level | Type | Length | Width | Dimensions |
|---|---|---|---|---|
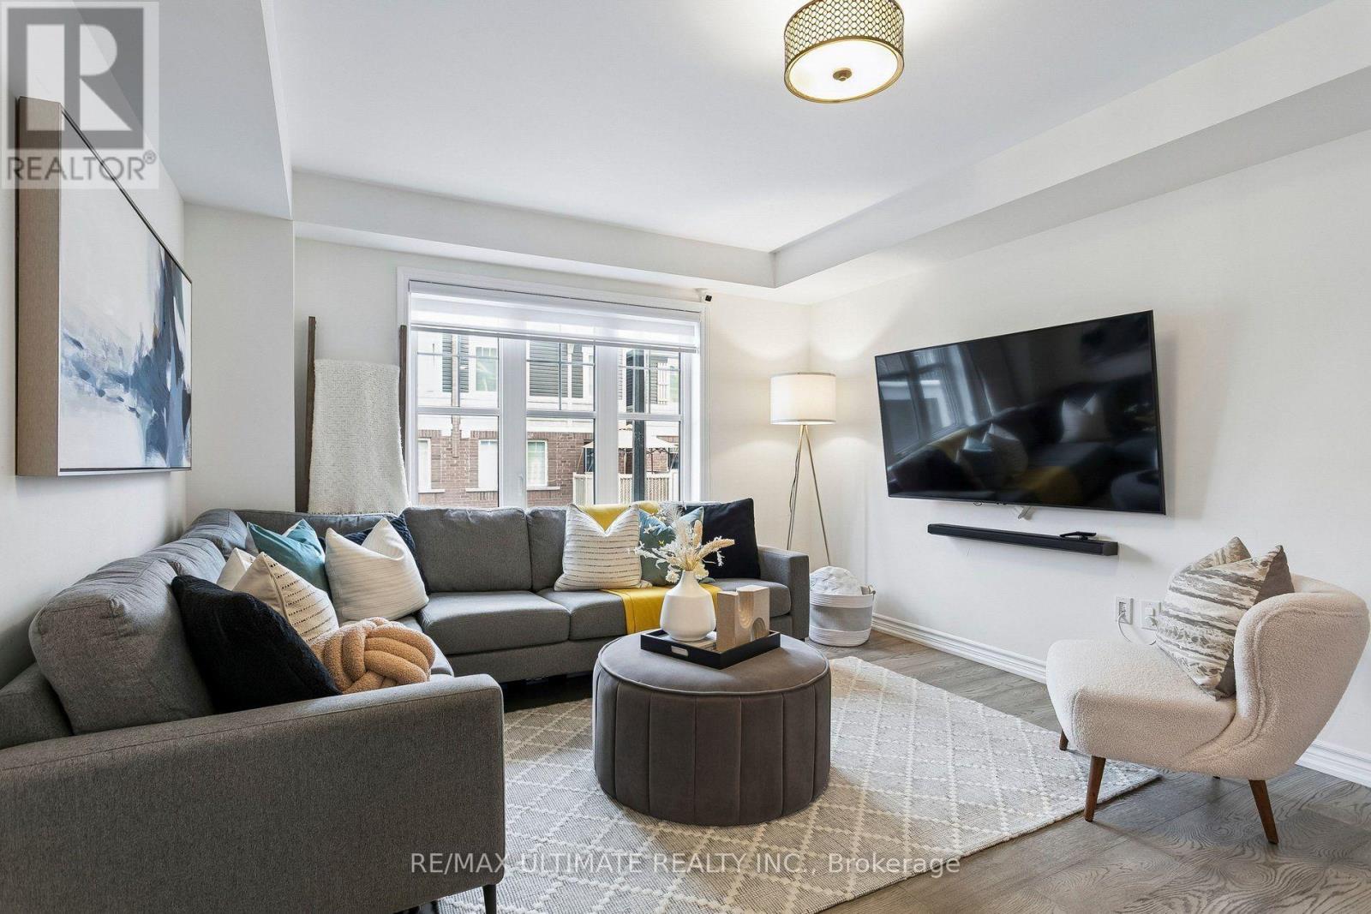
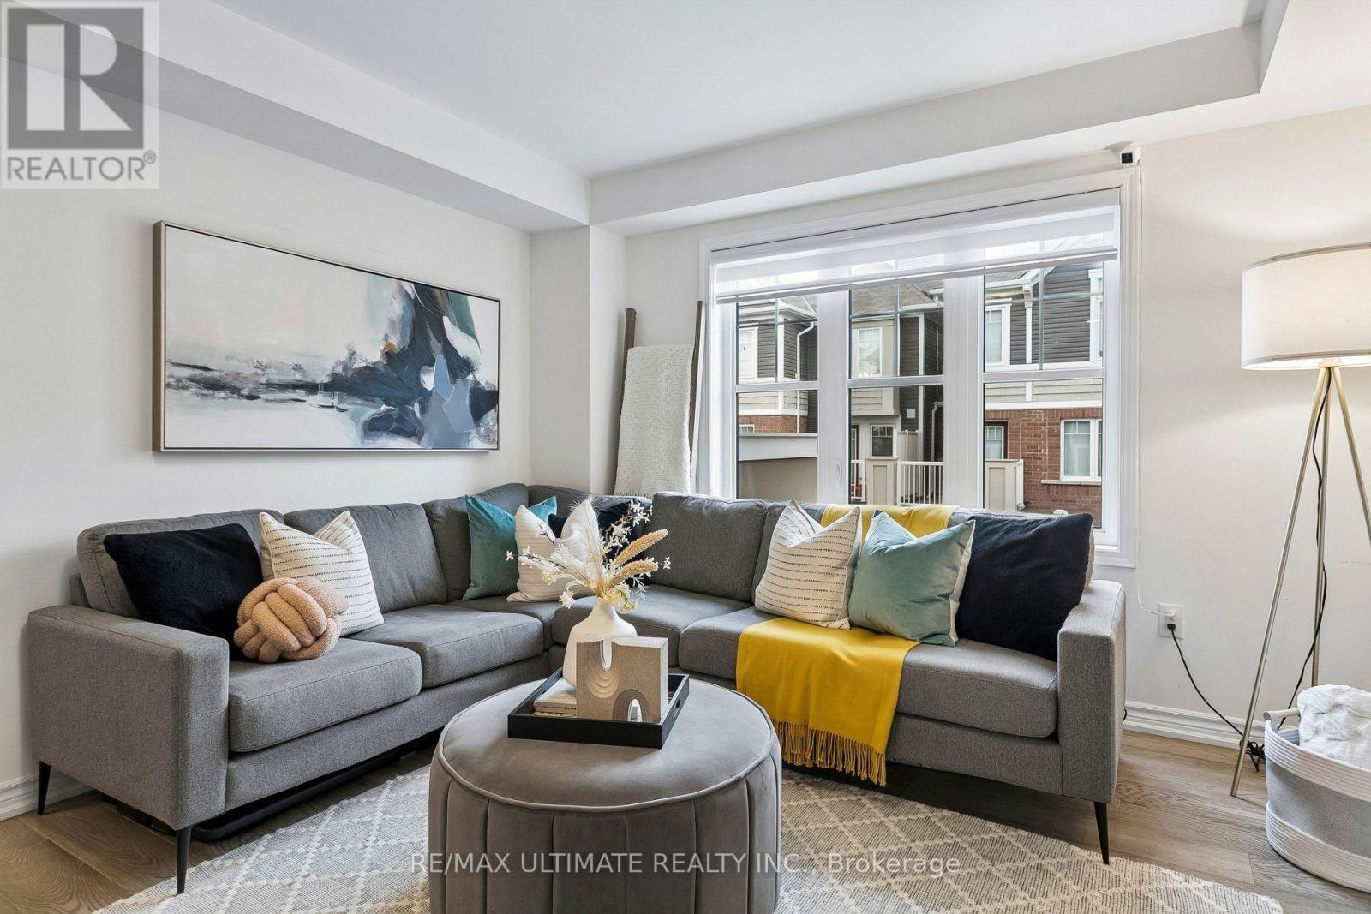
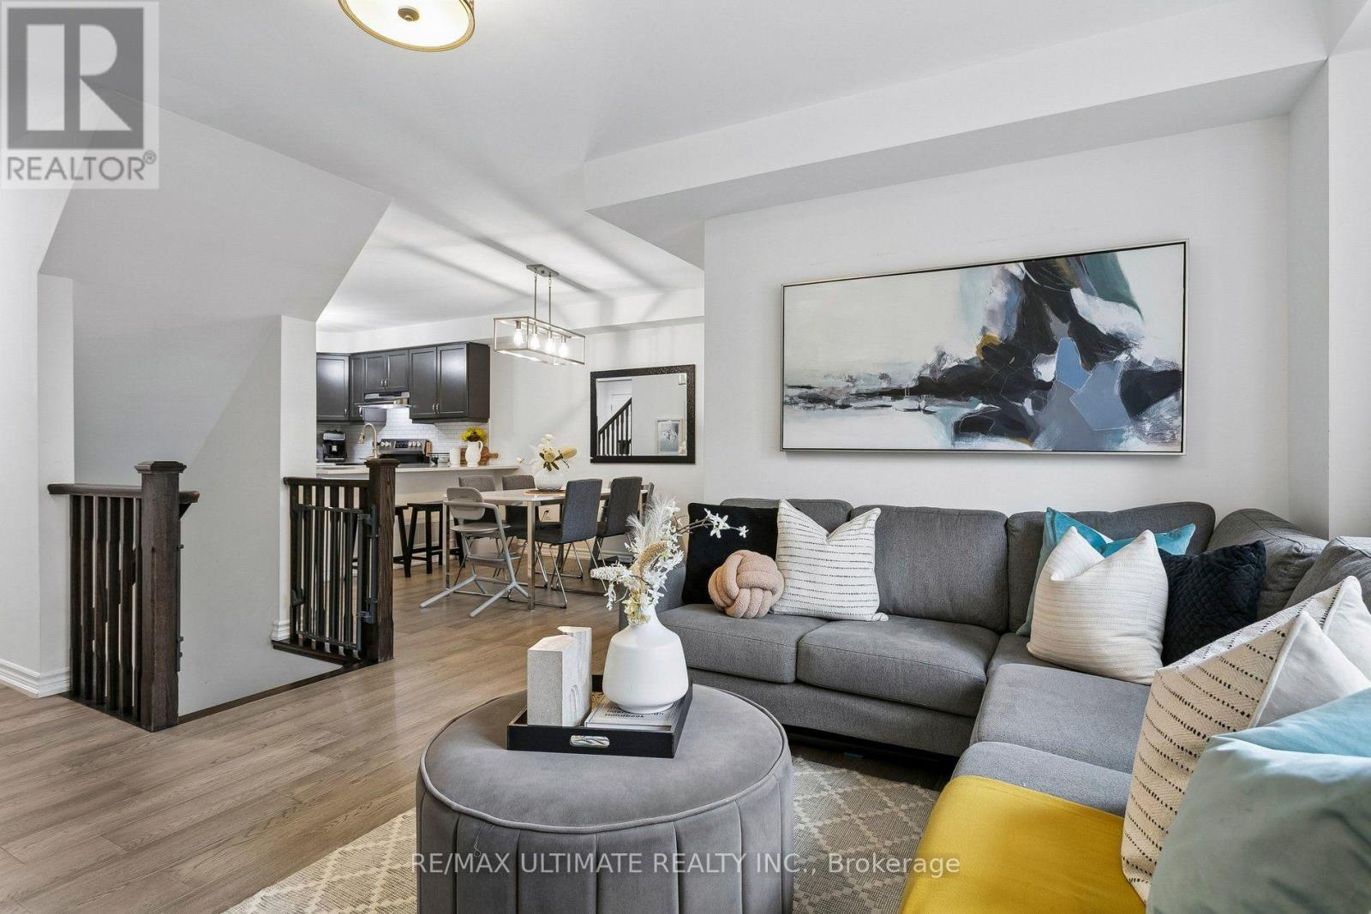
| Second Level | Living Room | 4.95 m | 3.71 m | 4.95 m x 3.71 m |
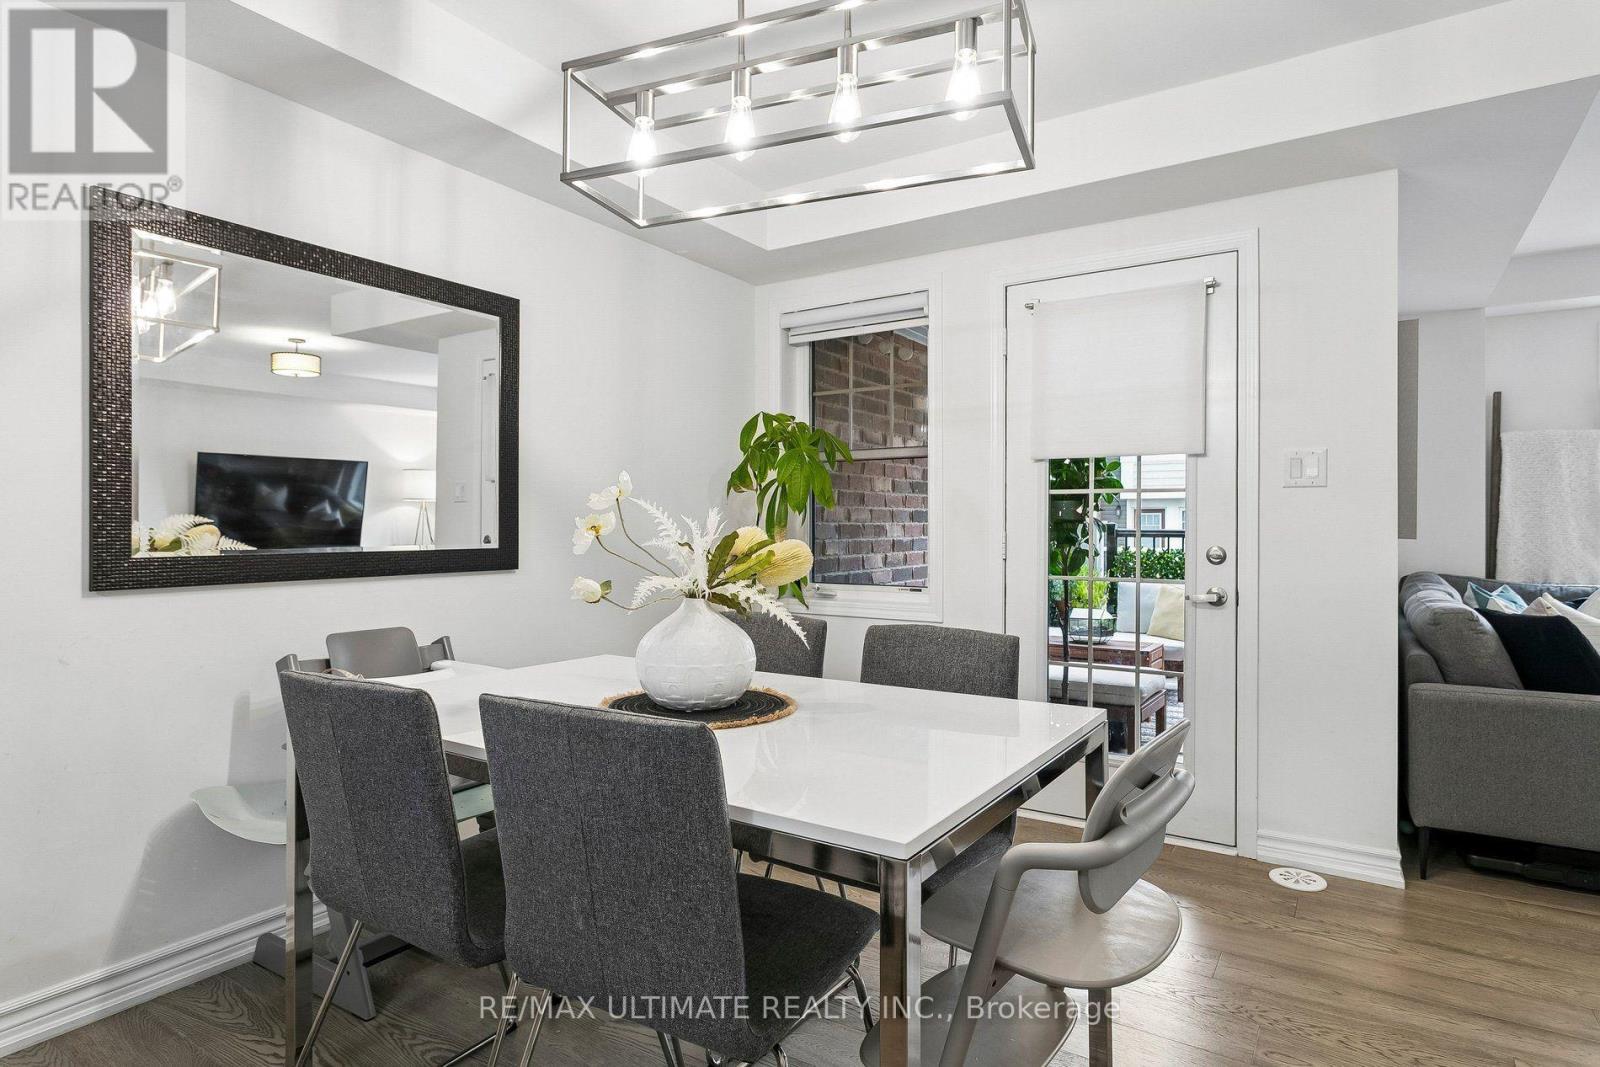
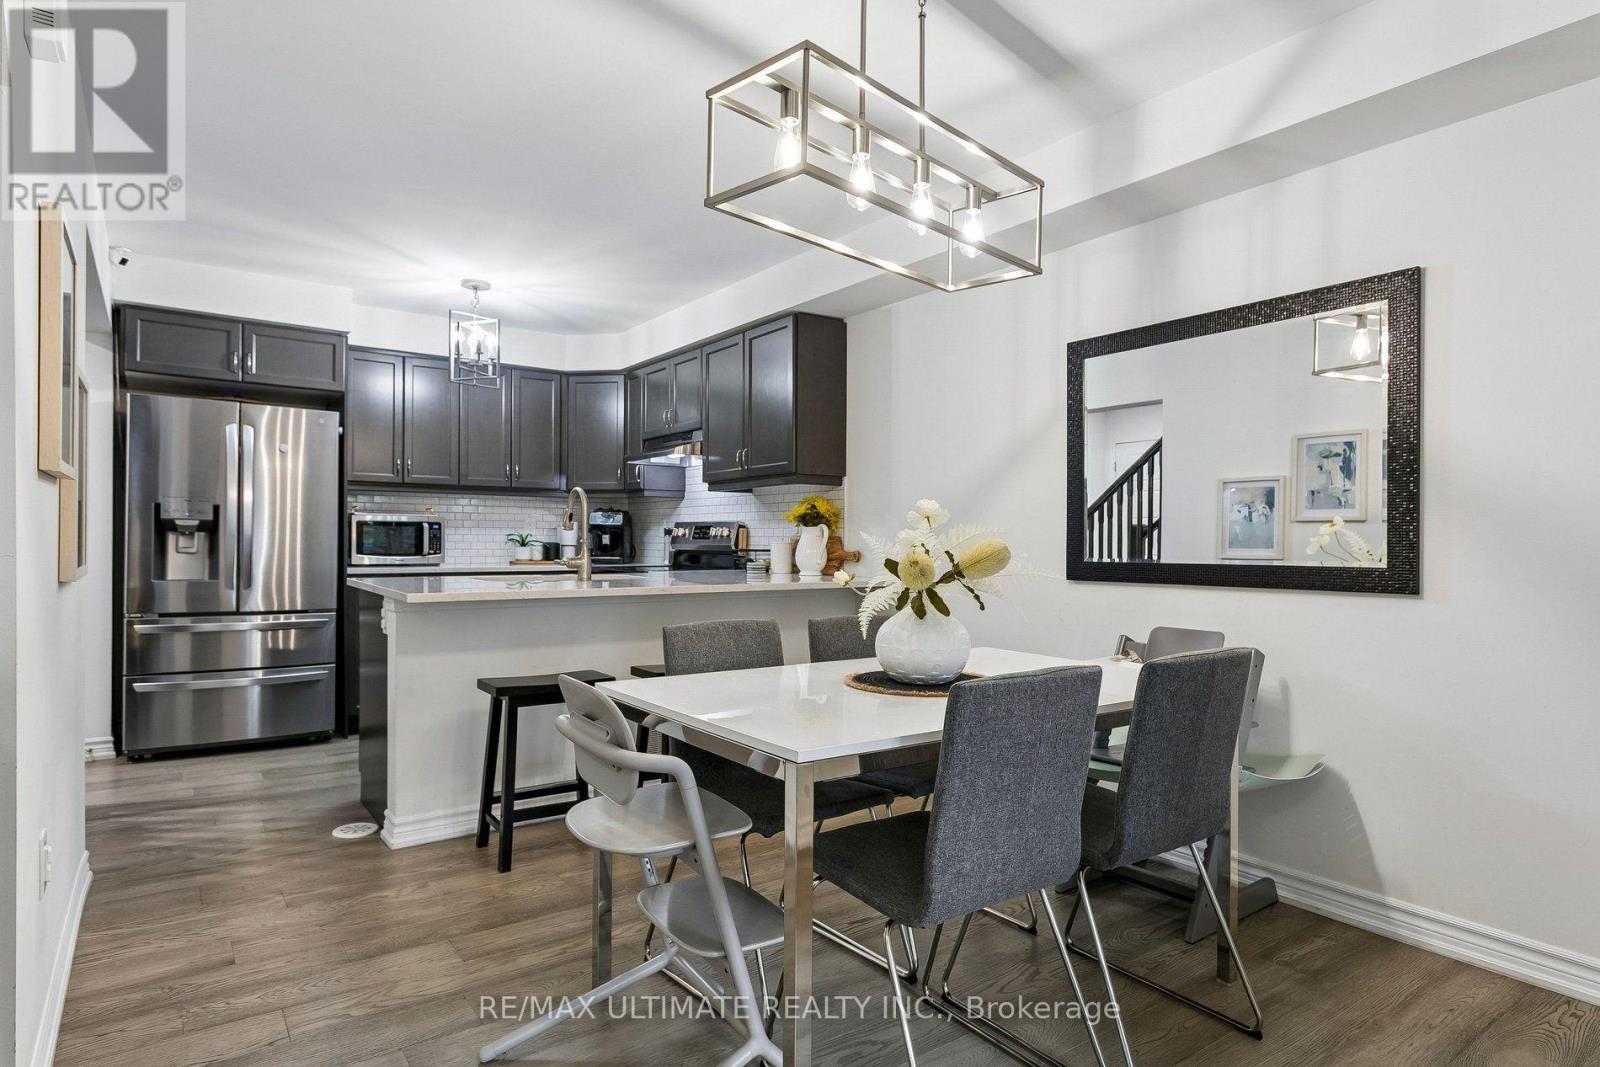
| Second Level | Dining Room | 3.43 m | 2.41 m | 3.43 m x 2.41 m |
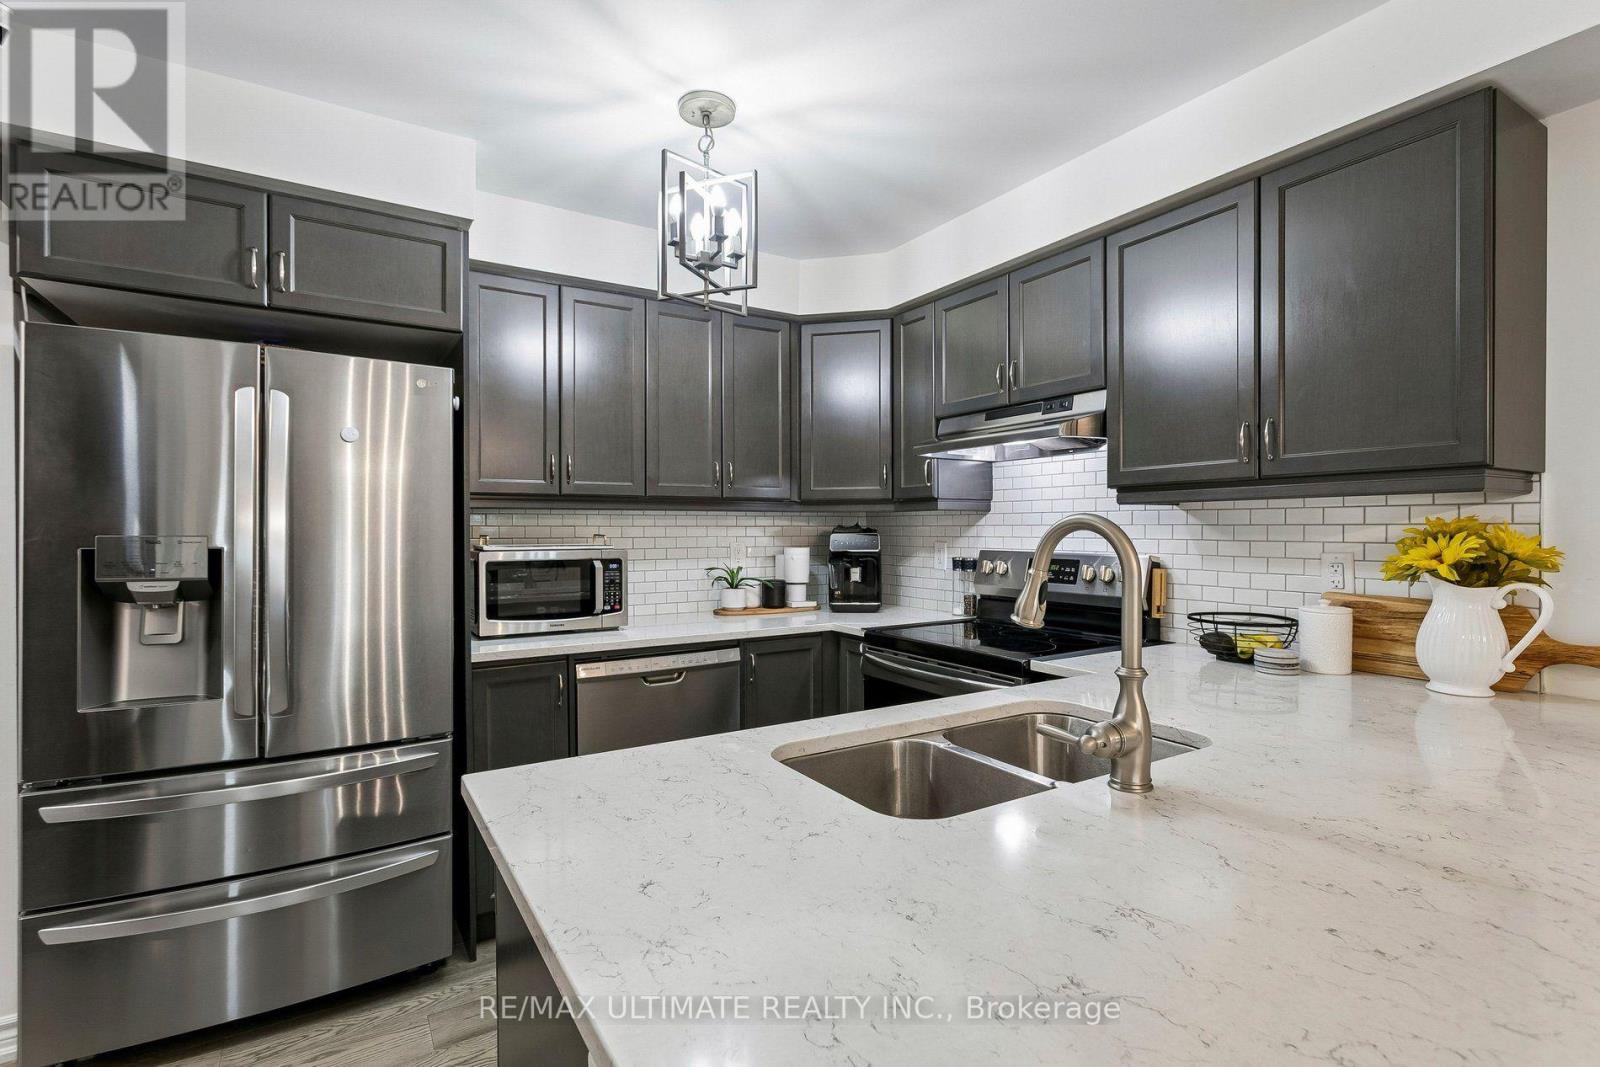
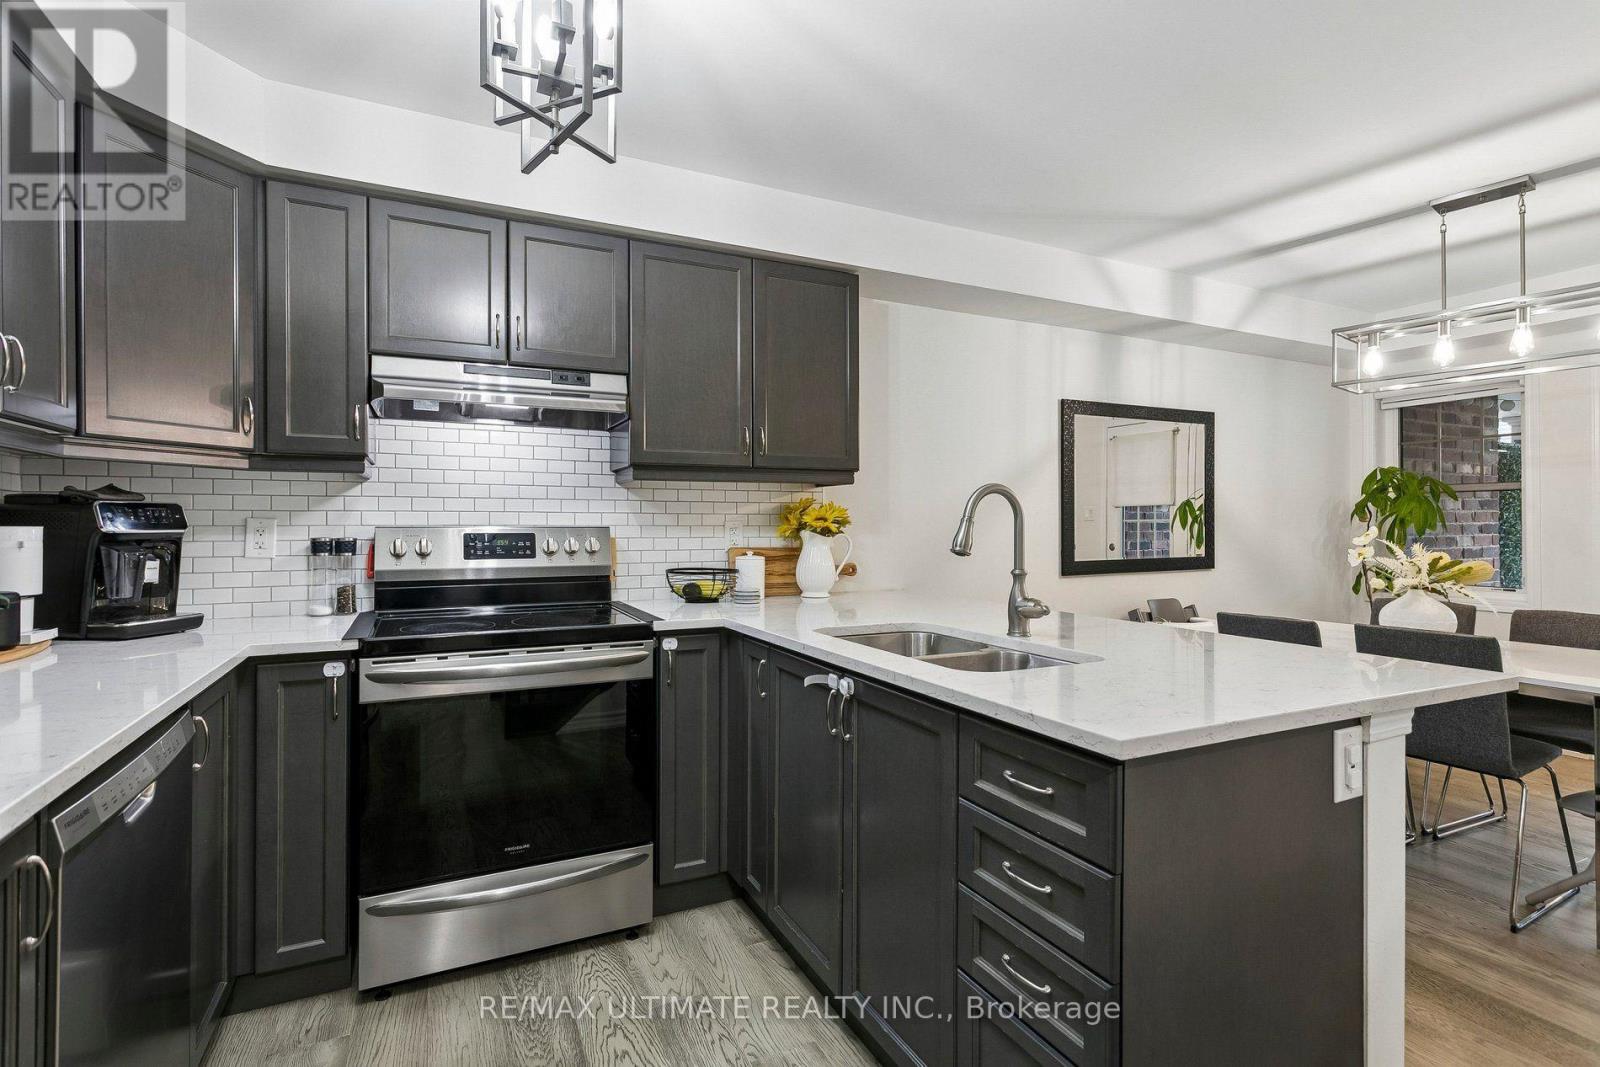
| Second Level | Kitchen | 5.11 m | 2.87 m | 5.11 m x 2.87 m |
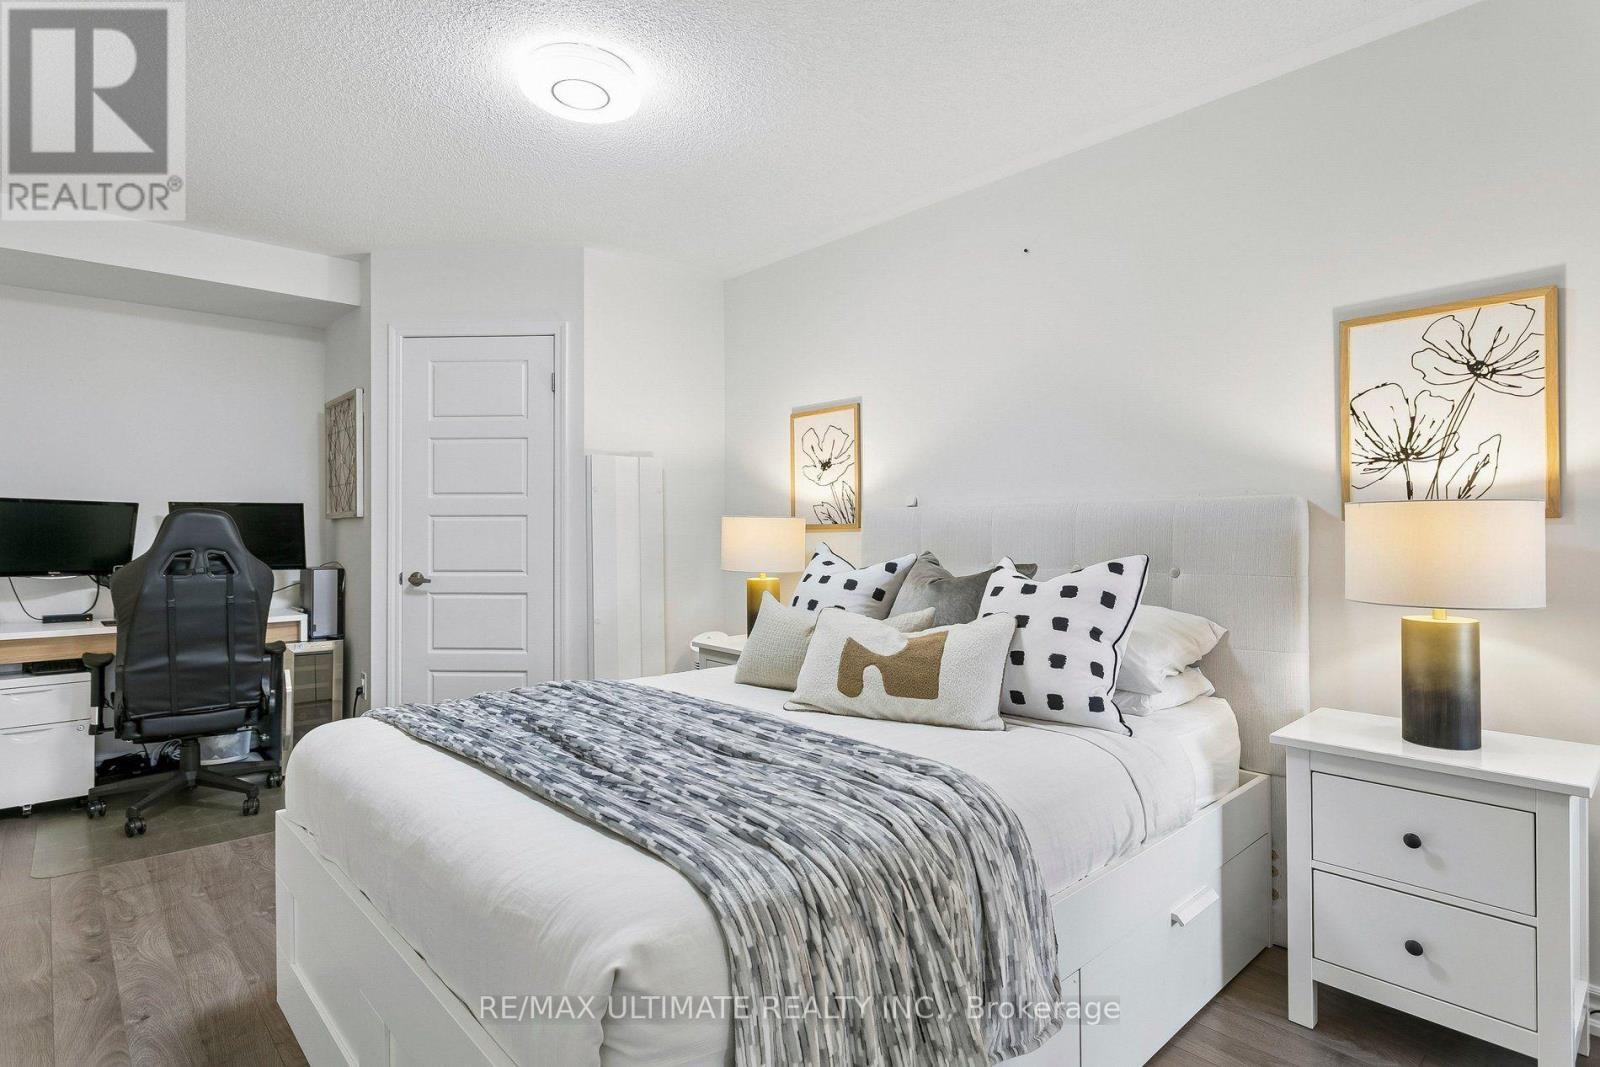
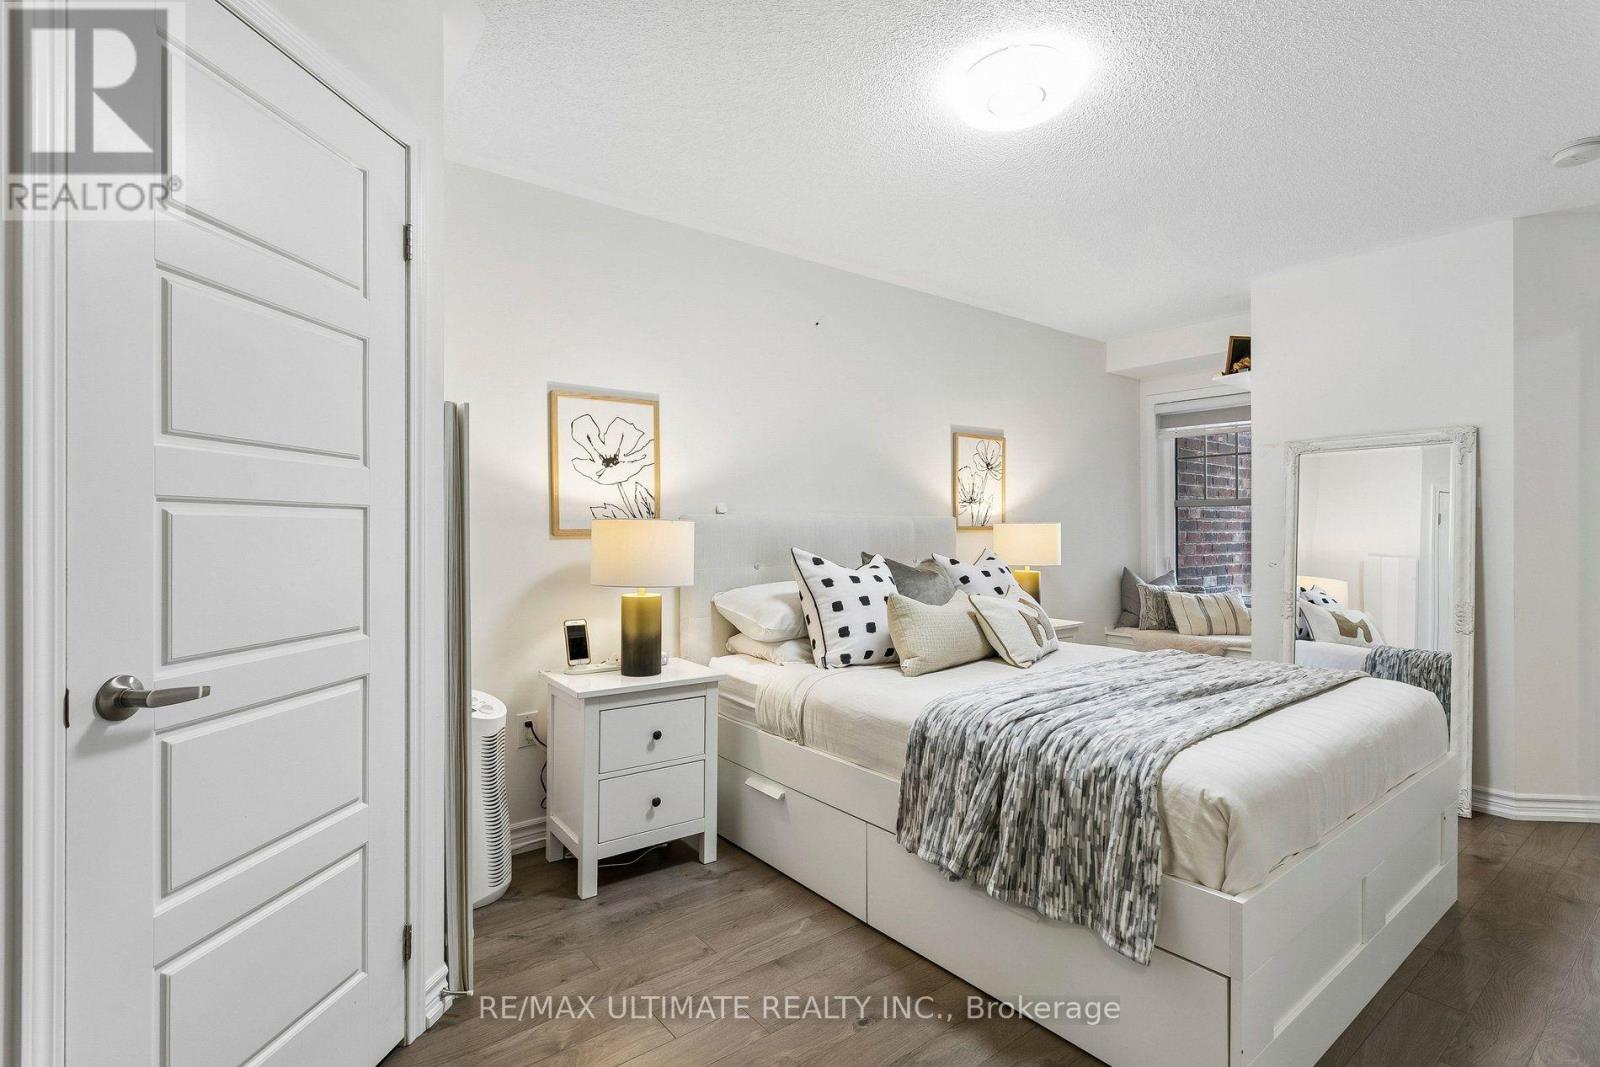
| Third Level | Primary Bedroom | 6.32 m | 3.05 m | 6.32 m x 3.05 m |
| Third Level | Bedroom 2 | 2.74 m | 2.41 m | 2.74 m x 2.41 m |
| Third Level | Bedroom 3 | 2.74 m | 2.36 m | 2.74 m x 2.36 m |
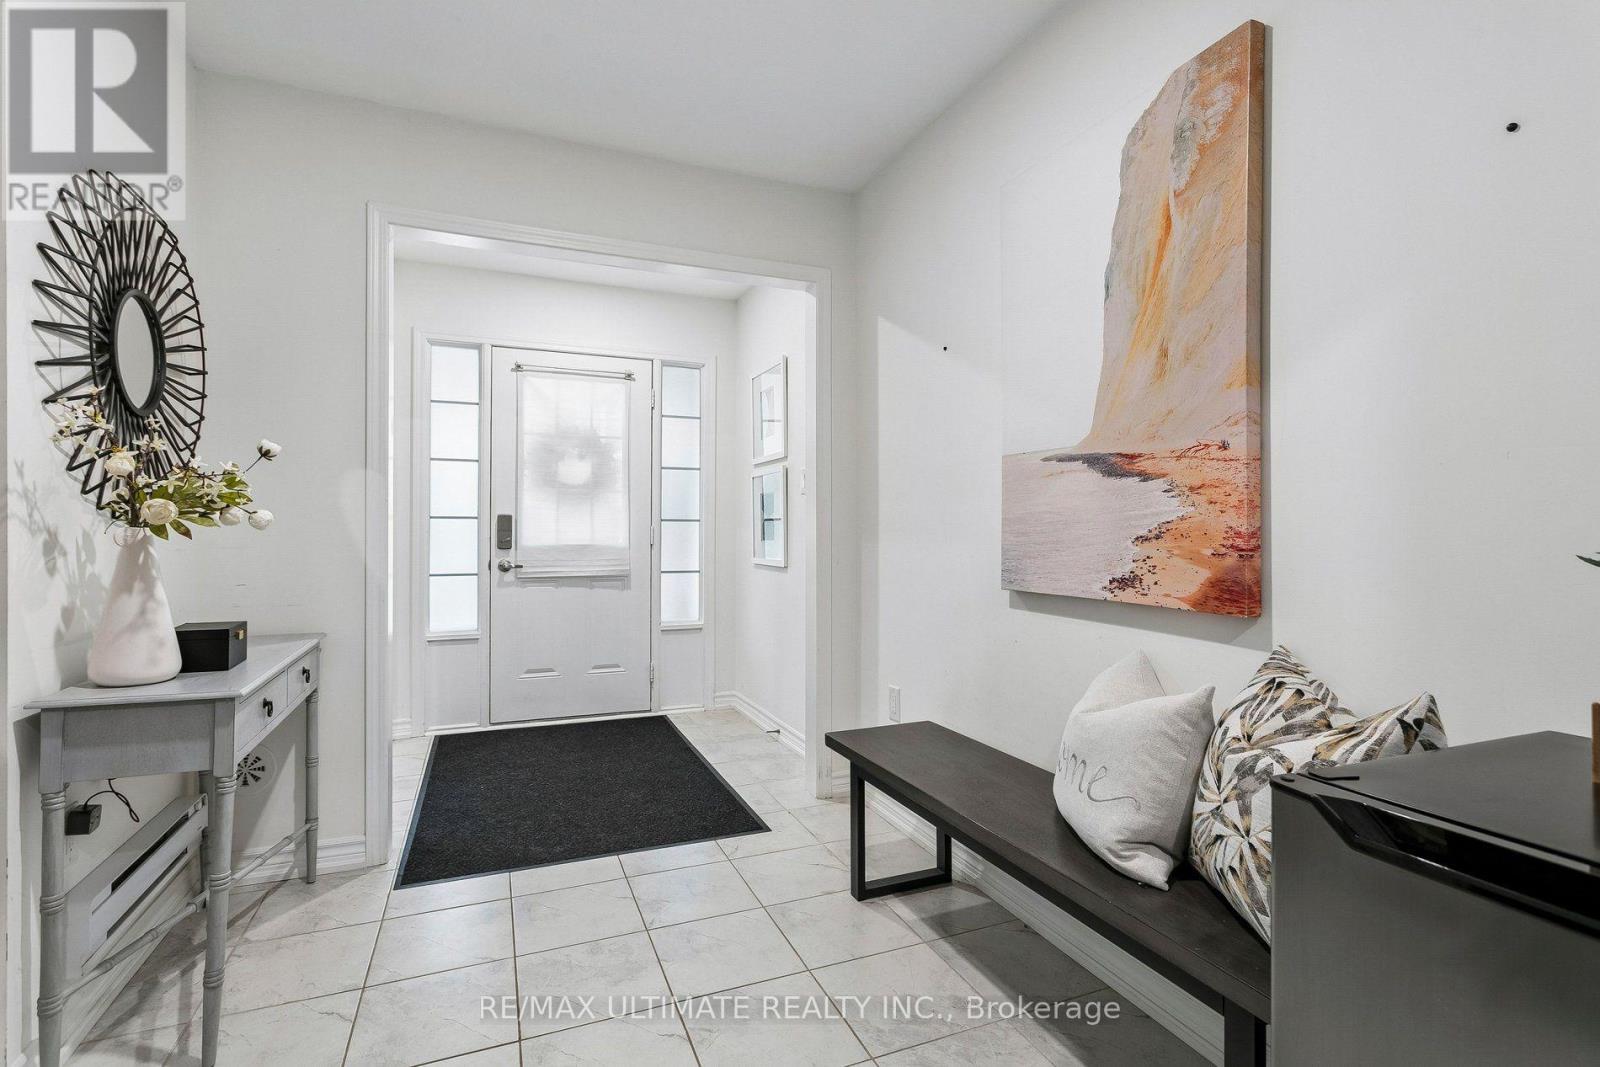
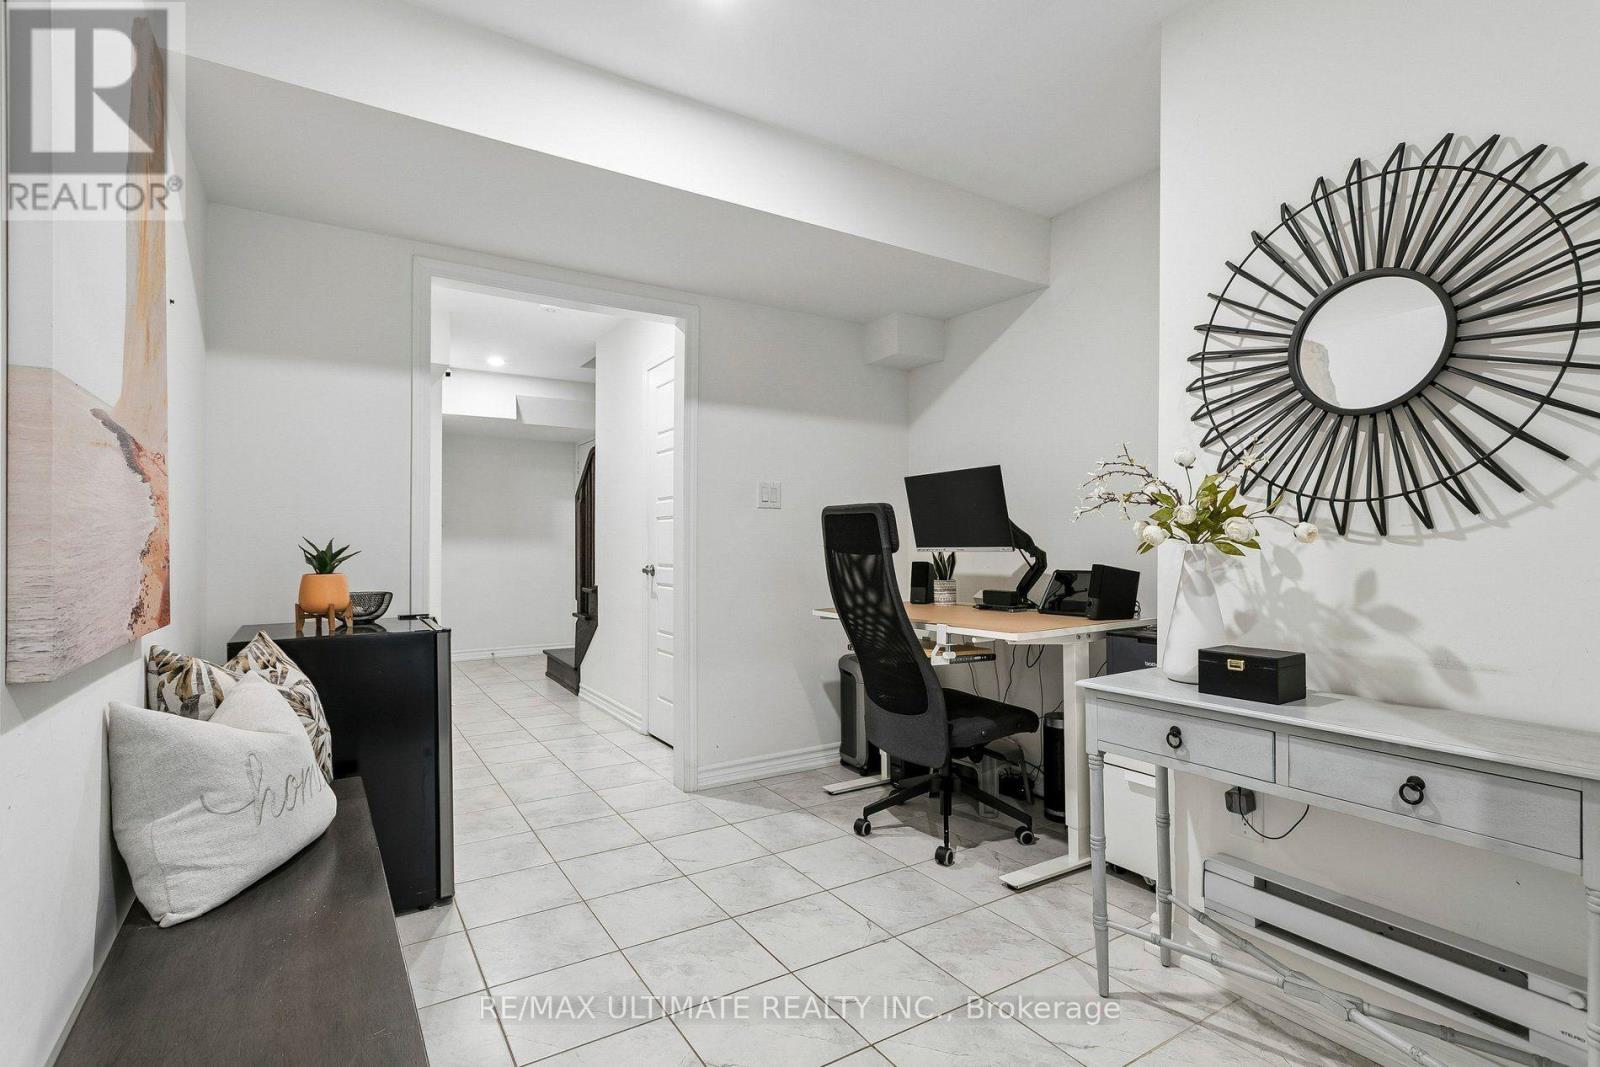
| Ground Level | Office | 2.9 m | 2.84 m | 2.9 m x 2.84 m |
https://www.realtor.ca/real-estate/30288439/51-1222-rose-way-milton-cb-cobban-1026-cb-cobban
Contact Us
Contact us for more information

The trademarks REALTOR®, REALTORS®, and the REALTOR® logo are controlled by The Canadian Real Estate Association (CREA) and identify real estate professionals who are members of CREA. The trademarks MLS®, Multiple Listing Service® and the associated logos are owned by The Canadian Real Estate Association (CREA) and identify the quality of services provided by real estate professionals who are members of CREA. The trademark DDF® is owned by The Canadian Real Estate Association (CREA) and identifies CREA's Data Distribution Facility (DDF®)
September 16 2026 07:36:39
Toronto Regional Real Estate Board
RE/MAX Ultimate Realty Inc.