
244 Indian Road Toronto, Ontario M6R 2W9

$2,540,000
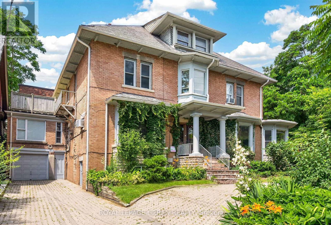
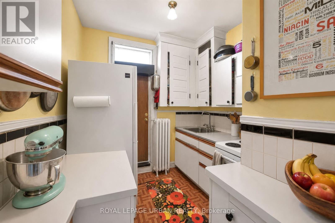
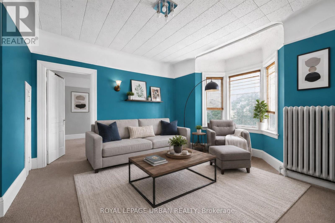
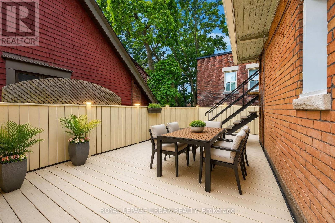
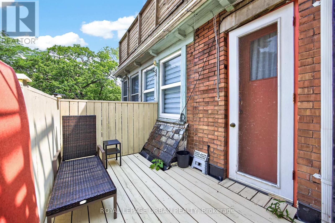
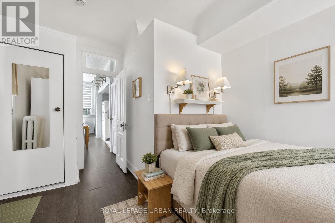
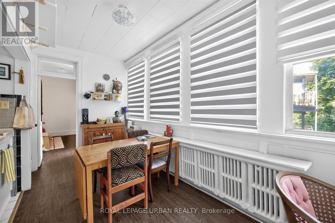
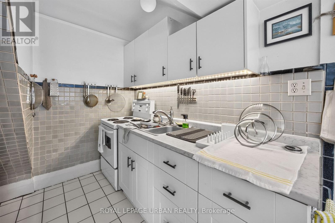
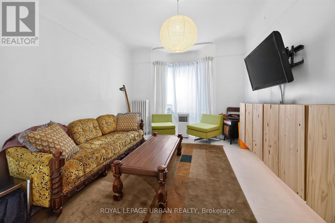
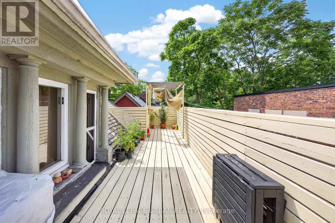
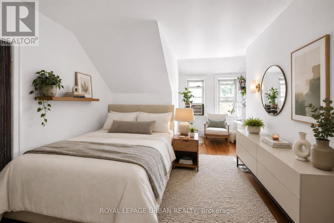
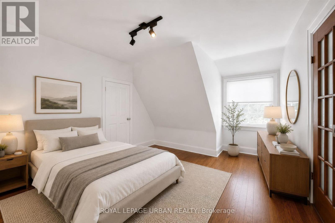
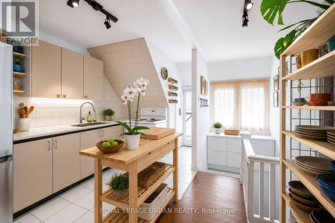
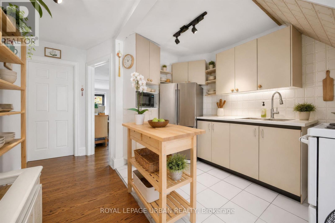
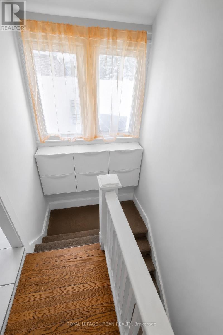
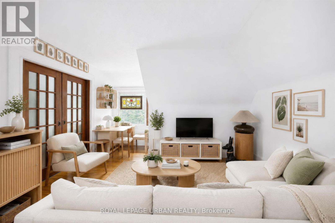
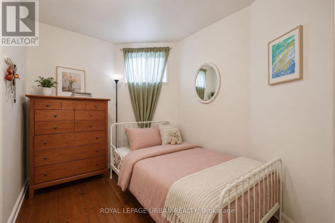
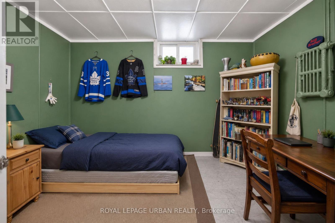
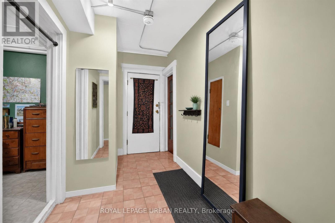
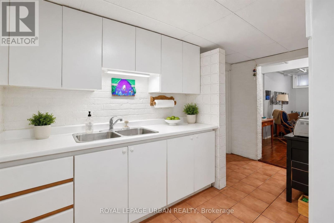
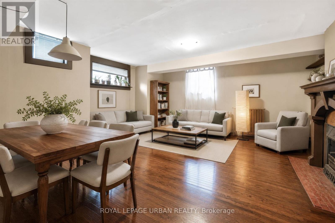
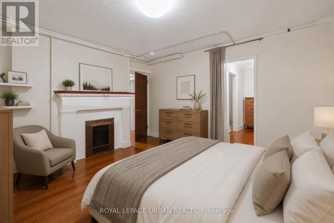
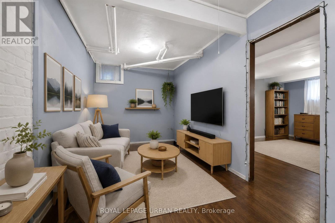
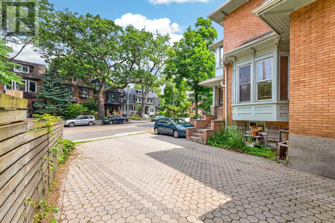
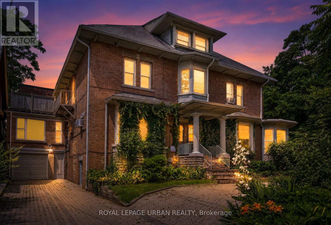
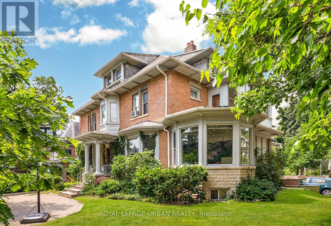
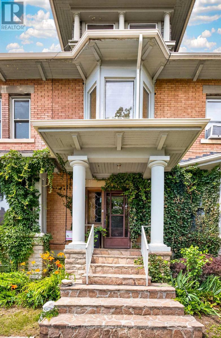
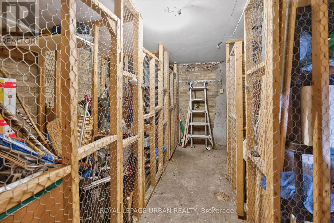
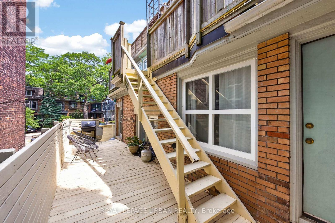
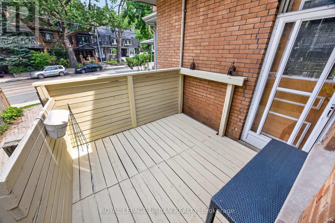
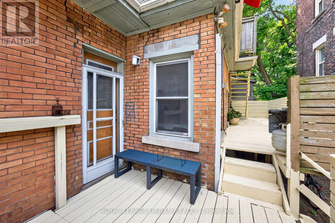
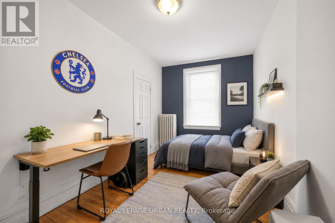
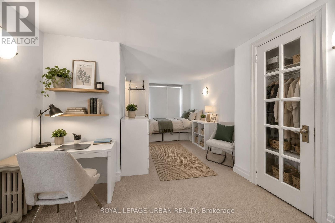
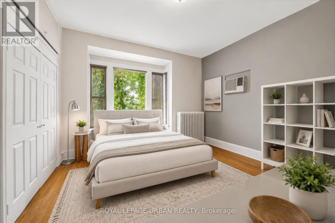
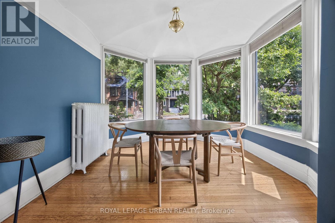
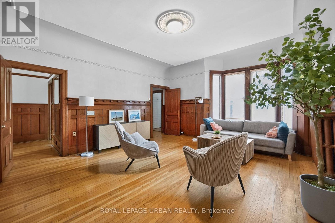
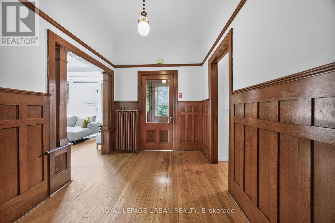
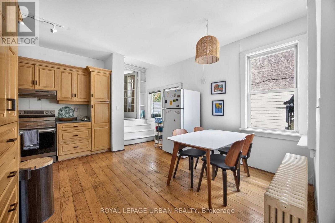
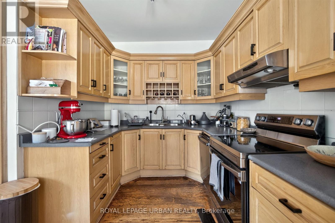
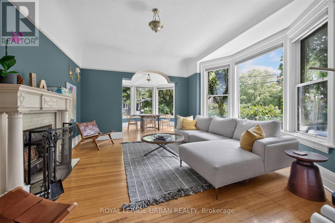
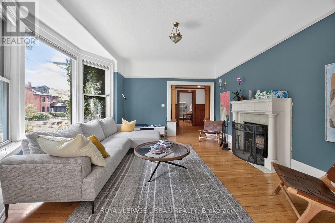
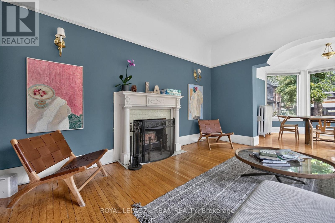
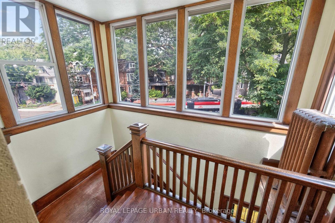
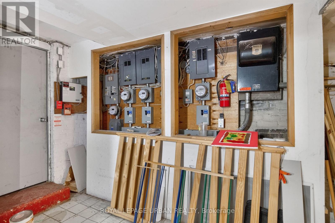
Exceptional investment opportunity! Legal detached 4-plex plus a legal non-conforming basement apartment offering over 6,700 sq. ft. of living space in the heart of High Park. Fully tenanted with separate hydro meters and an outstanding tenant community. Each unit features its own private walkout deck overlooking mature greenery. Lifetime slate roof, two private driveways (Indian Rd. & Howard Park Ave.), legal parking for 3 with space for 10+ vehicles. Minutes to High Park, Sunnyside Beach, the Martin Goodman Trail, Bloor West Village, TTC, and major highways. Ideal for investors, owner-occupiers, or future single-family conversion. (id:55499)
Property Details
| MLS® Number | W13790890 |
| Property Type | Multi-family |
| Community Name | High Park-Swansea |
| Parking Space Total | 3 |
Building
| Bathroom Total | 8 |
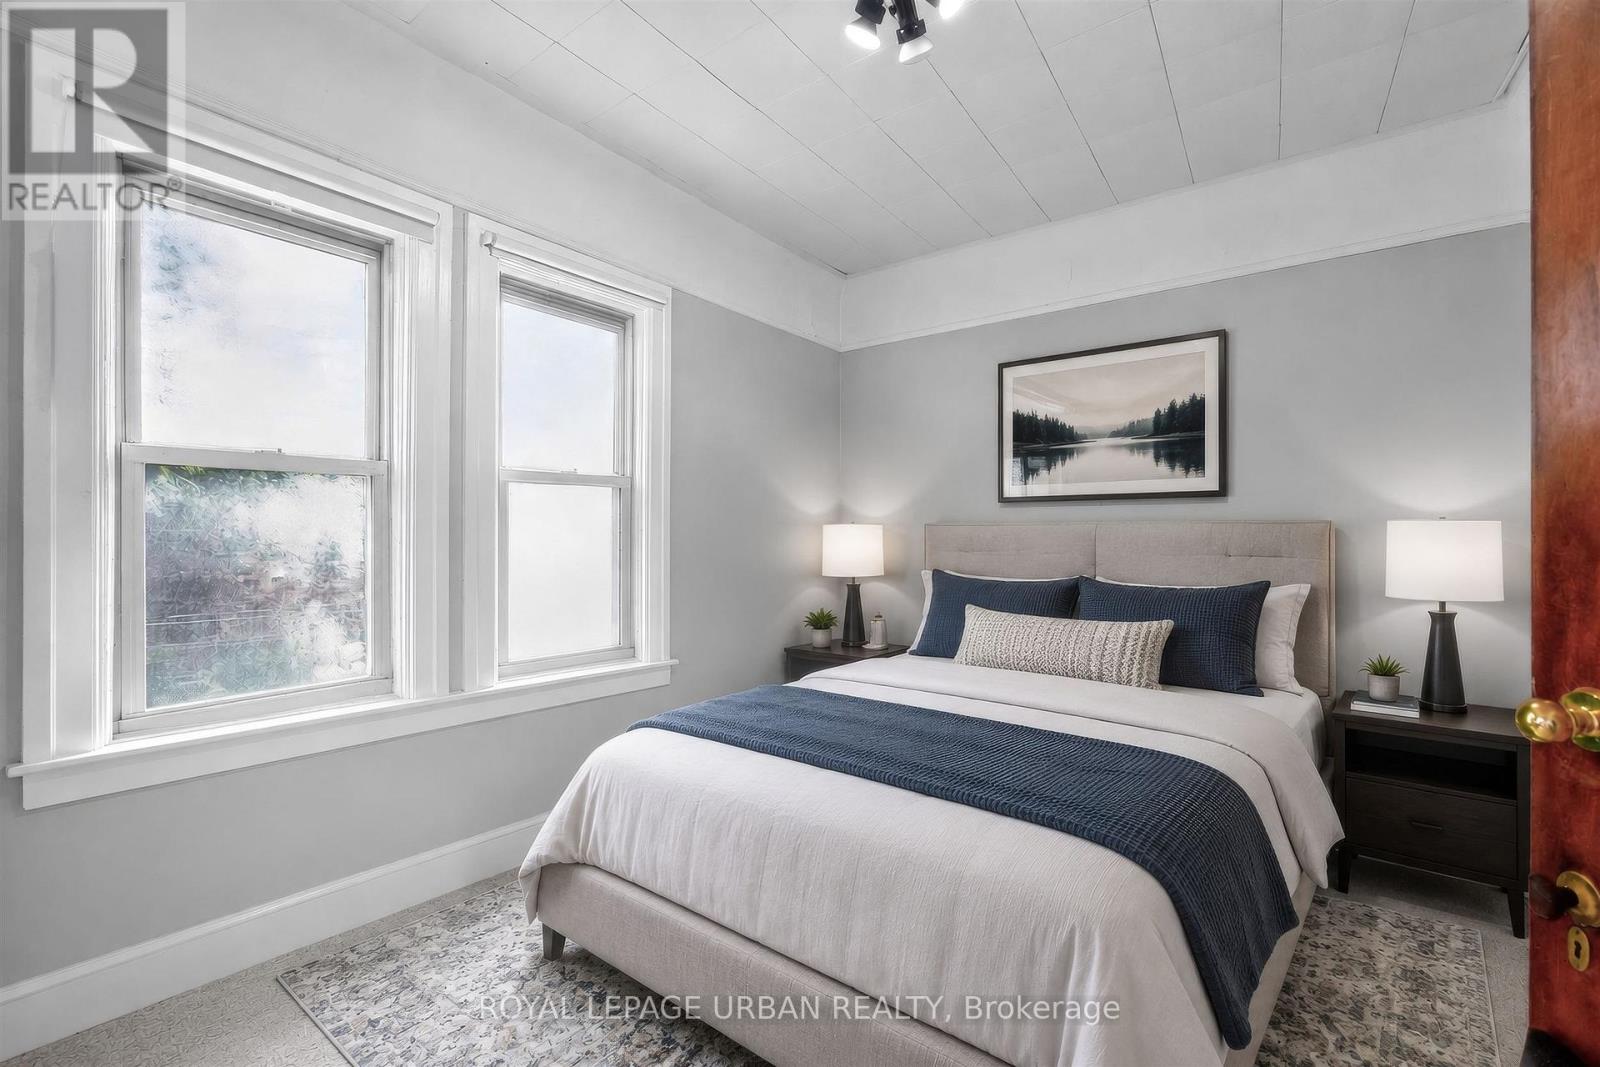
| Bedrooms Above Ground | 8 |
| Bedrooms Below Ground | 2 |
| Bedrooms Total | 10 |
| Amenities | Separate Heating Controls |
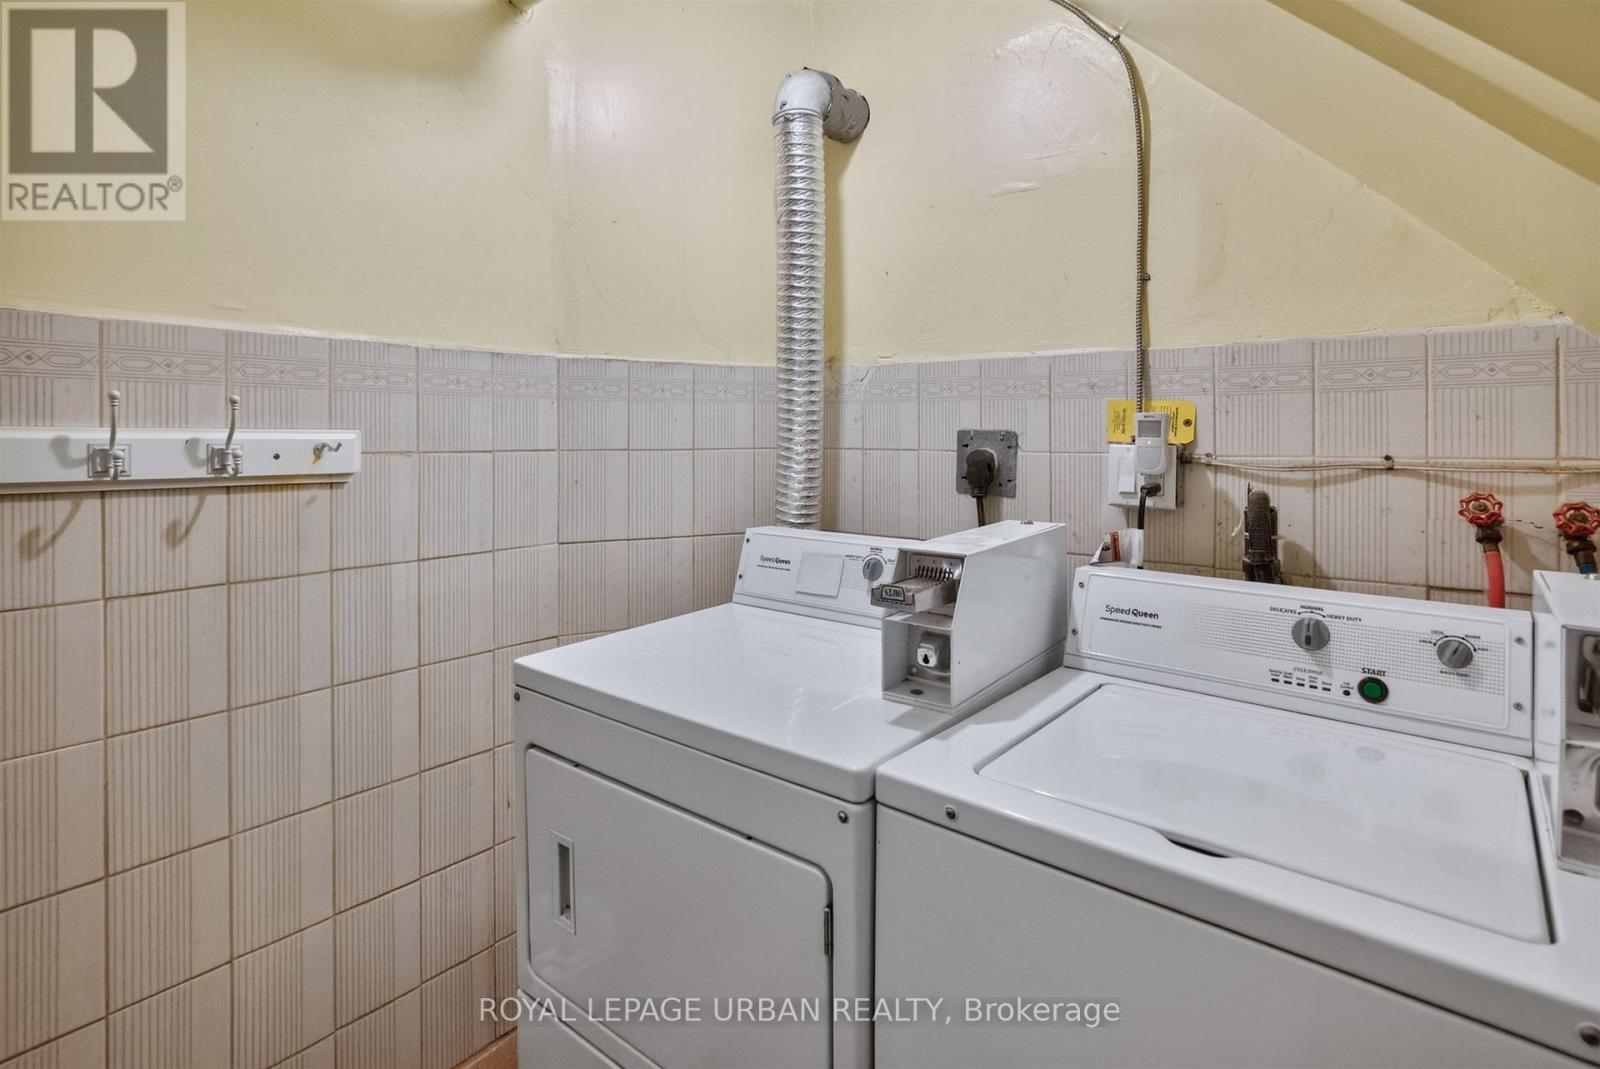
| Appliances | Dryer, Stove, Washer, Refrigerator |
| Basement Features | Apartment In Basement, Separate Entrance |
| Basement Type | N/a, N/a |
| Cooling Type | Wall Unit |
| Exterior Finish | Brick |
| Flooring Type | Hardwood, Carpeted, Ceramic, Laminate |
| Foundation Type | Unknown |
| Half Bath Total | 2 |
| Heating Fuel | Natural Gas |
| Stories Total | 3 |
| Size Interior | 3,500 - 5,000 Ft2 |
| Type | Fourplex |
| Utility Water | Municipal Water |
Parking
| Attached Garage | |
| Garage |
Land
| Acreage | No |
| Sewer | Sanitary Sewer |
| Size Depth | 82 Ft ,7 In |
| Size Frontage | 95 Ft ,1 In |
| Size Irregular | 95.1 X 82.6 Ft |
| Size Total Text | 95.1 X 82.6 Ft |
Rooms
| Level | Type | Length | Width | Dimensions |
|---|---|---|---|---|
| Second Level | Bedroom 2 | 3.91 m | 3.05 m | 3.91 m x 3.05 m |
| Second Level | Kitchen | 2.67 m | 2.41 m | 2.67 m x 2.41 m |
| Second Level | Bedroom | 3.56 m | 2.39 m | 3.56 m x 2.39 m |
| Second Level | Living Room | 4.95 m | 3.43 m | 4.95 m x 3.43 m |
| Second Level | Kitchen | 2.82 m | 2.46 m | 2.82 m x 2.46 m |
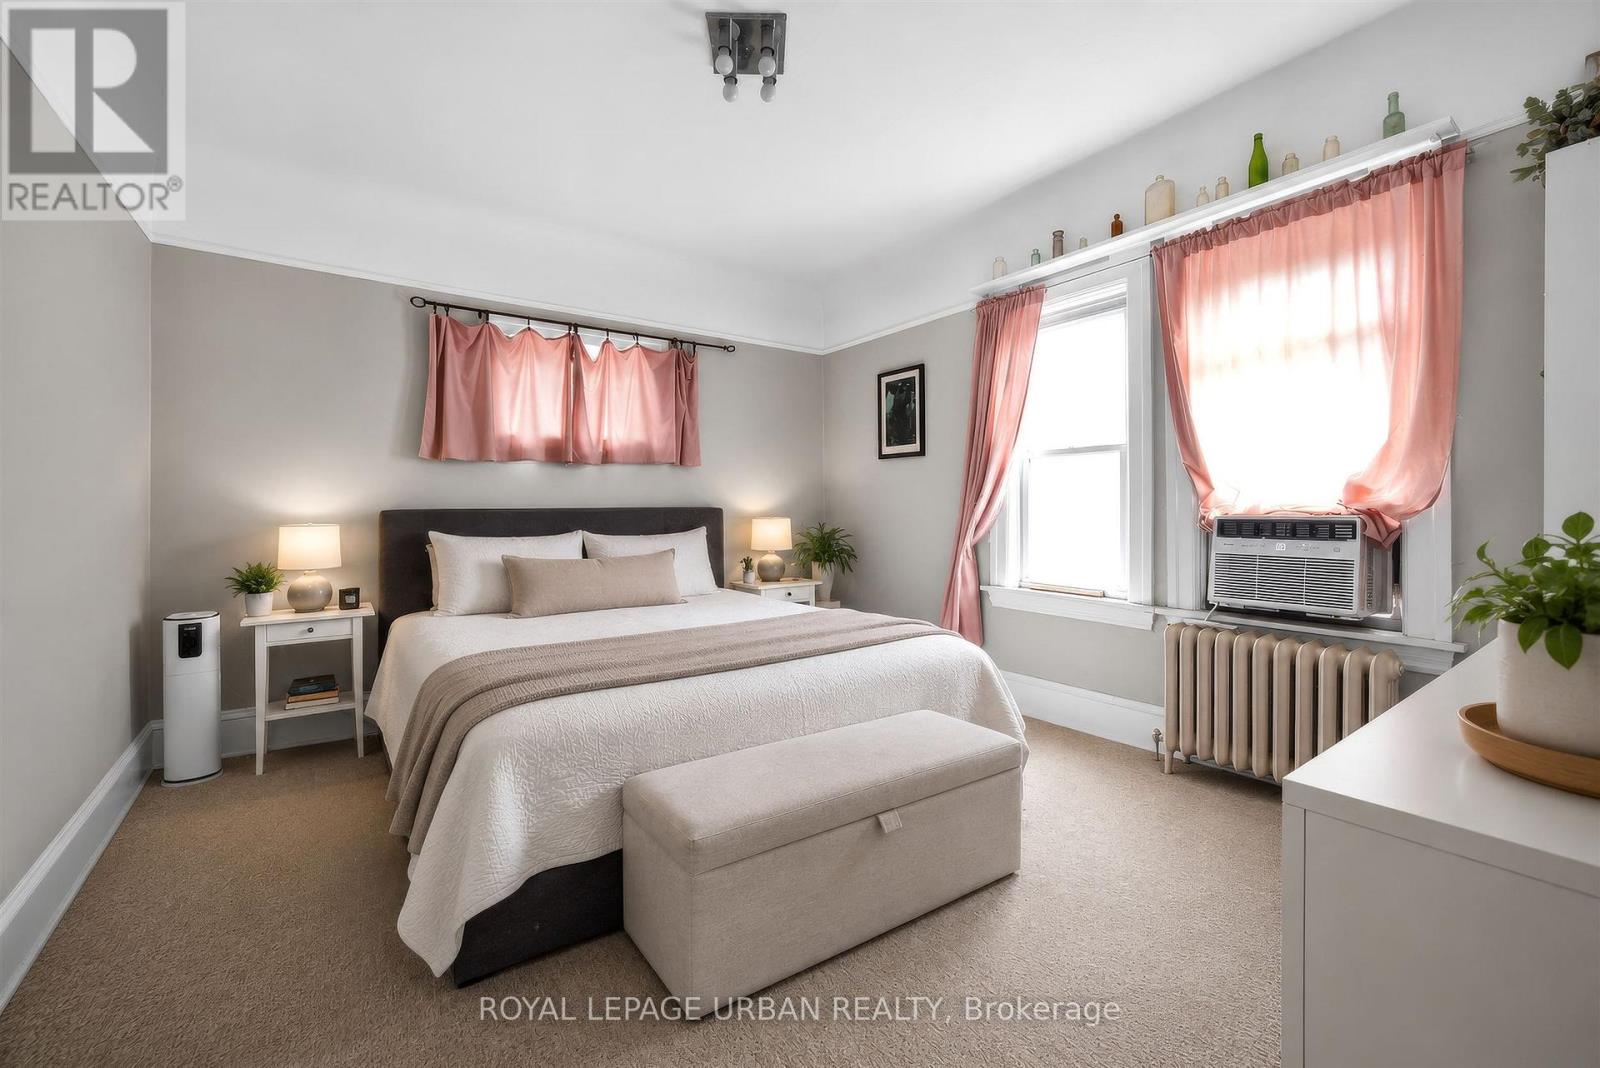
| Second Level | Primary Bedroom | 4.06 m | 3.71 m | 4.06 m x 3.71 m |
| Third Level | Kitchen | 3.68 m | 3.5 m | 3.68 m x 3.5 m |
| Third Level | Living Room | 4.14 m | 3.84 m | 4.14 m x 3.84 m |
| Third Level | Primary Bedroom | 4.04 m | 3.73 m | 4.04 m x 3.73 m |
| Third Level | Bedroom 2 | 4.52 m | 3.1 m | 4.52 m x 3.1 m |
| Basement | Kitchen | 3.51 m | 2.21 m | 3.51 m x 2.21 m |
| Basement | Primary Bedroom | 4.78 m | 3.81 m | 4.78 m x 3.81 m |
| Main Level | Kitchen | 3.53 m | 2.59 m | 3.53 m x 2.59 m |
| Main Level | Primary Bedroom | 5.13 m | 4.8 m | 5.13 m x 4.8 m |
| Main Level | Bedroom 2 | 6.25 m | 2.64 m | 6.25 m x 2.64 m |
| Main Level | Bedroom 3 | 4.8 m | 2.62 m | 4.8 m x 2.62 m |
Contact Us
Contact us for more information

The trademarks REALTOR®, REALTORS®, and the REALTOR® logo are controlled by The Canadian Real Estate Association (CREA) and identify real estate professionals who are members of CREA. The trademarks MLS®, Multiple Listing Service® and the associated logos are owned by The Canadian Real Estate Association (CREA) and identify the quality of services provided by real estate professionals who are members of CREA. The trademark DDF® is owned by The Canadian Real Estate Association (CREA) and identifies CREA's Data Distribution Facility (DDF®)
September 16 2026 06:37:03
Toronto Regional Real Estate Board
Royal LePage Urban Realty