
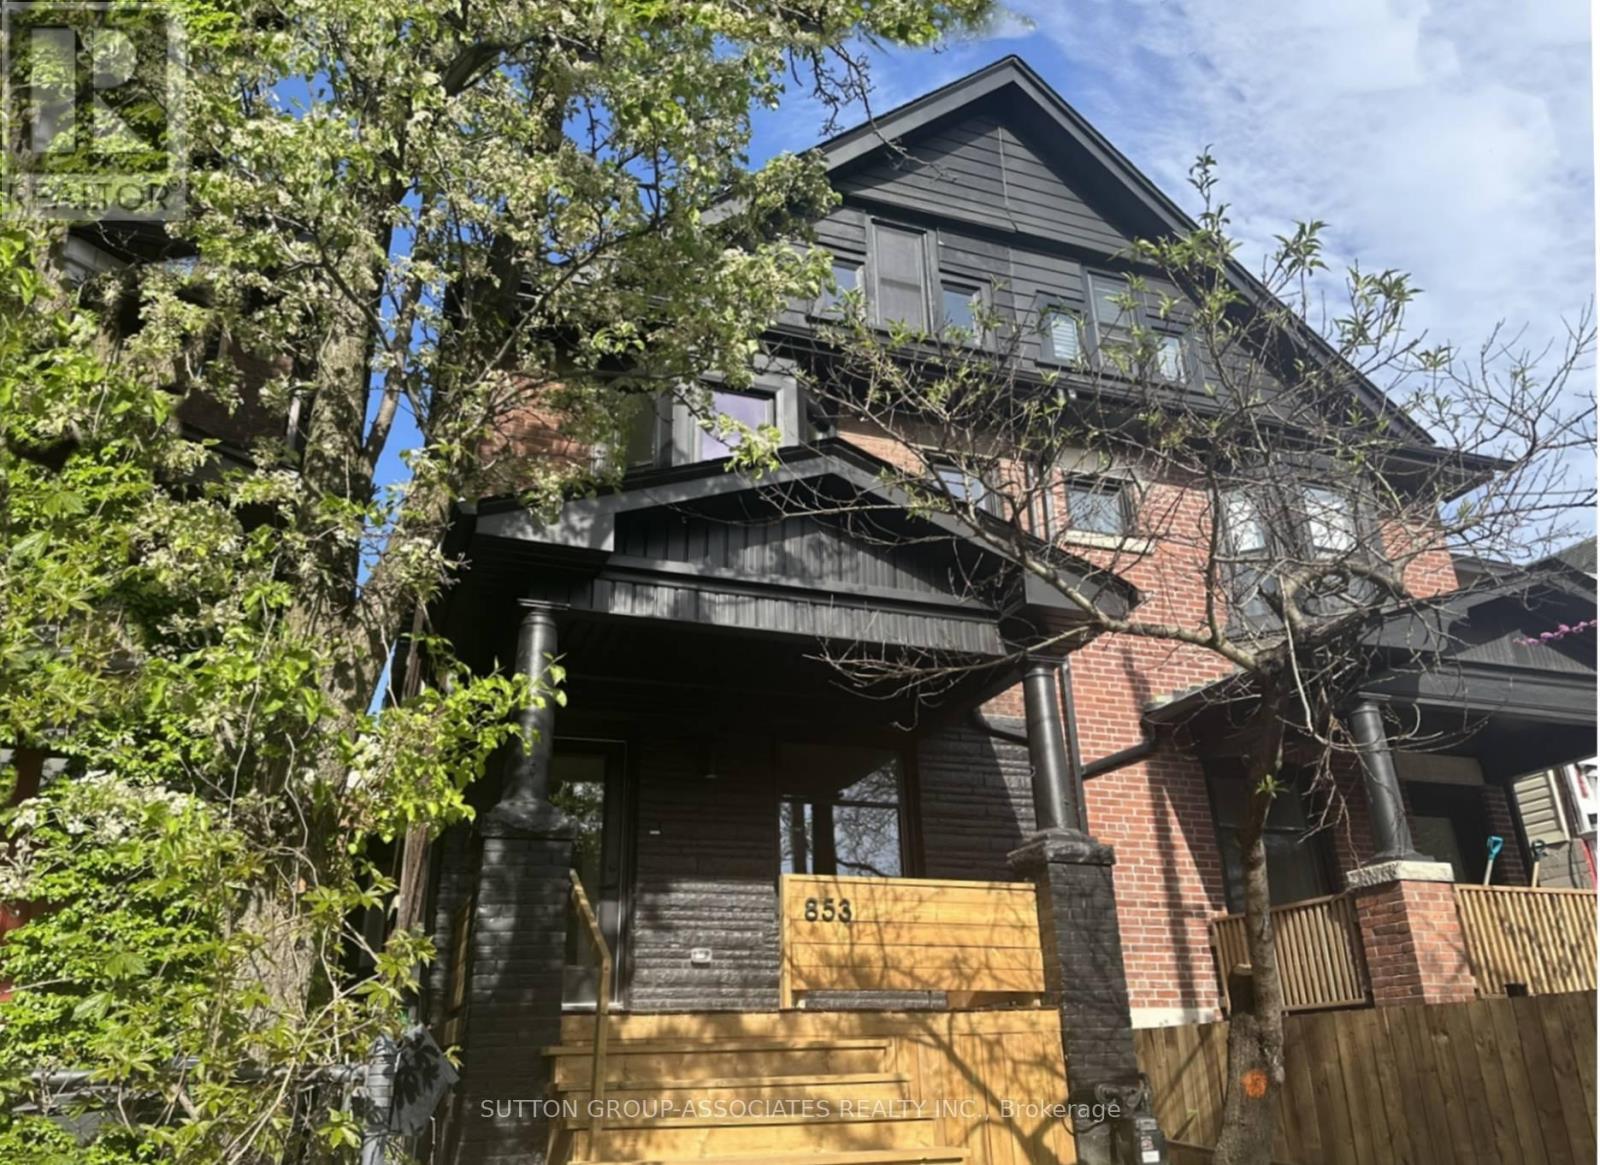
853 Manning Avenue Toronto, Ontario M6G 2X1

$6,200 Monthly
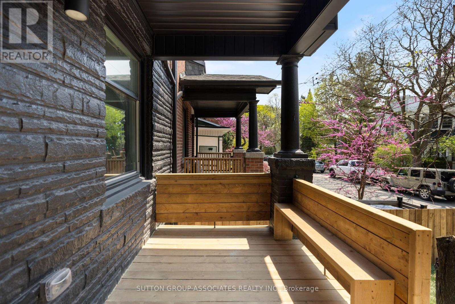
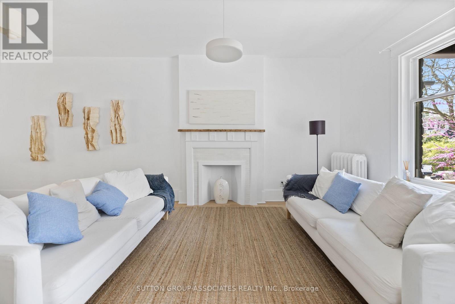
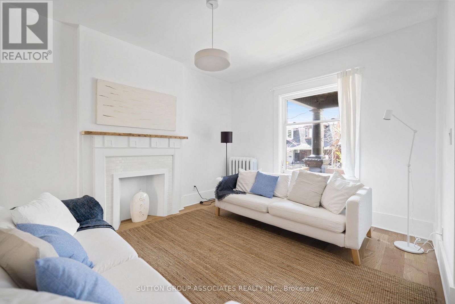
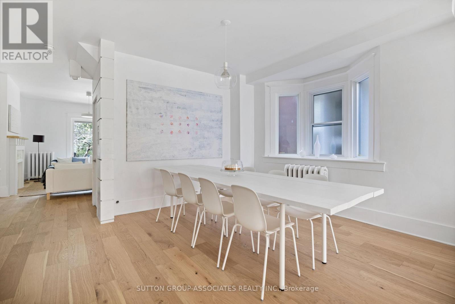
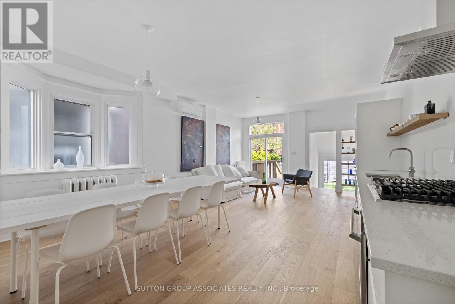
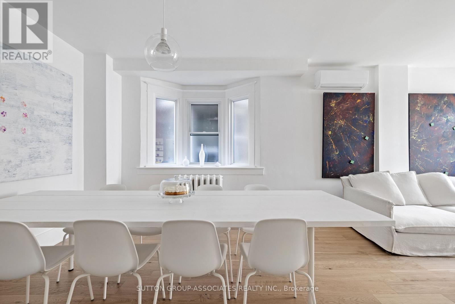
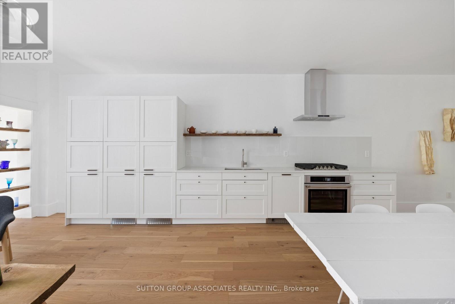
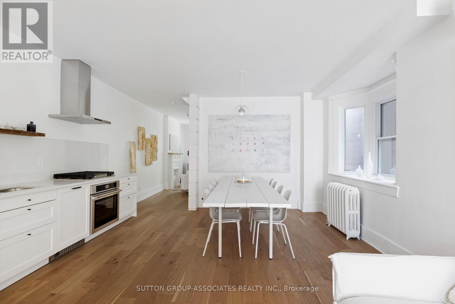
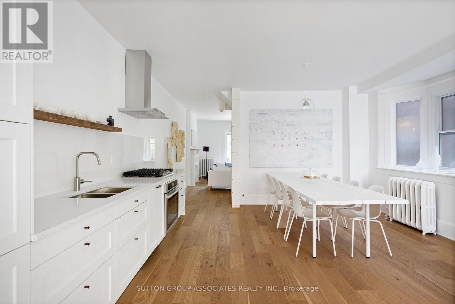
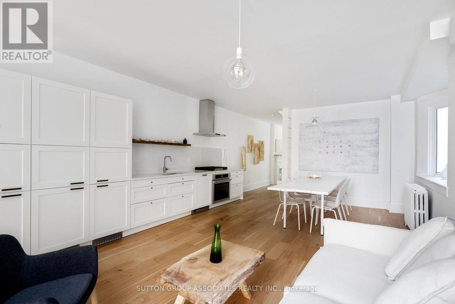
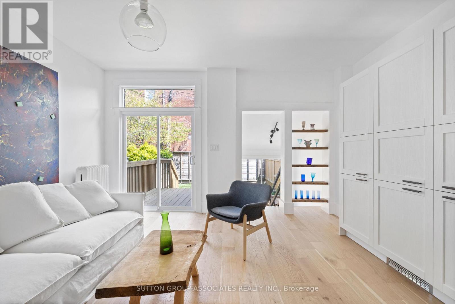
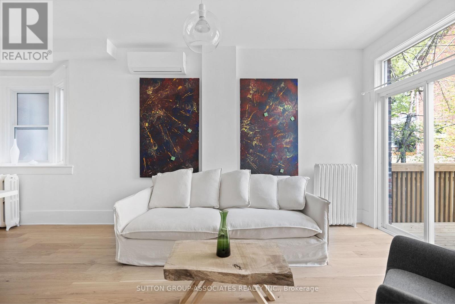
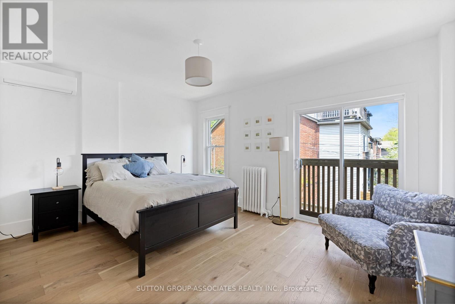
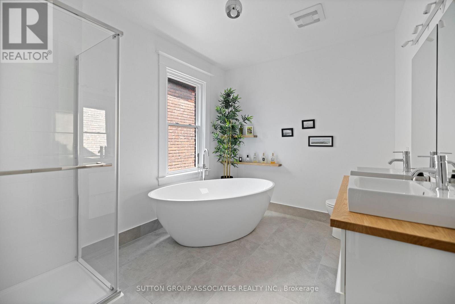
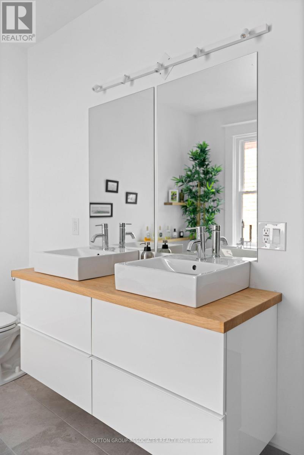
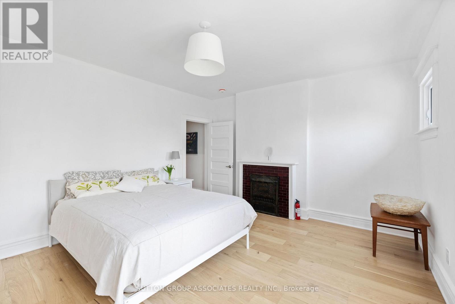
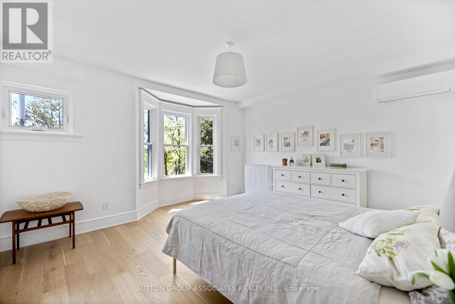
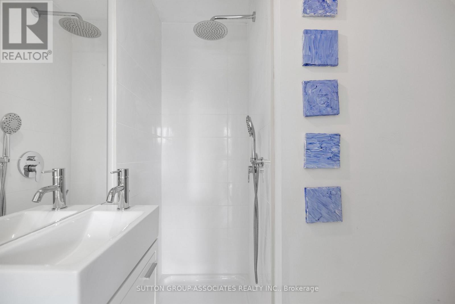
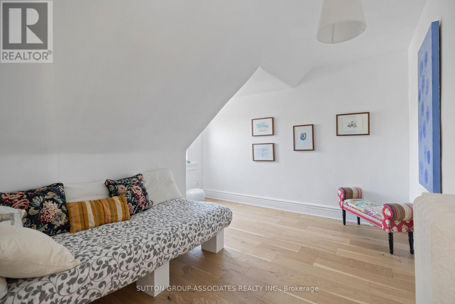
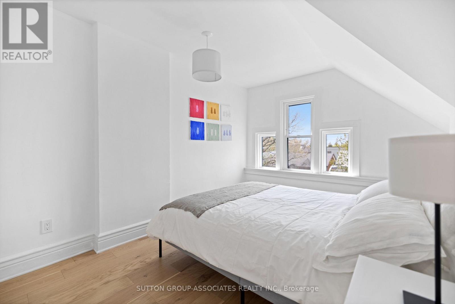
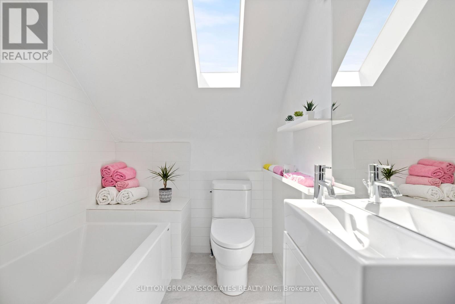
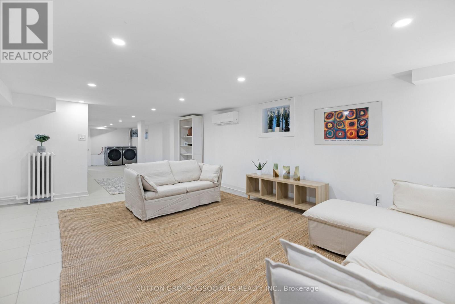
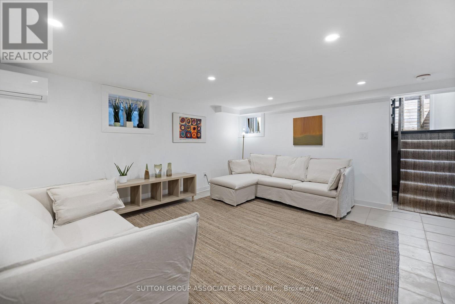
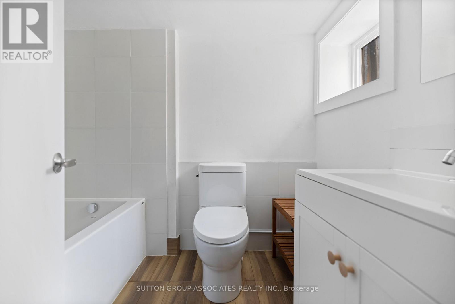
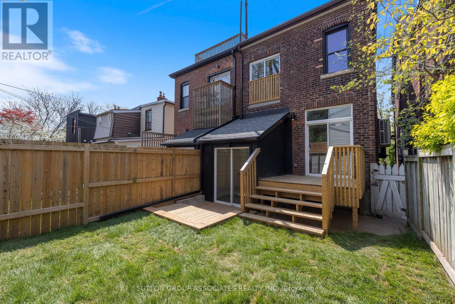
Striking Reno In Prime Seaton Village. Rare whole house rental. Three Storey, 4 Bedrooms, 5 New Bathrooms + Finished Basement. Main Floor: Front Living Room + Powder Room + Massive, Open Space Kitchen + Family Room. Huge Dining Area. Overlooking Garden. Expansive Kitchen. Built-In Appliances. Caesarstone Counters. Primary Suite: Luxurious Bathroom. Soaker Tub & Glass Shower. Finished Basement with 4Pc Bath. Enjoy Modern Living In Desirable Seaton Village. Near Popular Schools, St. Alban's Community Centre, Bill Bolton Arena, Vermont Park, Bloor Street Subway Restaurants And Shops. (id:55499)
Property Details
| MLS® Number | C13788730 |
| Property Type | Single Family |
| Community Name | Annex |
Building
| Bathroom Total | 5 |
| Bedrooms Above Ground | 4 |
| Bedrooms Total | 4 |
| Appliances | Cooktop, Dishwasher, Dryer, Oven, Washer, Two Refrigerators |
| Basement Development | Finished |
| Basement Features | Walk Out, Separate Entrance |
| Basement Type | N/a (finished), N/a |
| Construction Style Attachment | Semi-detached |
| Cooling Type | Wall Unit |
| Exterior Finish | Brick |
| Flooring Type | Hardwood, Porcelain Tile |
| Foundation Type | Brick, Stone |
| Half Bath Total | 1 |
| Heating Fuel | Natural Gas |
| Stories Total | 3 |
| Size Interior | 1,500 - 2,000 Ft2 |
| Type | House |
| Utility Water | Municipal Water |
Parking
| No Garage |
Land
| Acreage | No |
| Sewer | Sanitary Sewer |
Rooms
| Level | Type | Length | Width | Dimensions |
|---|---|---|---|---|
| Second Level | Bedroom | 4.88 m | 4.88 m | 4.88 m x 4.88 m |
| Second Level | Primary Bedroom | 4.88 m | 3.76 m | 4.88 m x 3.76 m |
| Third Level | Bedroom | 3.86 m | 3.77 m | 3.86 m x 3.77 m |
| Third Level | Bedroom | 4.2 m | 3.86 m | 4.2 m x 3.86 m |
| Lower Level | Recreational, Games Room | 6.47 m | 4.72 m | 6.47 m x 4.72 m |
| Lower Level | Laundry Room | 7.52 m | 3.12 m | 7.52 m x 3.12 m |
| Main Level | Foyer | 1.35 m | 1.19 m | 1.35 m x 1.19 m |
| Main Level | Kitchen | 6.83 m | 1.54 m | 6.83 m x 1.54 m |
| Main Level | Family Room | 3.39 m | 3.18 m | 3.39 m x 3.18 m |
| Main Level | Living Room | 5.11 m | 4.72 m | 5.11 m x 4.72 m |
| Main Level | Dining Room | 3.71 m | 3.18 m | 3.71 m x 3.18 m |
https://www.realtor.ca/real-estate/30284210/853-manning-avenue-toronto-annex-annex
Contact Us
Contact us for more information

The trademarks REALTOR®, REALTORS®, and the REALTOR® logo are controlled by The Canadian Real Estate Association (CREA) and identify real estate professionals who are members of CREA. The trademarks MLS®, Multiple Listing Service® and the associated logos are owned by The Canadian Real Estate Association (CREA) and identify the quality of services provided by real estate professionals who are members of CREA. The trademark DDF® is owned by The Canadian Real Estate Association (CREA) and identifies CREA's Data Distribution Facility (DDF®)
September 16 2026 12:25:29
Toronto Regional Real Estate Board
Sutton Group-Associates Realty Inc.