
304 - 1 Falaise Road Toronto, Ontario M1E 3B6

$2,050 Monthly
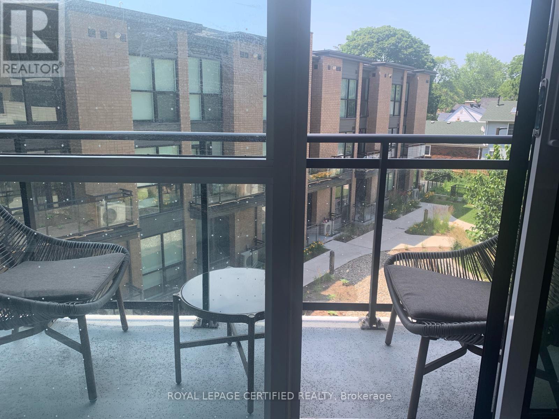
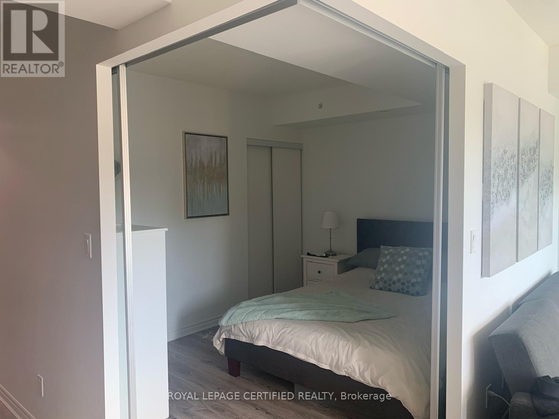
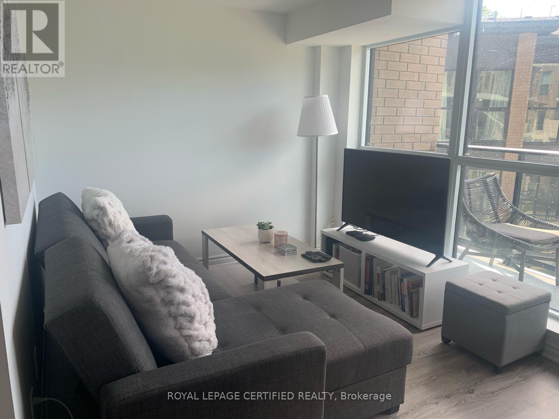
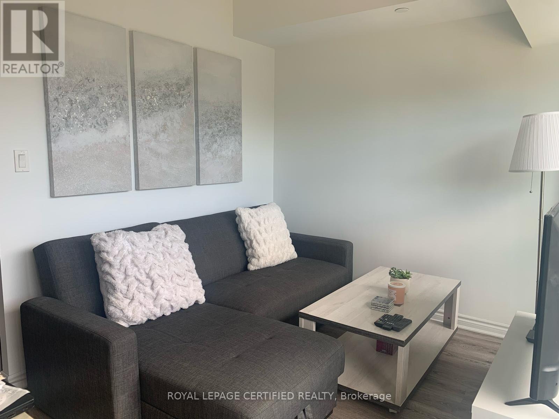
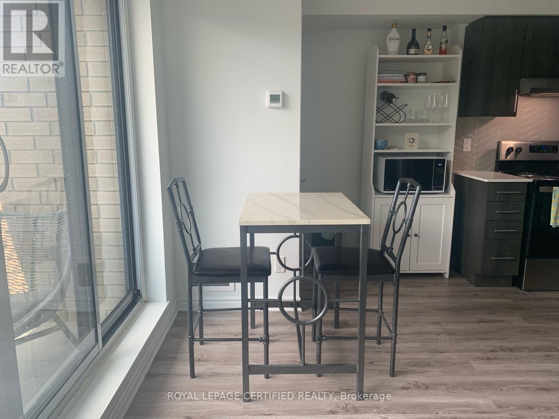
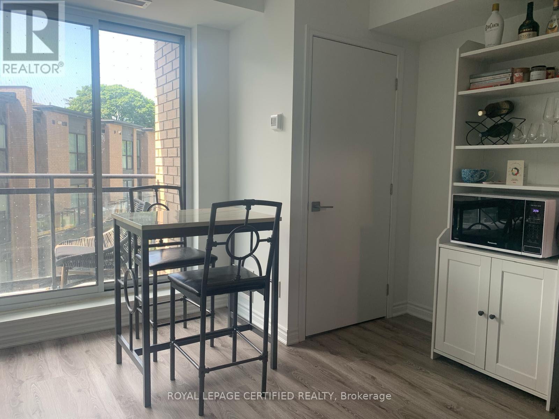
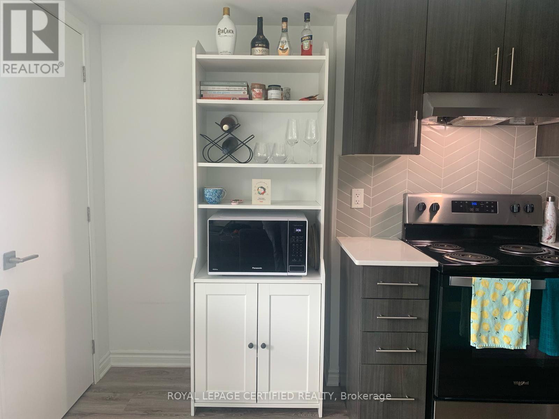
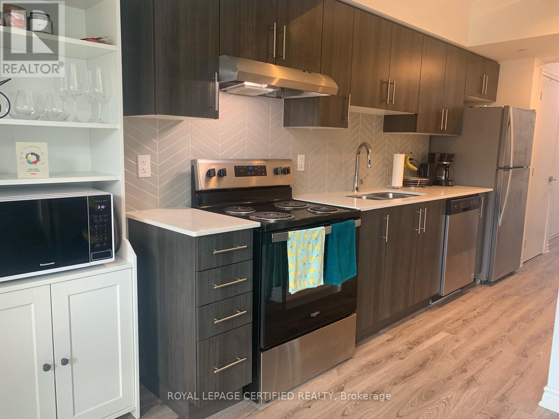
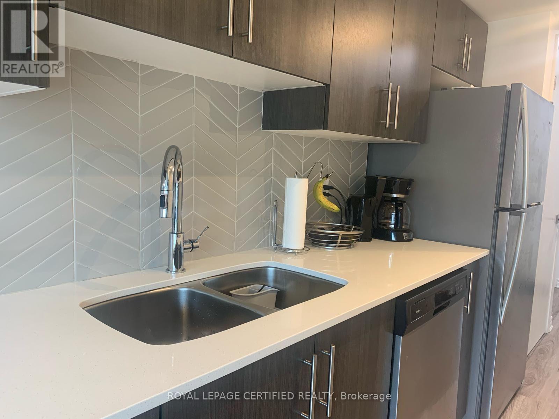
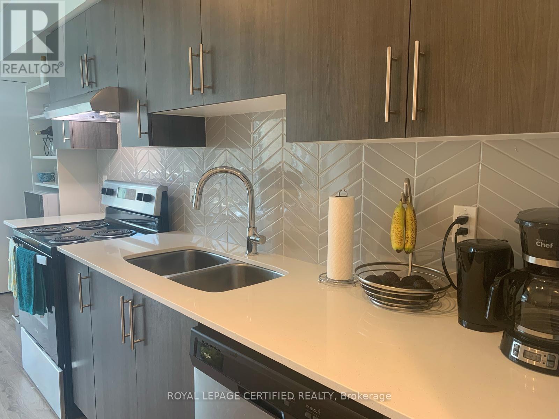
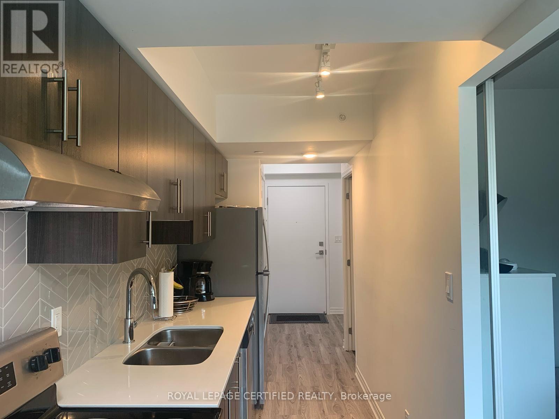
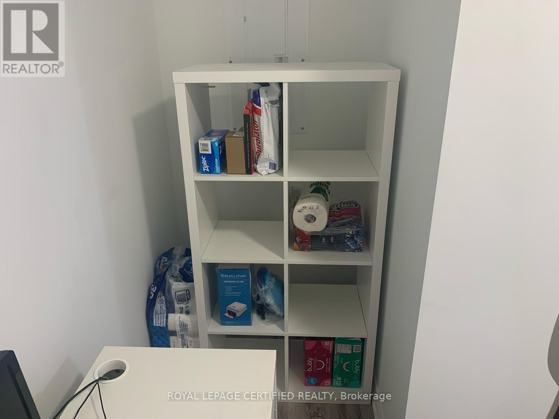
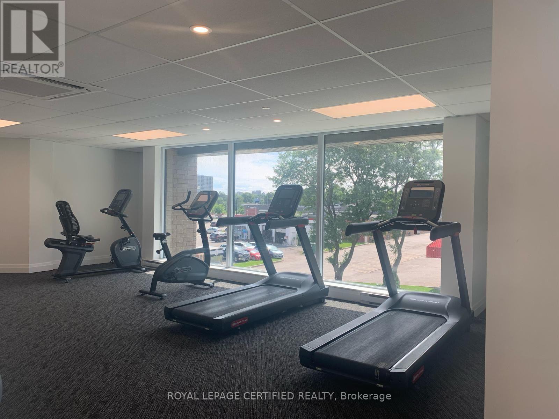
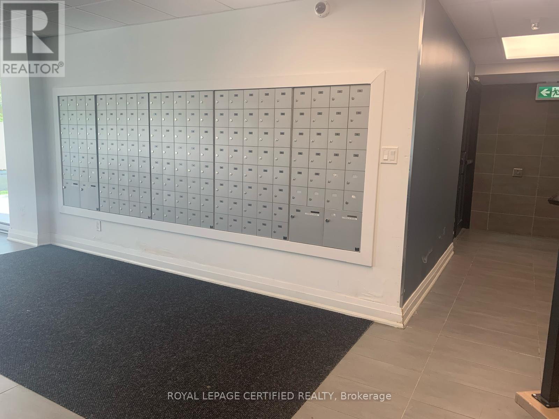
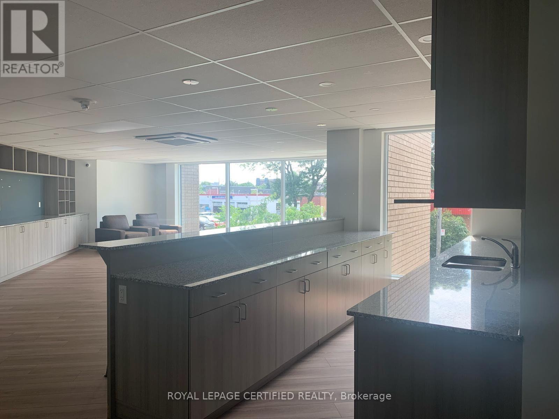
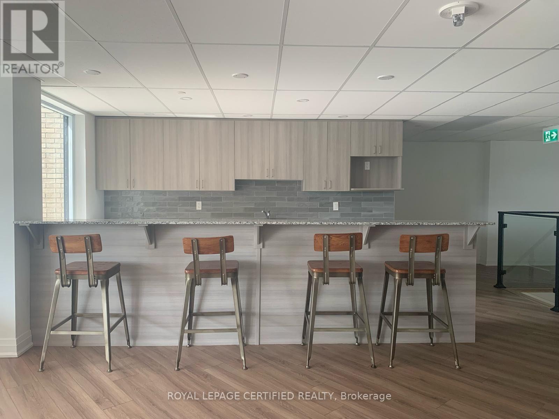
Welcome to The Sweetlife Condos! This Modern & Spacious 1 Bedroom + Den is available immediately. Great Location in a Lovely West Hill Neighbourhood, Near Restaurants, Shopping, Transit, Pan Am Centre, Hwy 401, Guildwood GO Train Station, U of T Scarborough Campus, Centennial College &More to Discover! Enjoy 2 Parking Spots and a Locker on the same P1 Level, all near each other for Daily Convenience. Free Access to Gym/Exercise Room. Perfect for a Professional, Couples, Students. Great Local Responsive Landlord! (id:55499)
Property Details
| MLS® Number | E13787034 |
| Property Type | Single Family |
| Community Name | West Hill |
| Amenities Near By | Hospital, Park, Place Of Worship, Public Transit |
| Community Features | Pets Allowed With Restrictions, Community Centre |
| Equipment Type | Water Heater |
| Features | Elevator, Balcony, Trash Compactor |
| Parking Space Total | 2 |
| Rental Equipment Type | Water Heater |
Building
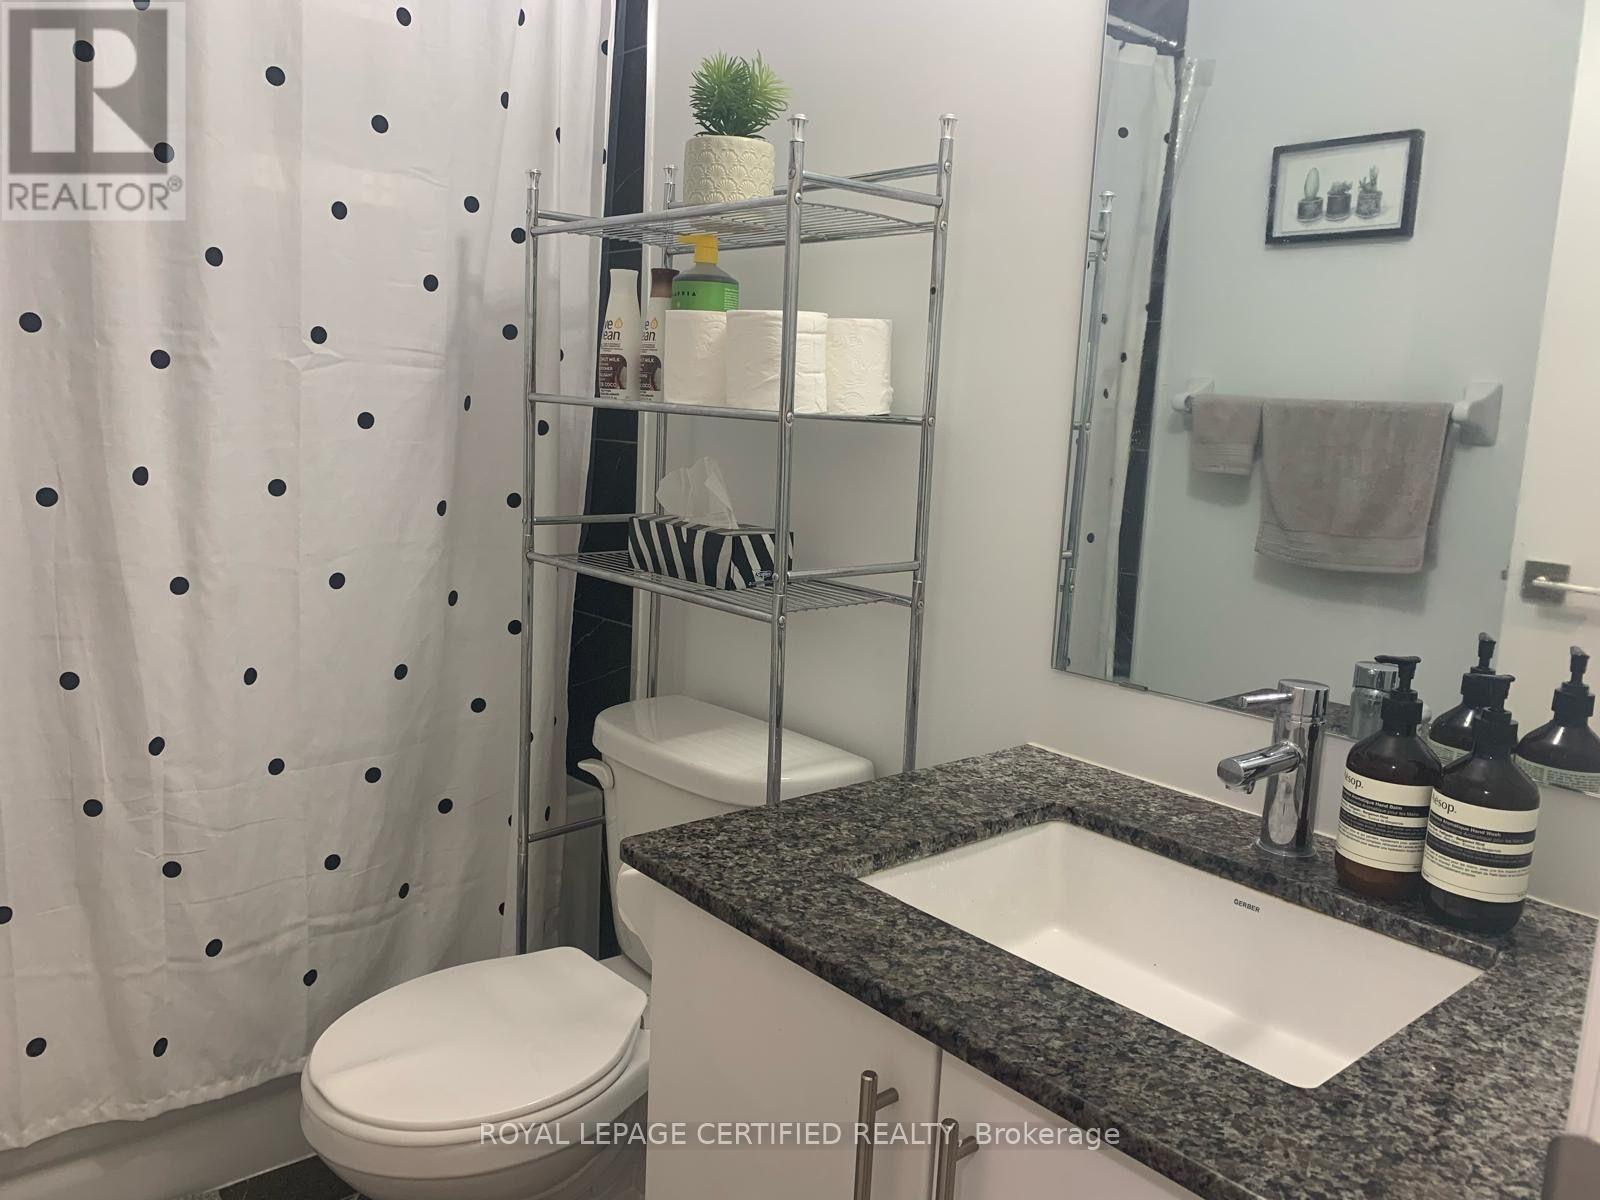
| Bathroom Total | 1 |
| Bedrooms Above Ground | 1 |
| Bedrooms Below Ground | 1 |
| Bedrooms Total | 2 |
| Amenities | Security/concierge, Exercise Centre, Party Room, Visitor Parking, Separate Electricity Meters, Storage - Locker |
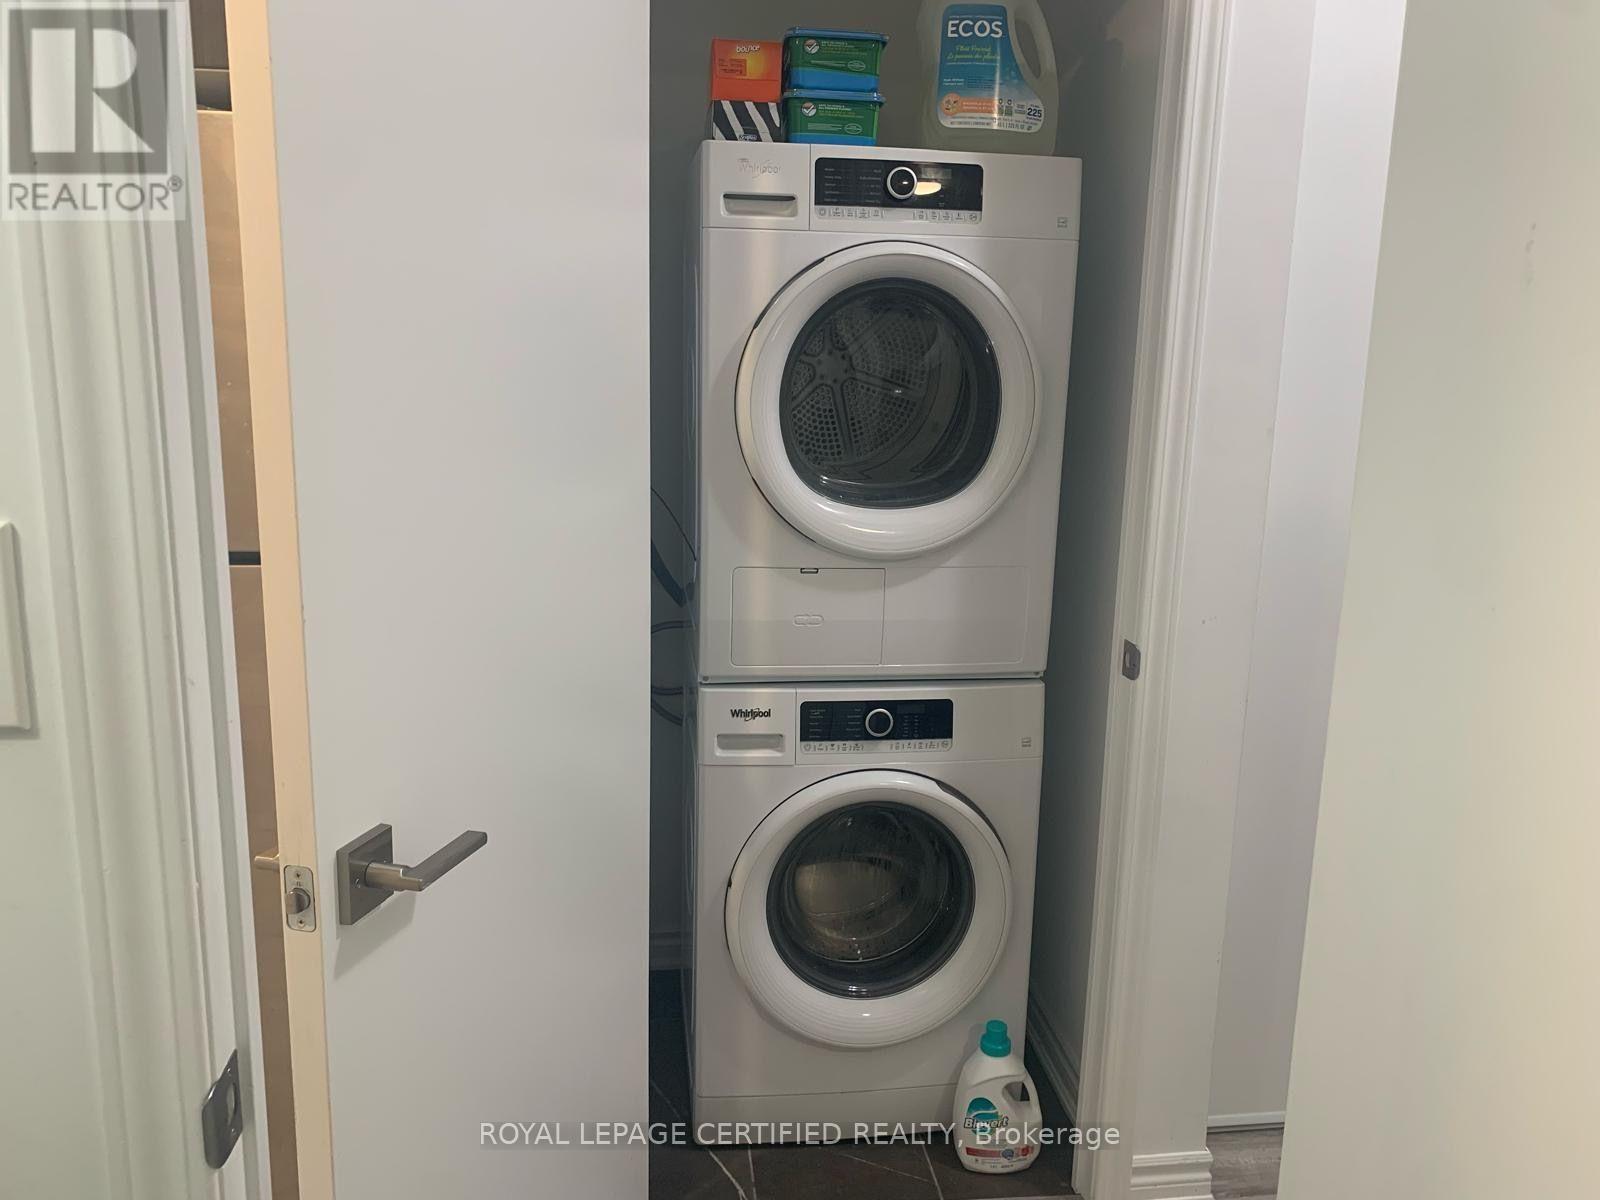
| Appliances | Water Meter, Dishwasher, Dryer, Hood Fan, Stove, Washer, Refrigerator |
| Basement Type | None |
| Cooling Type | Central Air Conditioning |
| Exterior Finish | Concrete, Brick |
| Flooring Type | Laminate, Tile |
| Heating Fuel | Natural Gas |
| Heating Type | Forced Air |
| Size Interior | 500 - 599 Ft2 |
| Type | Apartment |
Parking
| Underground | |
| Garage |
Land
| Acreage | No |
| Land Amenities | Hospital, Park, Place Of Worship, Public Transit |
Rooms
| Level | Type | Length | Width | Dimensions |
|---|---|---|---|---|
| Main Level | Kitchen | 2.8 m | 2.2 m | 2.8 m x 2.2 m |
| Main Level | Family Room | 4.23 m | 2.68 m | 4.23 m x 2.68 m |
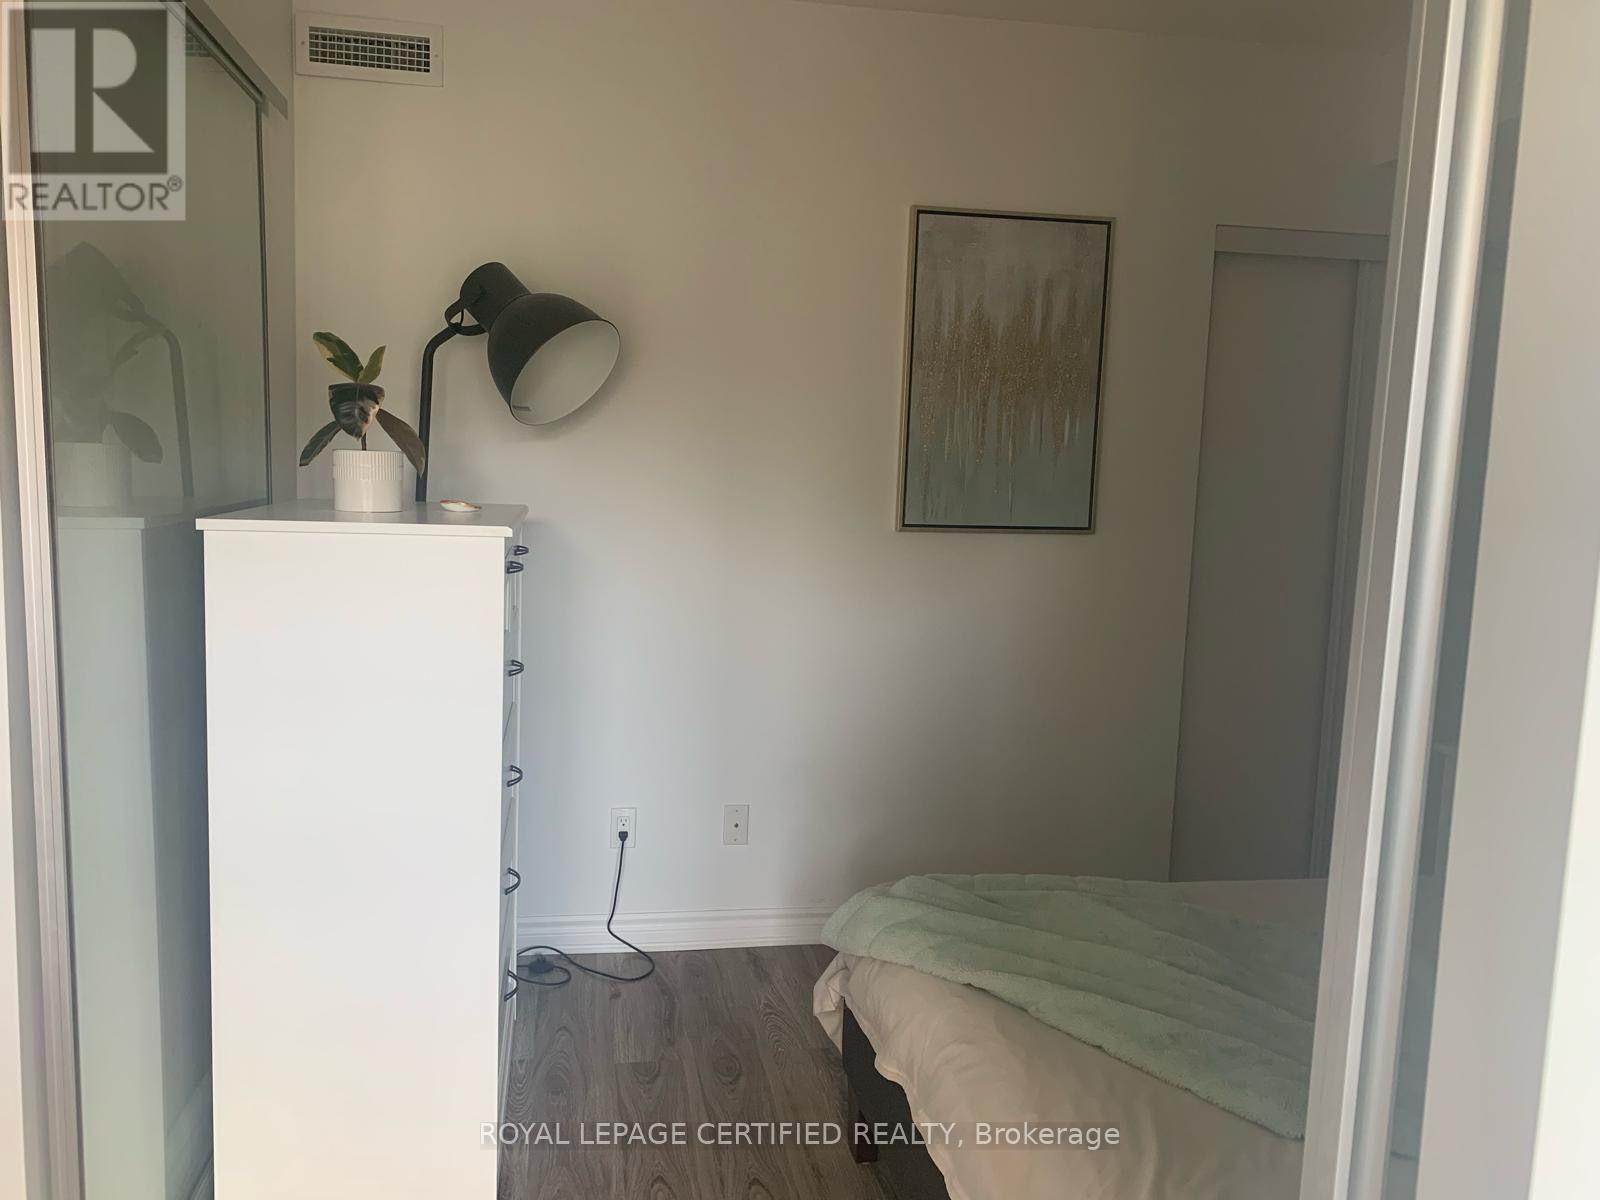
| Main Level | Primary Bedroom | 3.56 m | 2.84 m | 3.56 m x 2.84 m |
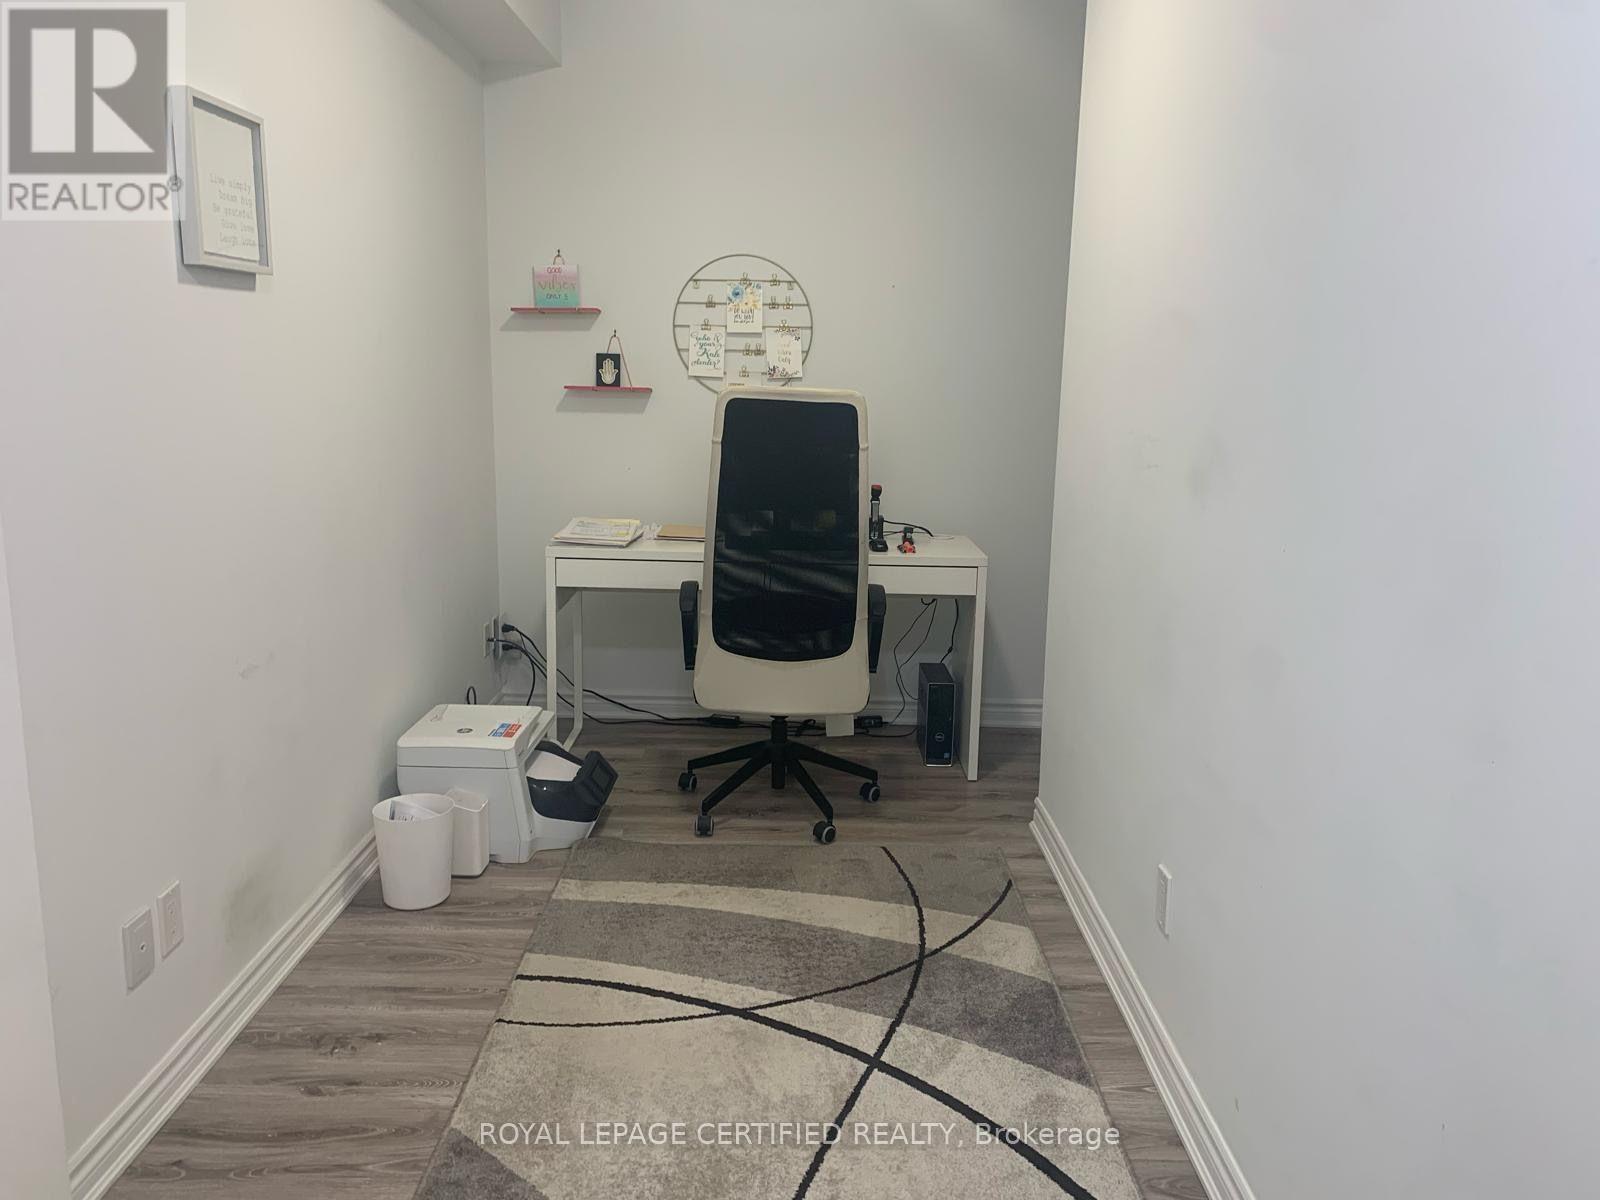
| Main Level | Den | 3.38 m | 1.82 m | 3.38 m x 1.82 m |
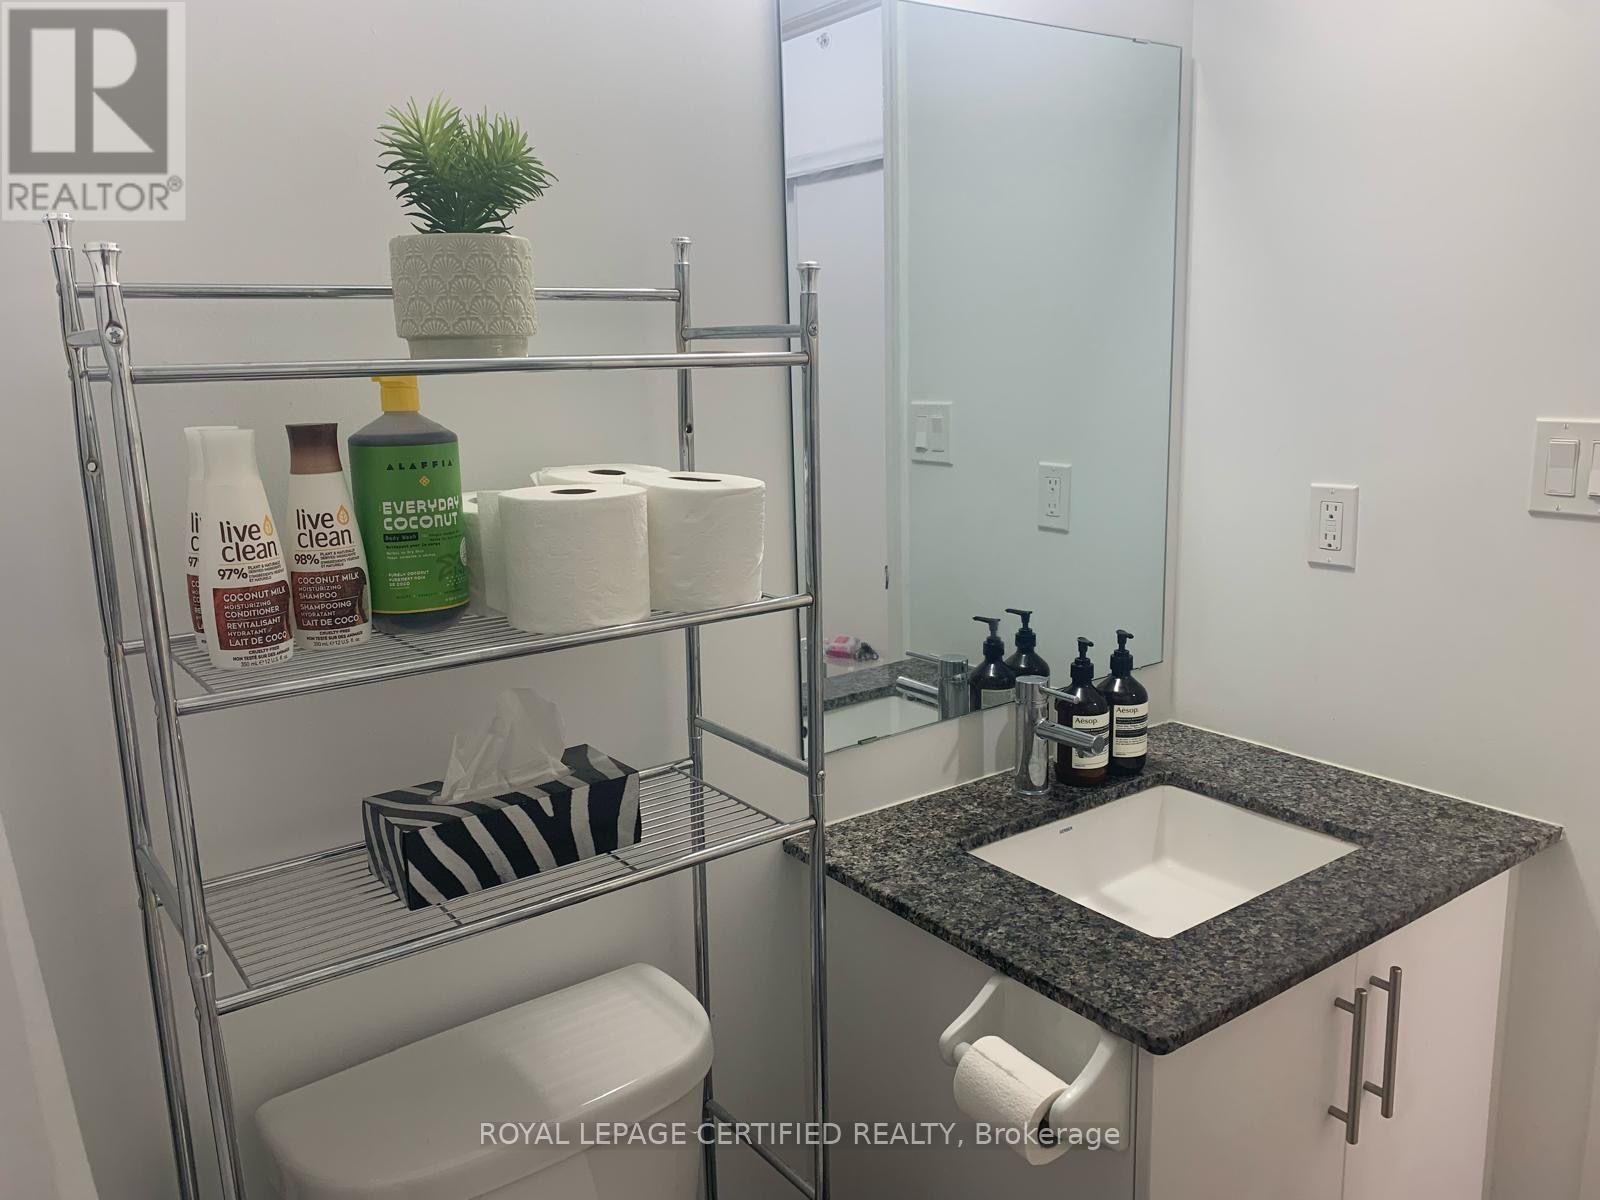
| Main Level | Bathroom | 2.75 m | Measurements not available x 2.75 m |
https://www.realtor.ca/real-estate/30281819/304-1-falaise-road-toronto-west-hill-west-hill
Contact Us
Contact us for more information

The trademarks REALTOR®, REALTORS®, and the REALTOR® logo are controlled by The Canadian Real Estate Association (CREA) and identify real estate professionals who are members of CREA. The trademarks MLS®, Multiple Listing Service® and the associated logos are owned by The Canadian Real Estate Association (CREA) and identify the quality of services provided by real estate professionals who are members of CREA. The trademark DDF® is owned by The Canadian Real Estate Association (CREA) and identifies CREA's Data Distribution Facility (DDF®)
September 15 2026 06:31:14
Toronto Regional Real Estate Board
Royal LePage Certified Realty