
324 - 349 Wheat Boom Drive Oakville, Ontario L6H 7X5

$649,000Maintenance, Common Area Maintenance, Insurance, Parking
$441 Monthly
Maintenance, Common Area Maintenance, Insurance, Parking
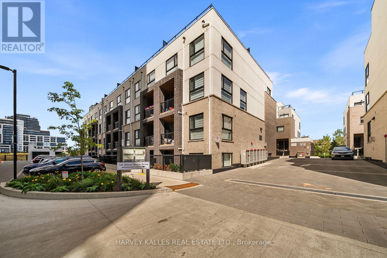
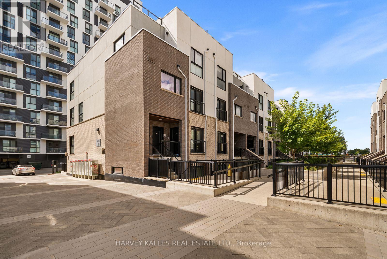
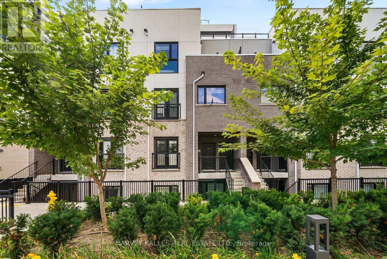
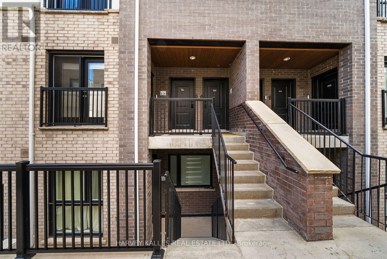
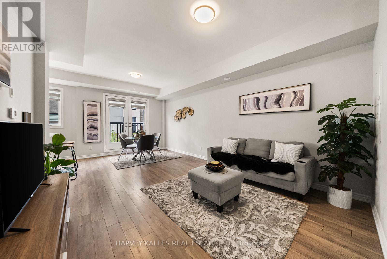
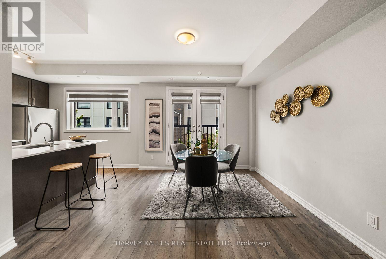
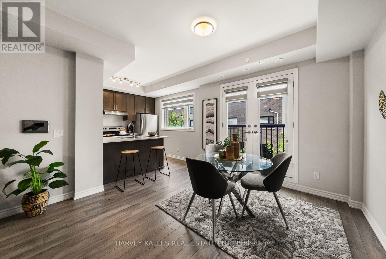
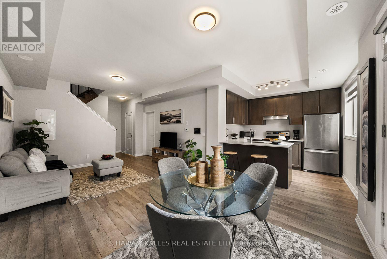
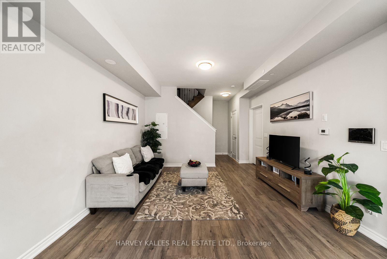
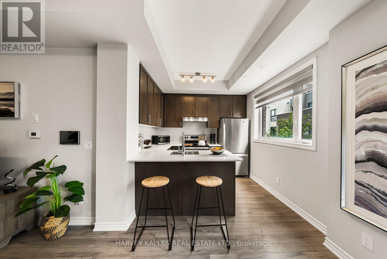
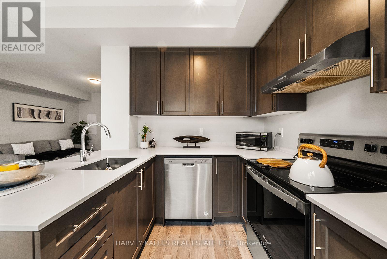
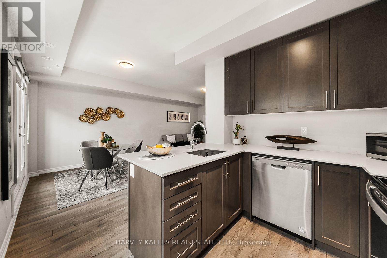
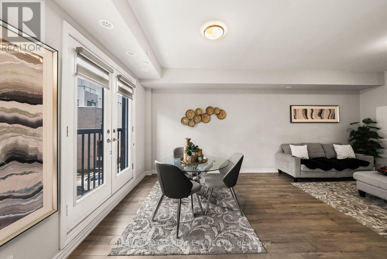
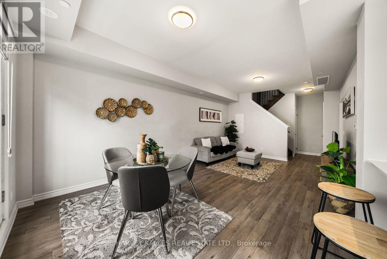
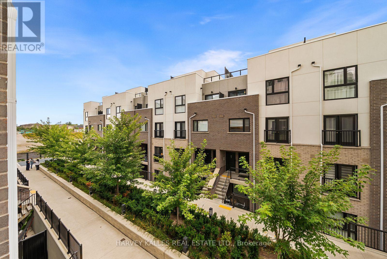
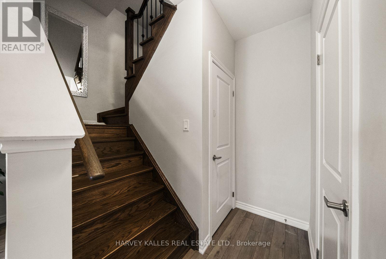
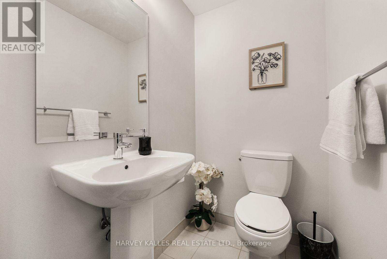
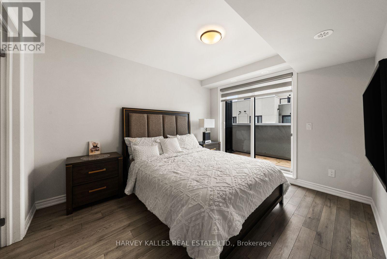
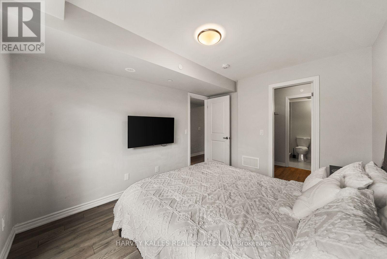
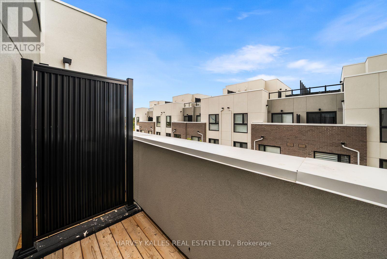
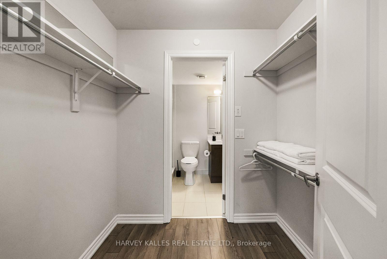
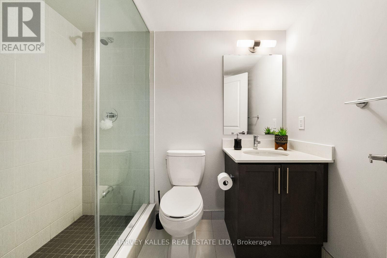
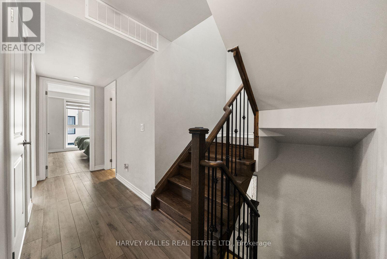
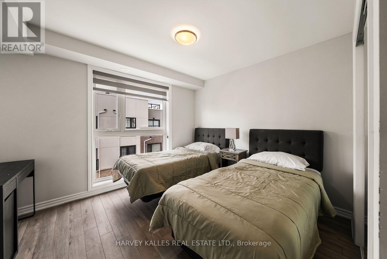
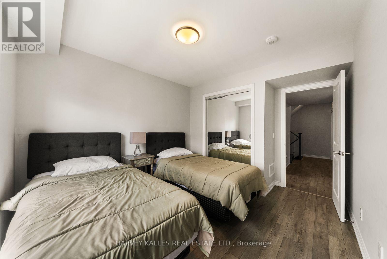
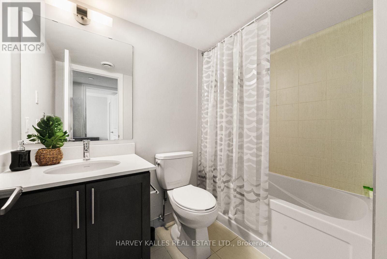
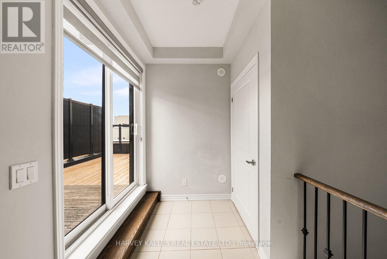
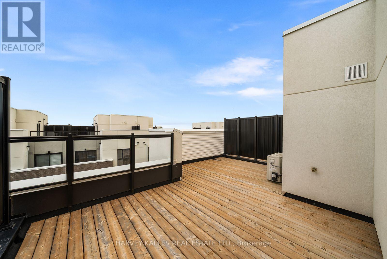
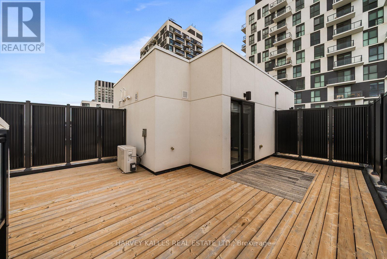
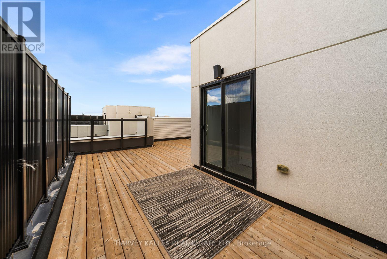
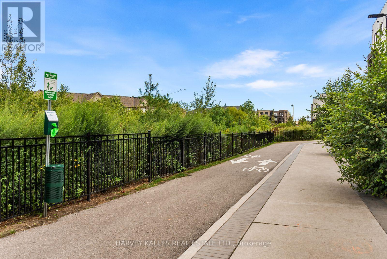
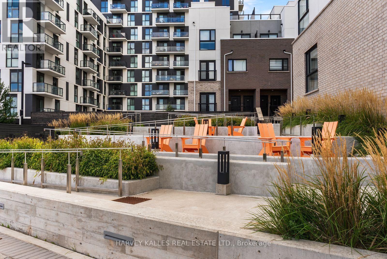
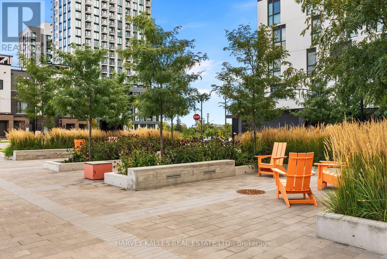
$441 MonthlyA RARE FIND IN OAKVILLE-OVER 1,200 SQ. FT. OF SOPHISTICATED LIVING PLUS A SPECTACULAR 300+ SQ. FT. PRIVATE ROOFTOP TERRACE, NOW OFFERED AT $649,000. This beautifully designed 2-bedroom, 3-bathroom residence delivers the space and feel of a home with the ease of modern condo living. Bright, open-concept interiors flow across multiple levels, complemented by generous principal rooms and a versatile loft ideal for a stylish home office or lounge. The crown jewel is the expansive private rooftop terrace-an incredible setting for summer entertaining, al fresco dining and evenings under the stars. Complete with underground parking and ideally positioned near Oakville's best shopping, dining, parks, trails, transit and major highways. Contemporary, spacious and exceptionally well positioned-an outstanding opportunity to call Oakville home. (id:55499)
Open House
This property has open houses!
2:00 pm
Ends at:4:00 pm
2:00 pm
Ends at:4:00 pm
Property Details
| MLS® Number | W13786344 |
| Property Type | Single Family |
| Community Name | 1010 - JM Joshua Meadows |
| Amenities Near By | Park, Place Of Worship, Public Transit, Schools |
| Community Features | Pets Allowed With Restrictions |
| Parking Space Total | 1 |
| View Type | View |
Building
| Bathroom Total | 3 |
| Bedrooms Above Ground | 2 |
| Bedrooms Total | 2 |
| Appliances | All, Window Coverings |
| Basement Type | None |
| Cooling Type | Central Air Conditioning |
| Exterior Finish | Brick |
| Flooring Type | Hardwood |
| Half Bath Total | 1 |
| Heating Fuel | Natural Gas |
| Heating Type | Forced Air |
| Size Interior | 1,200 - 1,399 Ft2 |
| Type | Row / Townhouse |
Parking
| Underground | |
| Garage |
Land
| Acreage | No |
| Land Amenities | Park, Place Of Worship, Public Transit, Schools |
Rooms
| Level | Type | Length | Width | Dimensions |
|---|---|---|---|---|
| Second Level | Primary Bedroom | 0.01 m | 0.01 m | 0.01 m x 0.01 m |
| Second Level | Bedroom 2 | 0.01 m | 0.01 m | 0.01 m x 0.01 m |
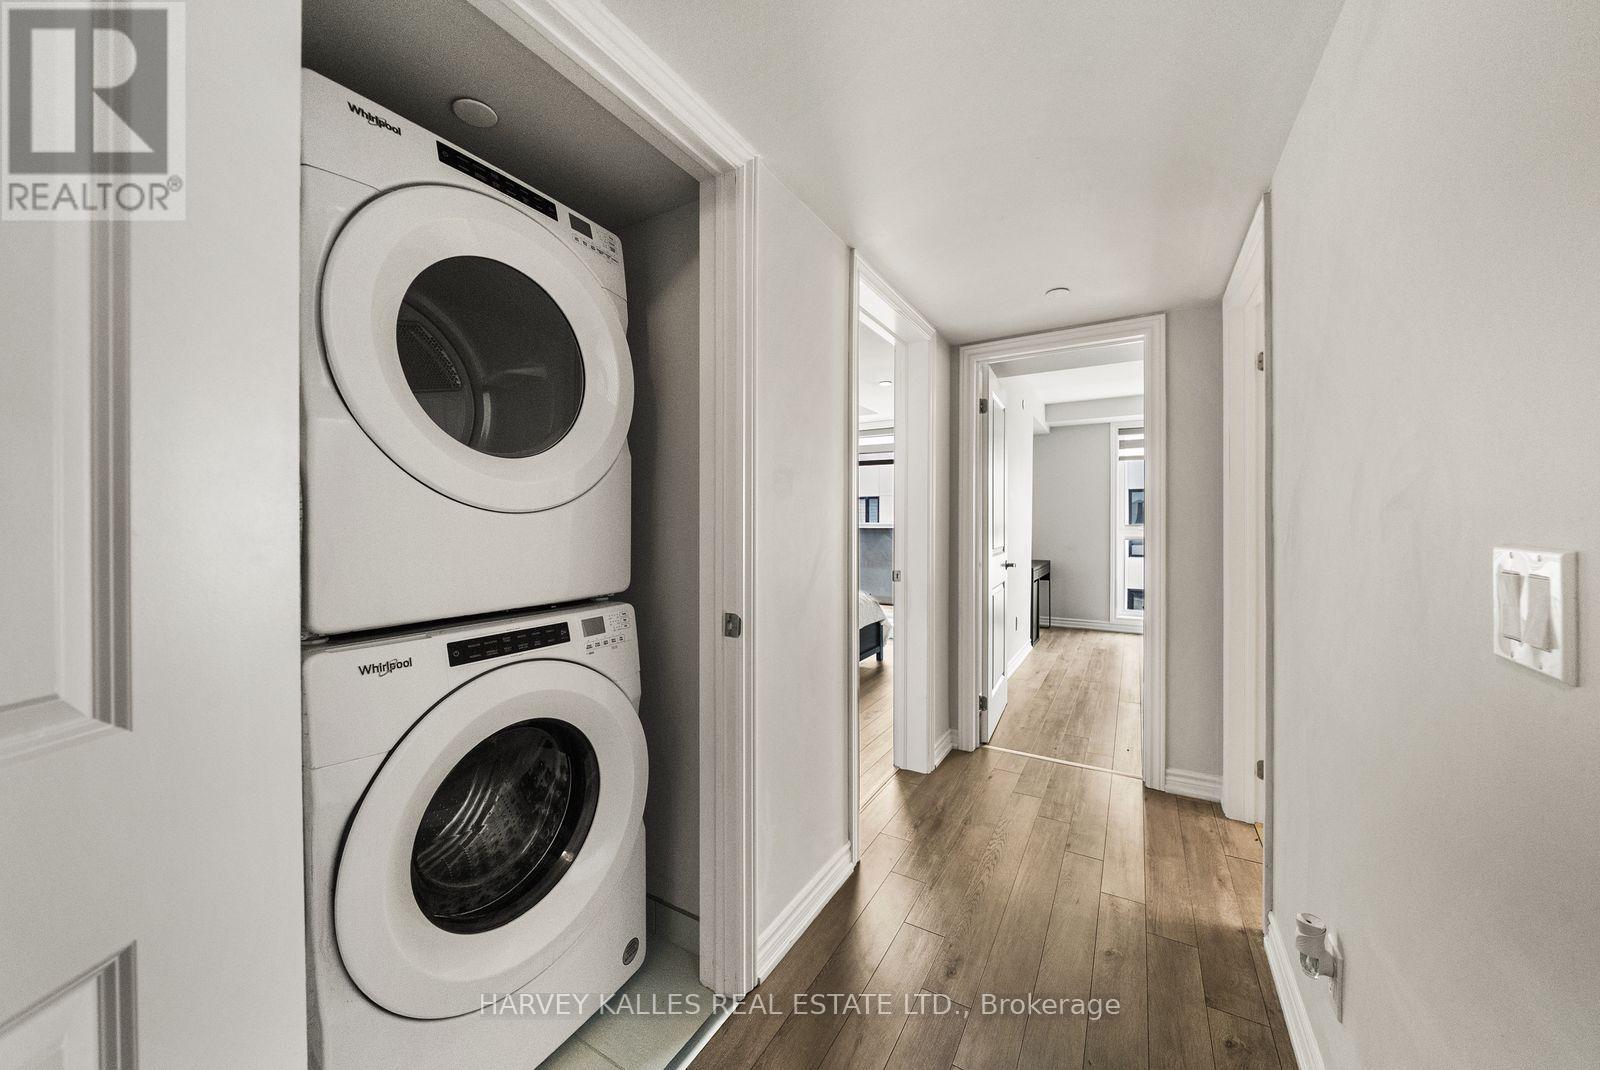
| Second Level | Laundry Room | 0.01 m | 0.01 m | 0.01 m x 0.01 m |
| Main Level | Living Room | 0.01 m | 0.01 m | 0.01 m x 0.01 m |
| Main Level | Dining Room | 0.01 m | 0.01 m | 0.01 m x 0.01 m |
| Main Level | Kitchen | 0.01 m | 0.01 m | 0.01 m x 0.01 m |
Contact Us
Contact us for more information

The trademarks REALTOR®, REALTORS®, and the REALTOR® logo are controlled by The Canadian Real Estate Association (CREA) and identify real estate professionals who are members of CREA. The trademarks MLS®, Multiple Listing Service® and the associated logos are owned by The Canadian Real Estate Association (CREA) and identify the quality of services provided by real estate professionals who are members of CREA. The trademark DDF® is owned by The Canadian Real Estate Association (CREA) and identifies CREA's Data Distribution Facility (DDF®)
September 15 2026 06:36:03
Toronto Regional Real Estate Board
Harvey Kalles Real Estate Ltd.