
63 Mansfield Street Brampton, Ontario L6S 2X9

$849,000
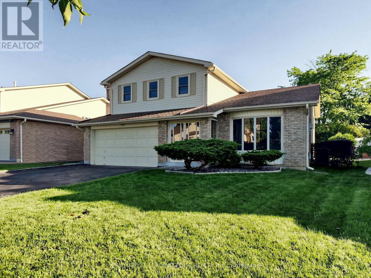
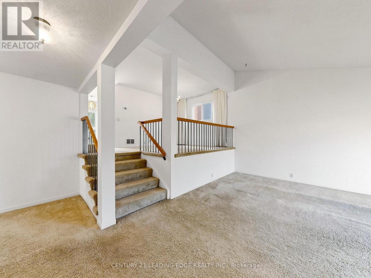
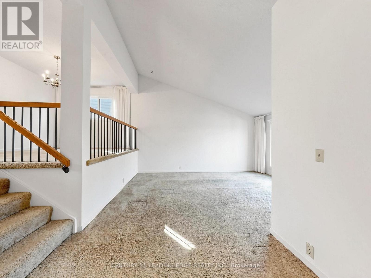
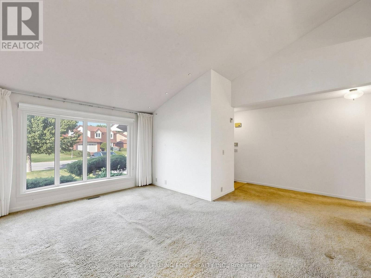
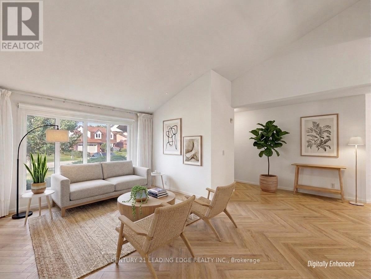
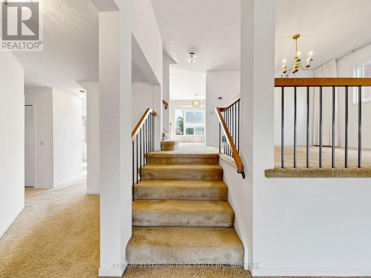
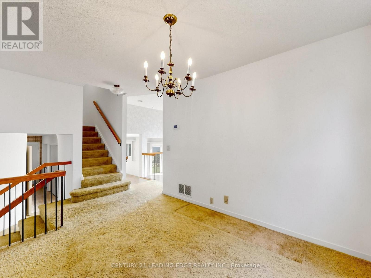
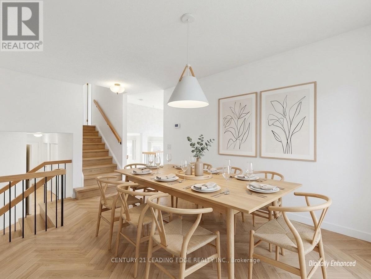
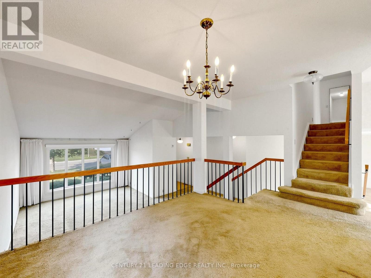
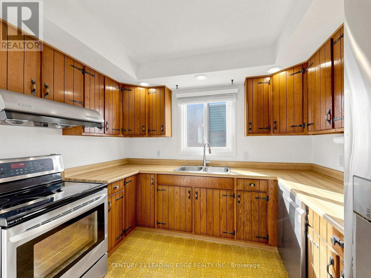
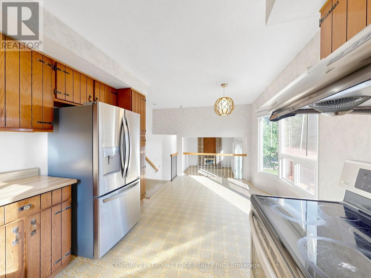
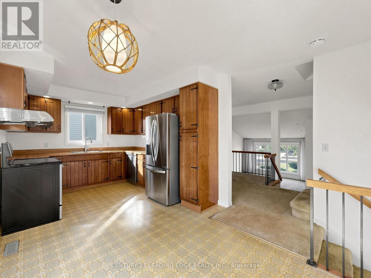
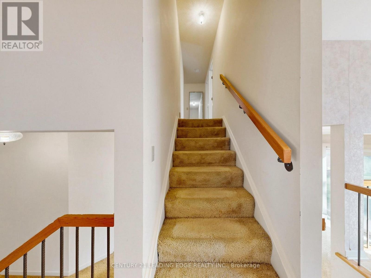
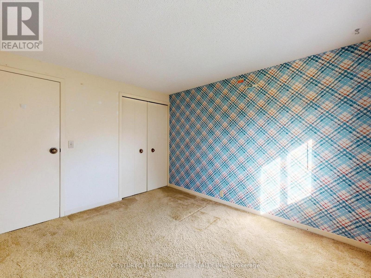
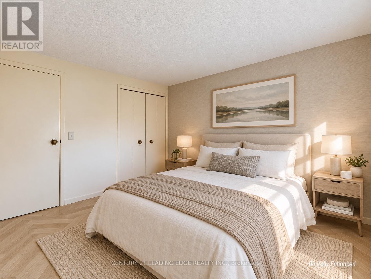
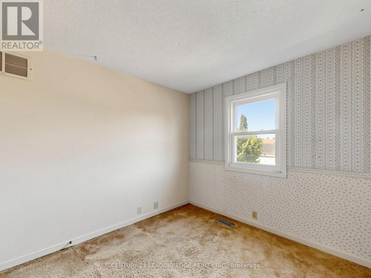
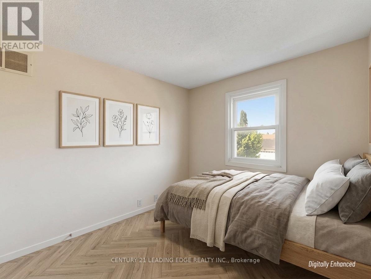
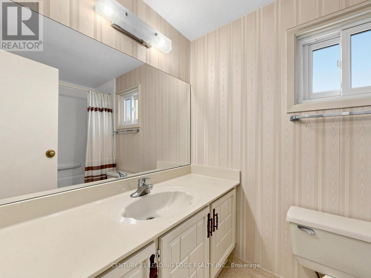
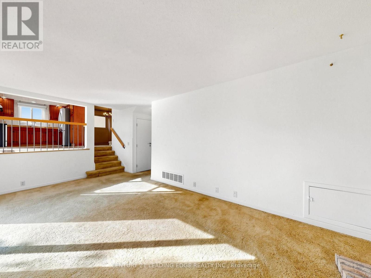
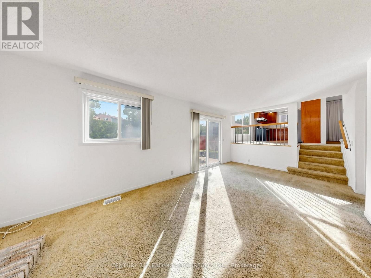
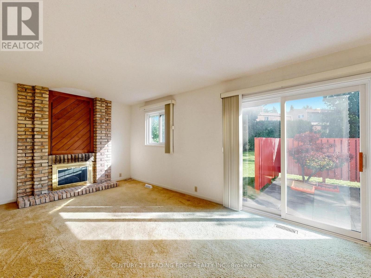
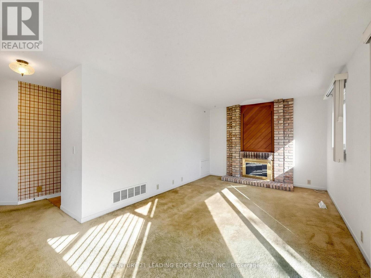
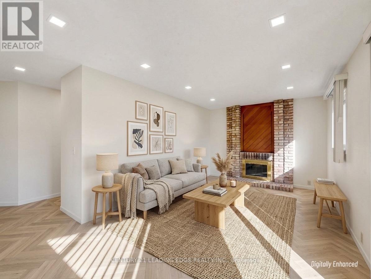
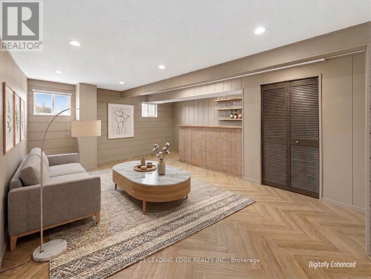
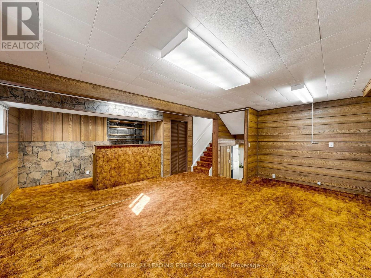
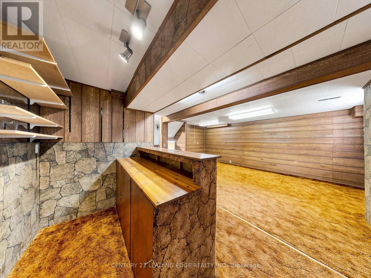
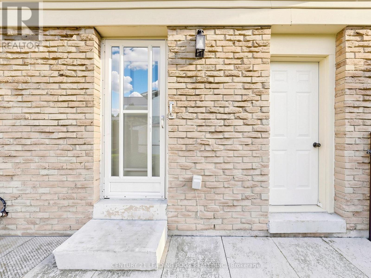
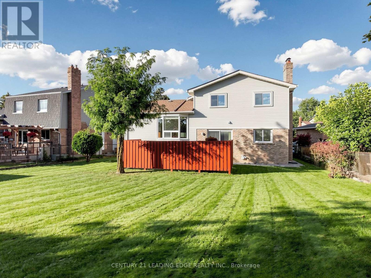
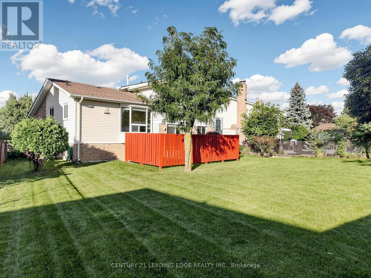
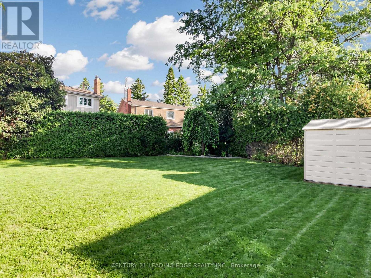
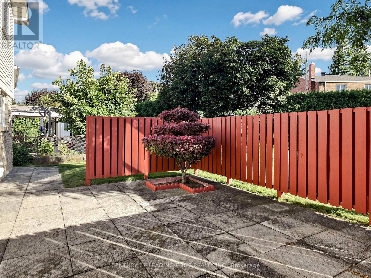
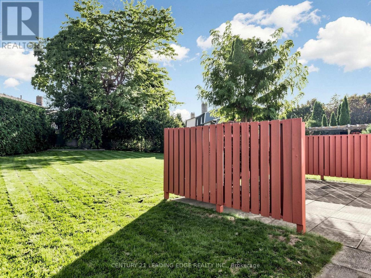
RARE OPPORTUNITY! Loved by the same owner for almost 45 years! Welcome to Brampton's coveted "M" Section, where this spacious 5-level side-split has been lovingly cared for. Situated on a deep 46x113 ft (Irregular, 131 ft long side) lot with no sidewalk, a two-car garage, and a 4-car driveway, this property offers outstanding curb appeal, generous living space, and tremendous long-term upside.The versatile 5-level layout makes this an exceptional home for an expanding family or a multigenerational household. Step outside to a huge, southerly-facing backyard - perfect for summer entertaining, with ideal spacing to install an in-ground pool. Further, with a convenient separate entrance and a few minor updates, this property offers strong promise as an income-producing investment.Move in and enjoy today, or explore the many avenues for customization and renovation to truly make it your own. A fantastic find for families and savvy buyers seeking space, setting, and lasting value. Conveniently located close to top local schools, Chinguacousy Park, Bramalea City Centre, Brampton Civic Hospital, and major transit routes including quick access to Highway 410. (id:55499)
Property Details
| MLS® Number | W13784234 |
| Property Type | Single Family |
| Community Name | Central Park |
| Amenities Near By | Park, Schools |
| Features | Irregular Lot Size |
| Parking Space Total | 6 |
| Structure | Shed |
Building
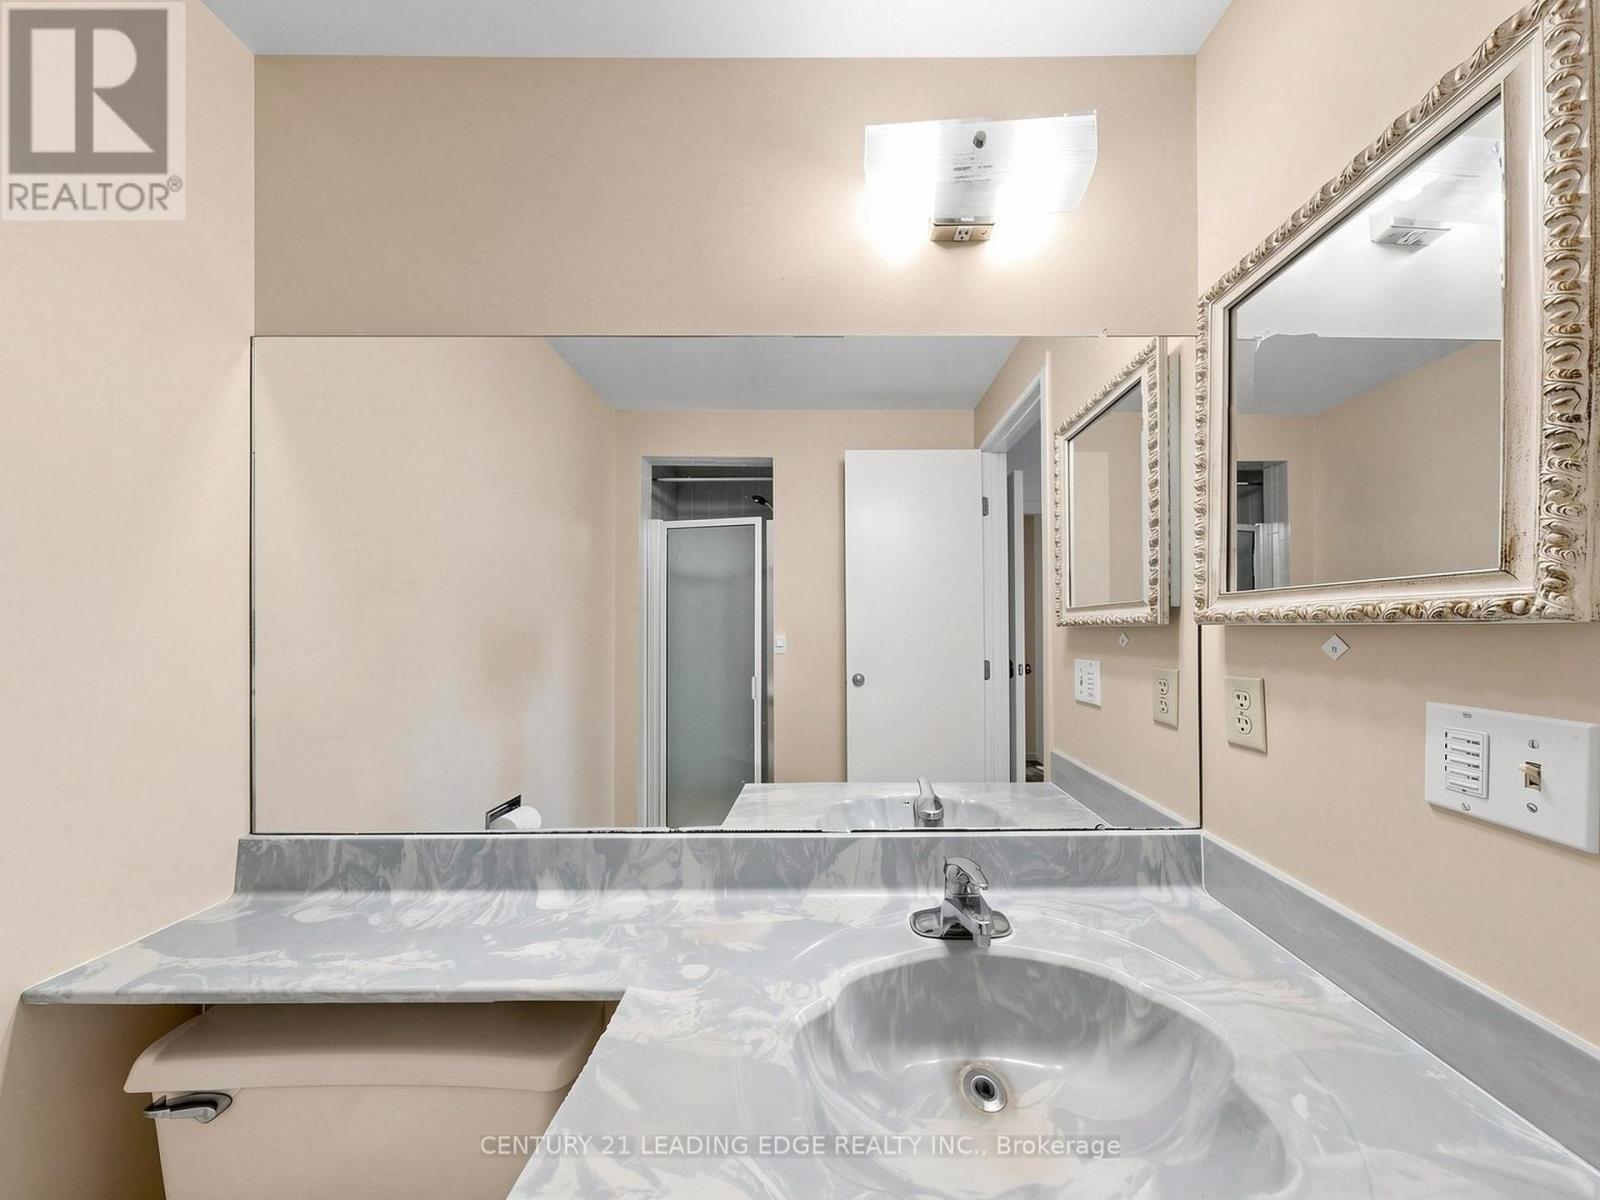
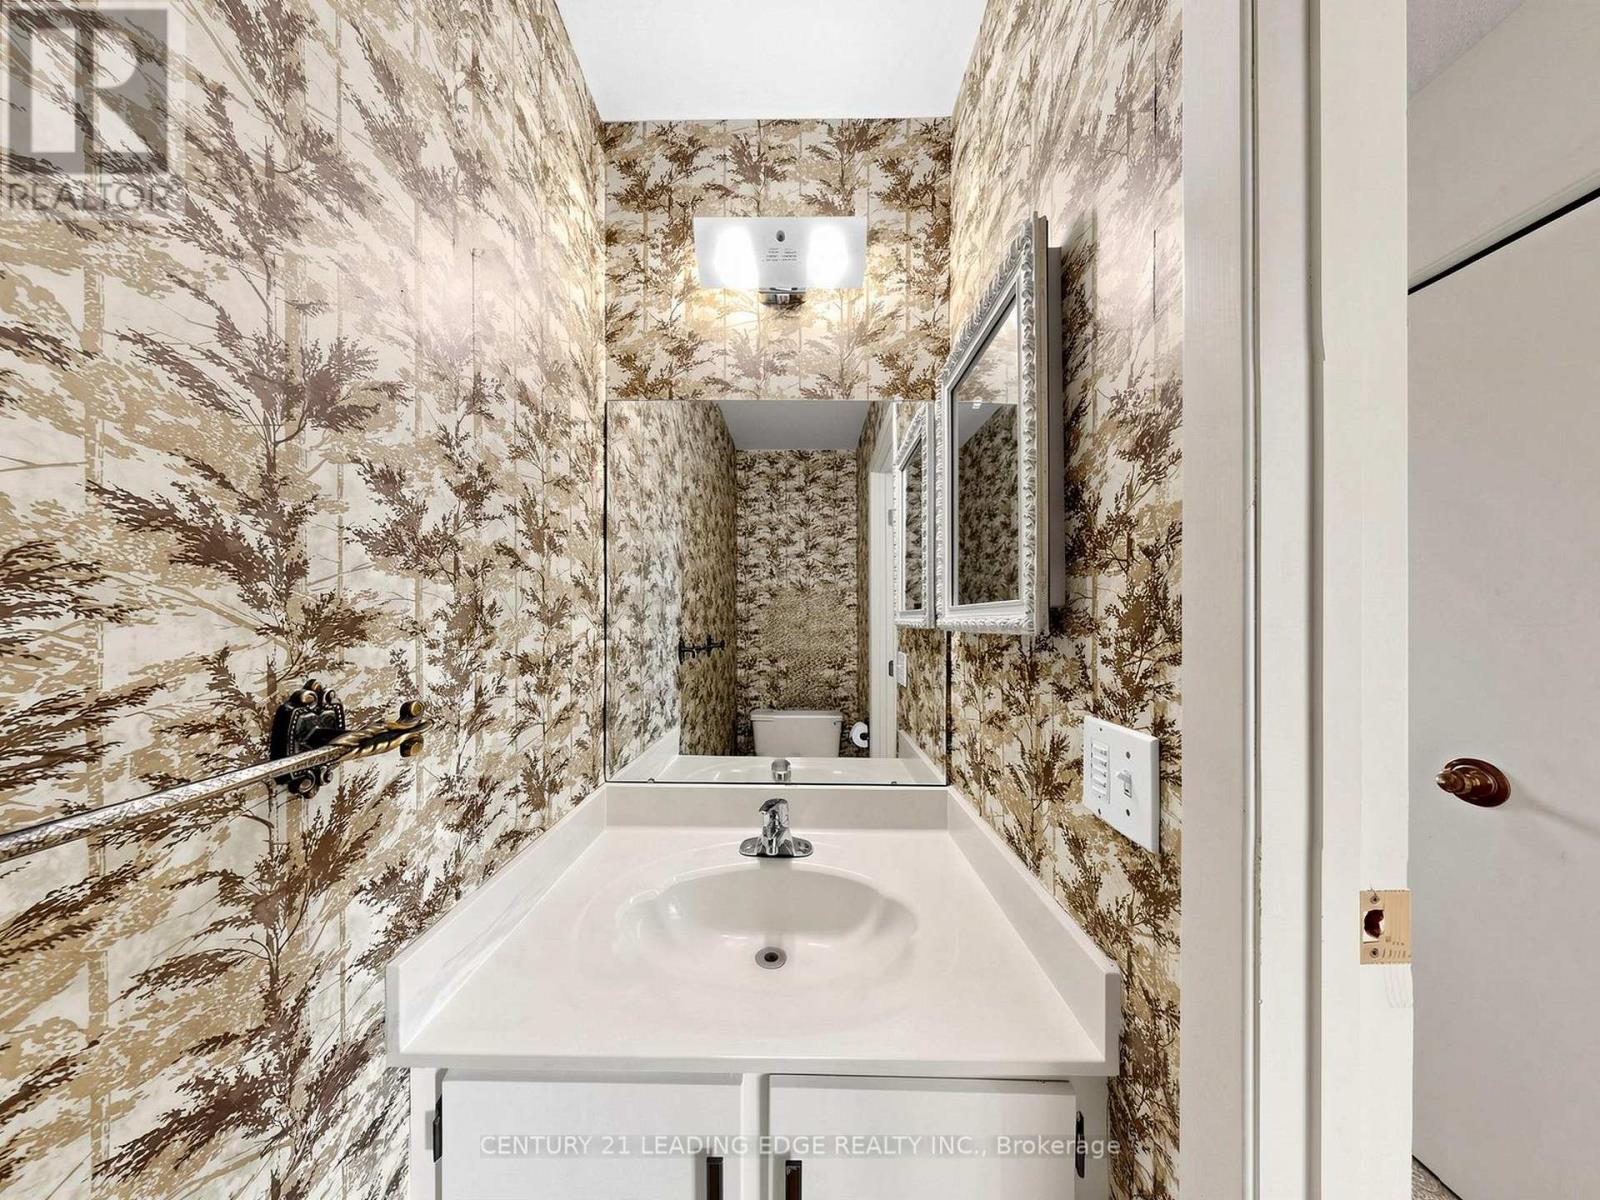
| Bathroom Total | 3 |
| Bedrooms Above Ground | 4 |
| Bedrooms Total | 4 |
| Appliances | Garage Door Opener Remote(s), Water Heater, Dishwasher, Dryer, Garage Door Opener, Hood Fan, Range, Washer, Refrigerator |
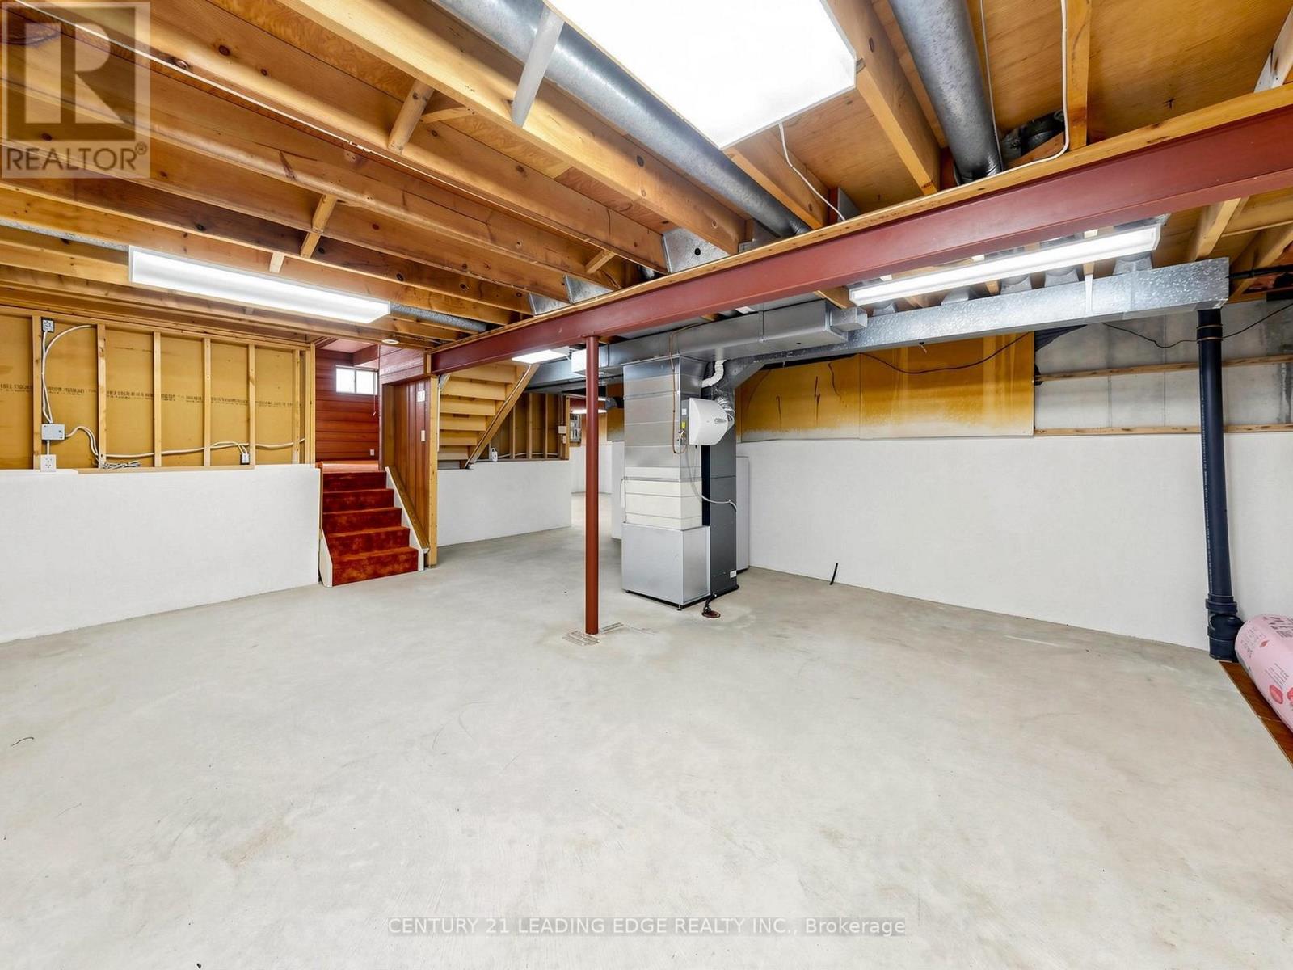
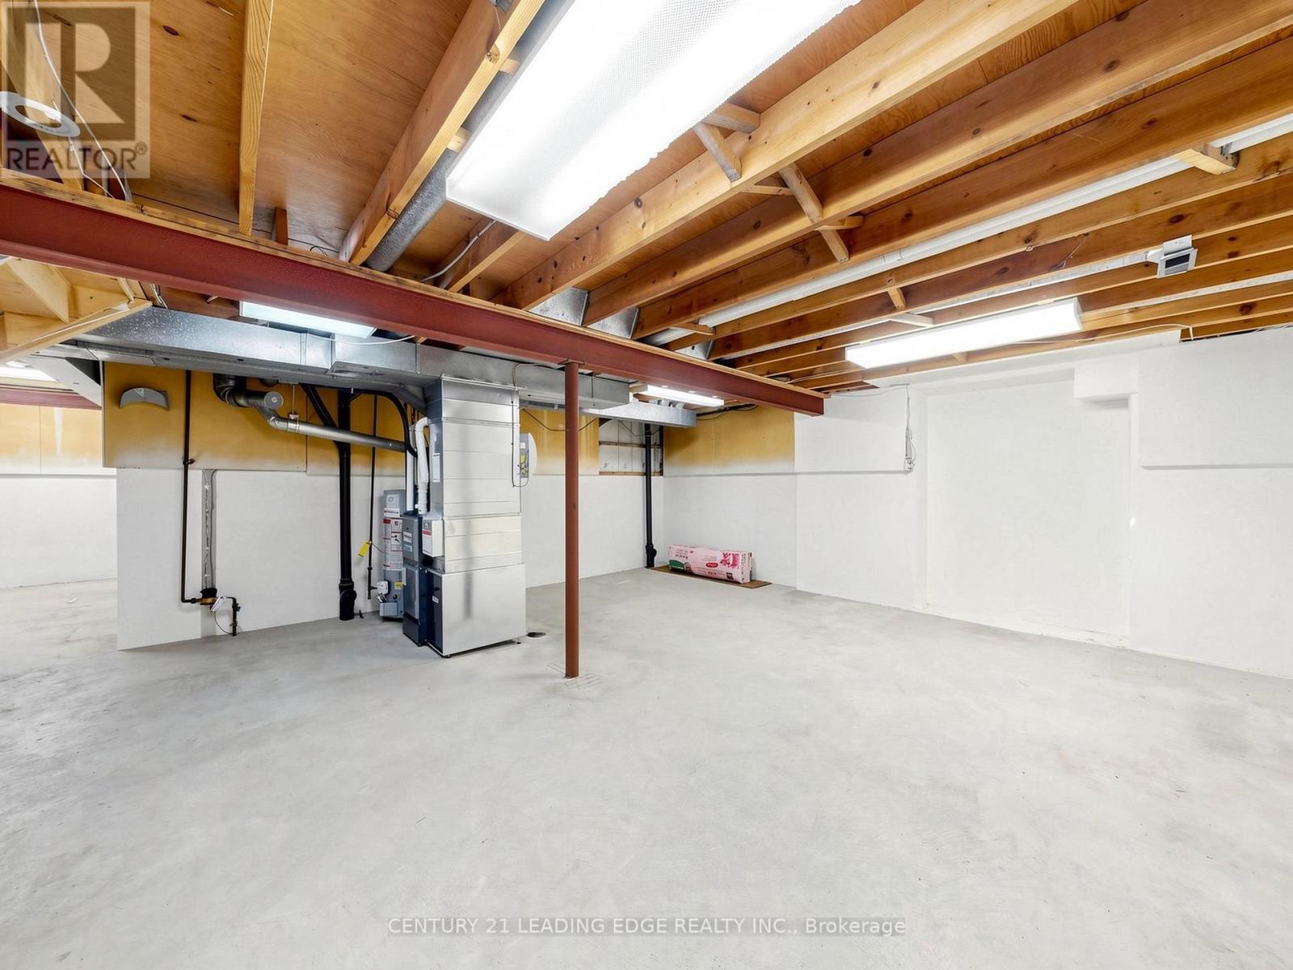
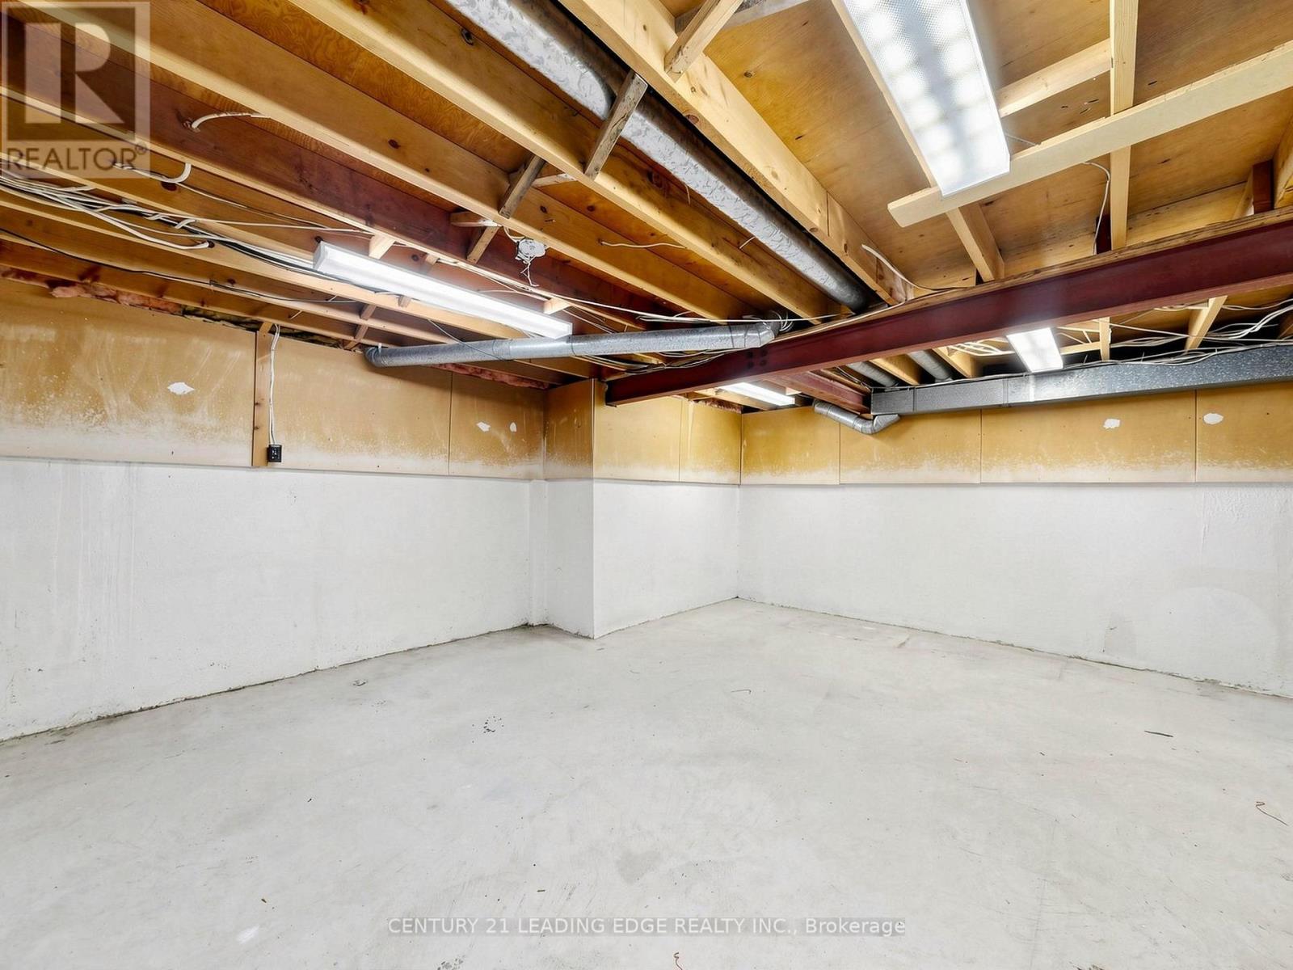
| Basement Development | Unfinished |
| Basement Type | N/a (unfinished) |
| Construction Style Attachment | Detached |
| Construction Style Split Level | Sidesplit |
| Cooling Type | Central Air Conditioning |
| Exterior Finish | Aluminum Siding, Brick |
| Fireplace Present | Yes |
| Flooring Type | Carpeted |
| Foundation Type | Poured Concrete |
| Half Bath Total | 1 |
| Heating Fuel | Natural Gas |
| Heating Type | Forced Air |
| Size Interior | 2,000 - 2,500 Ft2 |
| Type | House |
| Utility Water | Municipal Water |
Parking
| Garage |
Land
| Acreage | No |
| Fence Type | Fenced Yard |
| Land Amenities | Park, Schools |
| Sewer | Sanitary Sewer |
| Size Depth | 113 Ft |
| Size Frontage | 46 Ft |
| Size Irregular | 46 X 113 Ft |
| Size Total Text | 46 X 113 Ft |
Rooms
| Level | Type | Length | Width | Dimensions |
|---|---|---|---|---|
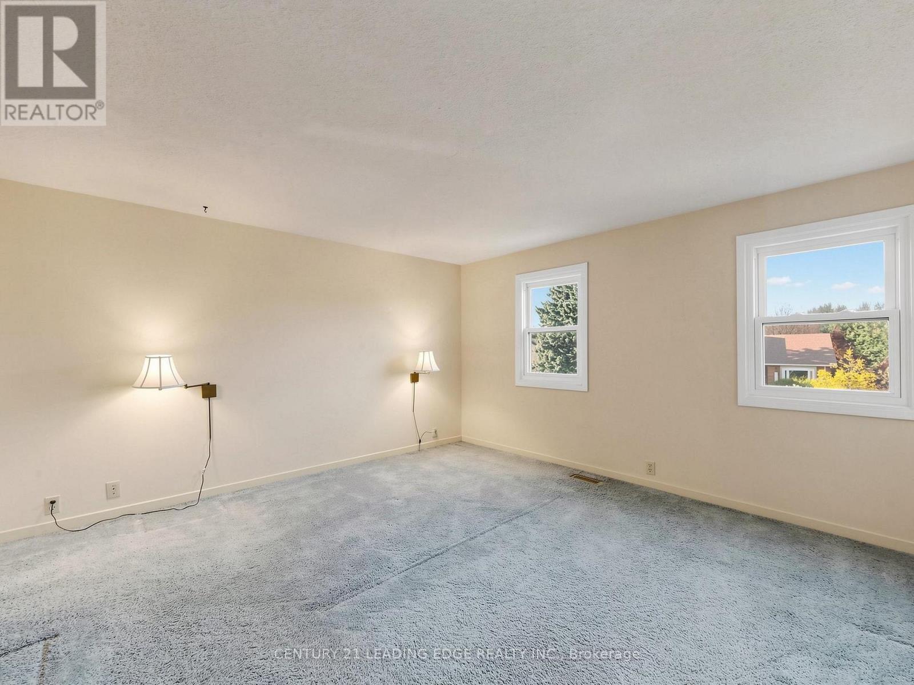
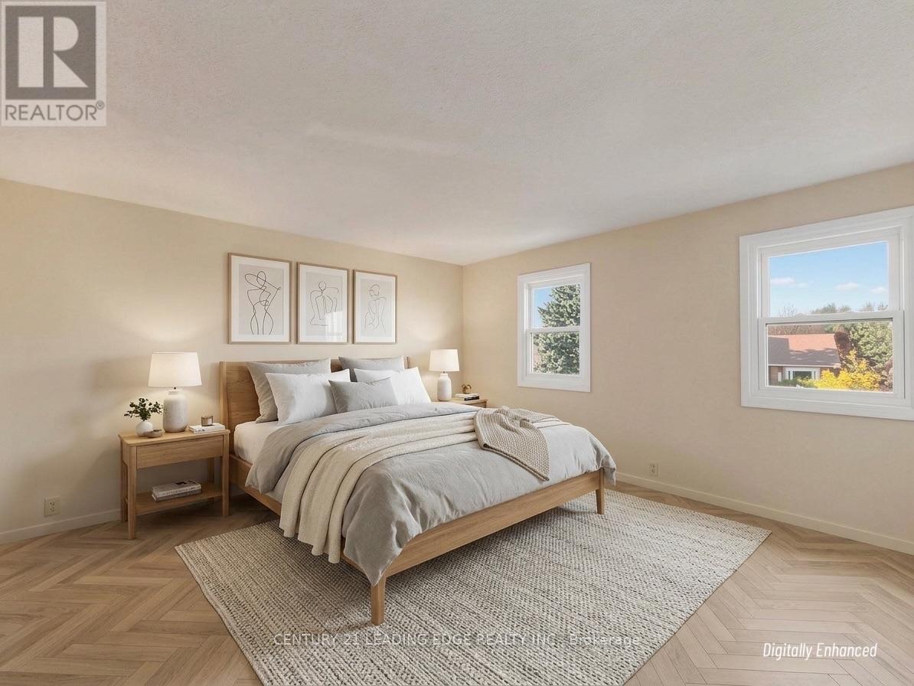
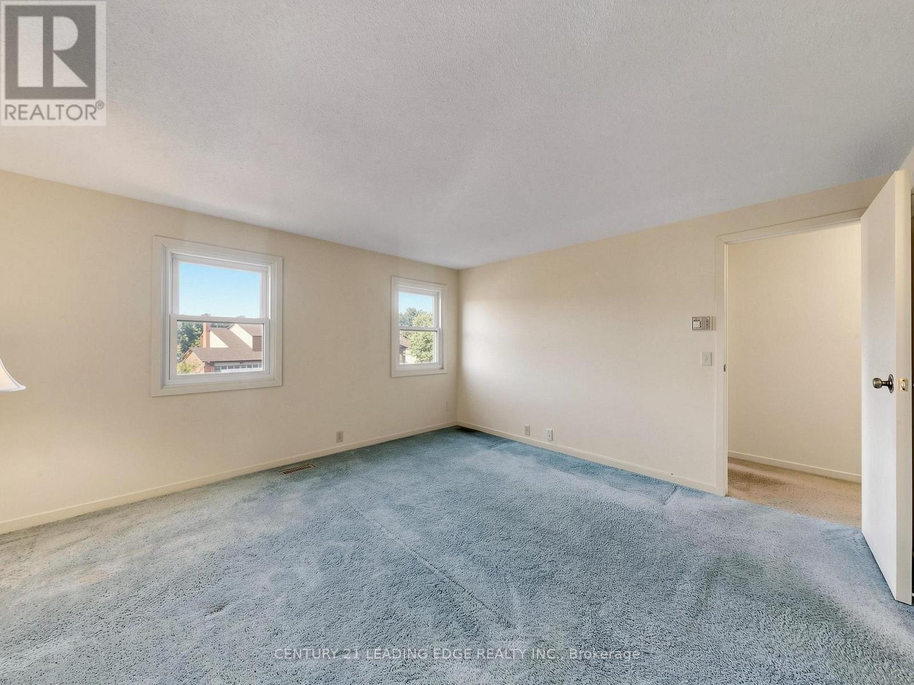
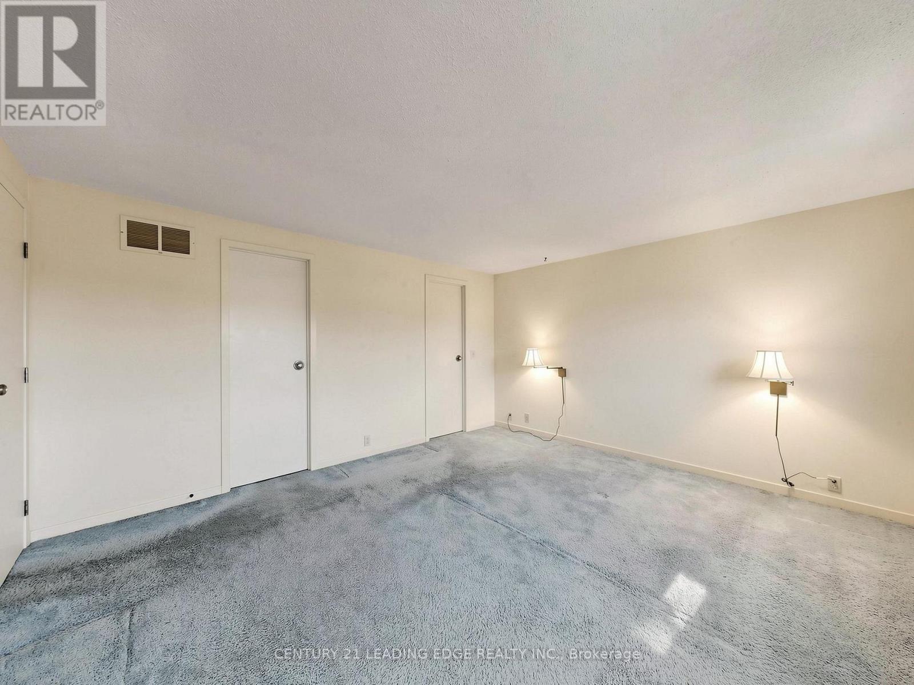
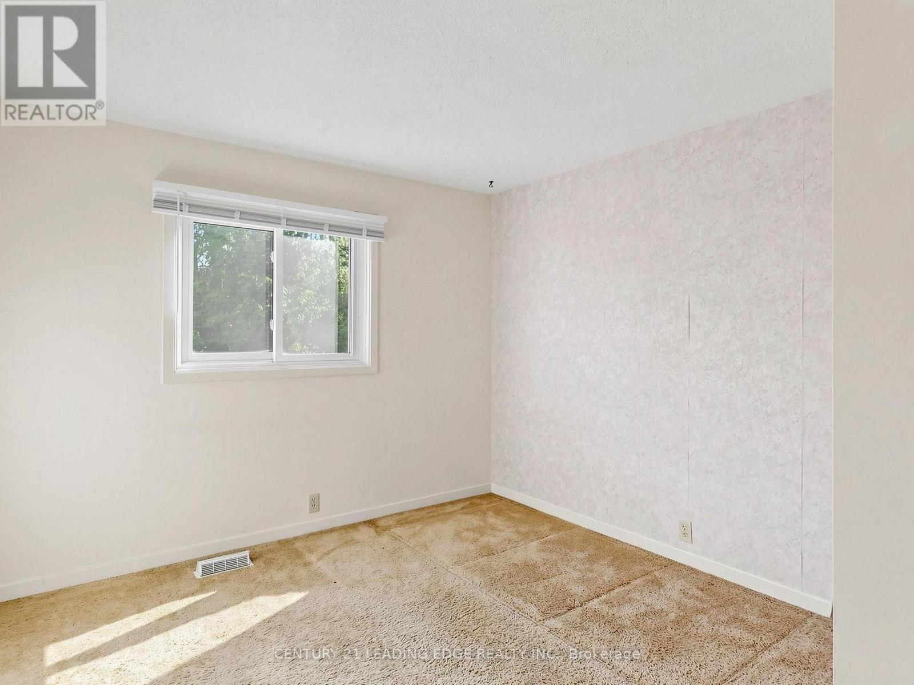
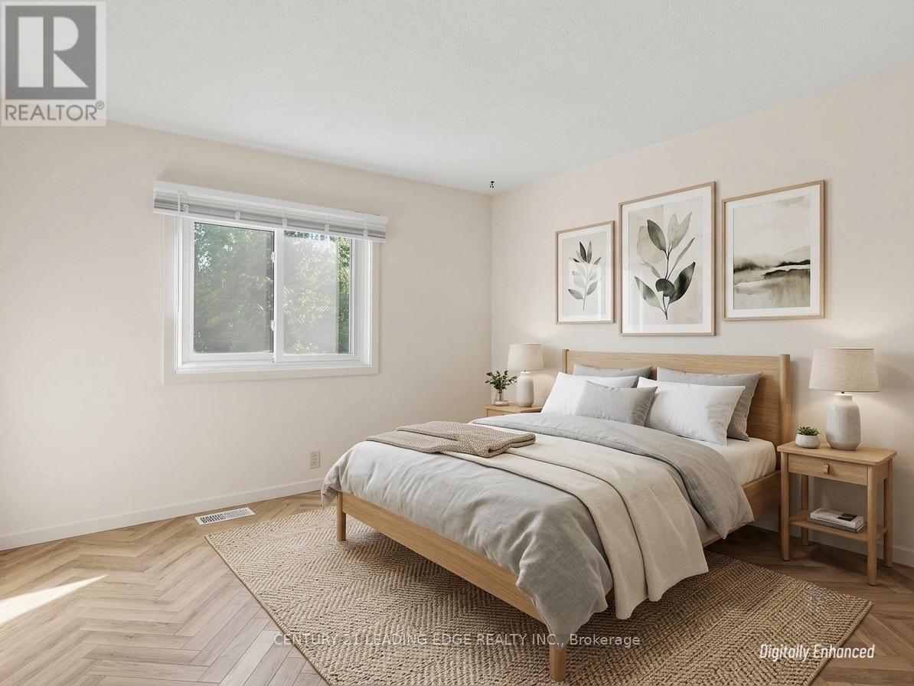
| Second Level | Primary Bedroom | 4.17 m | 4.02 m | 4.17 m x 4.02 m |
| Second Level | Bedroom 2 | 3.43 m | 3.15 m | 3.43 m x 3.15 m |
| Second Level | Bedroom 3 | 3.43 m | 2.87 m | 3.43 m x 2.87 m |
| Second Level | Bedroom 4 | 2.8 m | 2.59 m | 2.8 m x 2.59 m |
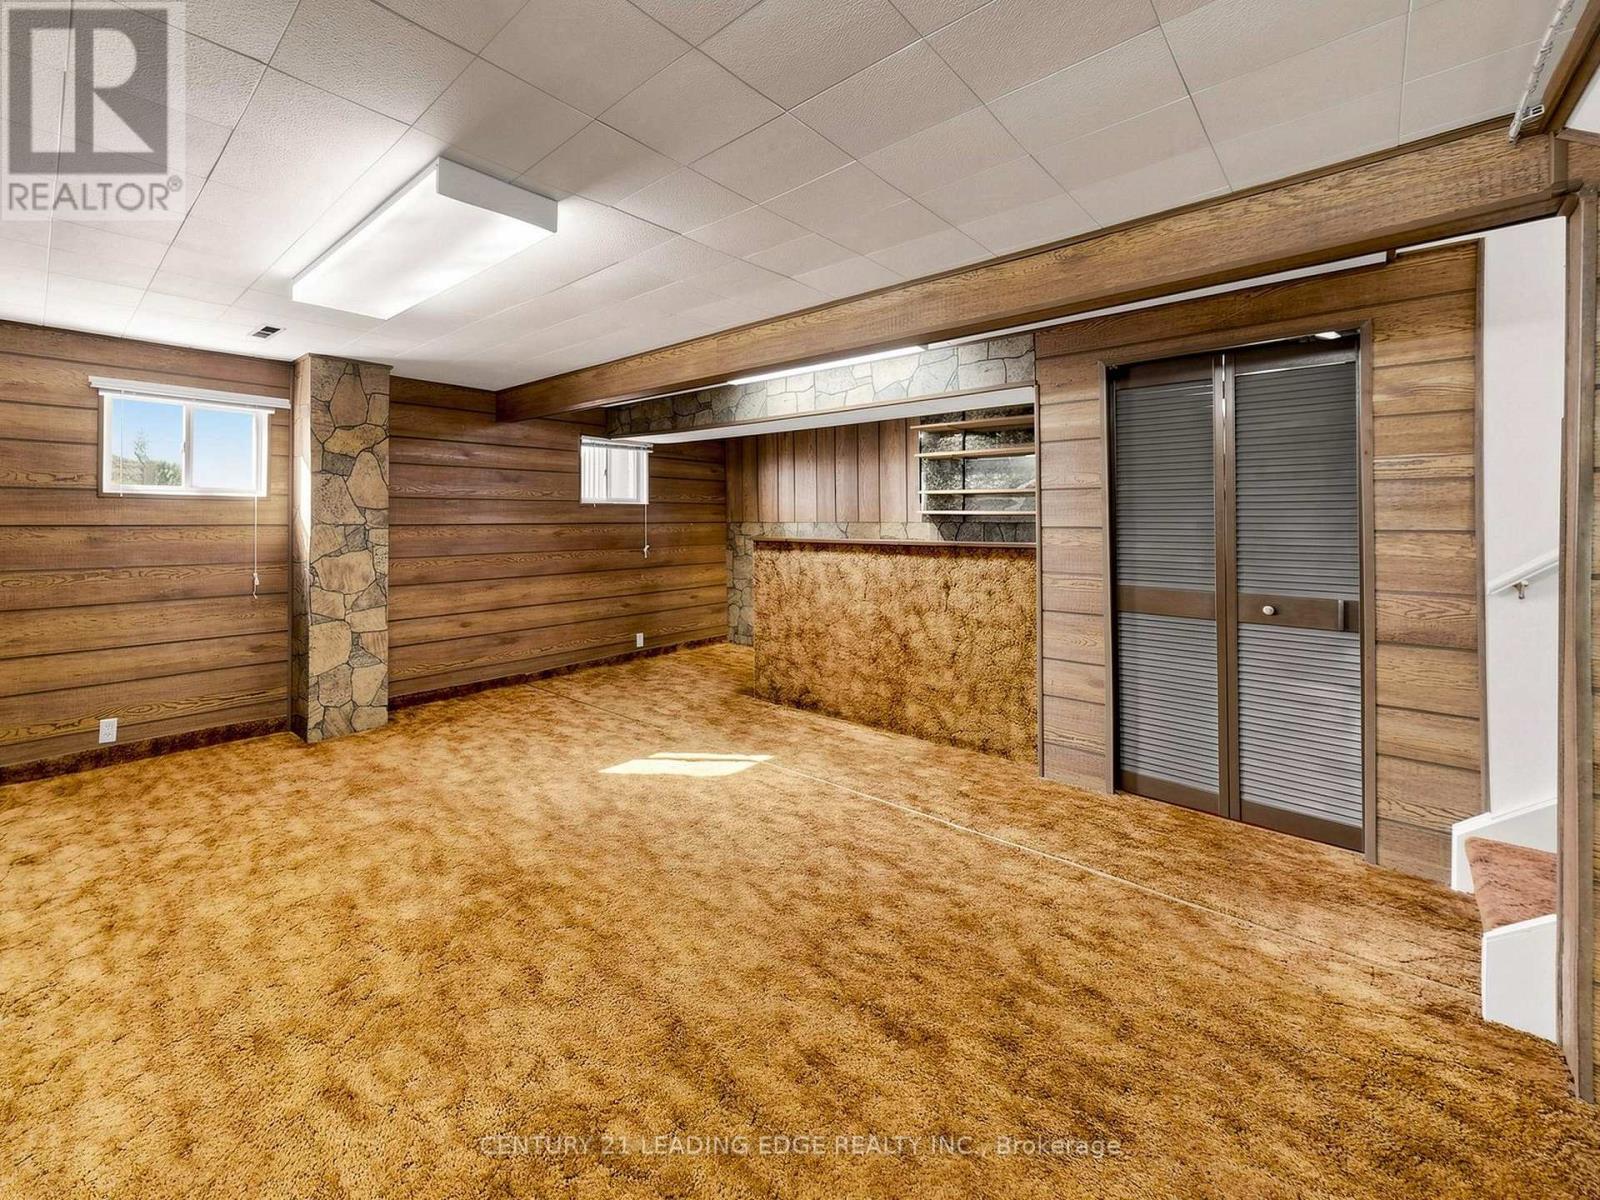
| Lower Level | Recreational, Games Room | 5.92 m | 5.39 m | 5.92 m x 5.39 m |
| Main Level | Living Room | 4.83 m | 4.6 m | 4.83 m x 4.6 m |
| Main Level | Family Room | 6.07 m | 3.3 m | 6.07 m x 3.3 m |
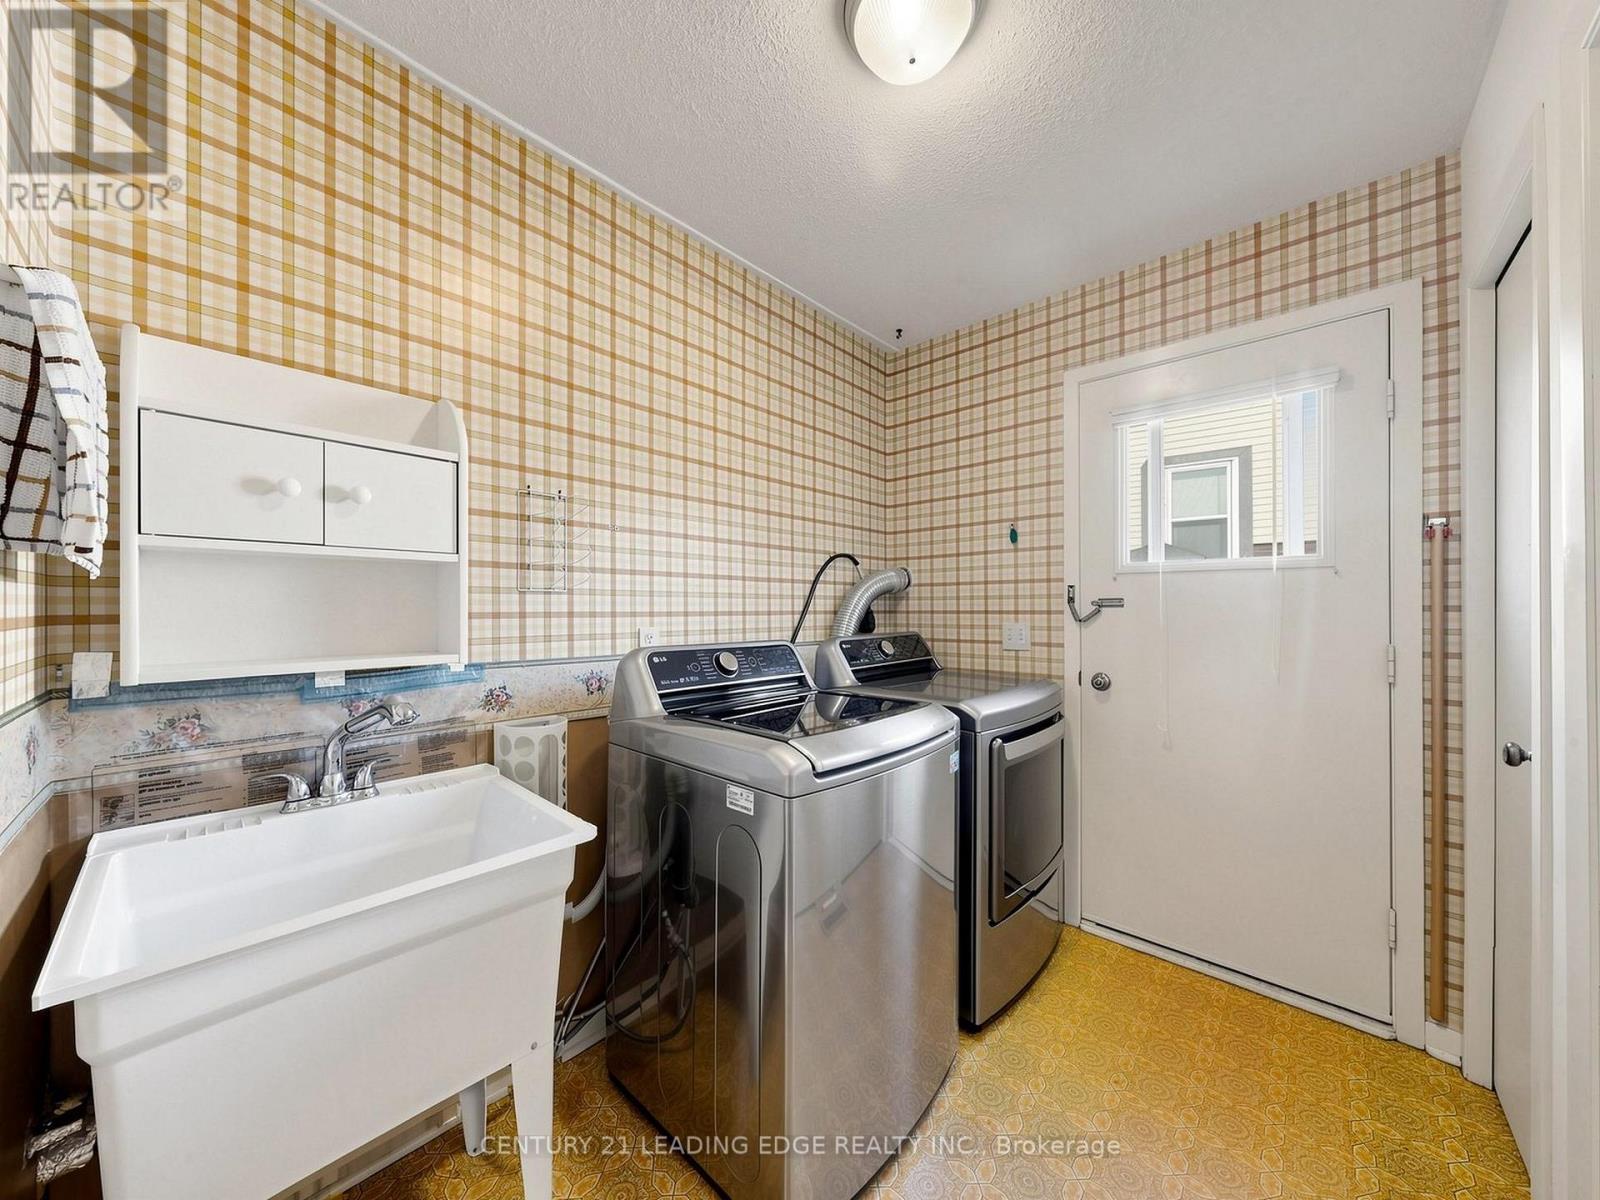
| Main Level | Laundry Room | 2.41 m | 1.85 m | 2.41 m x 1.85 m |
| Upper Level | Dining Room | 3.25 m | 3.05 m | 3.25 m x 3.05 m |
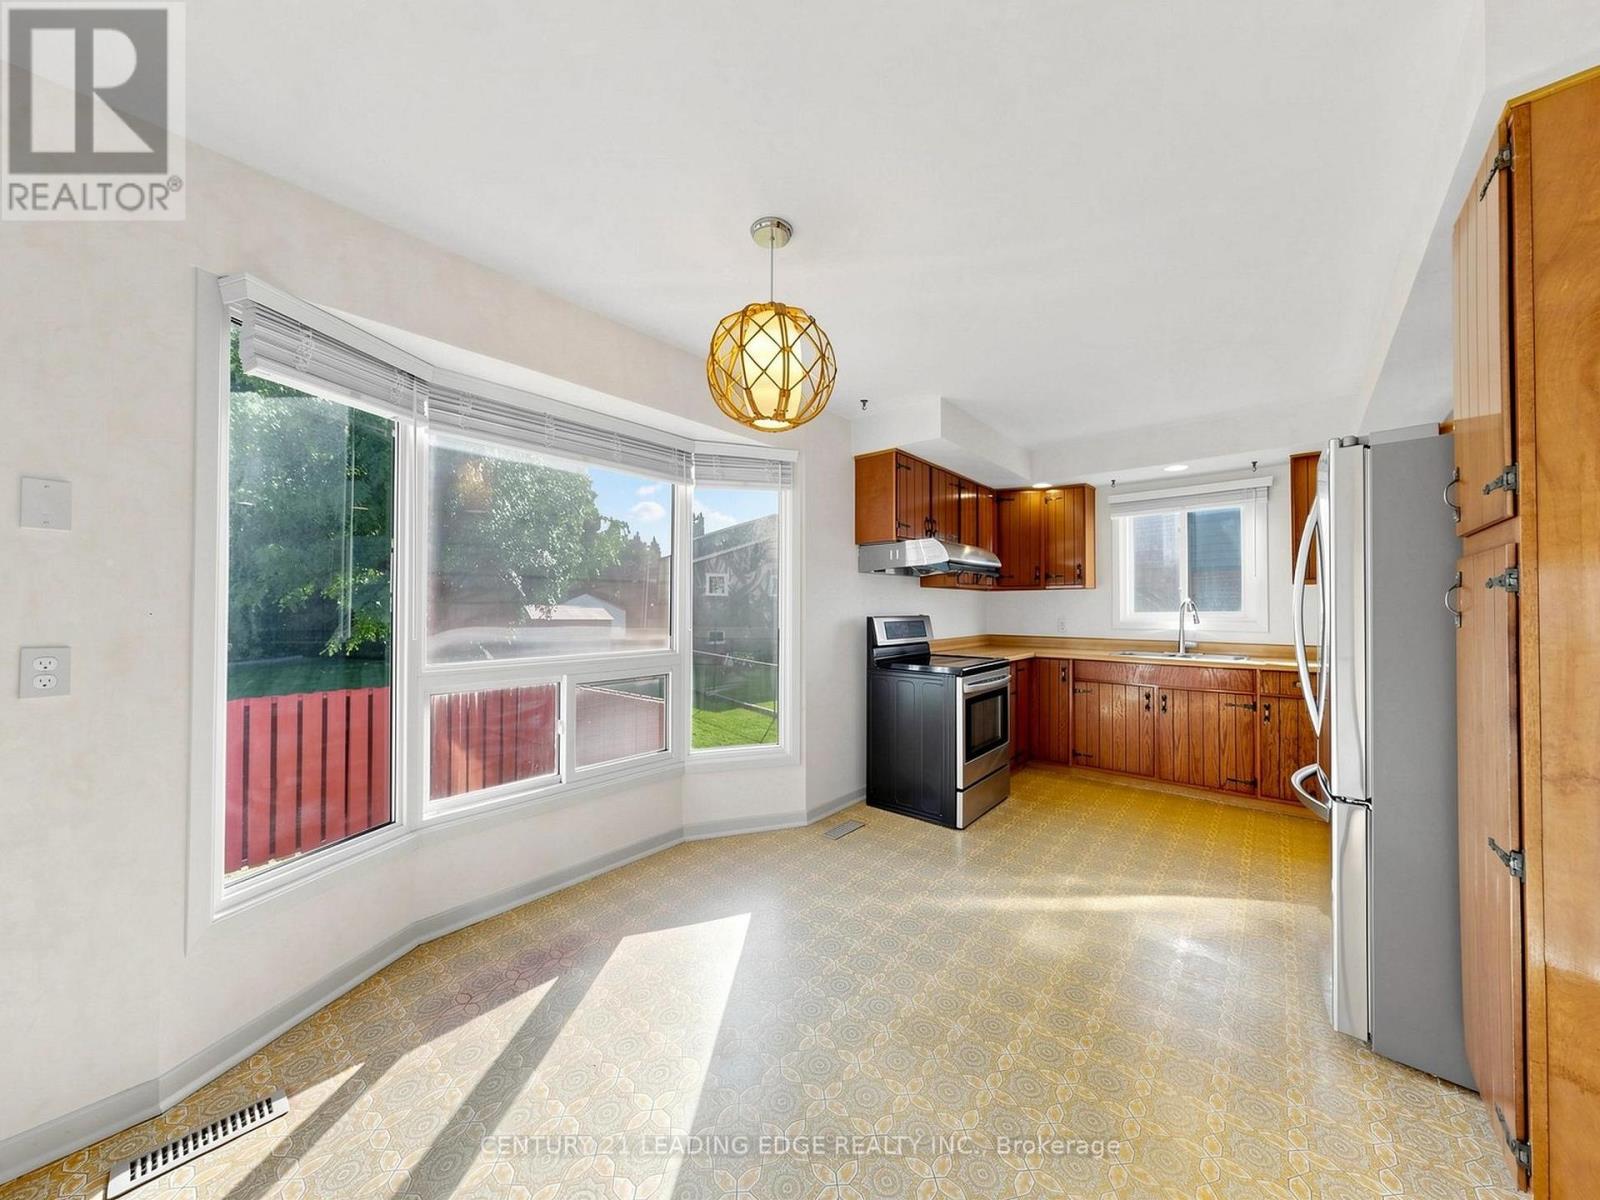
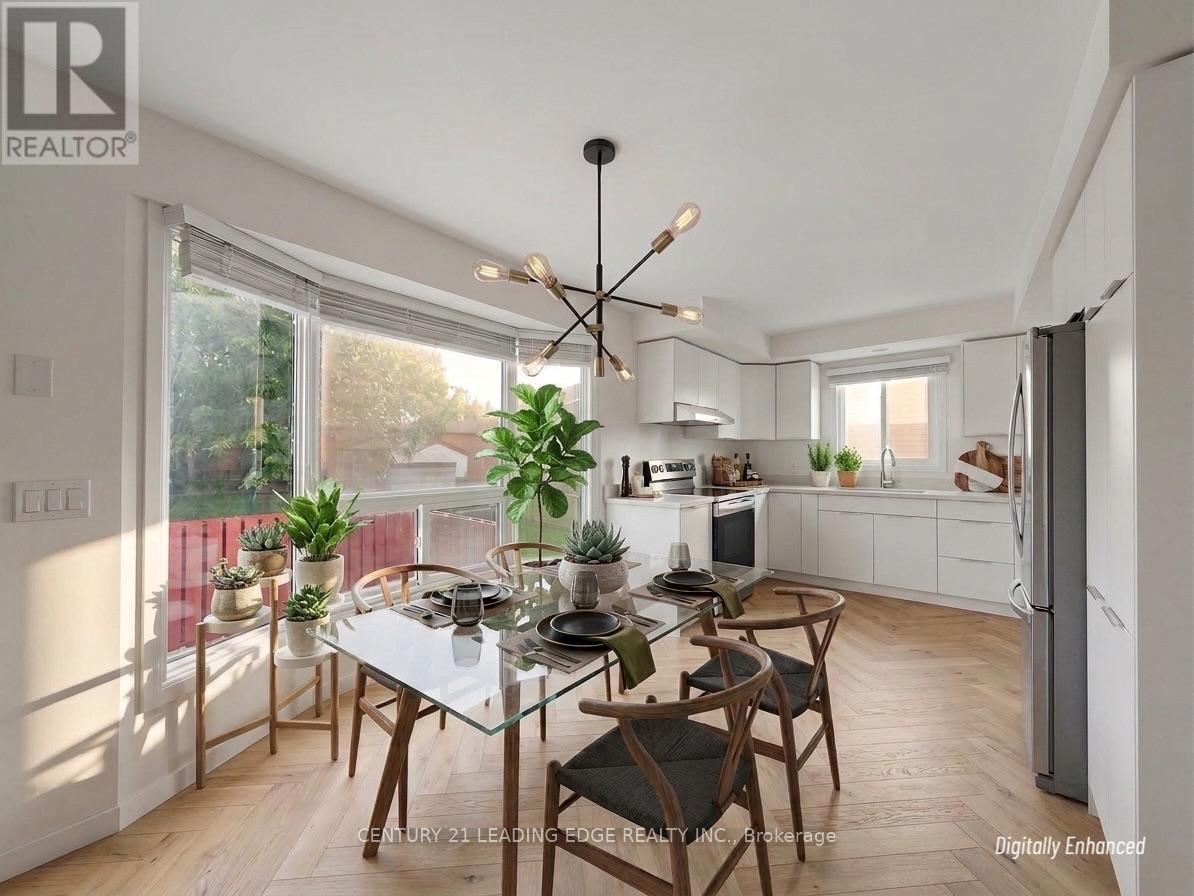
| Upper Level | Kitchen | 3.04 m | 2.52 m | 3.04 m x 2.52 m |
| Upper Level | Eating Area | 3.41 m | 2.8 m | 3.41 m x 2.8 m |
https://www.realtor.ca/real-estate/30279409/63-mansfield-street-brampton-central-park-central-park
Contact Us
Contact us for more information

The trademarks REALTOR®, REALTORS®, and the REALTOR® logo are controlled by The Canadian Real Estate Association (CREA) and identify real estate professionals who are members of CREA. The trademarks MLS®, Multiple Listing Service® and the associated logos are owned by The Canadian Real Estate Association (CREA) and identify the quality of services provided by real estate professionals who are members of CREA. The trademark DDF® is owned by The Canadian Real Estate Association (CREA) and identifies CREA's Data Distribution Facility (DDF®)
September 15 2026 06:01:38
Toronto Regional Real Estate Board
Century 21 Leading Edge Realty Inc.