
17 Middlebrook Road Wasaga Beach, Ontario L9Z 2Y6

$999,888
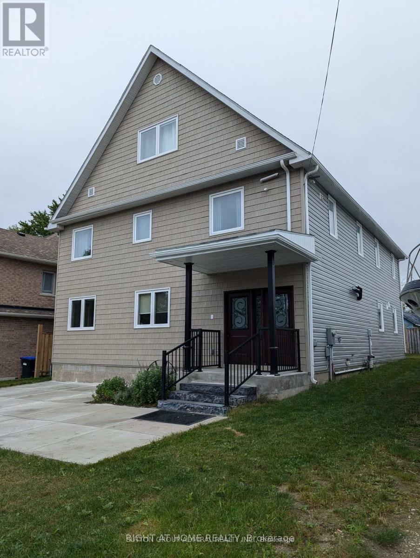
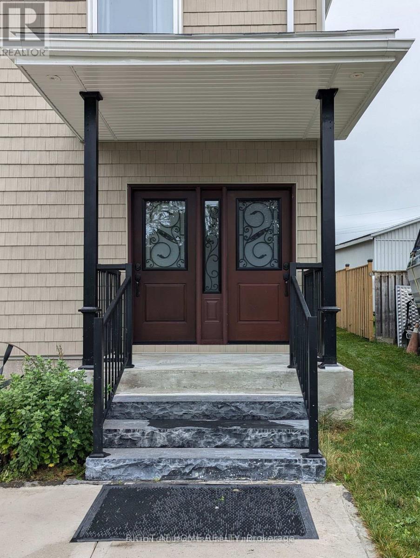
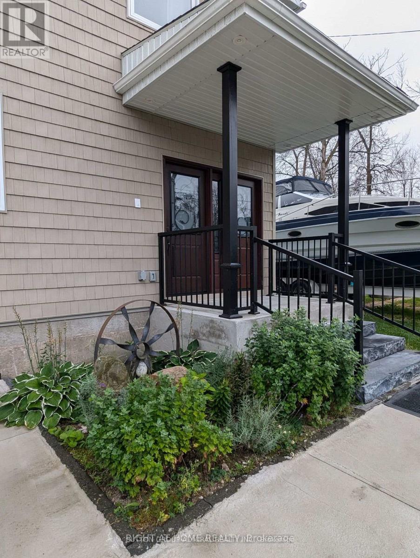
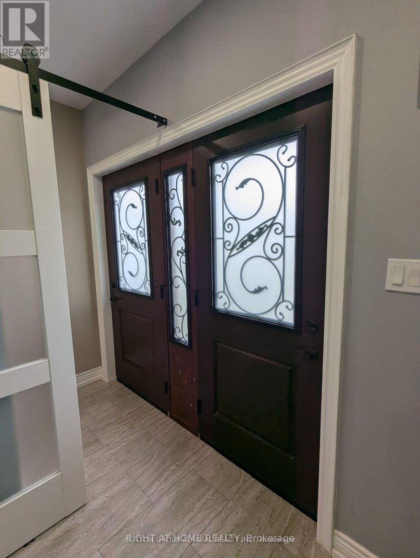
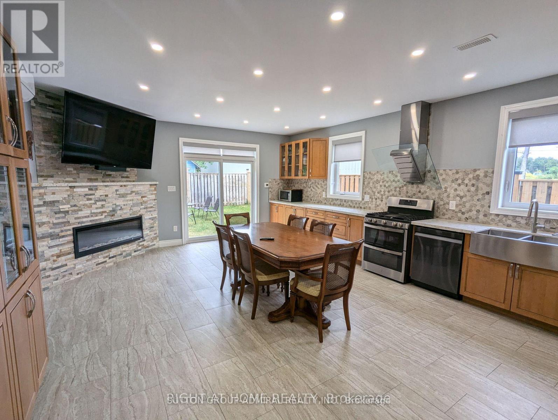
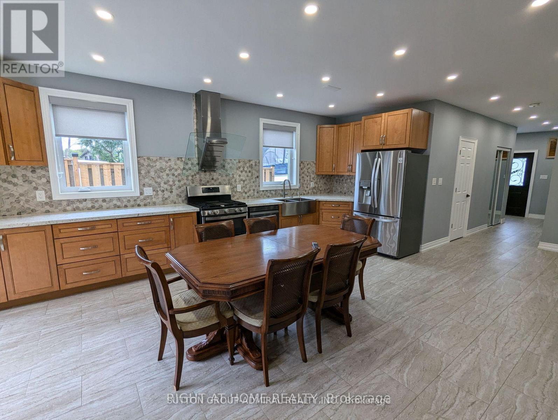
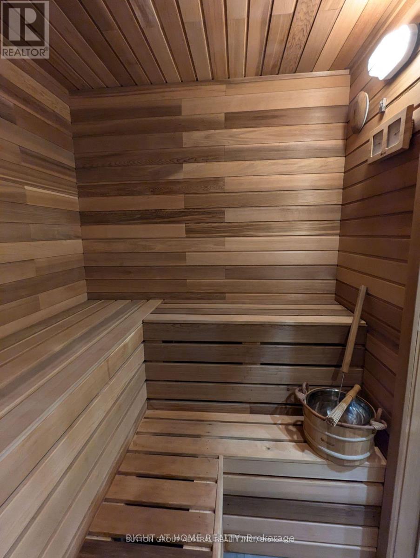
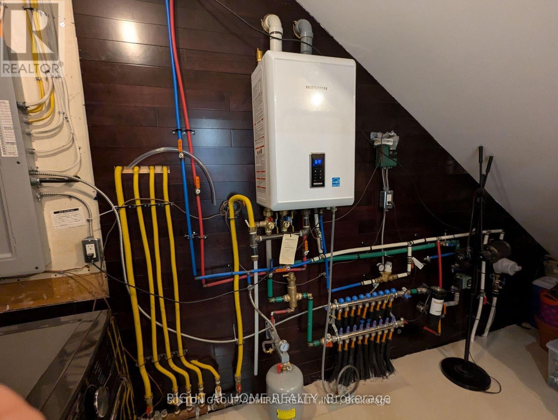
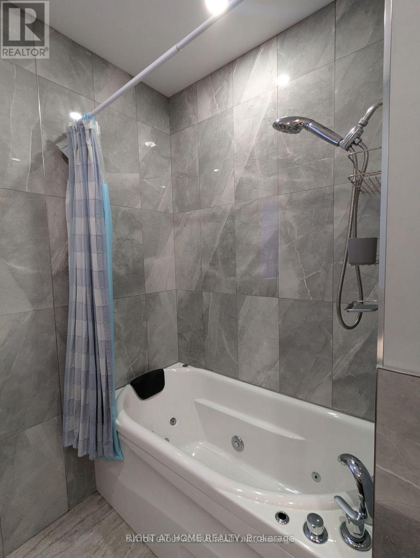
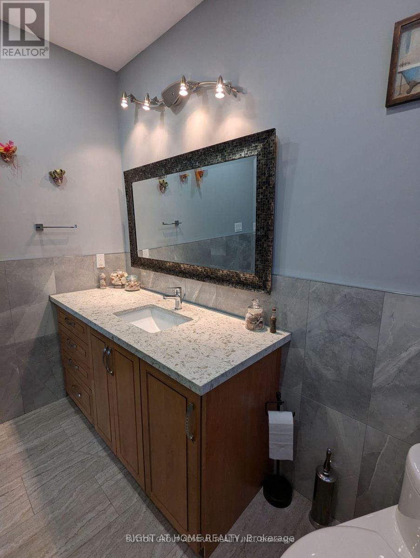
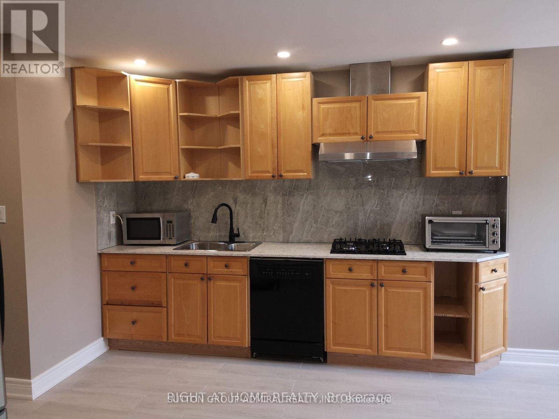
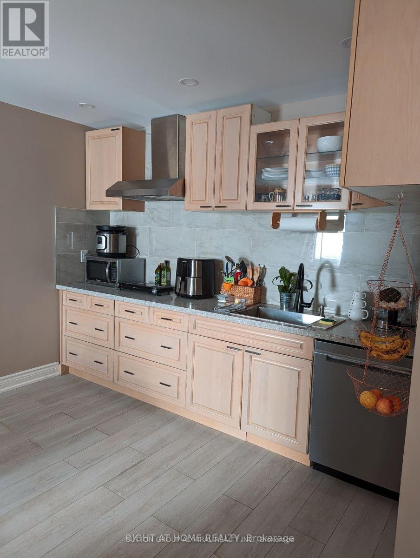
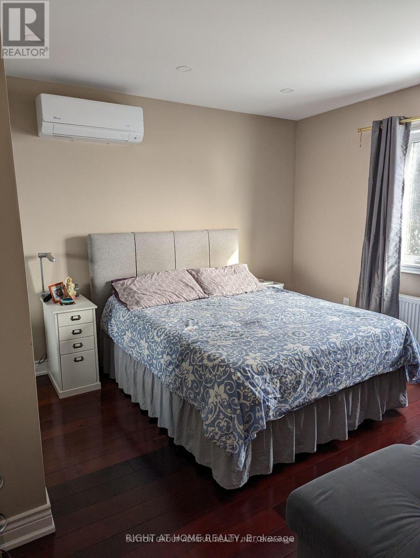
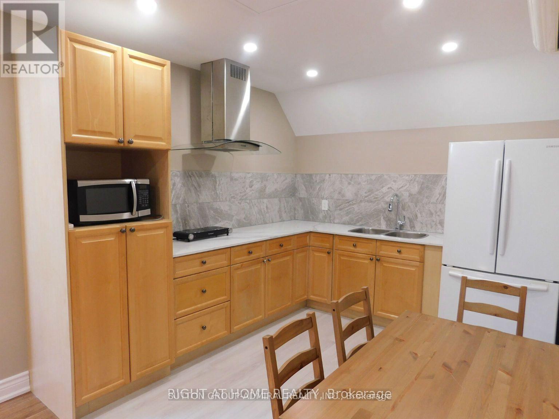
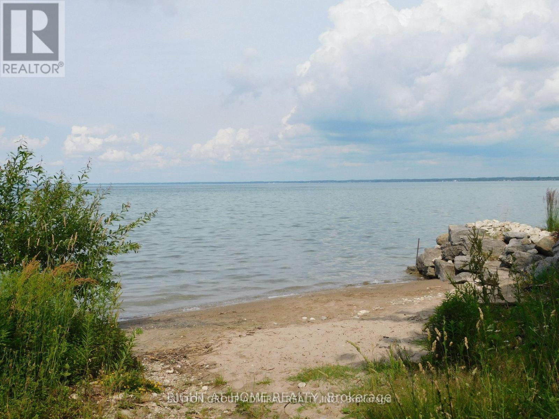
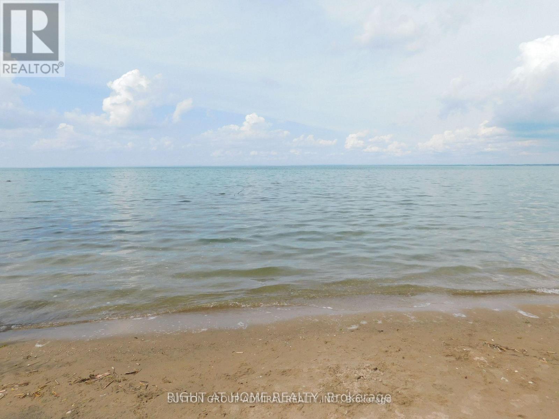
Built in 2022, this modern, multi unit home combines luxury living with exceptional flexibility. Situated in a prime location between Wasaga Beach and Collingwood, just steps from a private Georgian Bay beach and a 20-minute drive to Blue Mountain Village. This property operates effortlessly as a high-performing investment portfolio asset, a multi-generational family estate, or a hybrid primary residence with income-generating units. Main Floor Executive Suite Designed for hosting and comfortable daily living, the main floor features an open-concept layout centered around a dramatic fireplace feature wall. Living Space: Seamless walkout access to a private, fully fenced backyard. Primary Bedroom: Includes a custom built-in closet system and a private 4-piece ensuite. Additional Bedrooms & Baths: Two spacious secondary bedrooms, a 3-piece bathroom, and a main-level powder room (2-piece).Spa Feature: Custom-built indoor sauna complete with a private change room. Convenience: Dedicated main-floor laundry and utility center. Upper Level Suites Second Floor: Divided into two distinct, self-contained units. Each suite features 2 bright bedrooms, an open-concept kitchen and living area, a 3-piece bathroom, and in-suite laundry. Third Floor Loft Suite: An expansive top-floor unit featuring 2 massive bedrooms, a full bathroom, an open-concept kitchen and living area, and dedicated in-suite laundry. Key Efficiency & Design Features 4 Fully Self-Contained Units: Flexible layout options easily adapt to multi-generational living or separate rental configurations. Low Operating Costs: Equipped with highly efficient ductless hot water radiator heating and integrated air cooling systems. Prime Accessibility: Situated minutes from Playtime Casino with immediate access to local transit routes. Contact us today to schedule your private tour and explore the potential of this exceptional Georgian Bay property. (id:55499)
Property Details
| MLS® Number | S13783650 |
| Property Type | Multi-family |
| Community Name | Wasaga Beach |
| Amenities Near By | Beach, Public Transit |
| Features | Cul-de-sac, Lighting, Level, Carpet Free, Guest Suite, Sauna |
| Parking Space Total | 4 |
| Structure | Porch |
Building
| Bathroom Total | 6 |
| Bedrooms Above Ground | 9 |
| Bedrooms Total | 9 |
| Age | 0 To 5 Years |
| Amenities | Fireplace(s) |
| Appliances | Range, Water Heater, Window Coverings |
| Basement Type | None |
| Cooling Type | Wall Unit |
| Exterior Finish | Vinyl Siding |
| Fire Protection | Smoke Detectors |
| Fireplace Present | Yes |
| Foundation Type | Poured Concrete |
| Half Bath Total | 1 |
| Heating Fuel | Natural Gas |
| Heating Type | Radiant Heat |
| Stories Total | 3 |
| Size Interior | 3,000 - 3,500 Ft2 |
| Type | Other |
| Utility Water | Municipal Water |
Parking
| No Garage |
Land
| Acreage | No |
| Fence Type | Fenced Yard |
| Land Amenities | Beach, Public Transit |
| Sewer | Sanitary Sewer |
| Size Depth | 100 Ft |
| Size Frontage | 50 Ft |
| Size Irregular | 50 X 100 Ft |
| Size Total Text | 50 X 100 Ft |
| Zoning Description | Residential |
Utilities
| Cable | Installed |
| Electricity | Installed |
| Sewer | Installed |
https://www.realtor.ca/real-estate/30278664/17-middlebrook-road-wasaga-beach-wasaga-beach
Contact Us
Contact us for more information

The trademarks REALTOR®, REALTORS®, and the REALTOR® logo are controlled by The Canadian Real Estate Association (CREA) and identify real estate professionals who are members of CREA. The trademarks MLS®, Multiple Listing Service® and the associated logos are owned by The Canadian Real Estate Association (CREA) and identify the quality of services provided by real estate professionals who are members of CREA. The trademark DDF® is owned by The Canadian Real Estate Association (CREA) and identifies CREA's Data Distribution Facility (DDF®)
September 15 2026 05:27:19
Toronto Regional Real Estate Board
Sutton Group-Admiral Realty Inc.