
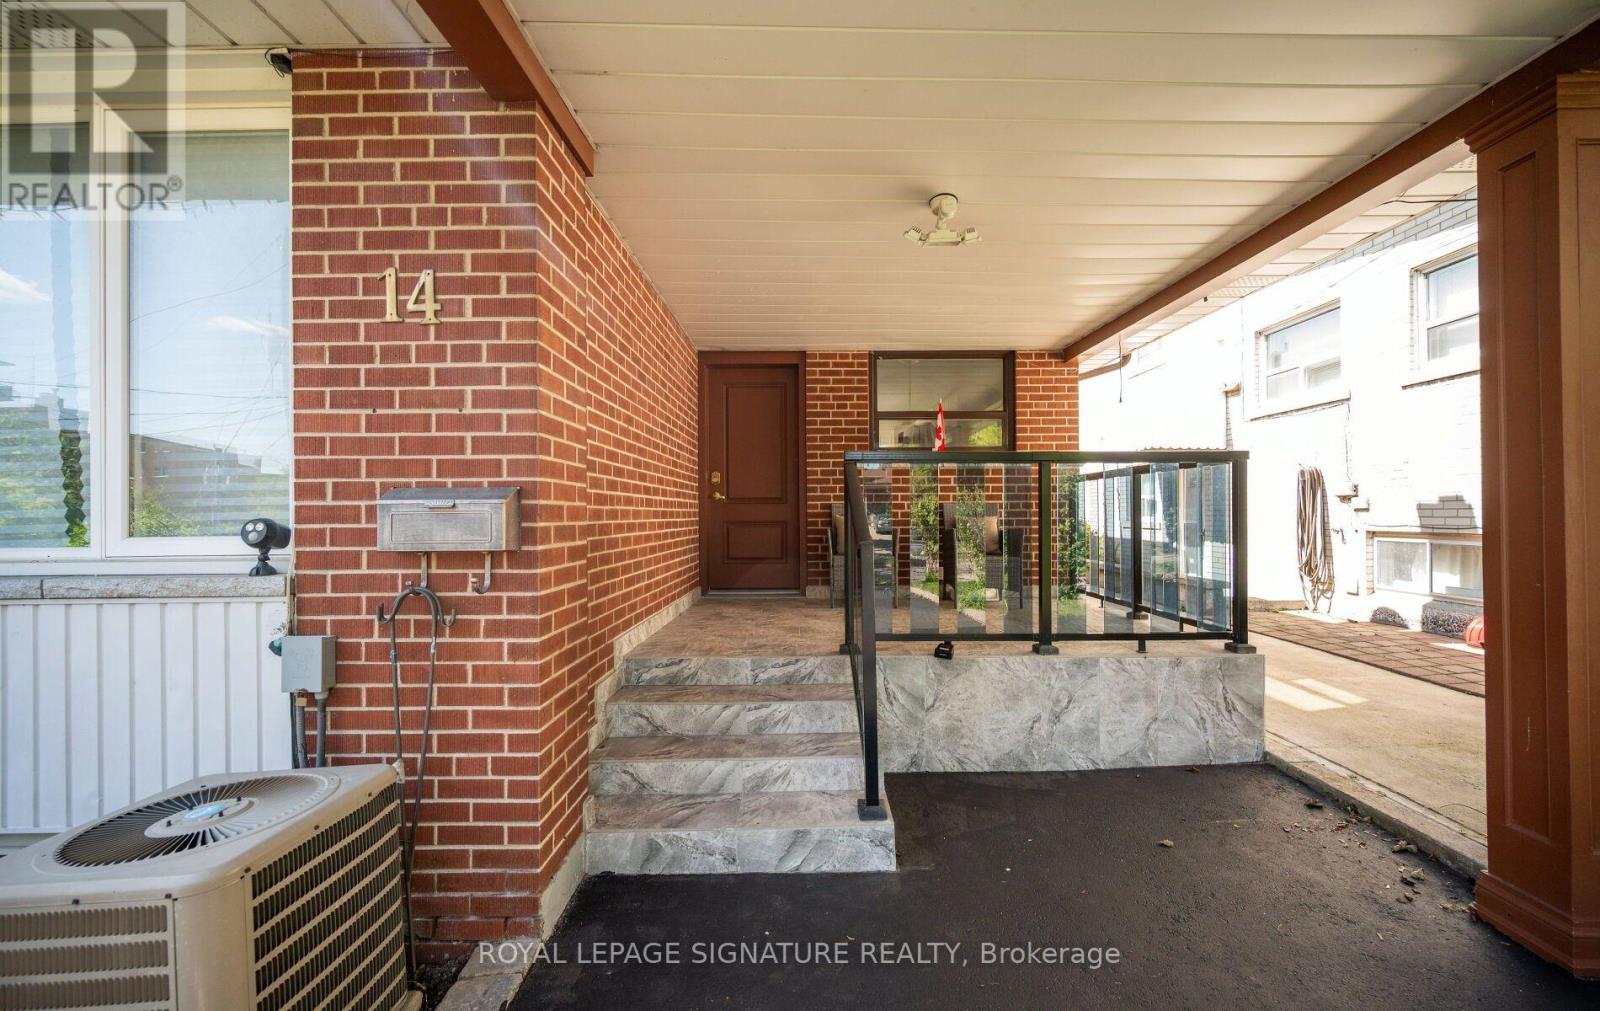
14 Dixington Crescent Toronto, Ontario M9P 2M1

$899,000
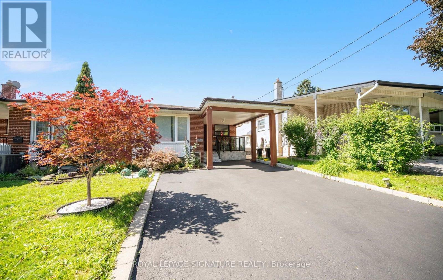
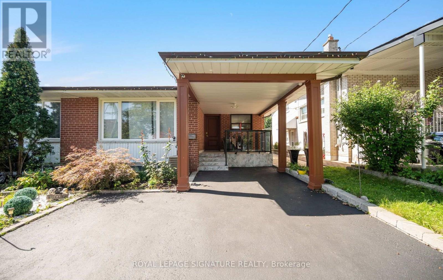
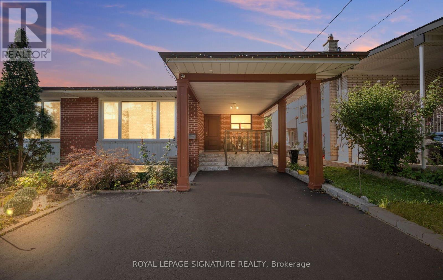
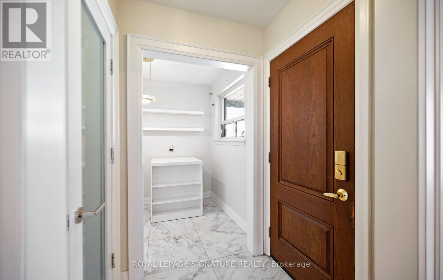
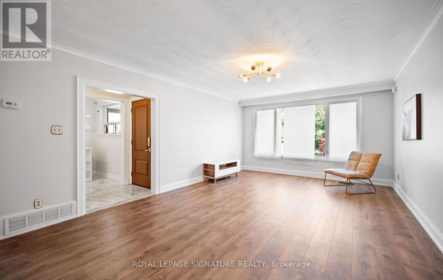
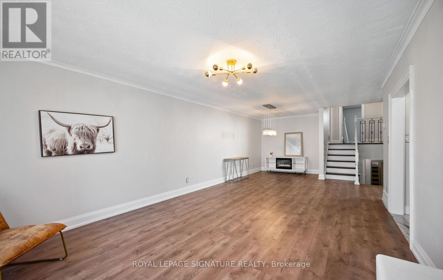
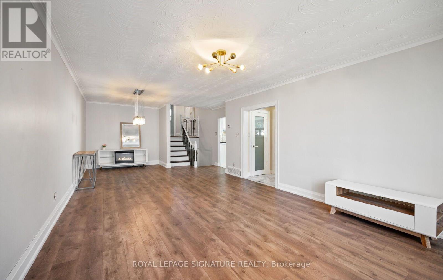
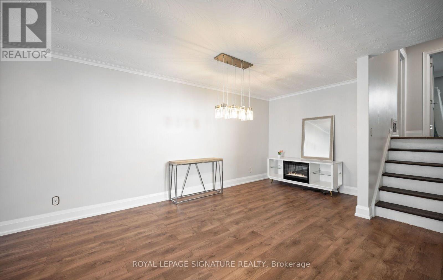
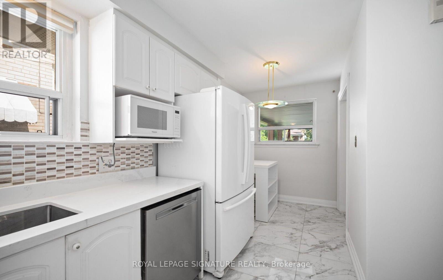
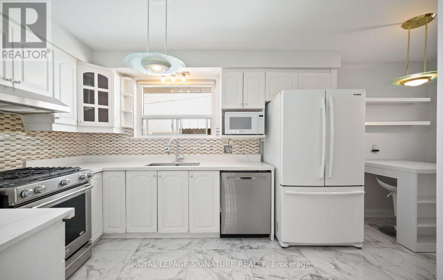
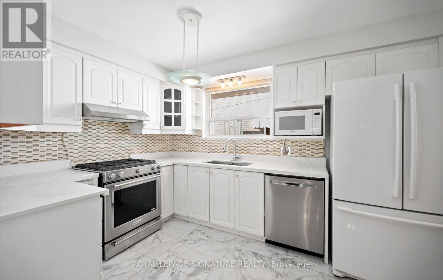
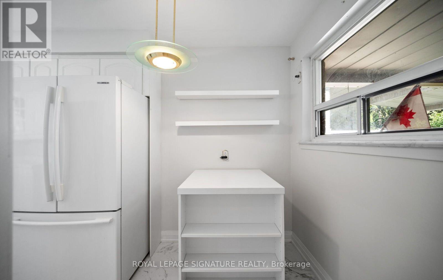
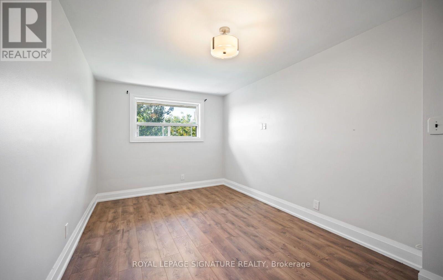
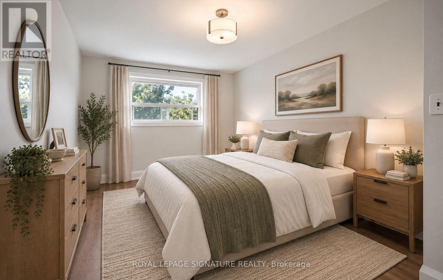
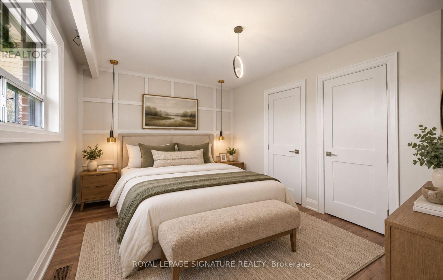
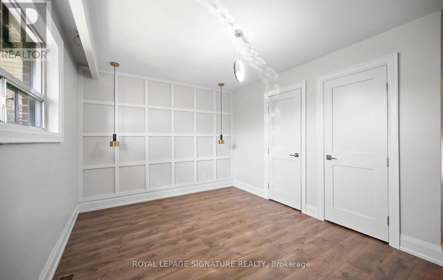
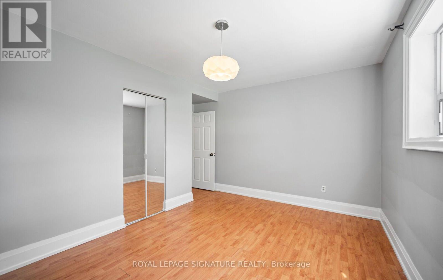
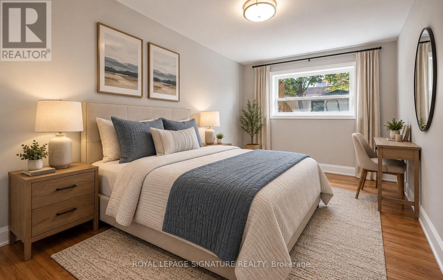
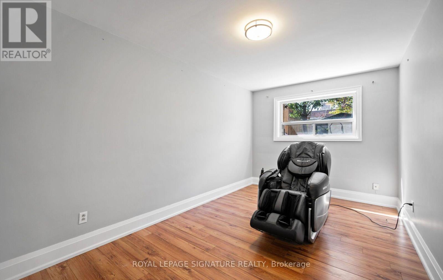
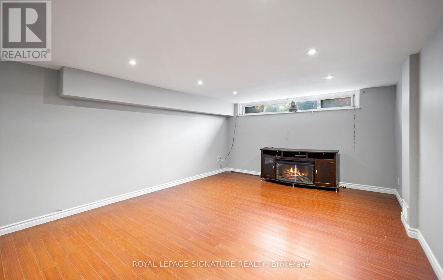
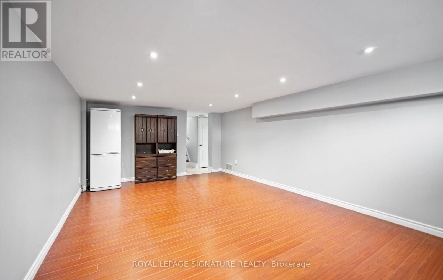
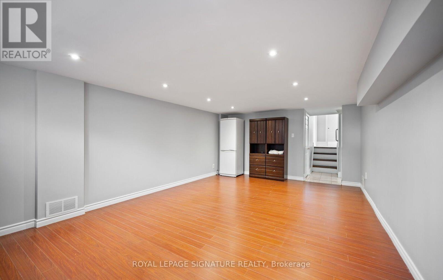
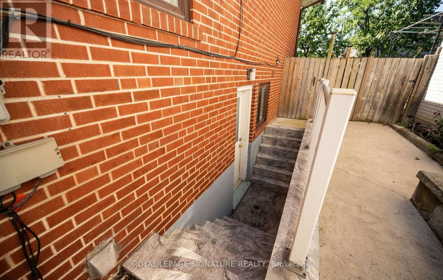
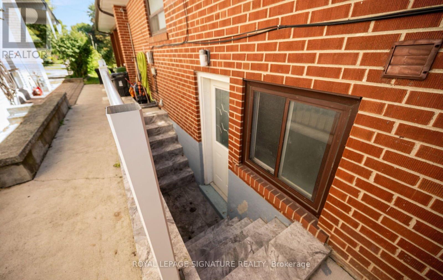
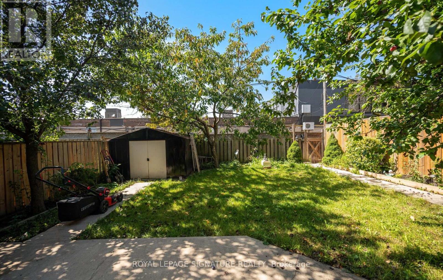
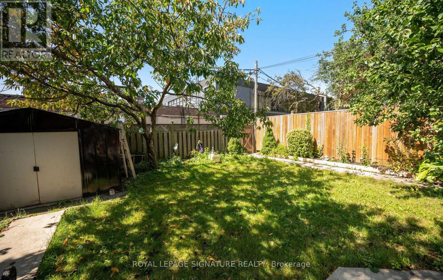
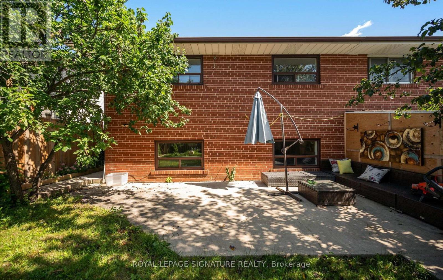
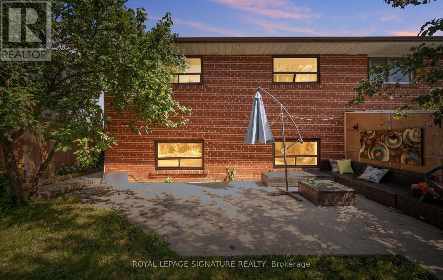
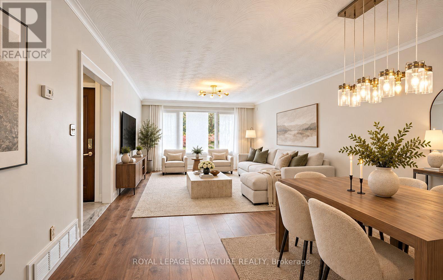
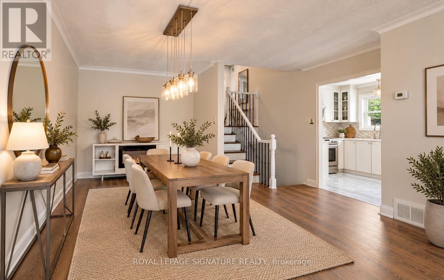
Welcome to 14 Dixington Crescent! This beautifully maintained, 4 bedroom semi-detached backsplit home offers an impressive amount of multi-level living space for the growing family. Modern, tasteful updates throughout, spacious eat-in kitchen, large bedrooms, and a separate basement entrance. Great Etobicoke location, with easy access to 401, Pearson Airport, transit, shopping, schools and parks. With more house than you expect, this house offers an incredible opportunity to get into the Toronto market today. Don't miss out! (id:55499)
Property Details
| MLS® Number | W13781016 |
| Property Type | Single Family |
| Community Name | Kingsview Village-The Westway |
| Parking Space Total | 5 |
Building
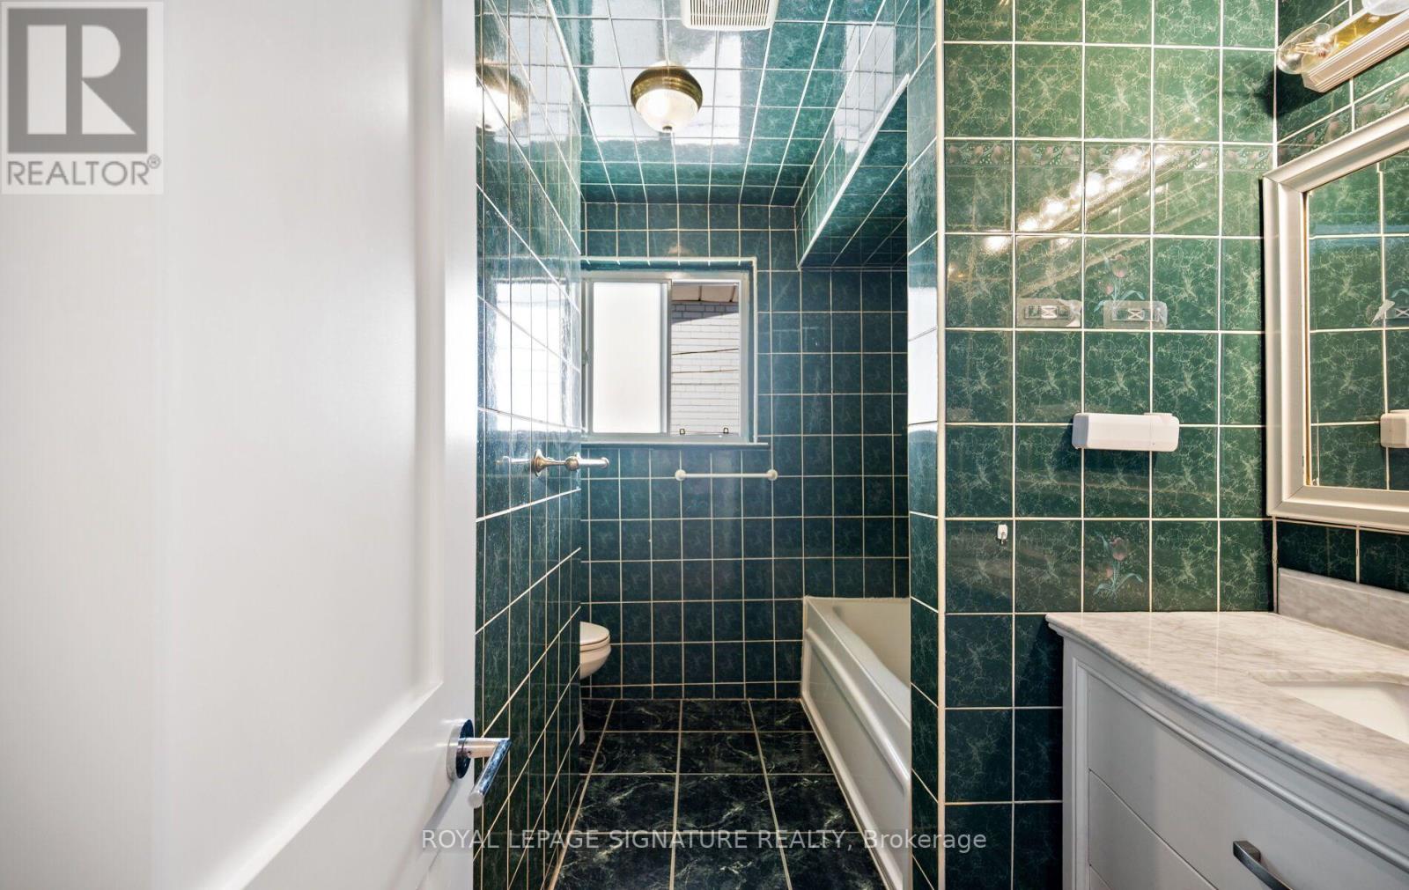
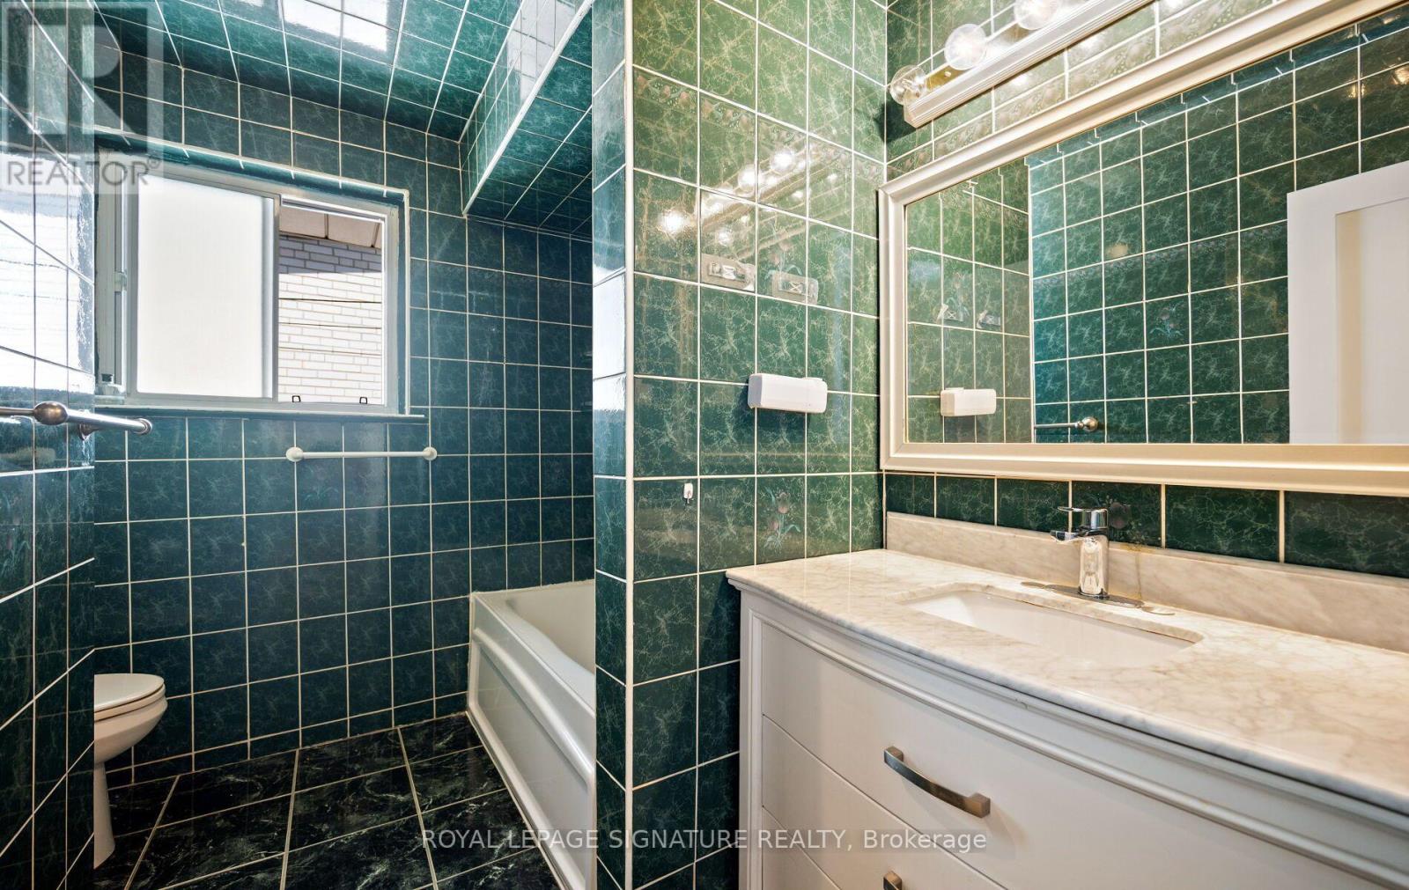
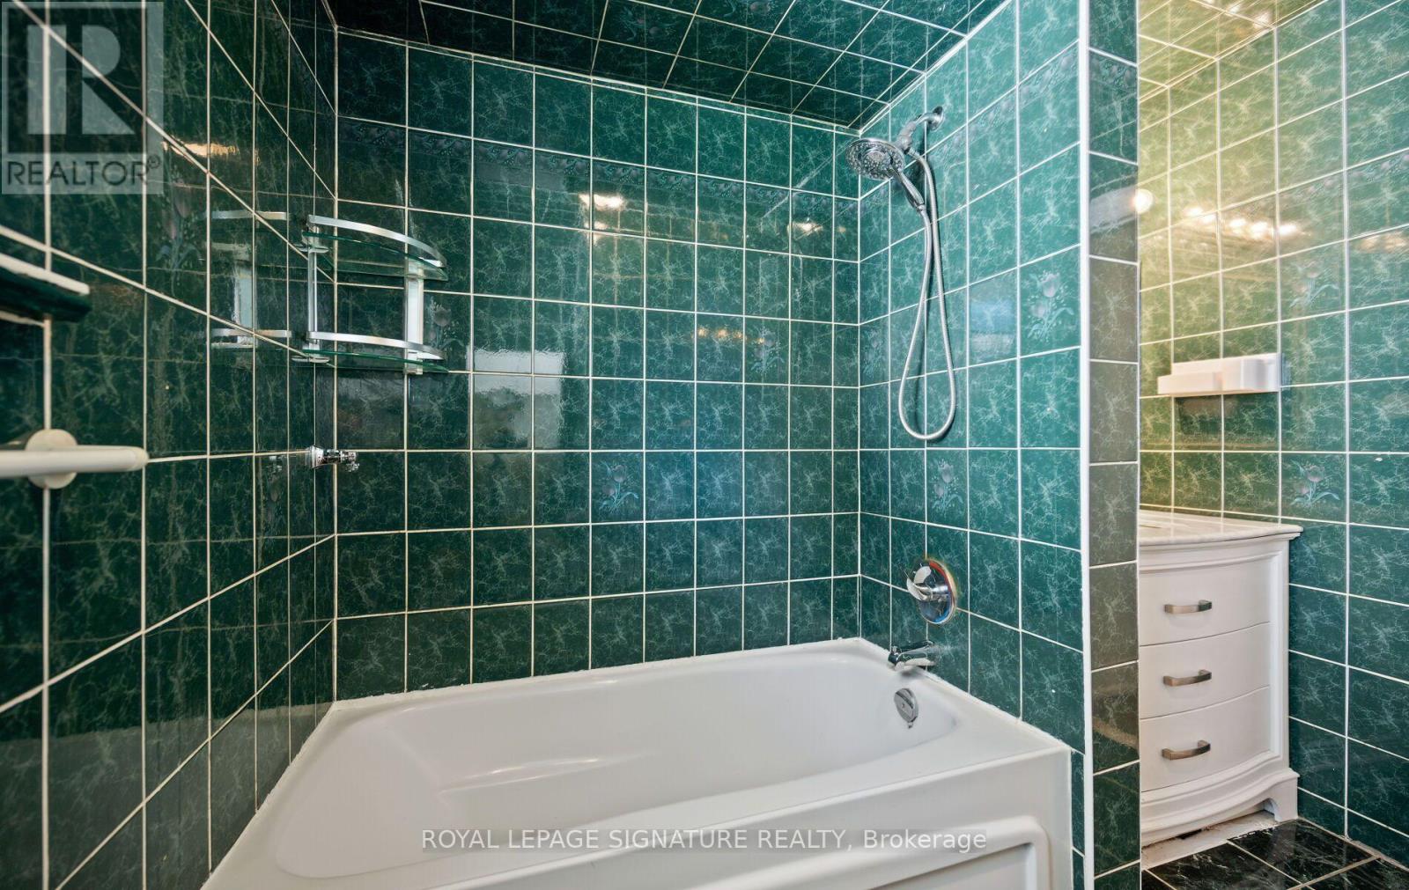
| Bathroom Total | 2 |
| Bedrooms Above Ground | 4 |
| Bedrooms Total | 4 |
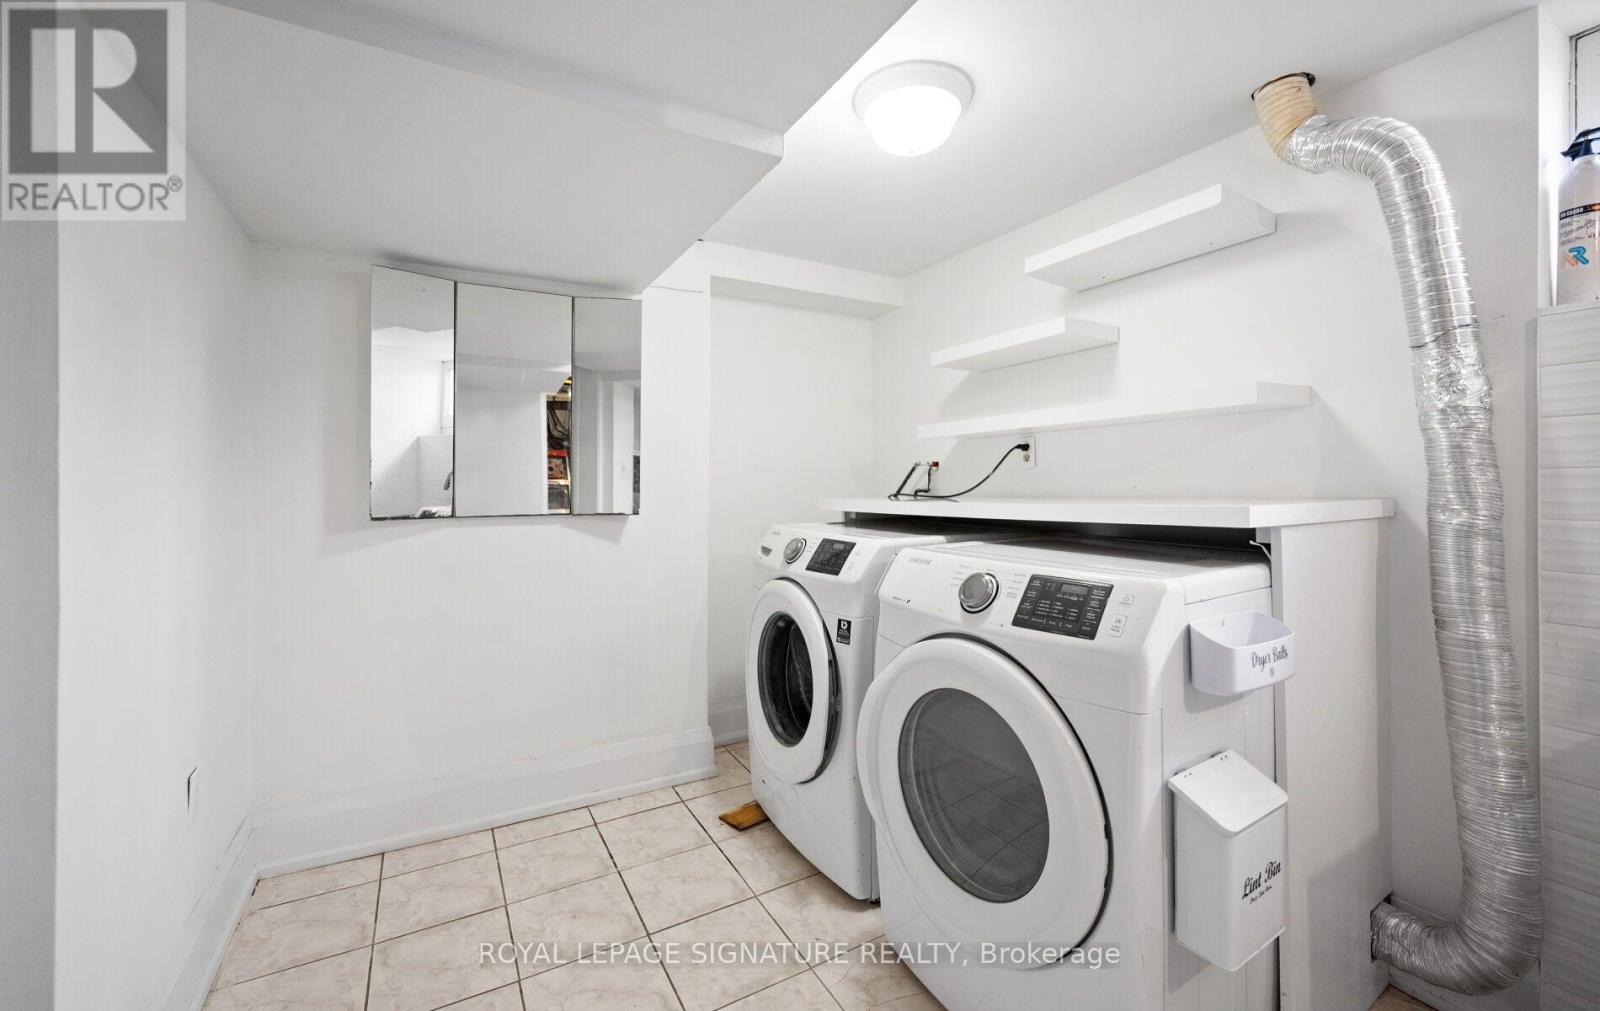
| Appliances | Dryer, Stove, Washer, Refrigerator |
| Basement Development | Finished |
| Basement Features | Separate Entrance |
| Basement Type | N/a, N/a (finished) |
| Construction Style Attachment | Semi-detached |
| Construction Style Split Level | Backsplit |
| Cooling Type | Central Air Conditioning |
| Exterior Finish | Brick |
| Foundation Type | Concrete |
| Heating Fuel | Natural Gas |
| Heating Type | Forced Air |
| Size Interior | 700 - 1,100 Ft2 |
| Type | House |
| Utility Water | Municipal Water |
Parking
| Carport | |
| No Garage |
Land
| Acreage | No |
| Sewer | Sanitary Sewer |
| Size Depth | 125 Ft |
| Size Frontage | 31 Ft |
| Size Irregular | 31 X 125 Ft |
| Size Total Text | 31 X 125 Ft |
Rooms
| Level | Type | Length | Width | Dimensions |
|---|---|---|---|---|
| Lower Level | Bedroom 3 | 4.4 m | 3.15 m | 4.4 m x 3.15 m |
| Lower Level | Bedroom 4 | 5.1 m | 2.95 m | 5.1 m x 2.95 m |
| Lower Level | Recreational, Games Room | 5.6 m | 4 m | 5.6 m x 4 m |
| Main Level | Living Room | 5.9 m | 4.1 m | 5.9 m x 4.1 m |
| Main Level | Dining Room | 4.4 m | 3.9 m | 4.4 m x 3.9 m |
| Main Level | Kitchen | 4.9 m | 2.7 m | 4.9 m x 2.7 m |
| Upper Level | Primary Bedroom | 4.4 m | 3.15 m | 4.4 m x 3.15 m |
| Upper Level | Bedroom 2 | 5.1 m | 2.95 m | 5.1 m x 2.95 m |
Contact Us
Contact us for more information

The trademarks REALTOR®, REALTORS®, and the REALTOR® logo are controlled by The Canadian Real Estate Association (CREA) and identify real estate professionals who are members of CREA. The trademarks MLS®, Multiple Listing Service® and the associated logos are owned by The Canadian Real Estate Association (CREA) and identify the quality of services provided by real estate professionals who are members of CREA. The trademark DDF® is owned by The Canadian Real Estate Association (CREA) and identifies CREA's Data Distribution Facility (DDF®)
September 14 2026 06:37:08
Toronto Regional Real Estate Board
Royal LePage Signature Realty