
1439 Parkham Crescent Pickering, Ontario L1W 1B7

$899,000
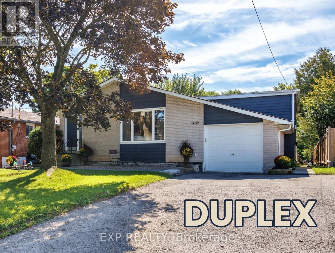
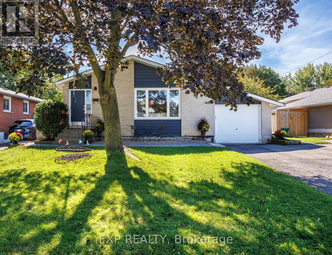
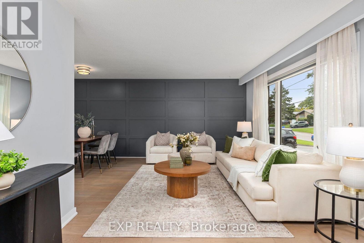
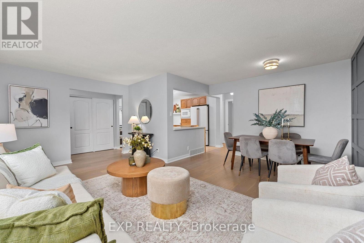
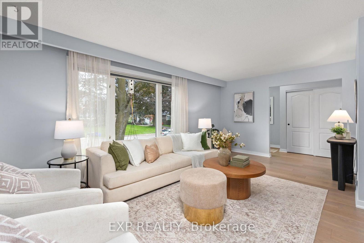
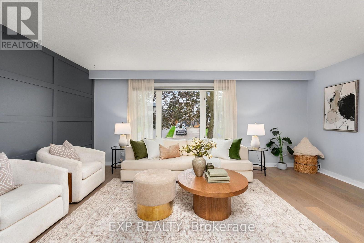
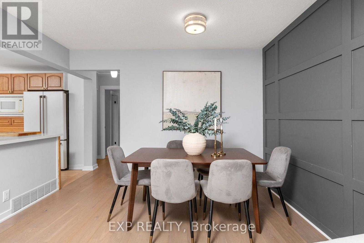
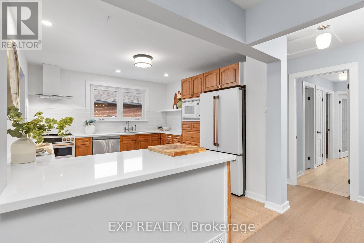
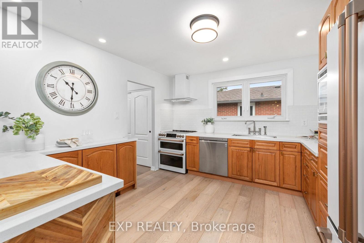
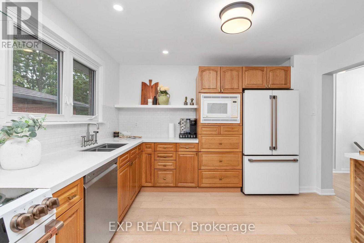
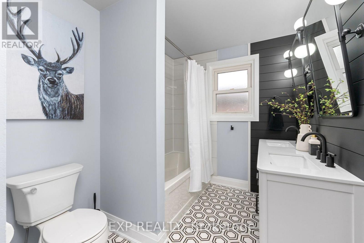
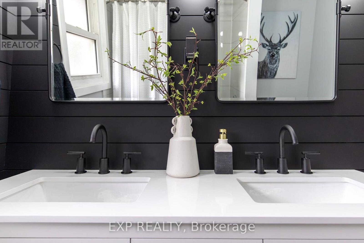
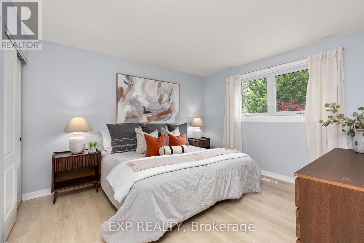
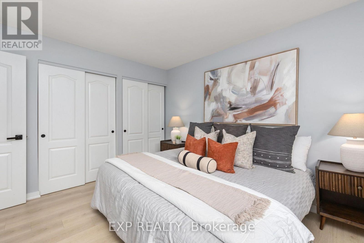
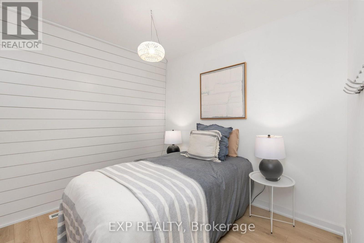
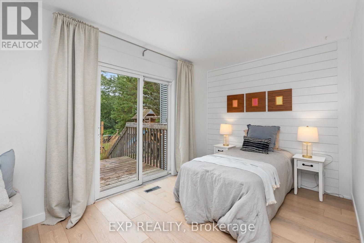
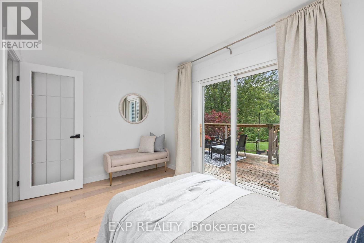
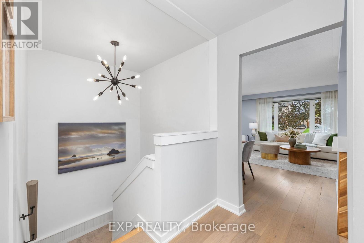
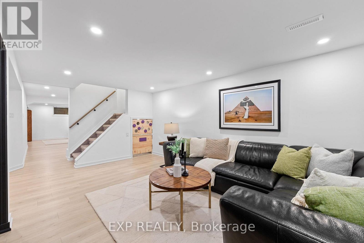
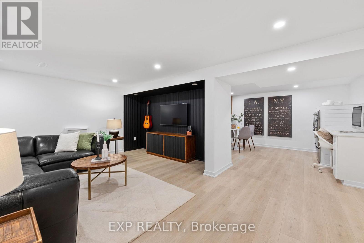
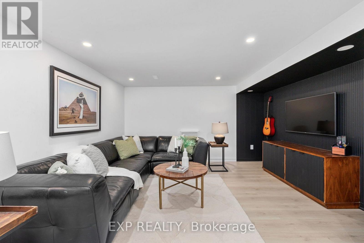
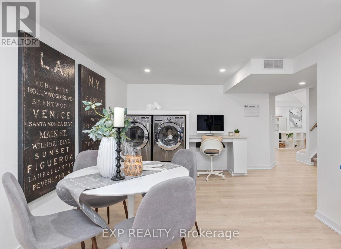
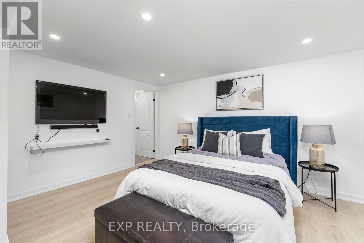
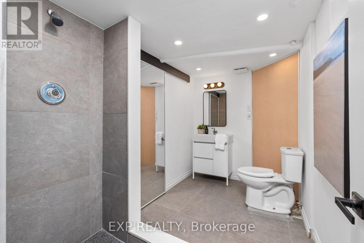
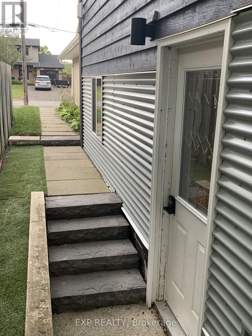
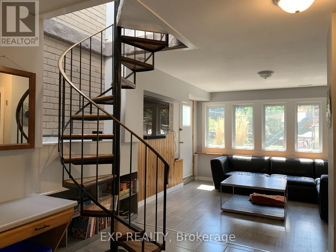
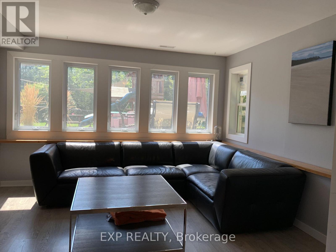
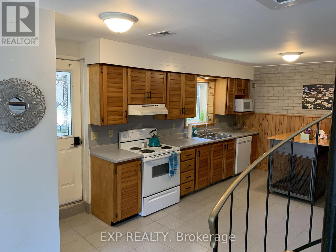
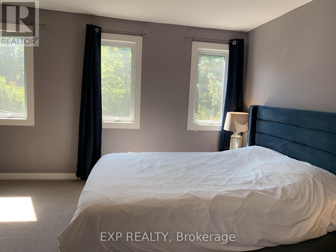
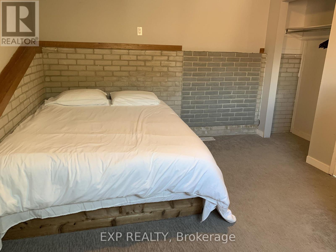
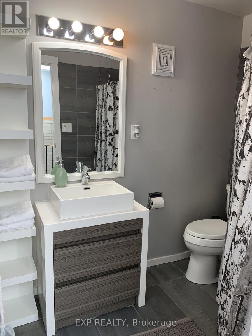
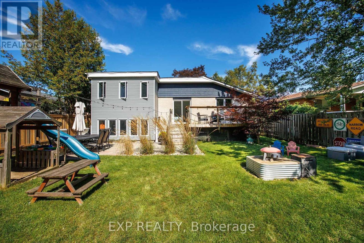
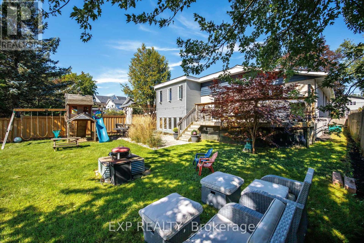
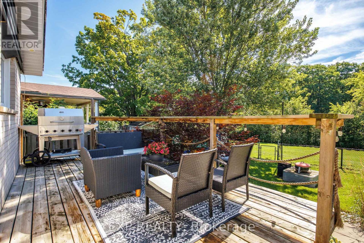
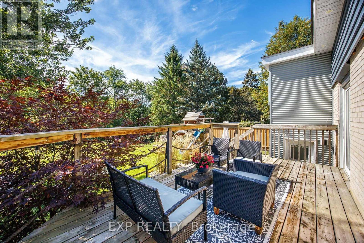
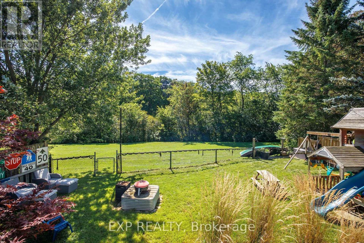
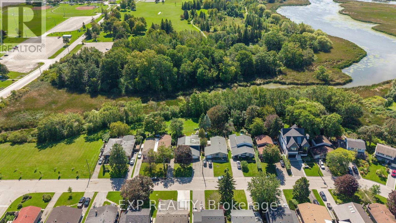
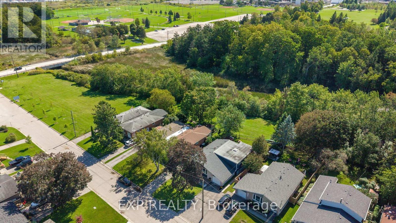
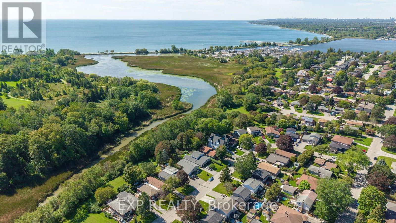
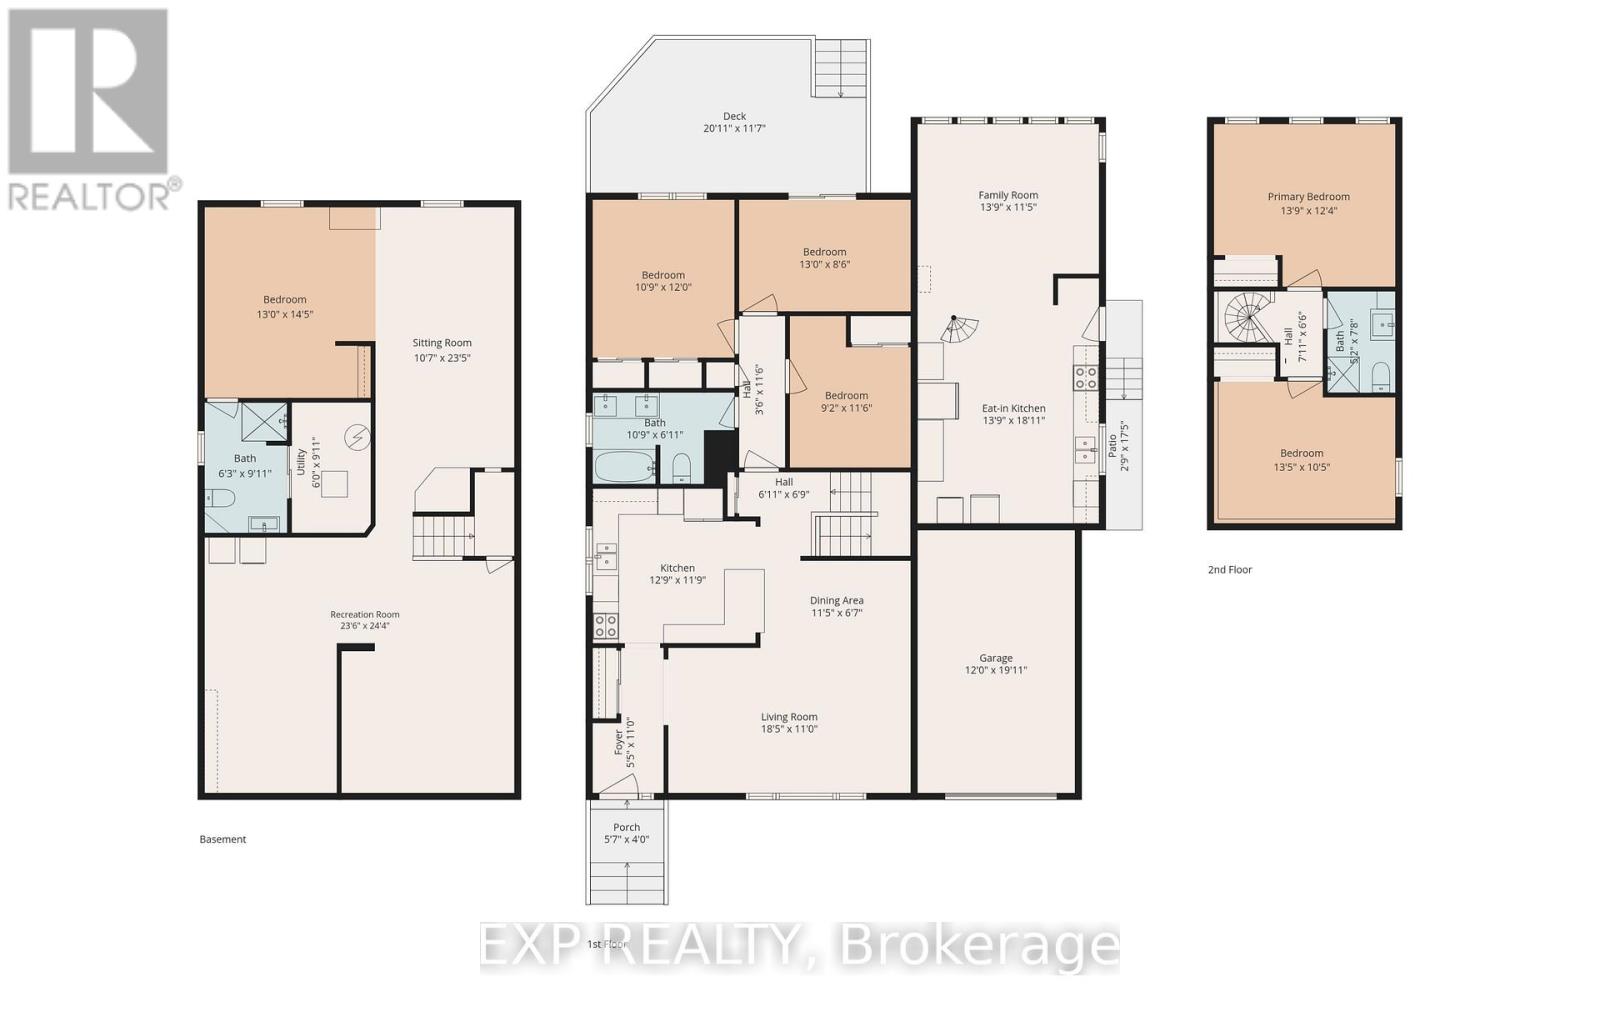
Welcome to a beautifully updated home where the 3+1 bedroom, 2 bathroom main residence has been refreshed from top to bottom, two newly renovated bathrooms, new flooring throughout, and stylish feature walls that give every room its own character. Step out onto the deck, backing directly onto parkland, and you'll feel like you've escaped to the cottage without leaving the City. The separate two-storey secondary suite sits fully above ground, with two bedrooms, a full bathroom and its own private laundry, all completely independent of the main home. Finished with all new windows, siding and entry steps, its currently tenanted and generating income from day one. Life here revolves around the water. You're right on the Waterfront Trail, steps from Kinsmen Park and the beach, and minutes from Frenchman's Bay, where the new boardwalk has become Pickering's gathering place for festivals, concerts and community events. Every Canada Day, the City's spectacular fireworks light up the sky right over your own backyard. Homes like this rarely come up in Bay Ridges. Book your showing today! (id:55499)
Open House
This property has open houses!
2:00 pm
Ends at:4:00 pm
2:00 pm
Ends at:4:00 pm
Property Details
| MLS® Number | E13778818 |
| Property Type | Multi-family |
| Community Name | Bay Ridges |
| Equipment Type | Water Heater |
| Features | Irregular Lot Size |
| Parking Space Total | 5 |
| Rental Equipment Type | Water Heater |
Building
| Bathroom Total | 3 |
| Bedrooms Above Ground | 5 |
| Bedrooms Below Ground | 1 |
| Bedrooms Total | 6 |
| Appliances | Dishwasher, Dryer, Hood Fan, Microwave, Stove, Washer, Refrigerator |
| Architectural Style | Bungalow |
| Basement Development | Finished |
| Basement Type | N/a (finished) |
| Cooling Type | Central Air Conditioning |
| Exterior Finish | Steel, Brick |
| Foundation Type | Concrete |
| Heating Fuel | Natural Gas |
| Heating Type | Forced Air |
| Stories Total | 1 |
| Size Interior | 2,000 - 2,500 Ft2 |
| Type | Duplex |
| Utility Water | Municipal Water |
Parking
| Attached Garage | |
| Garage |
Land
| Acreage | No |
| Sewer | Sanitary Sewer |
| Size Depth | 125 Ft |
| Size Frontage | 50 Ft |
| Size Irregular | 50 X 125 Ft ; 50x125 & 53x105 |
| Size Total Text | 50 X 125 Ft ; 50x125 & 53x105 |
Rooms
| Level | Type | Length | Width | Dimensions |
|---|---|---|---|---|
| Basement | Bathroom | 1.91 m | 3.02 m | 1.91 m x 3.02 m |
| Basement | Bedroom | 3.96 m | 4.39 m | 3.96 m x 4.39 m |
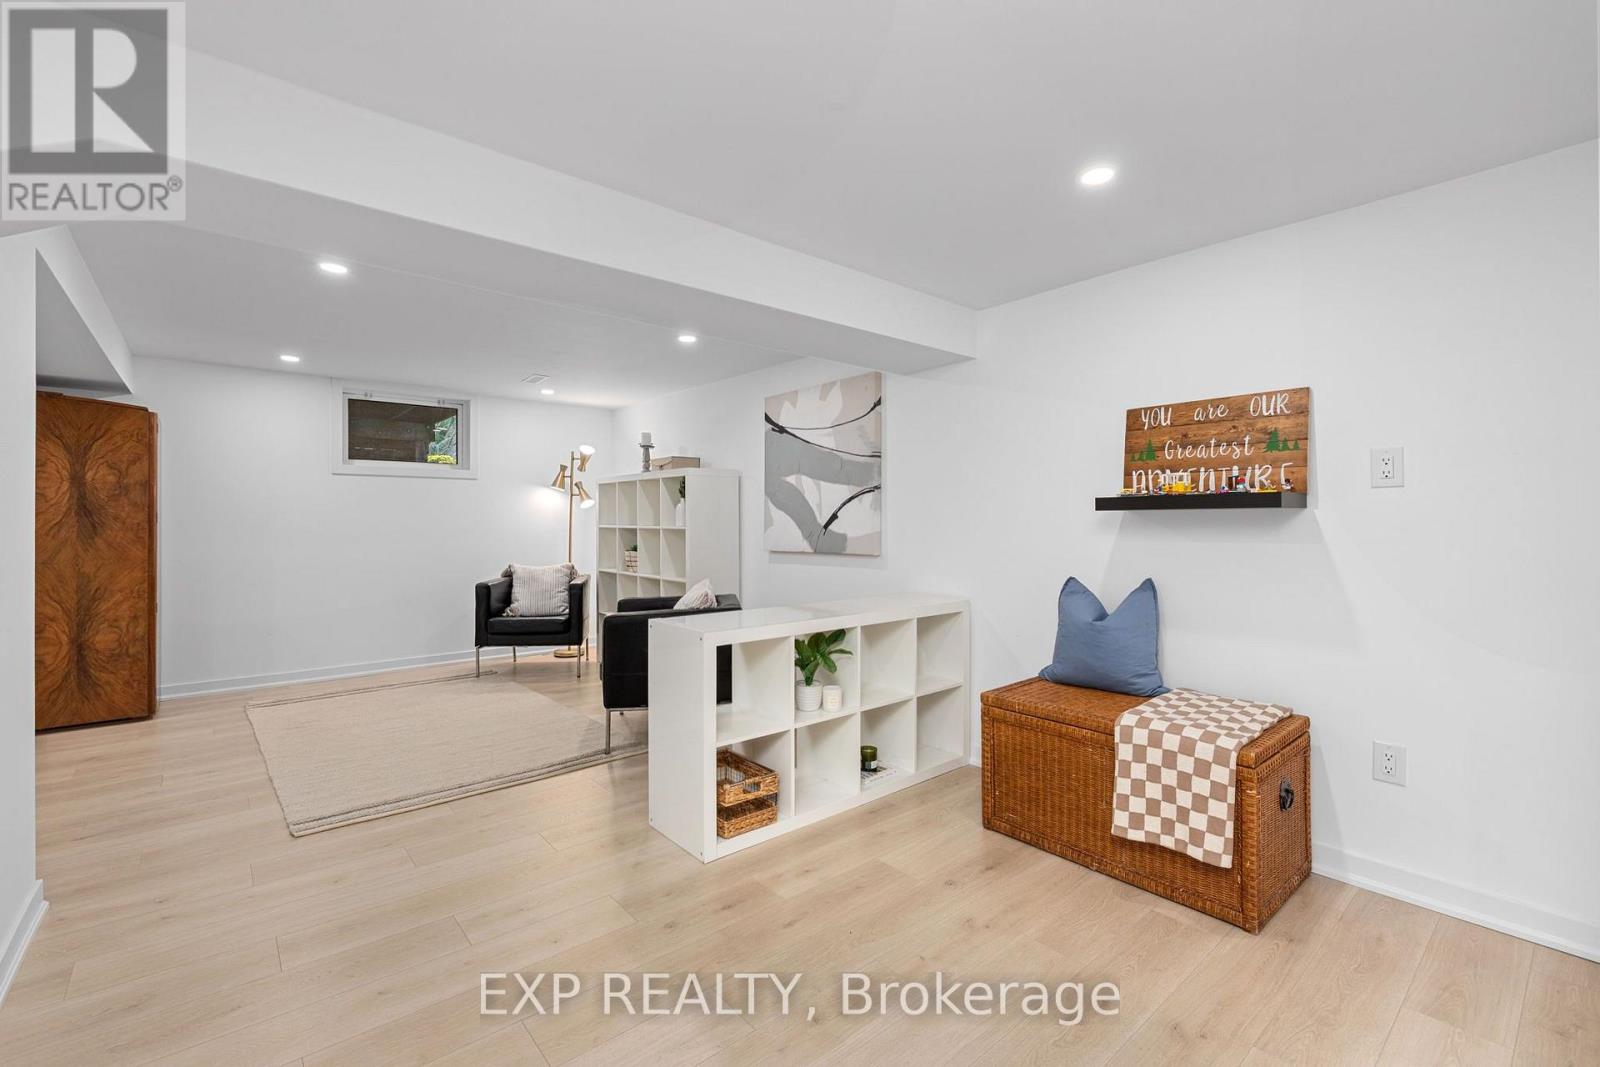
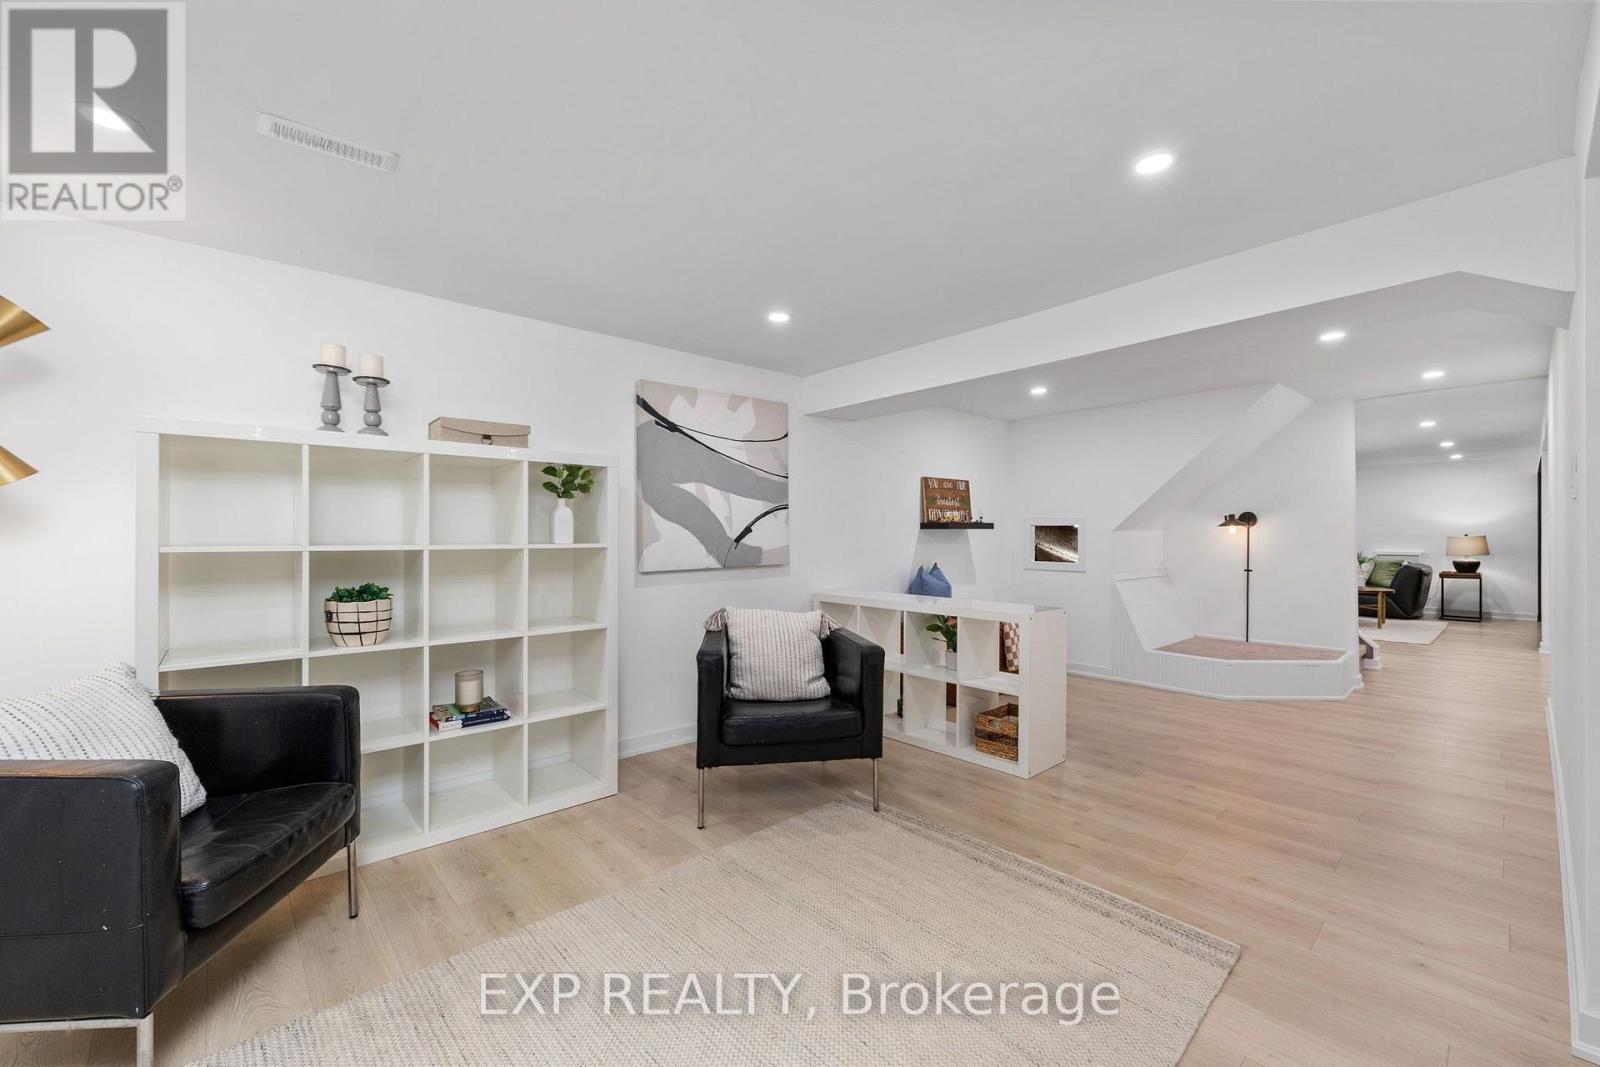
| Basement | Sitting Room | 3.23 m | 7.14 m | 3.23 m x 7.14 m |
| Basement | Recreational, Games Room | 7.16 m | 7.42 m | 7.16 m x 7.42 m |
| Main Level | Bedroom | 3.28 m | 3.66 m | 3.28 m x 3.66 m |
| Main Level | Bedroom 2 | 2.79 m | 3.51 m | 2.79 m x 3.51 m |
| Main Level | Bedroom 3 | 3.96 m | 2.59 m | 3.96 m x 2.59 m |
| Main Level | Living Room | 5.61 m | 3.35 m | 5.61 m x 3.35 m |
| Main Level | Dining Room | 3.48 m | 2.01 m | 3.48 m x 2.01 m |
| Main Level | Kitchen | 3.89 m | 3.58 m | 3.89 m x 3.58 m |
| Main Level | Bathroom | 3.28 m | 2.11 m | 3.28 m x 2.11 m |
https://www.realtor.ca/real-estate/30273213/1439-parkham-crescent-pickering-bay-ridges-bay-ridges
Contact Us
Contact us for more information

The trademarks REALTOR®, REALTORS®, and the REALTOR® logo are controlled by The Canadian Real Estate Association (CREA) and identify real estate professionals who are members of CREA. The trademarks MLS®, Multiple Listing Service® and the associated logos are owned by The Canadian Real Estate Association (CREA) and identify the quality of services provided by real estate professionals who are members of CREA. The trademark DDF® is owned by The Canadian Real Estate Association (CREA) and identifies CREA's Data Distribution Facility (DDF®)
September 14 2026 02:37:26
Toronto Regional Real Estate Board
Exp Realty