
93 Baycroft Boulevard Essa, Ontario L3W 0L9

$1,150,000
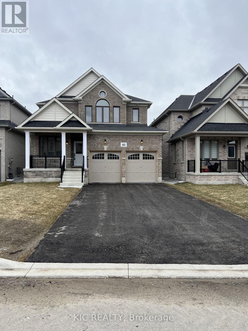
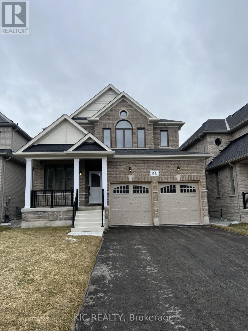
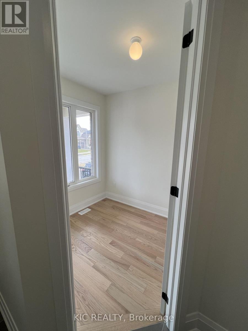
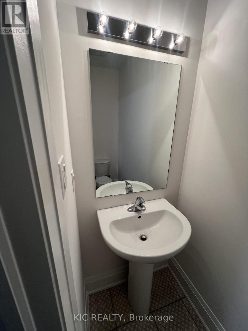
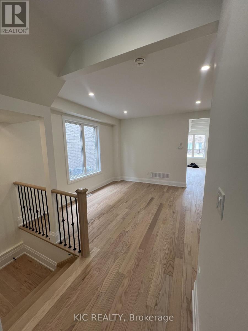
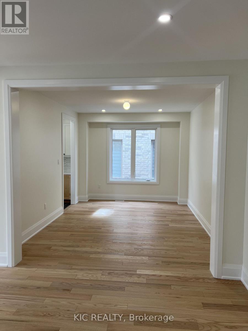
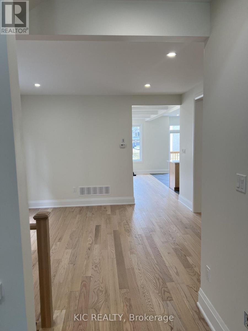
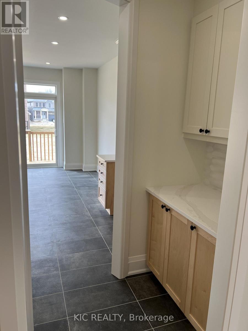
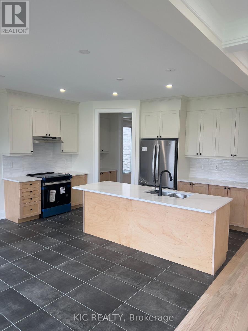
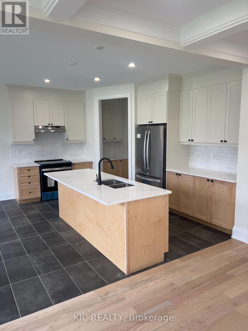
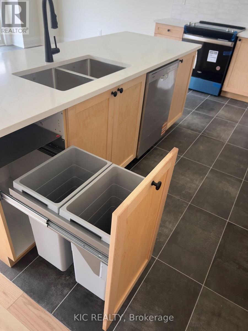
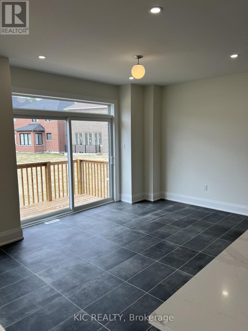
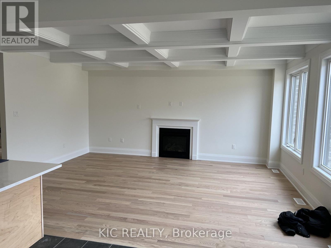
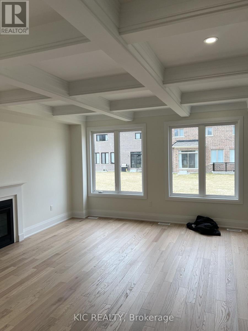
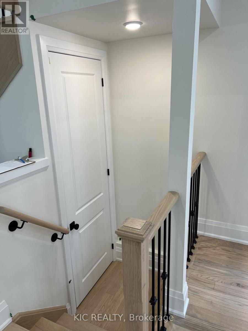
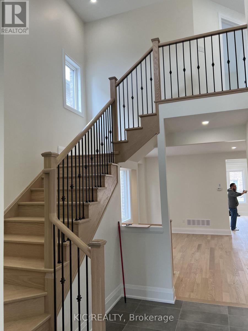
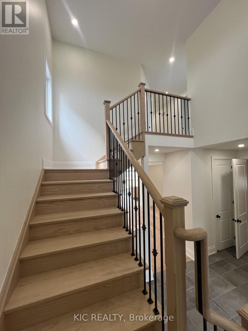
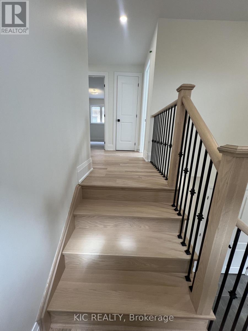
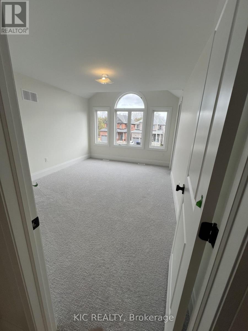
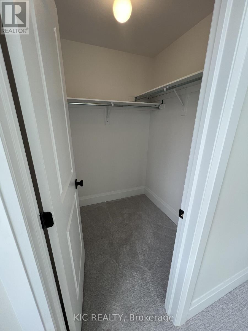
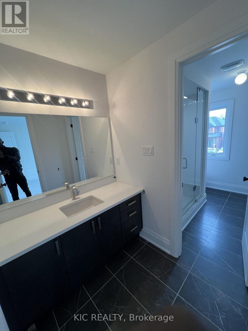
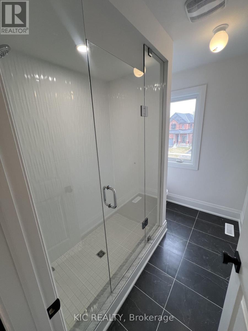
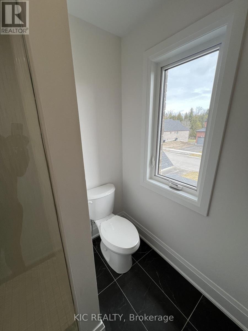
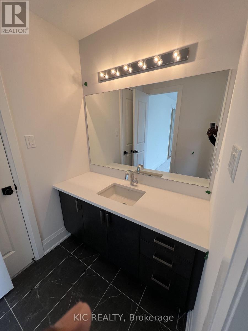
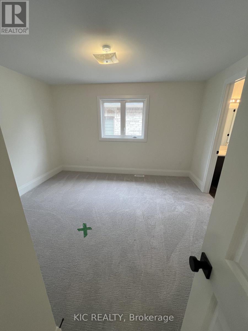
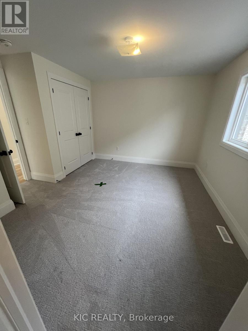
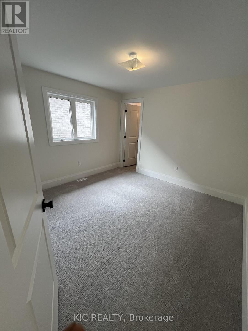
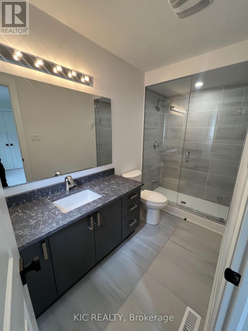
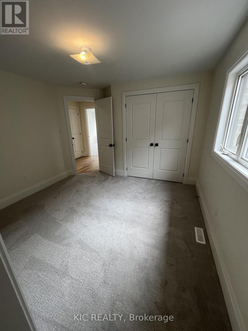
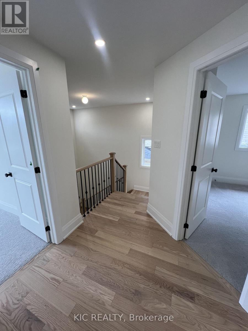
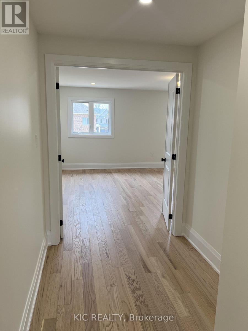
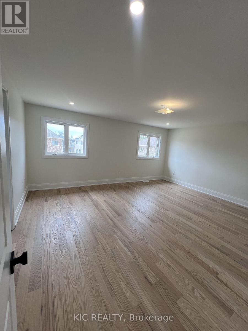
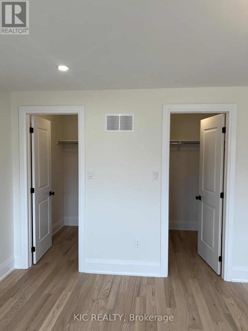
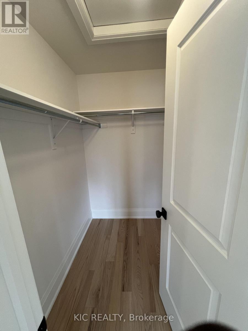
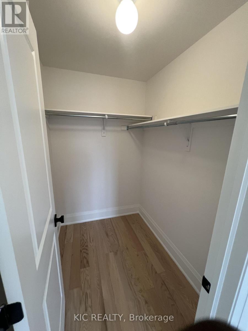
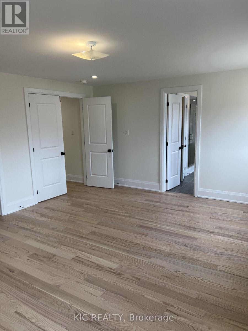
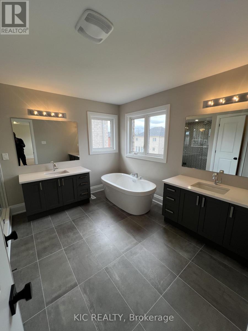
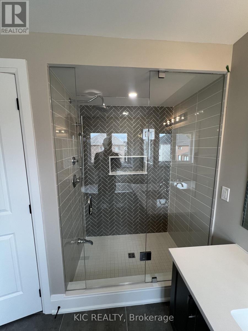
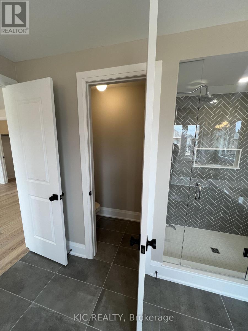
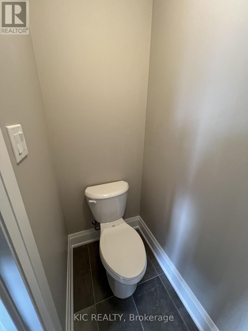
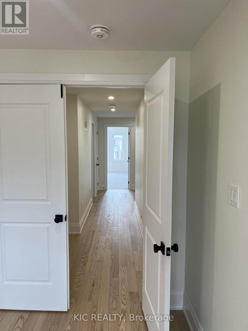
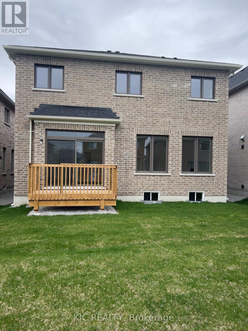
Welcome to this spacious and stylish detached home in the vibrant and family-friendly community of Angus, just minutes from Barrie. Designed with both everyday living and entertaining in mind, this home features separate living and family rooms, a formal dining area, breakfast nook, an additional den-perfect for a second workspace, study or flex room. The spacious primary suite offers his-and-hers closets and a luxurious 5-piece ensuite. Enjoy the convenience of a double-car garage, 6-car total parking and a generous backyard. Notable upgrades include a waffle ceiling, large kitchen island, double garbage-bin pullout, numerous LED pot lights and 200-amp electrical service. A thoughtfully designed home offering space, style and flexibility for the modern family. (id:55499)
Property Details
| MLS® Number | N13778846 |
| Property Type | Single Family |
| Community Name | Angus |
| Amenities Near By | Schools |
| Community Features | Community Centre |
| Features | Backs On Greenbelt, Conservation/green Belt, Sump Pump |
| Parking Space Total | 6 |
Building
| Bathroom Total | 4 |
| Bedrooms Above Ground | 4 |
| Bedrooms Below Ground | 1 |
| Bedrooms Total | 5 |
| Age | 0 To 5 Years |
| Amenities | Fireplace(s) |
| Appliances | Water Heater |
| Basement Development | Unfinished |
| Basement Type | Full (unfinished) |
| Construction Style Attachment | Detached |
| Cooling Type | Central Air Conditioning |
| Exterior Finish | Brick, Stone |
| Fireplace Present | Yes |
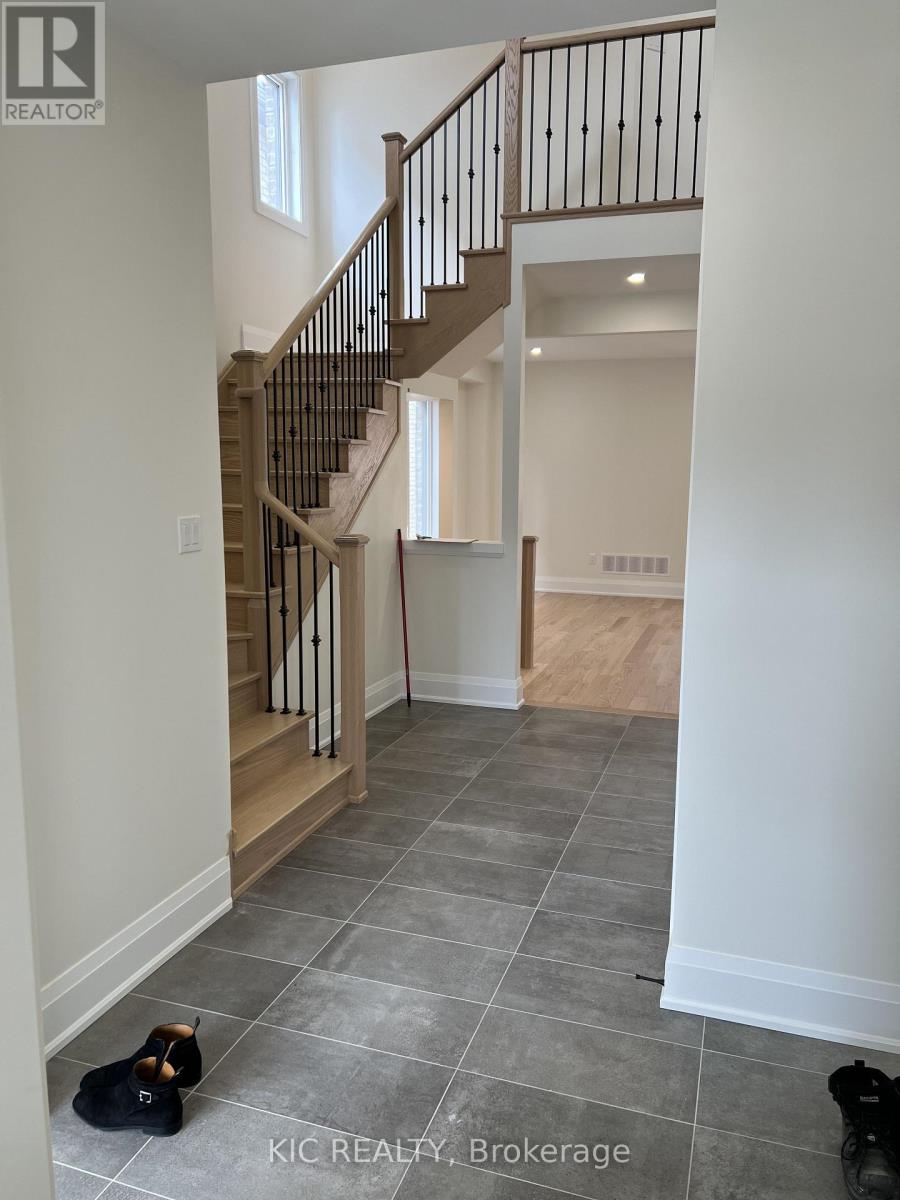
| Flooring Type | Hardwood, Tile |
| Foundation Type | Concrete |
| Half Bath Total | 1 |
| Heating Fuel | Natural Gas |
| Heating Type | Forced Air |
| Stories Total | 2 |
| Size Interior | 3,000 - 3,500 Ft2 |
| Type | House |
| Utility Water | Municipal Water |
Parking
| Attached Garage | |
| Garage |
Land
| Acreage | No |
| Land Amenities | Schools |
| Sewer | Sanitary Sewer |
| Size Depth | 129 Ft |
| Size Frontage | 40 Ft |
| Size Irregular | 40 X 129 Ft |
| Size Total Text | 40 X 129 Ft |
| Surface Water | Lake/pond |
Rooms
| Level | Type | Length | Width | Dimensions |
|---|---|---|---|---|
| Second Level | Primary Bedroom | 5.49 m | 5.18 m | 5.49 m x 5.18 m |
| Second Level | Bedroom 2 | 3.96 m | 3.35 m | 3.96 m x 3.35 m |
| Second Level | Bedroom 3 | 5.18 m | 3.76 m | 5.18 m x 3.76 m |
| Second Level | Bedroom 4 | 3.71 m | 3.61 m | 3.71 m x 3.61 m |
| Main Level | Office | 3.96 m | 2.62 m | 3.96 m x 2.62 m |
| Main Level | Great Room | 5.49 m | 4.85 m | 5.49 m x 4.85 m |
| Main Level | Dining Room | 4.45 m | 3.4 m | 4.45 m x 3.4 m |
| Main Level | Living Room | 4.47 m | 4.01 m | 4.47 m x 4.01 m |
| Main Level | Kitchen | 4.27 m | 3.05 m | 4.27 m x 3.05 m |
| Main Level | Eating Area | 4.27 m | 3.05 m | 4.27 m x 3.05 m |
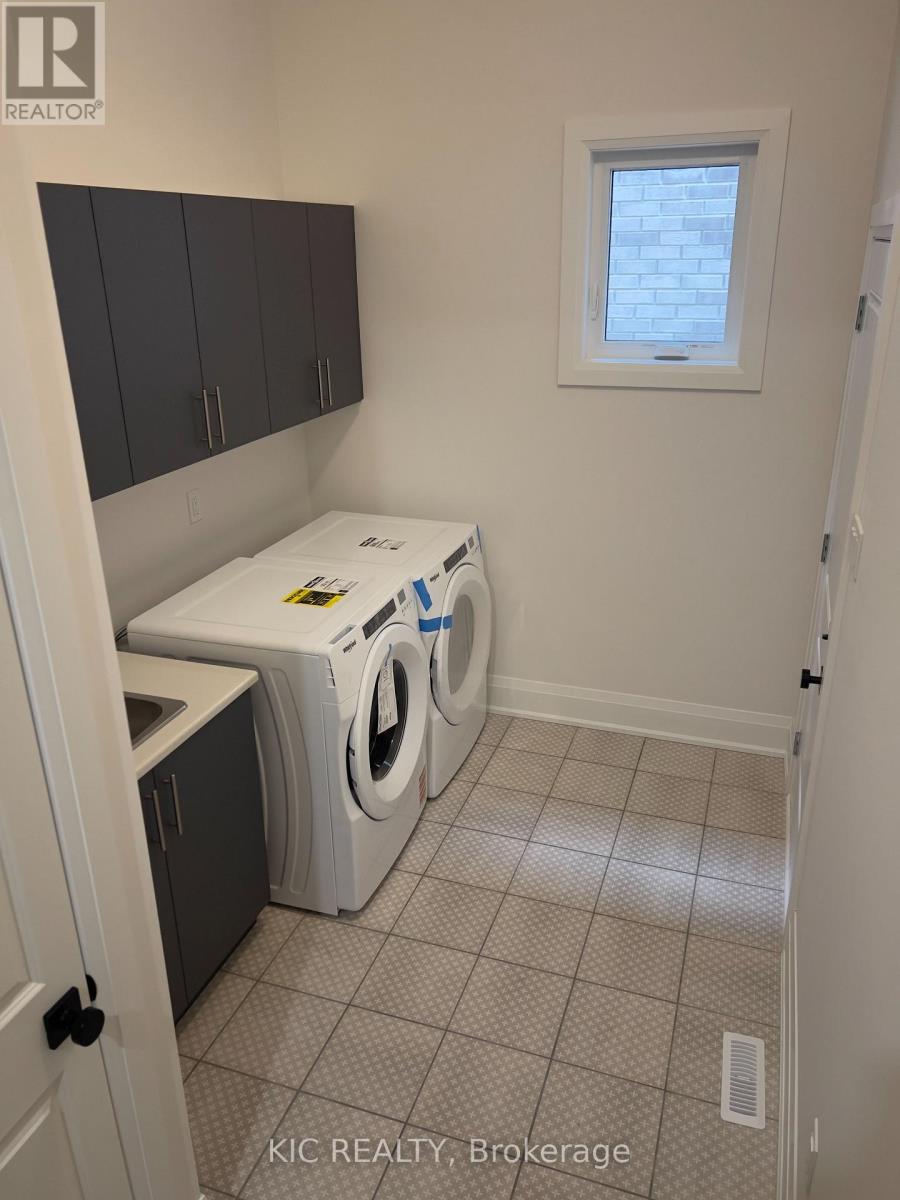
| Main Level | Laundry Room | Measurements not available |
https://www.realtor.ca/real-estate/30273225/93-baycroft-boulevard-essa-angus-angus
Contact Us
Contact us for more information

The trademarks REALTOR®, REALTORS®, and the REALTOR® logo are controlled by The Canadian Real Estate Association (CREA) and identify real estate professionals who are members of CREA. The trademarks MLS®, Multiple Listing Service® and the associated logos are owned by The Canadian Real Estate Association (CREA) and identify the quality of services provided by real estate professionals who are members of CREA. The trademark DDF® is owned by The Canadian Real Estate Association (CREA) and identifies CREA's Data Distribution Facility (DDF®)
September 14 2026 01:57:03
Toronto Regional Real Estate Board
Kic Realty