
Bsmt - 369 Browndale Crescent Richmond Hill, Ontario L4C 3H9

$1,550 Monthly
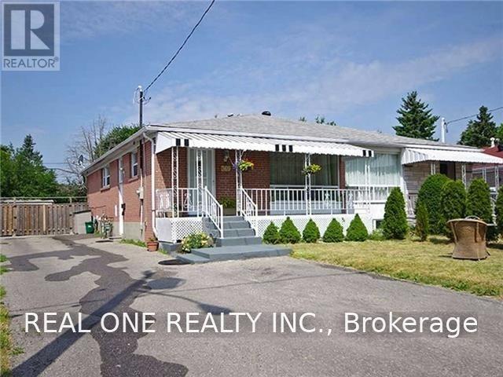
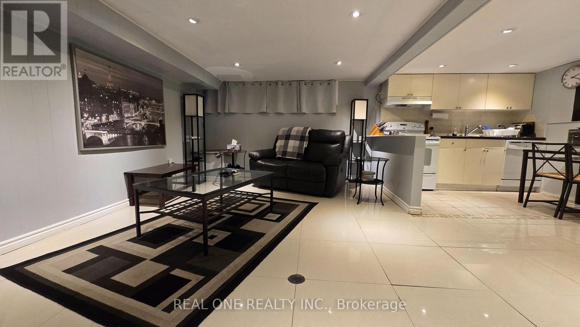
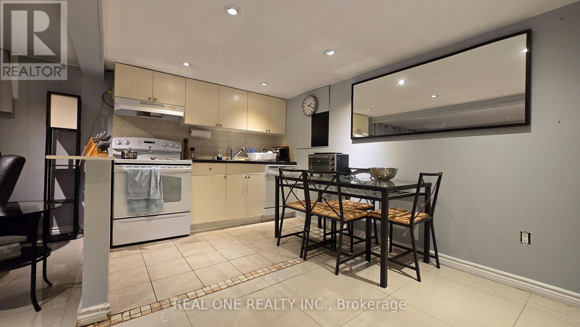
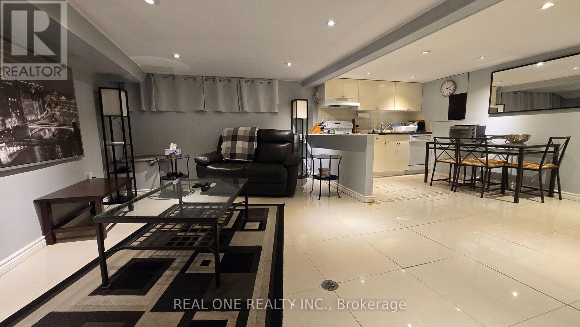
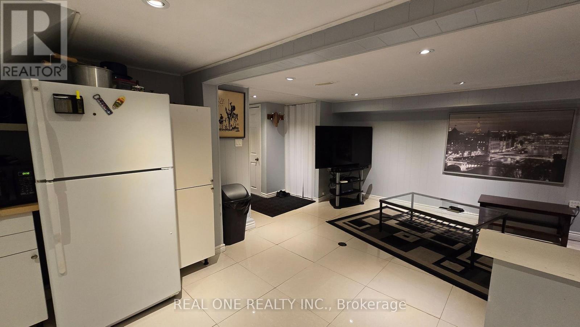
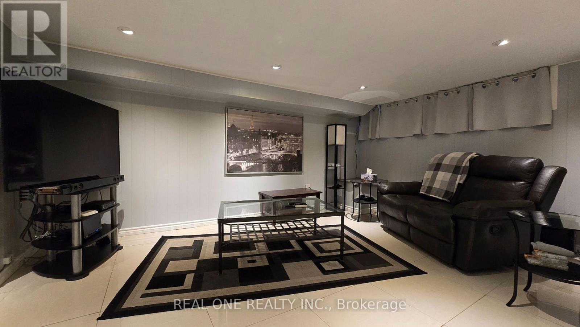
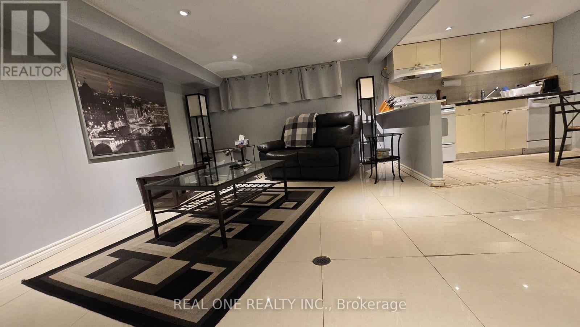
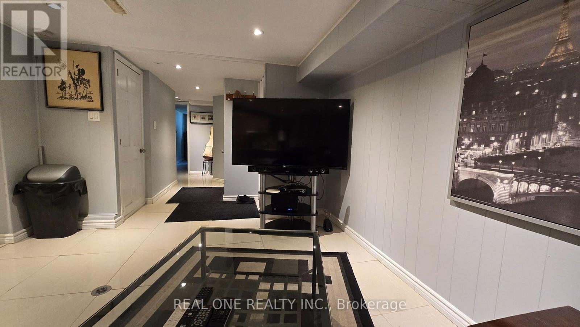
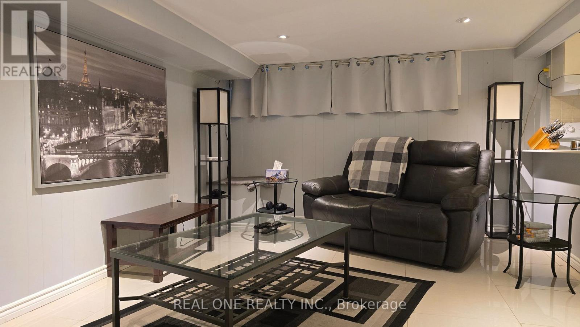
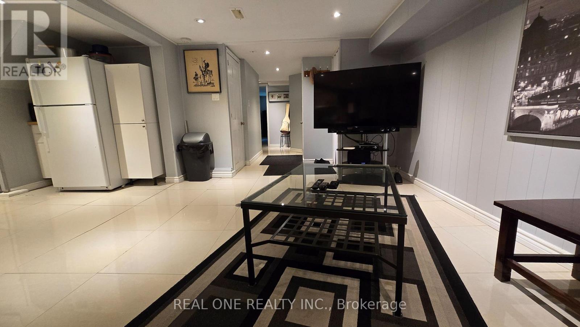
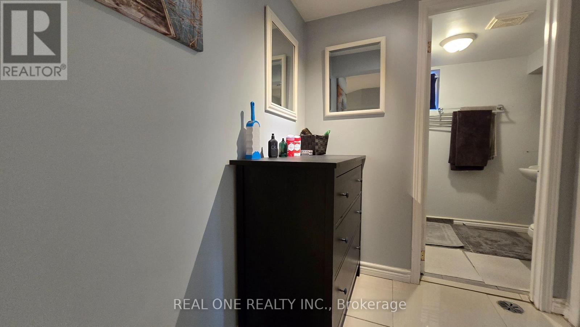
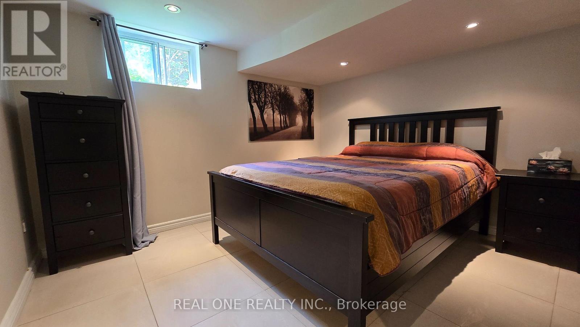
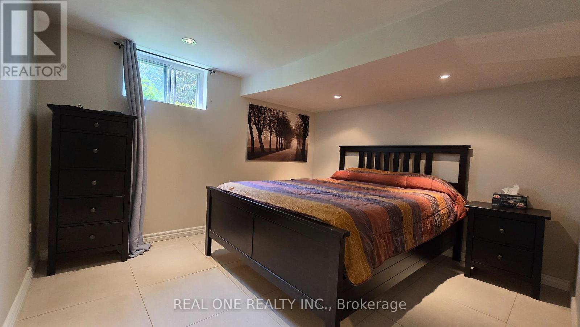
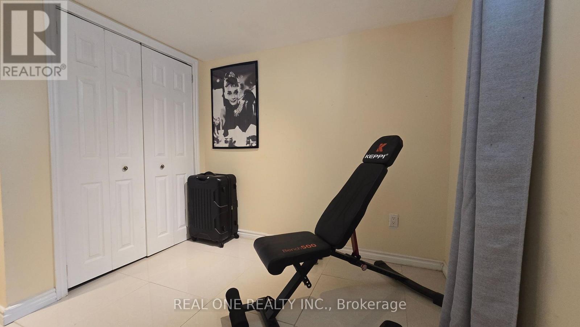
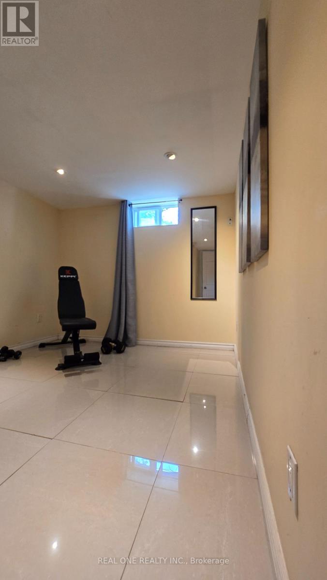
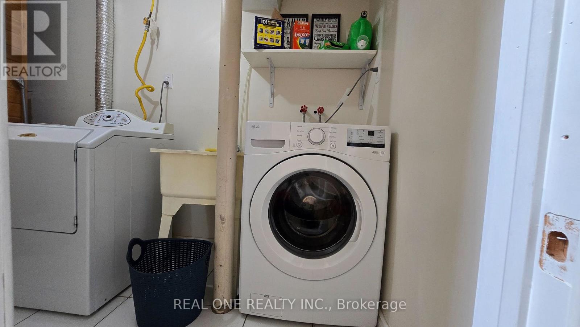
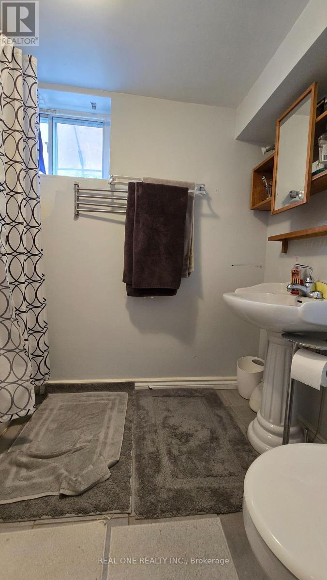
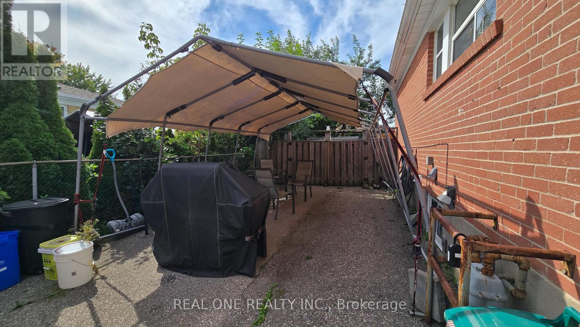
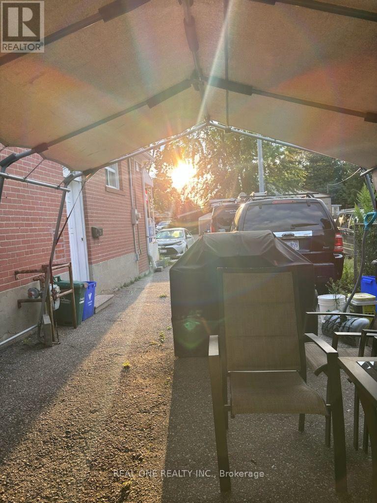
Nice Basement. 2 Bedrooms And Two Parking Spaces On Drive Way, Great And Quiet Neighborhood. Washroom will be renovated before new tenant move in. Zoning In Top Ranking Bayview Secondary School, And Crosby Heights Ps With Gifted Program. Walk To Schools, Parks, Shopping Center. Mins To Go Train. Close To Hwy404, Go Train, Supermarket, Community Centre, Library, Walmart, Hospital, And Others. Separate Entrance ; (id:55499)
Property Details
| MLS® Number | N13777234 |
| Property Type | Single Family |
| Community Name | Crosby |
| Features | Carpet Free |
| Parking Space Total | 2 |
Building
| Bathroom Total | 1 |
| Bedrooms Above Ground | 2 |
| Bedrooms Total | 2 |
| Architectural Style | Bungalow |
| Basement Features | Apartment In Basement, Separate Entrance |
| Basement Type | N/a, N/a |
| Construction Style Attachment | Semi-detached |
| Cooling Type | Central Air Conditioning |
| Exterior Finish | Brick |
| Flooring Type | Tile |
| Foundation Type | Concrete |
| Heating Fuel | Natural Gas |
| Heating Type | Forced Air |
| Stories Total | 1 |
| Size Interior | 700 - 1,100 Ft2 |
| Type | House |
| Utility Water | Municipal Water |
Parking
| No Garage |
Land
| Acreage | No |
| Sewer | Sanitary Sewer |
| Size Depth | 100 Ft |
| Size Frontage | 37 Ft ,7 In |
| Size Irregular | 37.6 X 100 Ft |
| Size Total Text | 37.6 X 100 Ft |
Rooms
| Level | Type | Length | Width | Dimensions |
|---|---|---|---|---|
| Basement | Bedroom | 11.02 m | 9.91 m | 11.02 m x 9.91 m |
| Basement | Bedroom 2 | 8.36 m | 8.86 m | 8.36 m x 8.86 m |
| Basement | Living Room | 15.35 m | 10.99 m | 15.35 m x 10.99 m |
https://www.realtor.ca/real-estate/30271412/bsmt-369-browndale-crescent-richmond-hill-crosby-crosby
Contact Us
Contact us for more information

The trademarks REALTOR®, REALTORS®, and the REALTOR® logo are controlled by The Canadian Real Estate Association (CREA) and identify real estate professionals who are members of CREA. The trademarks MLS®, Multiple Listing Service® and the associated logos are owned by The Canadian Real Estate Association (CREA) and identify the quality of services provided by real estate professionals who are members of CREA. The trademark DDF® is owned by The Canadian Real Estate Association (CREA) and identifies CREA's Data Distribution Facility (DDF®)
September 12 2026 10:27:35
Toronto Regional Real Estate Board
Real One Realty Inc.