
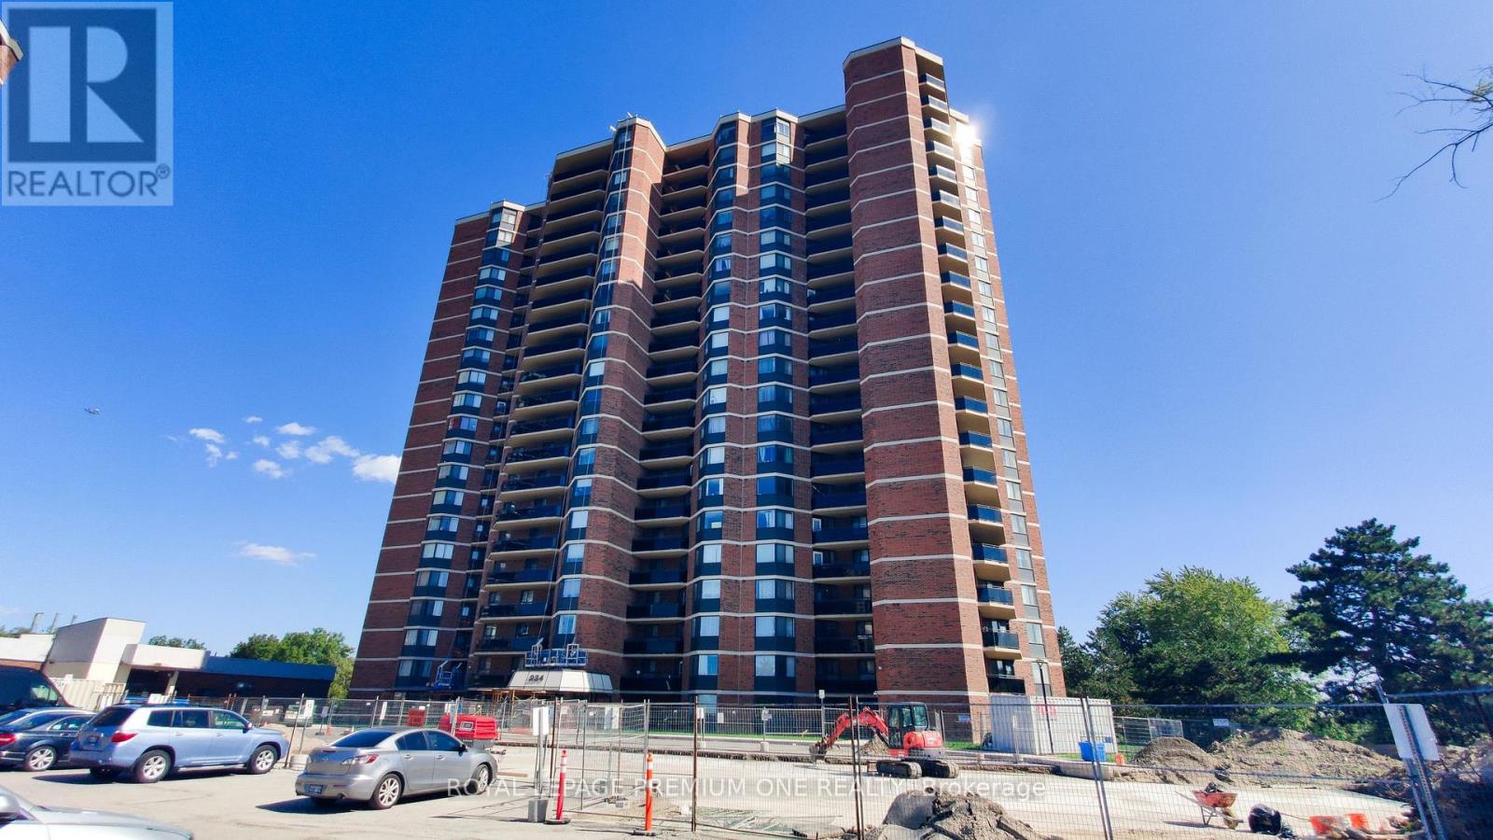
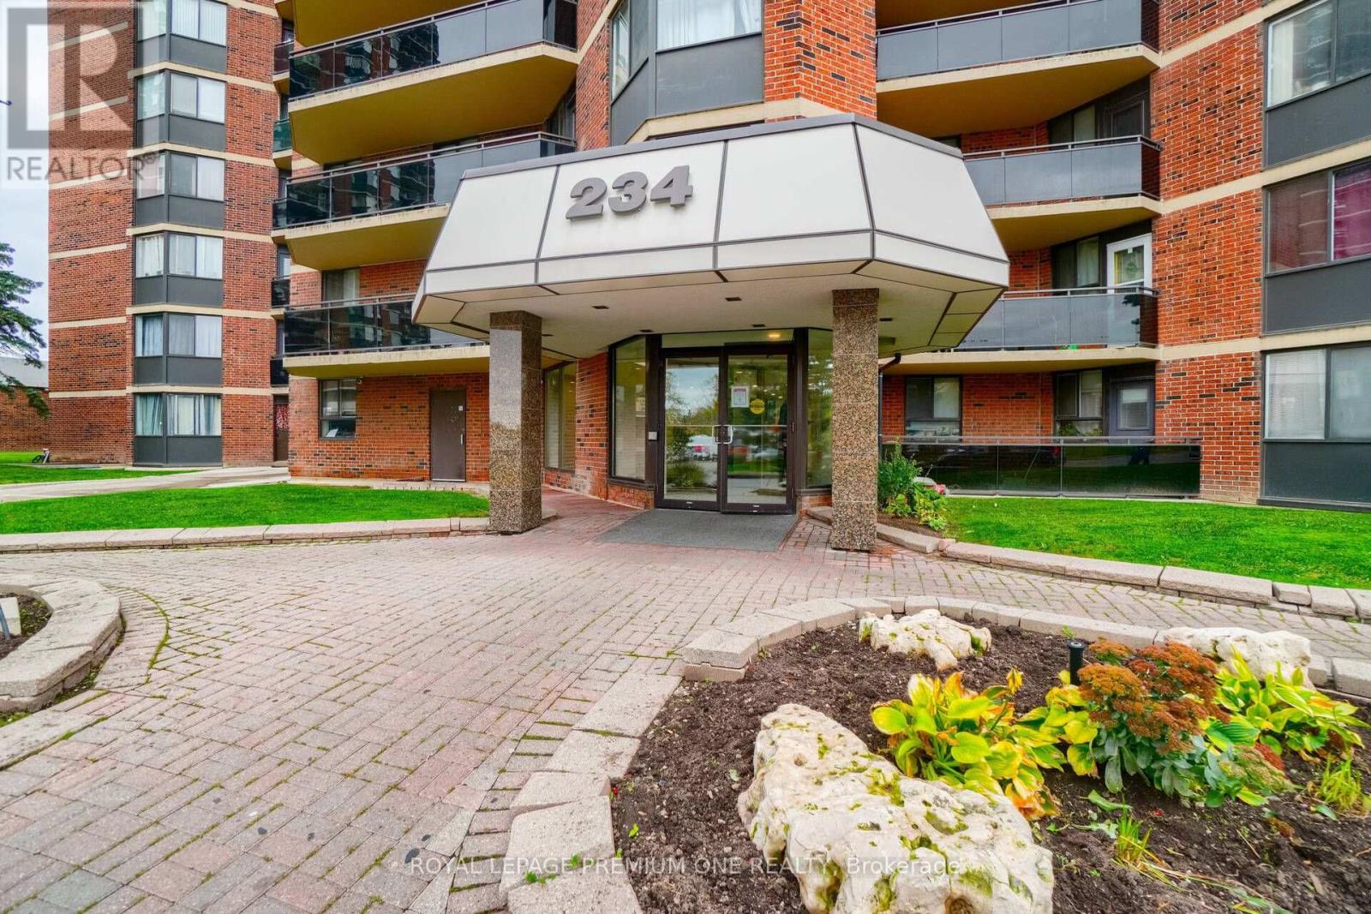
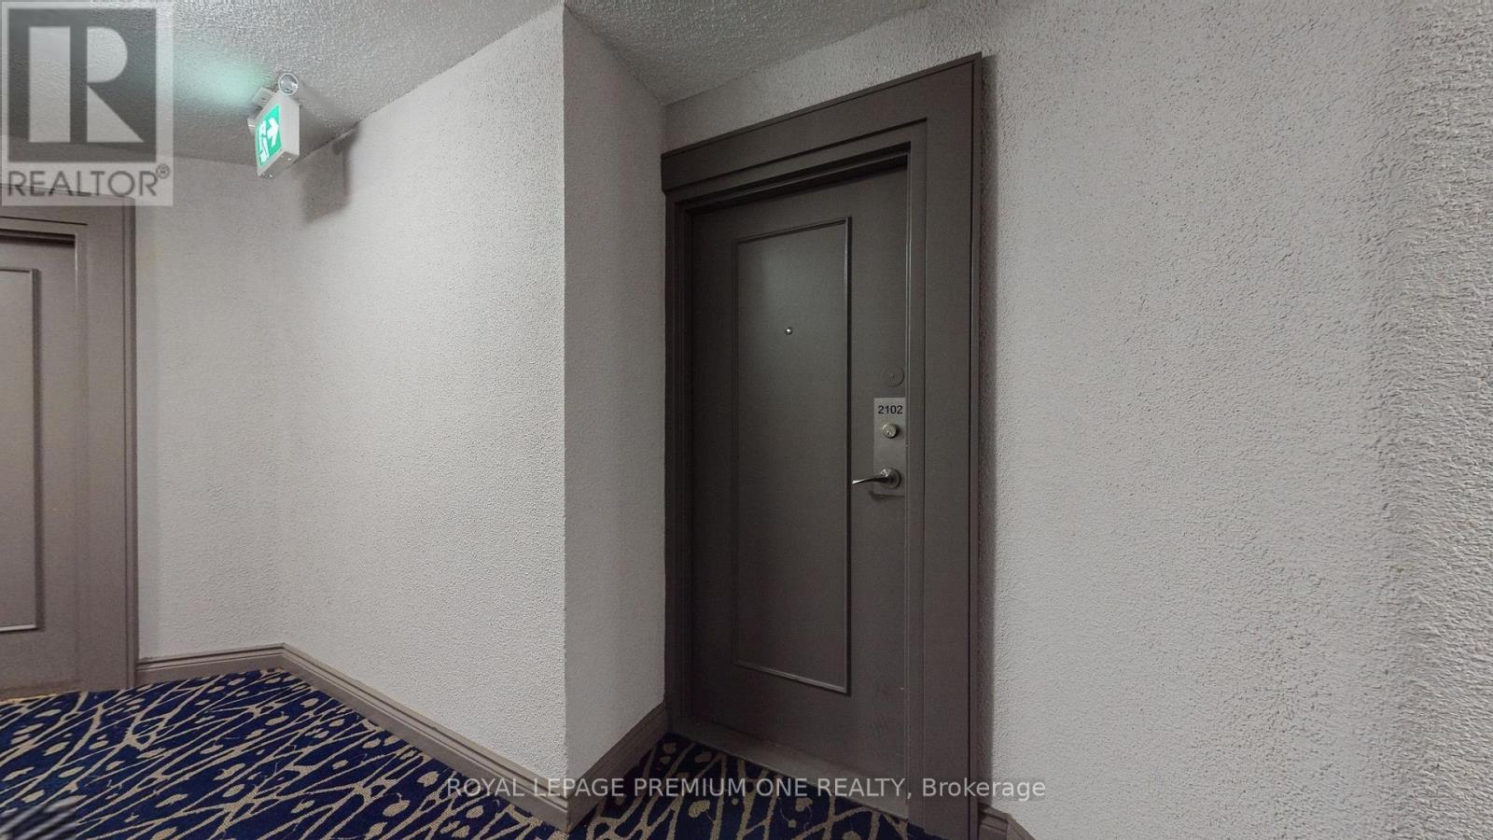
2102 - 234 Albion Road Toronto, Ontario M9W 6A5

$349,990Maintenance, Heat, Electricity, Insurance, Water, Parking
$938 Monthly
Maintenance, Heat, Electricity, Insurance, Water, Parking
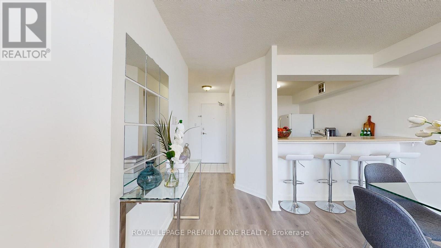
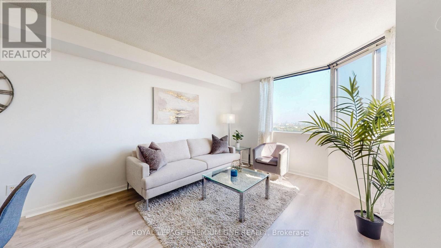
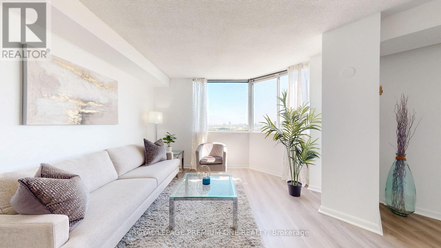
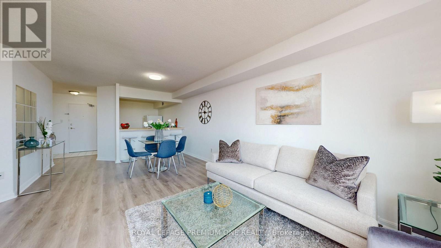
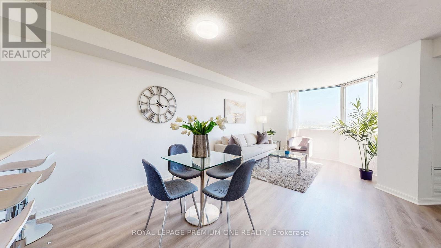
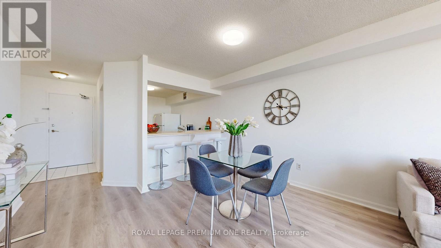
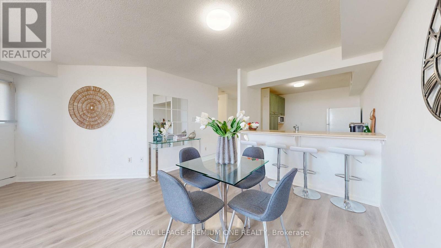
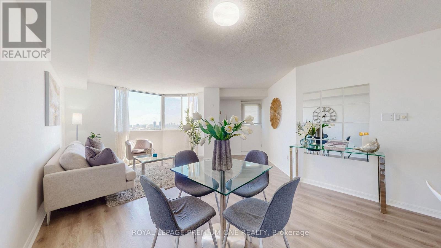
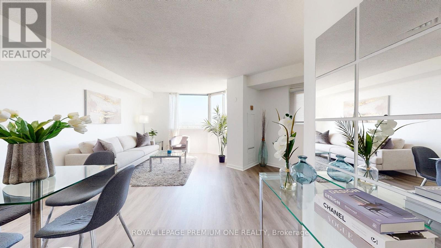
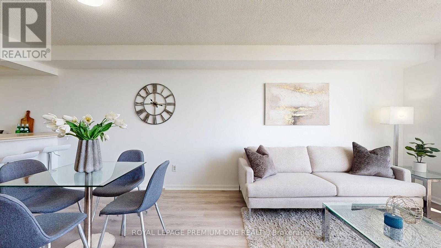
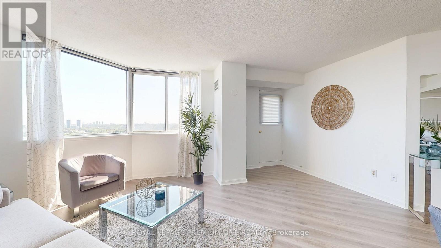
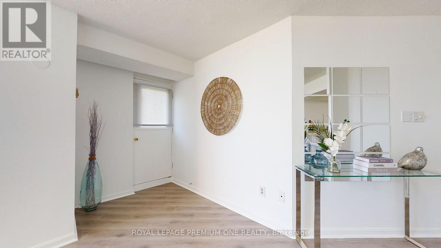
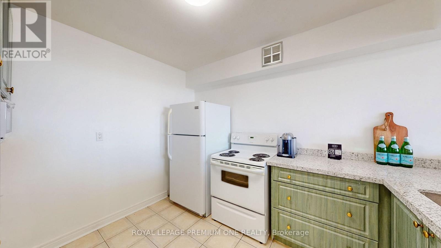
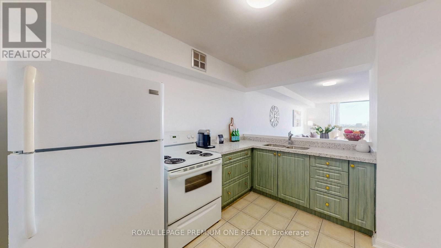
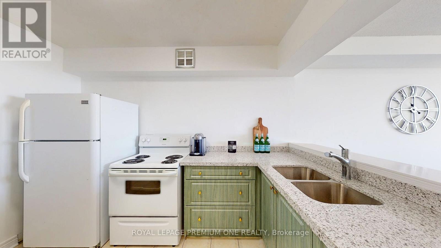
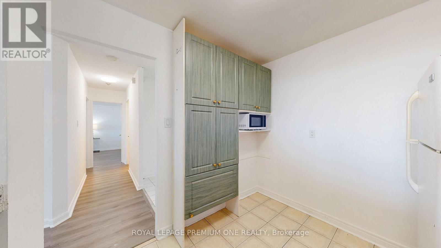
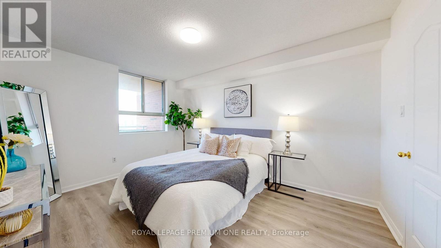
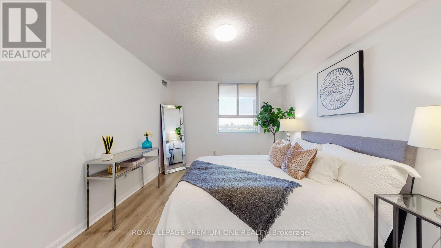
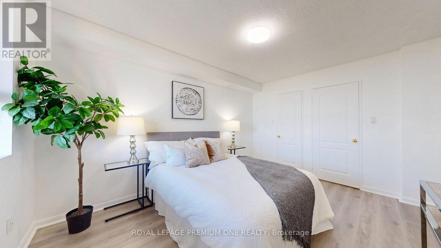
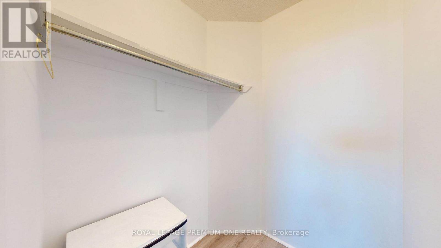
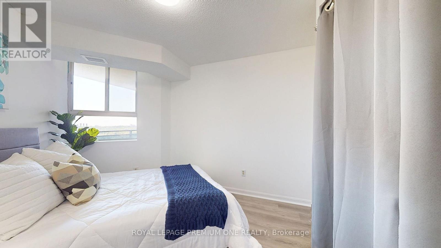
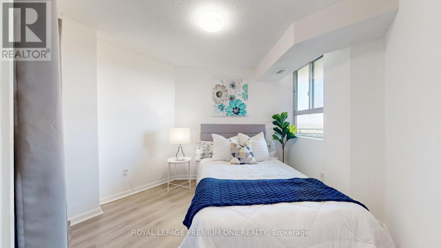
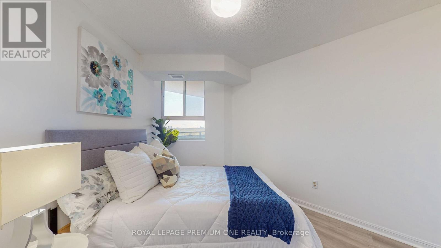
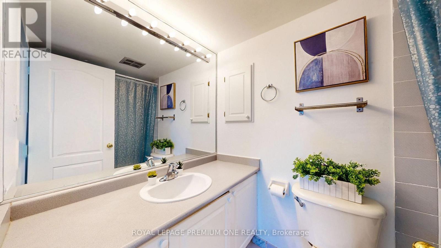
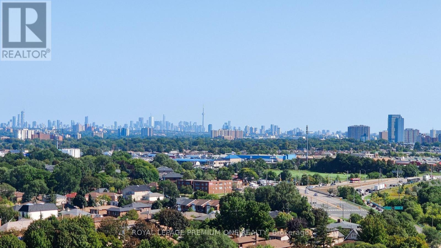
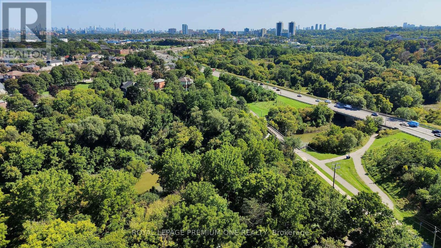
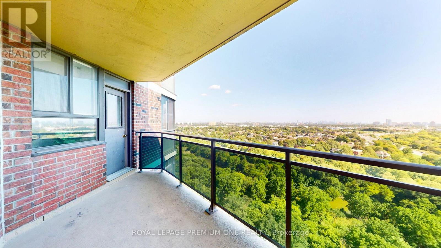
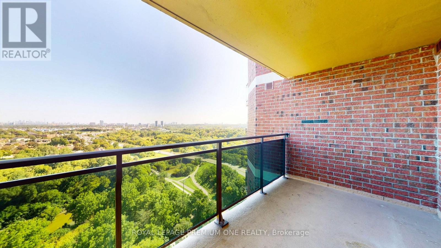
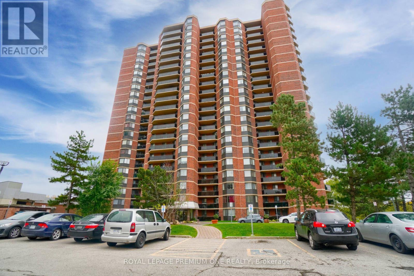
$938 MonthlyWelcome to this stunning, Renovated 2-bedroom, 1-bathroom condo, thoughtfully designed with both style and functionality in mind. The bright, open-concept layout features luxury vinyl flooring throughout and a modern kitchen complete with elegant quartz countertops. Both bedrooms are generously sized, with the primary bedroom offering the added convenience of a spacious walk-in closet. The beautifully appointed 3-piece bathroom provides comfort and contemporary style. Enjoy spectacular views of the city skyline and Humber River from the comfort of your private living space-an ideal setting to relax and unwind. Conveniently located near major highways, shopping, schools, transit, and everyday amenities, this exceptional home offers the perfect blend of modern living, comfort, and convenience. All Inclusive Maintenance Fee: Heat, Water, Hydro, Central AC & Parking Included. (id:55499)
Property Details
| MLS® Number | W13776592 |
| Property Type | Single Family |
| Community Name | Elms-Old Rexdale |
| Amenities Near By | Golf Nearby, Hospital, Public Transit, Schools |
| Community Features | Pets Allowed With Restrictions, School Bus |
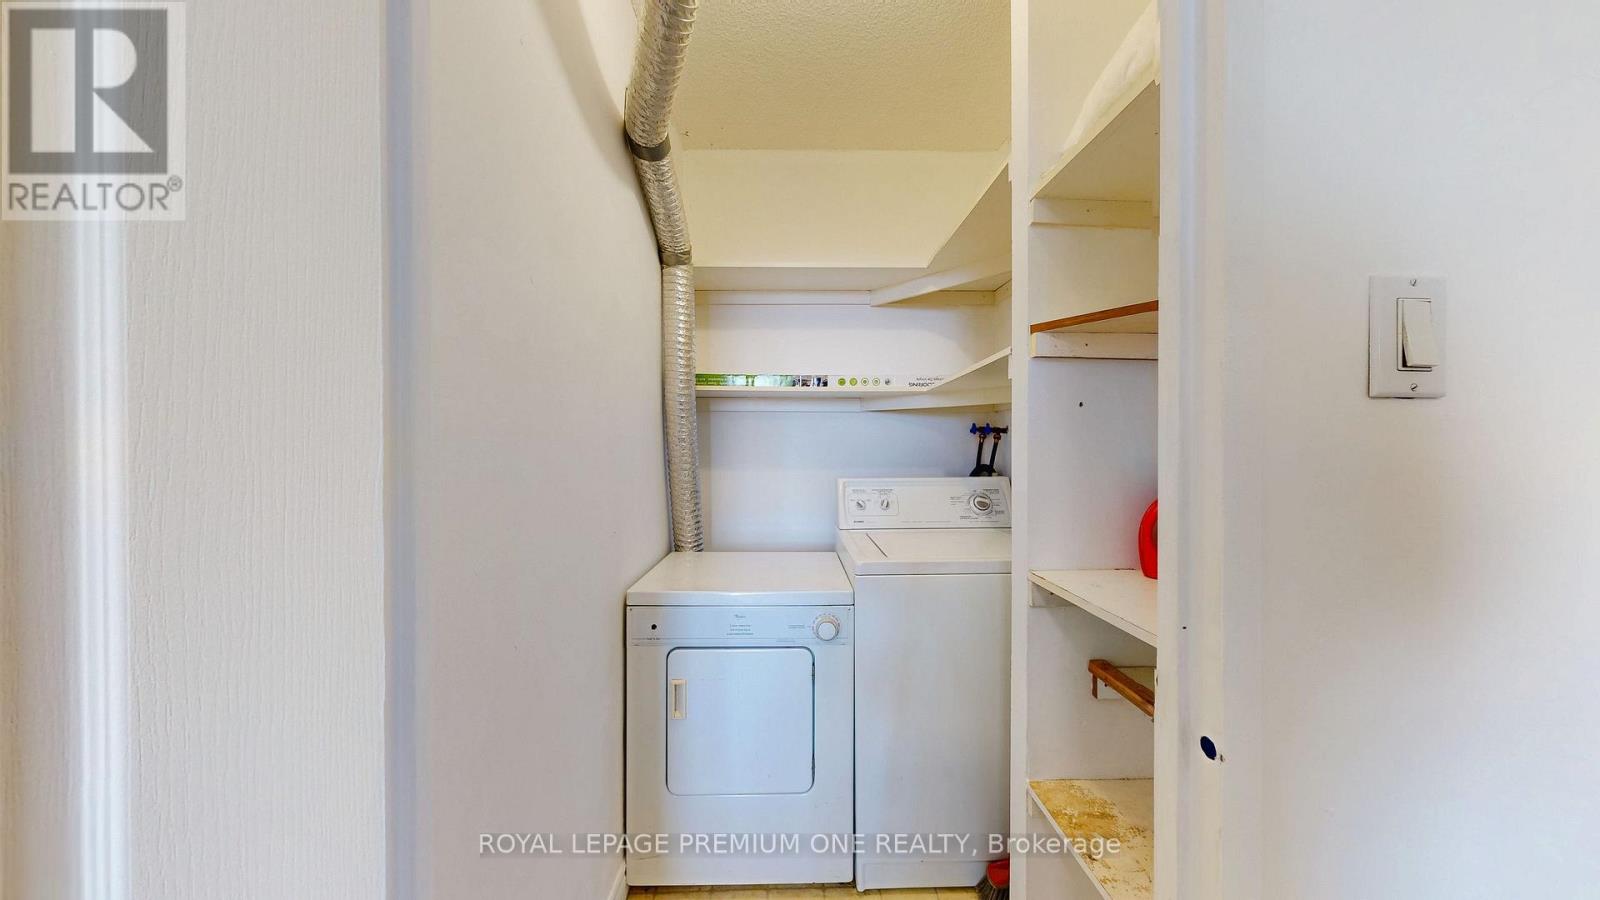
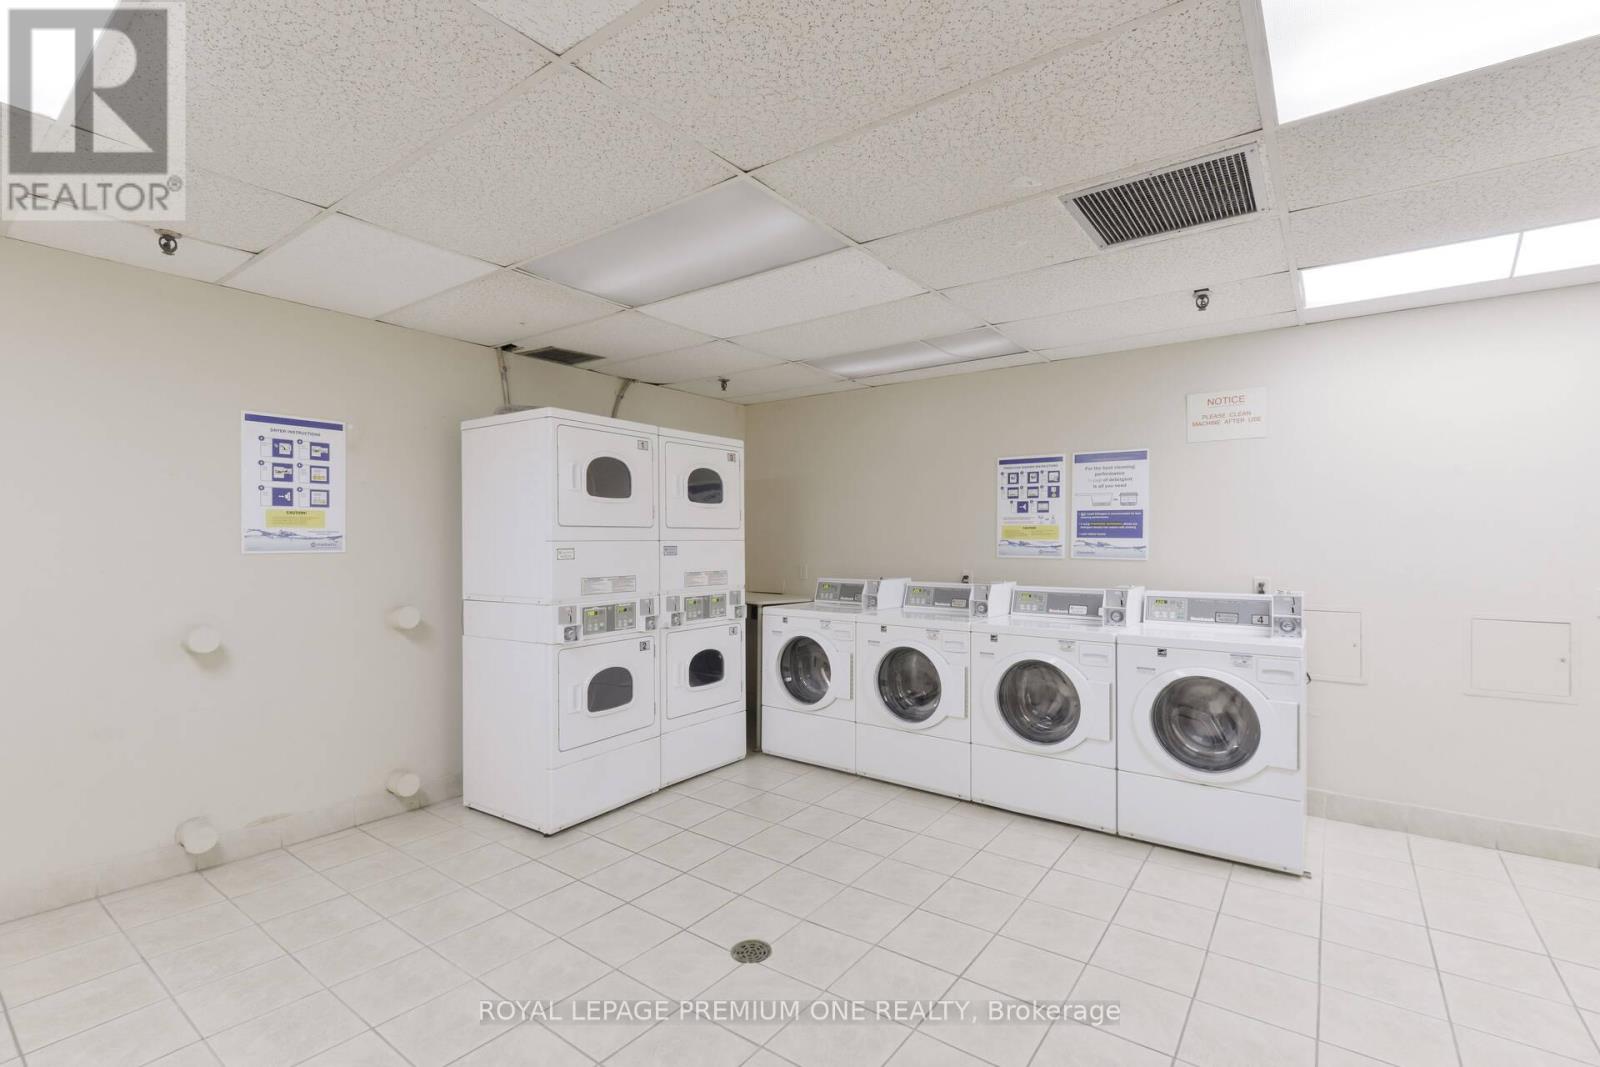
| Features | Elevator, Carpet Free, Laundry- Coin Operated |
| Pool Type | Outdoor Pool |
| View Type | View |
Building
| Bathroom Total | 1 |
| Bedrooms Above Ground | 2 |
| Bedrooms Total | 2 |
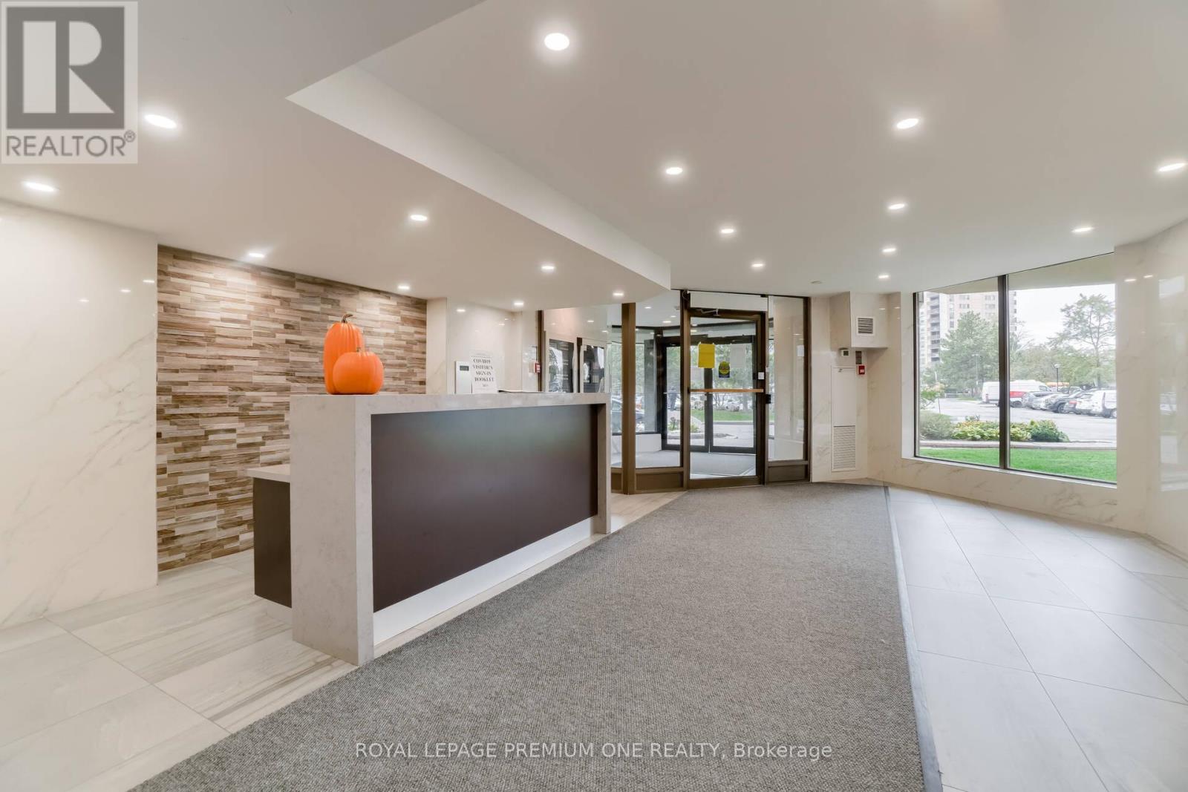
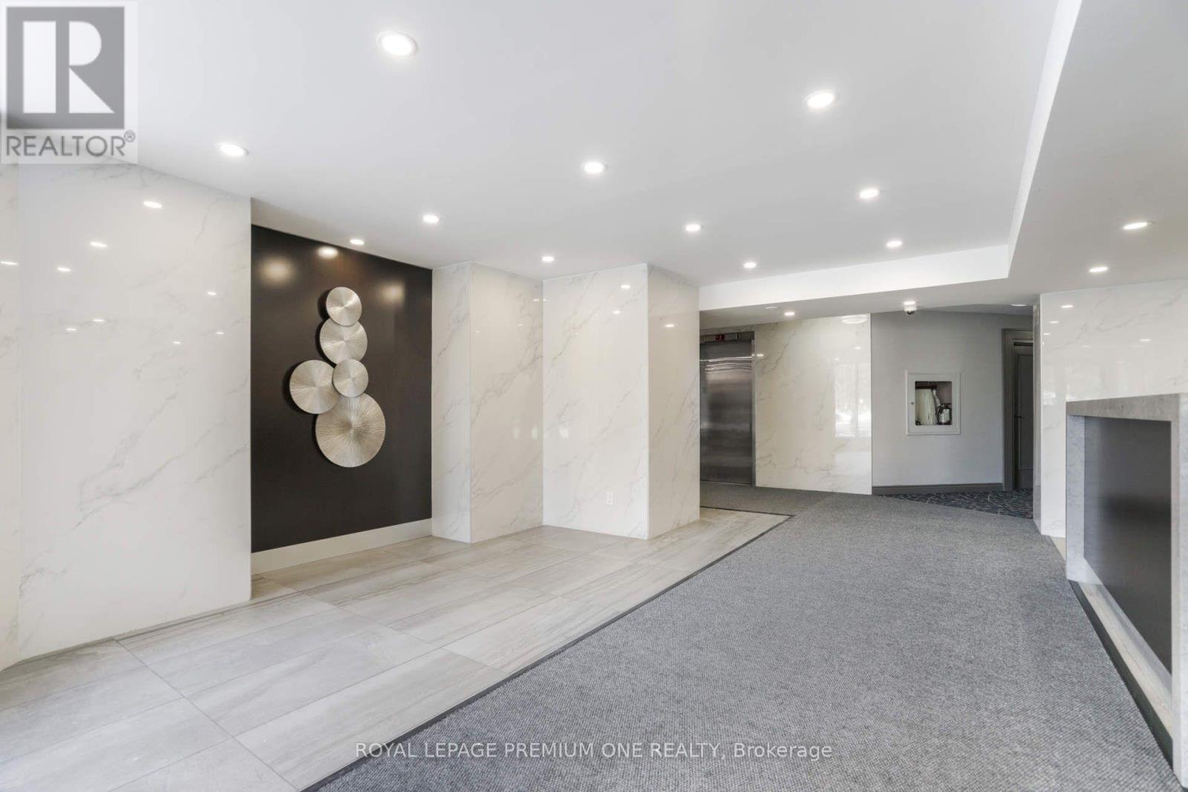
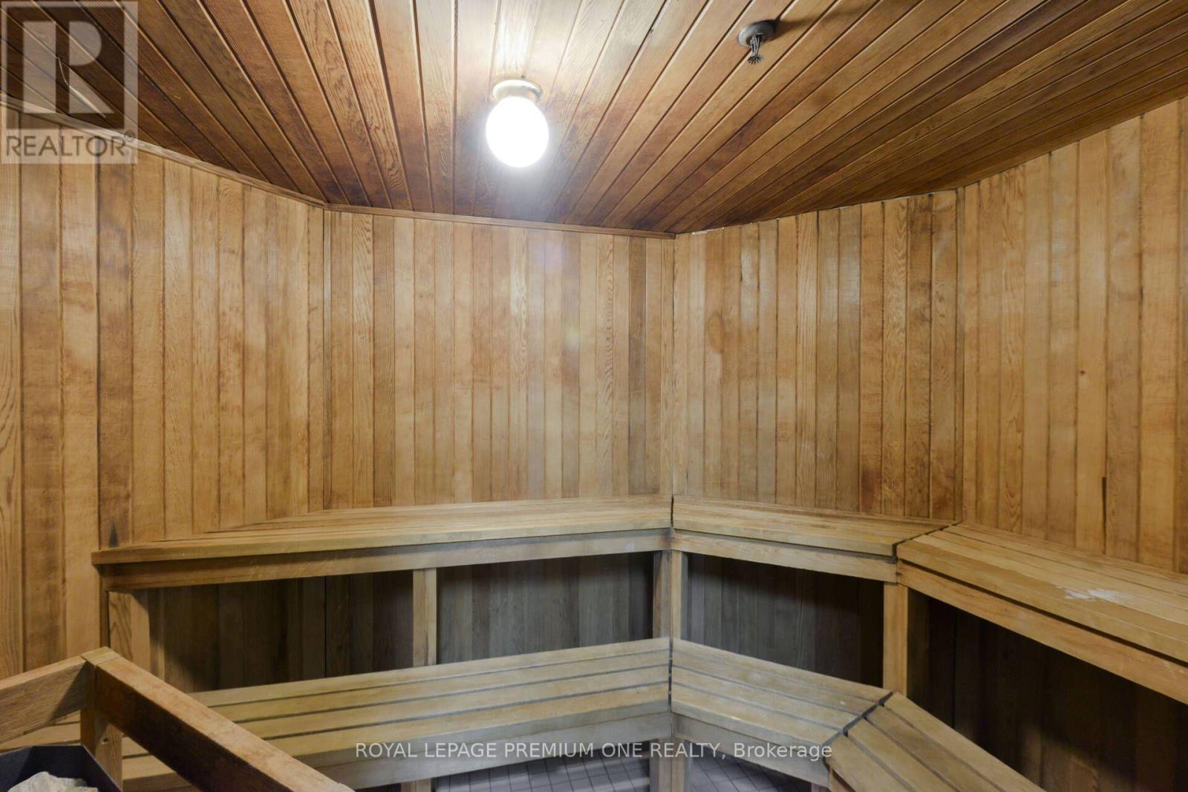
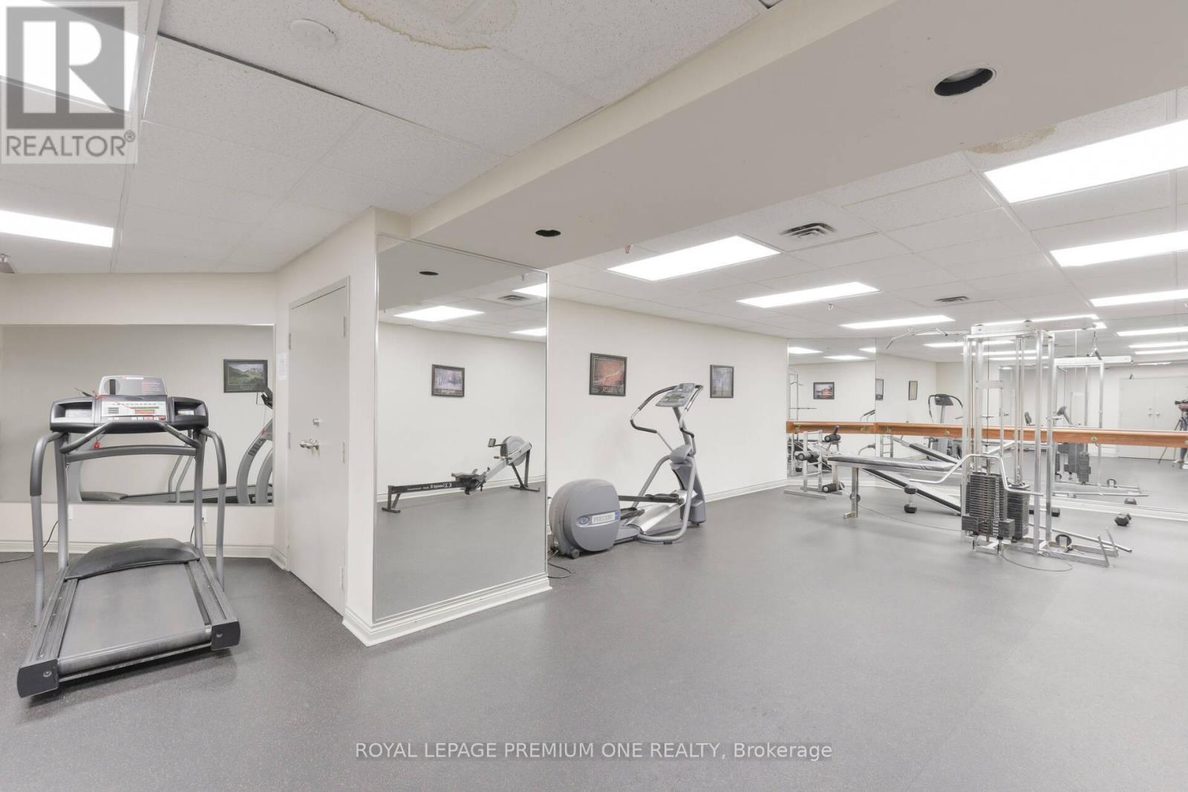
| Amenities | Security/concierge, Exercise Centre, Sauna |
| Appliances | Dryer, Microwave, Stove, Washer, Window Coverings, Refrigerator |
| Basement Type | None |
| Cooling Type | Central Air Conditioning |
| Exterior Finish | Concrete, Brick |
| Flooring Type | Ceramic, Vinyl |
| Heating Fuel | Natural Gas |
| Heating Type | Coil Fan |
| Size Interior | 1,000 - 1,199 Ft2 |
| Type | Apartment |
Parking
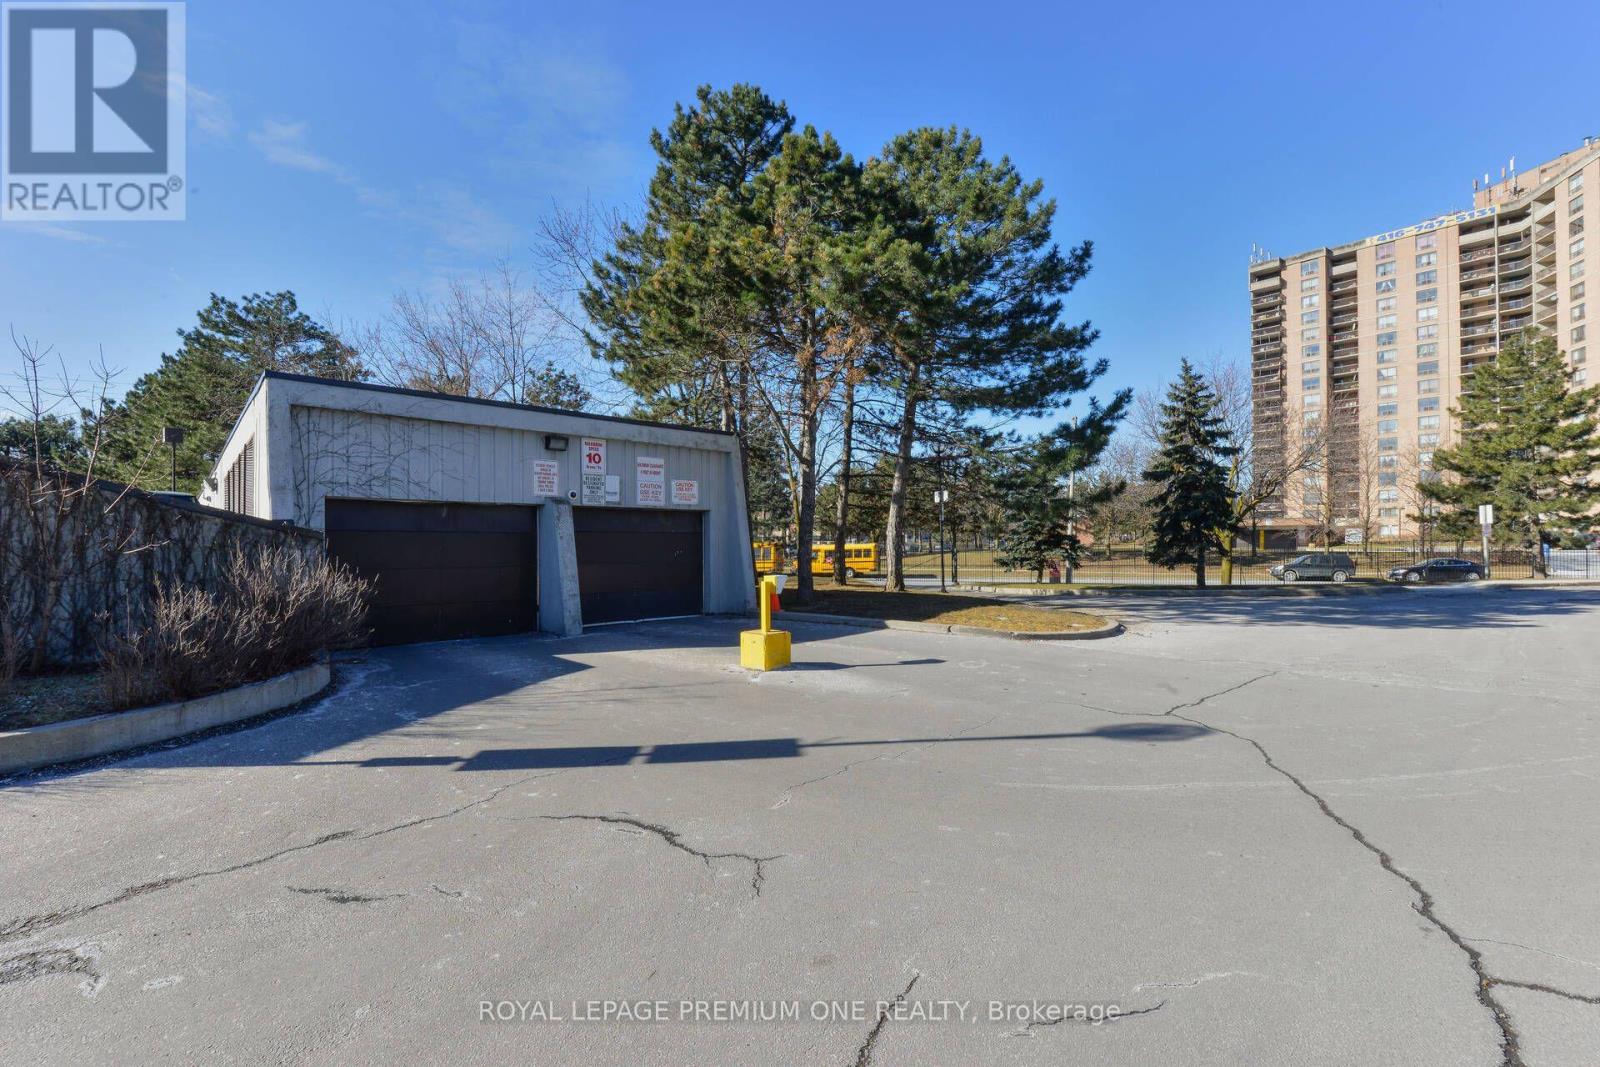
| Underground | |
| Garage |
Land
| Acreage | No |
| Land Amenities | Golf Nearby, Hospital, Public Transit, Schools |
Rooms
| Level | Type | Length | Width | Dimensions |
|---|---|---|---|---|
| Main Level | Kitchen | Measurements not available | ||
| Main Level | Living Room | Measurements not available | ||
| Main Level | Dining Room | Measurements not available | ||
| Main Level | Primary Bedroom | Measurements not available | ||
| Main Level | Bedroom 2 | Measurements not available |
Contact Us
Contact us for more information

The trademarks REALTOR®, REALTORS®, and the REALTOR® logo are controlled by The Canadian Real Estate Association (CREA) and identify real estate professionals who are members of CREA. The trademarks MLS®, Multiple Listing Service® and the associated logos are owned by The Canadian Real Estate Association (CREA) and identify the quality of services provided by real estate professionals who are members of CREA. The trademark DDF® is owned by The Canadian Real Estate Association (CREA) and identifies CREA's Data Distribution Facility (DDF®)
September 12 2026 08:30:31
Toronto Regional Real Estate Board
Royal LePage Premium One Realty