
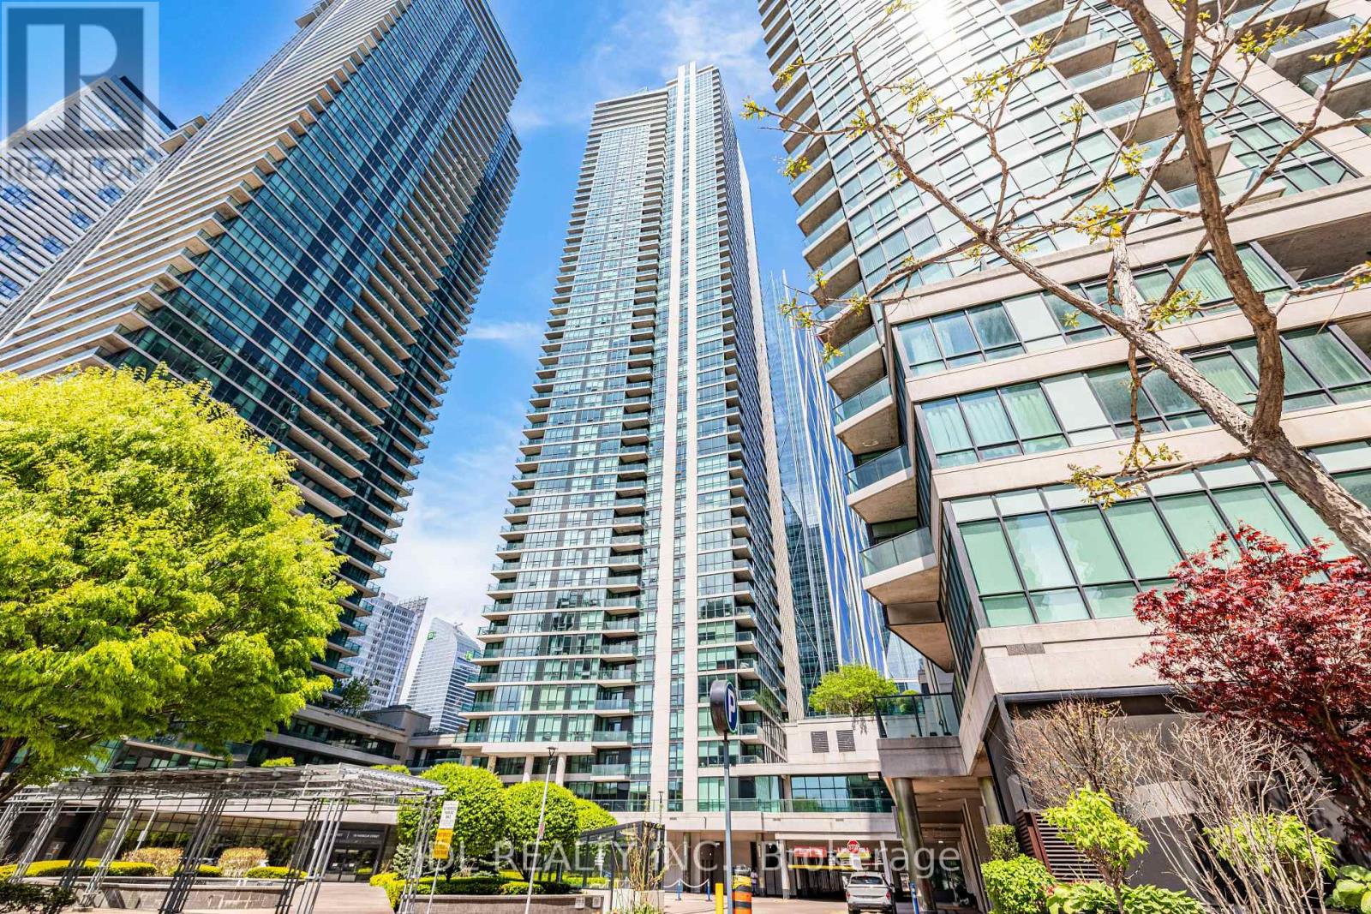
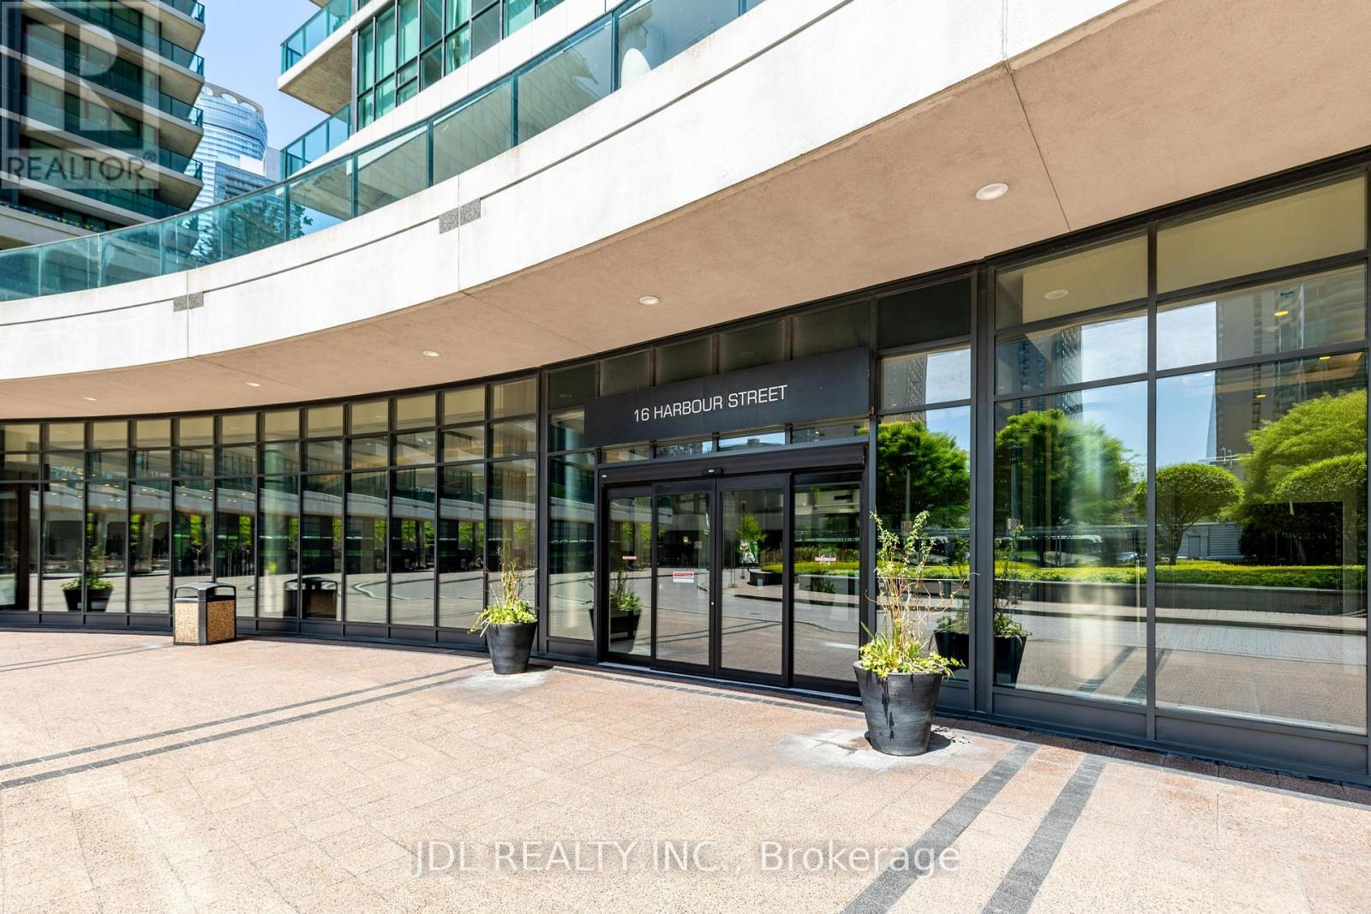
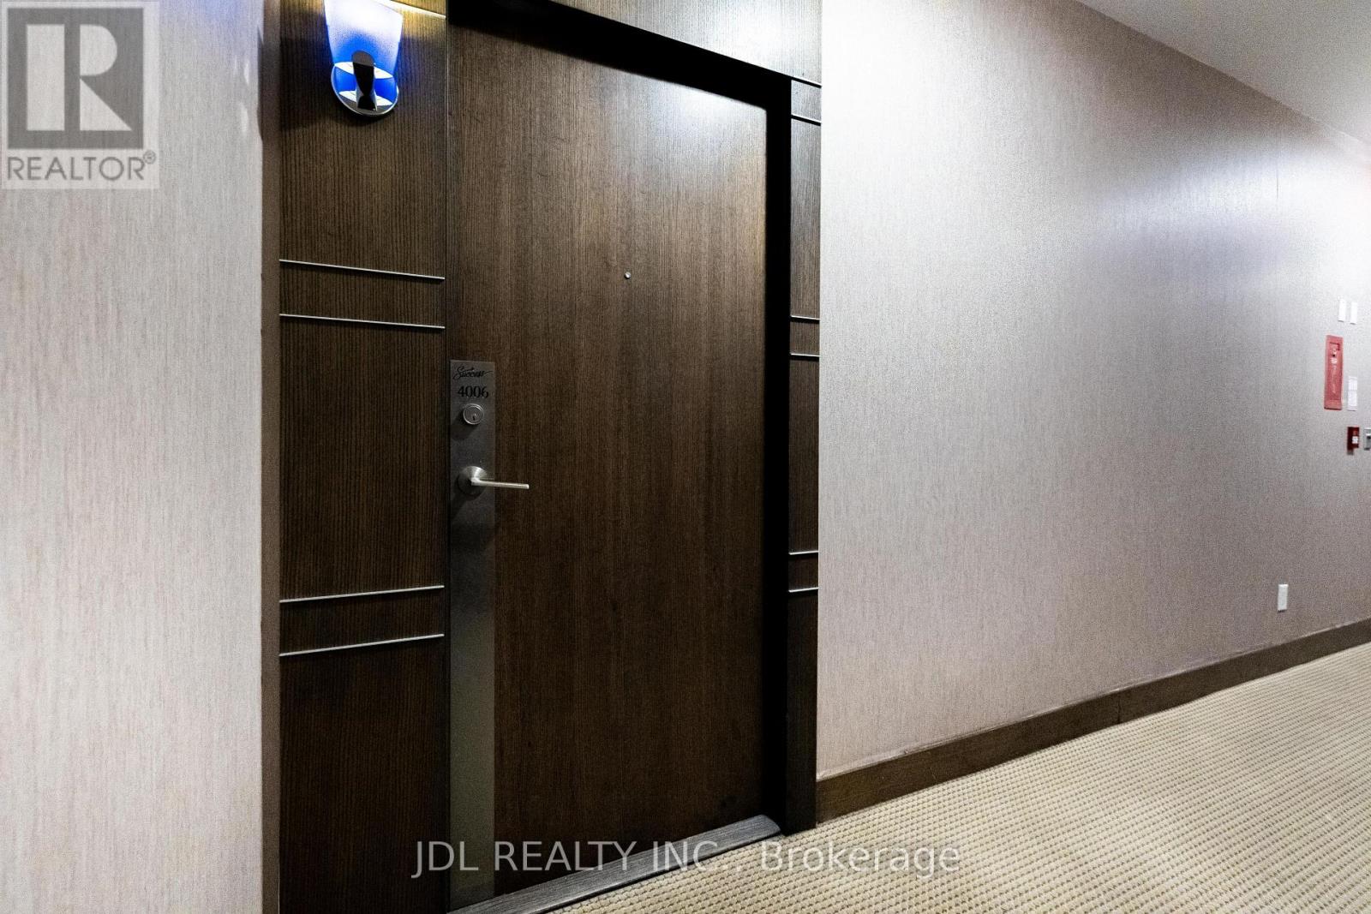
4006 - 16 Harbour Street Toronto, Ontario M5J 2Z7
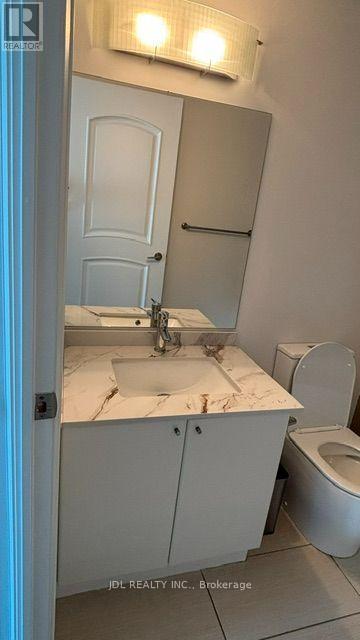
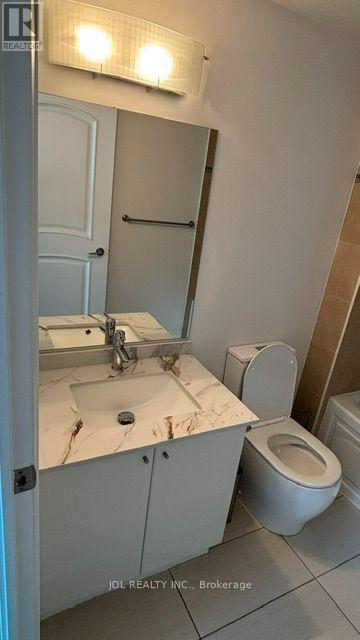

$2,580 Monthly
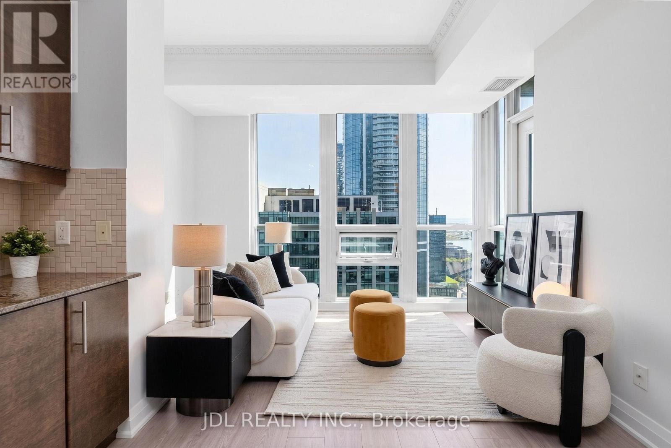
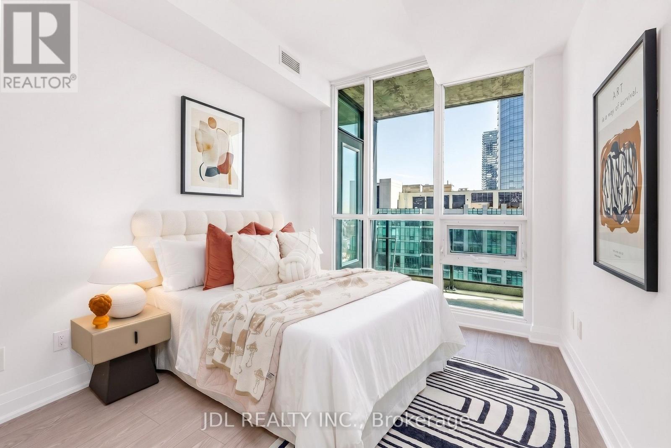
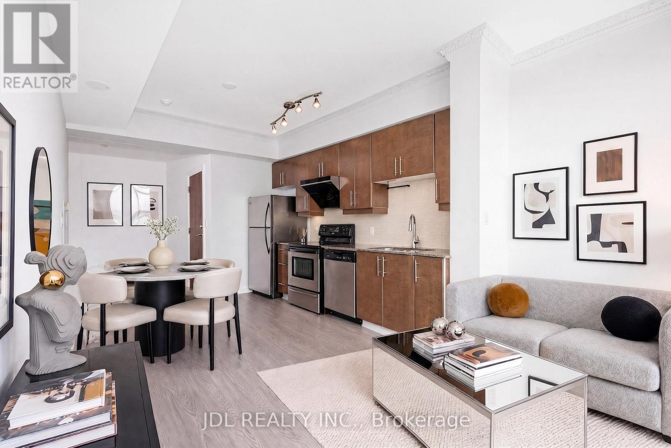
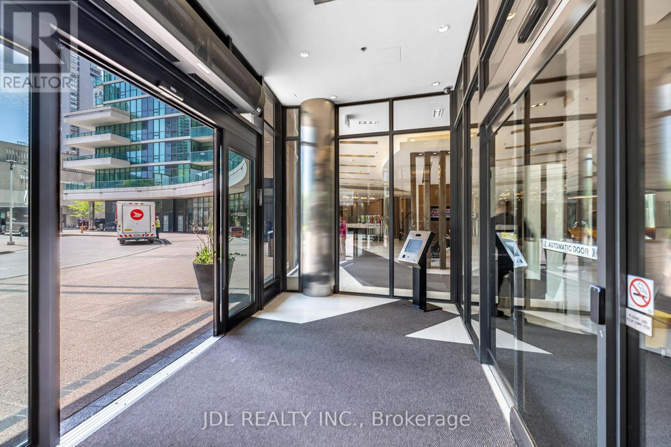
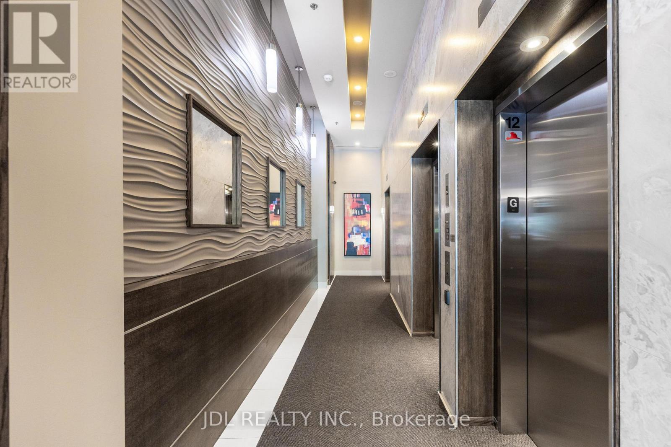
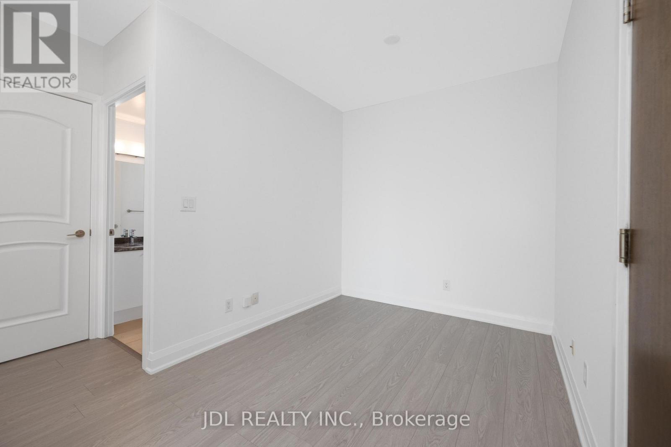
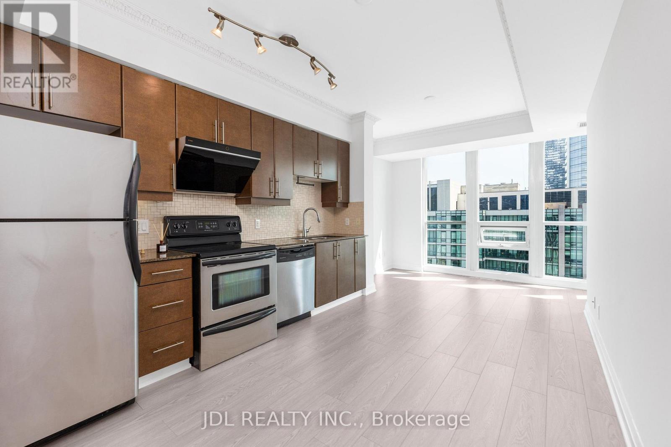
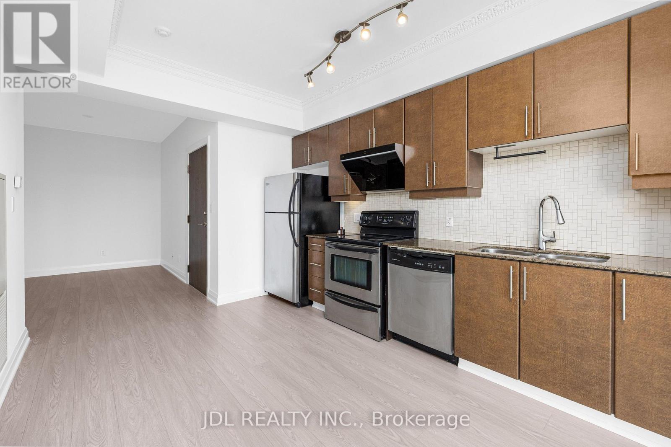
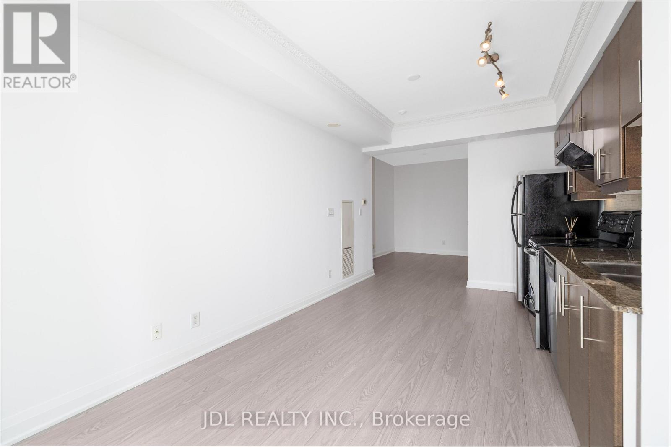
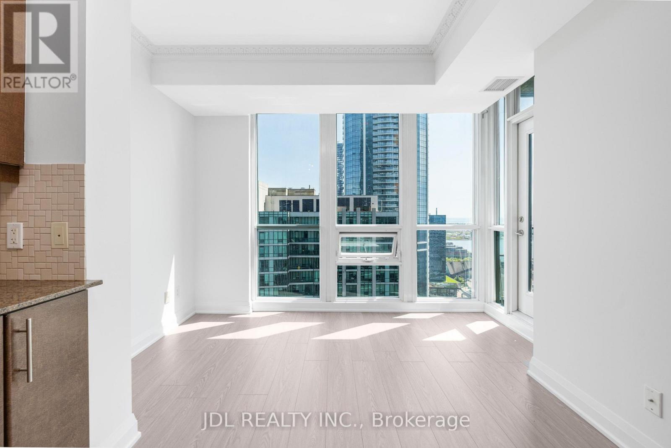
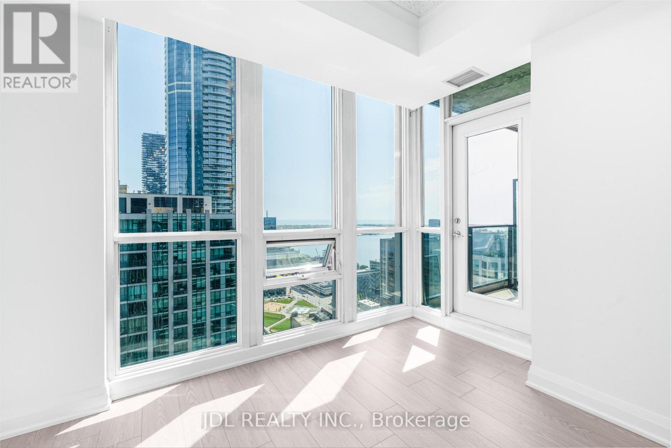
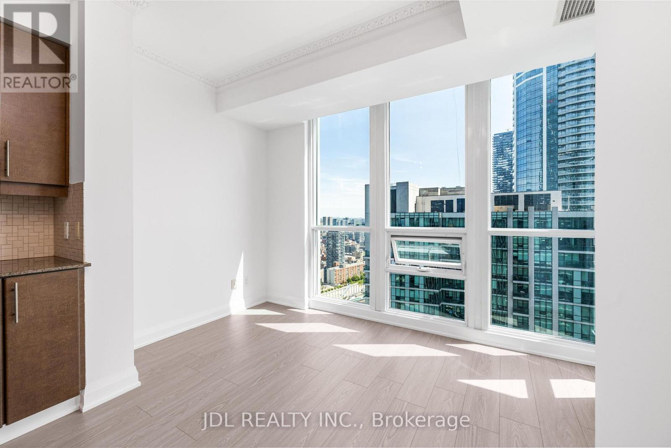
Brand New floor and Painting Unit! Sunny & Bright 1 Bdrm+Den, Lake & City View, Practical Open Concept Layout, Floor To Ceiling Windows, 9 Feet Smooth Ceiling with crown molding in the living room. The kitchen features a premium rang hood, ideal for buyers who enjoy cooking.5 Star Amenities: 24Hr Securities, Private Elevator And Private Concierge Straight Up To Palatial Levels. Private Lobby, 70' Indoor Pool, Wet & Dry Sauna, Multiple Gyms, Tennis Crt, Business Meeting Rm, Guest Suites, Library. Steps To Union Station. TTC Subway, Scotia Bank Arena, Financial & Entertainment District. Walk To Harbour Front Enjoyments. Landlord Is Relative With The La. (id:55499)
Property Details
| MLS® Number | C13776266 |
| Property Type | Single Family |
| Community Name | Waterfront Communities C1 |
| Community Features | Pets Allowed With Restrictions |
| Features | Balcony, Carpet Free |
Building
| Bathroom Total | 1 |
| Bedrooms Above Ground | 1 |
| Bedrooms Below Ground | 1 |
| Bedrooms Total | 2 |
| Basement Type | None |
| Cooling Type | Central Air Conditioning |
| Exterior Finish | Concrete Block |
| Heating Fuel | Natural Gas |
| Heating Type | Forced Air |
| Size Interior | 500 - 599 Ft2 |
| Type | Apartment |
Parking
| No Garage |
Land
| Acreage | No |
Rooms
| Level | Type | Length | Width | Dimensions |
|---|---|---|---|---|
| Flat | Living Room | 3.1 m | 2.8 m | 3.1 m x 2.8 m |
| Flat | Dining Room | 3.1 m | 2.8 m | 3.1 m x 2.8 m |
| Flat | Kitchen | 3.1 m | 2.1 m | 3.1 m x 2.1 m |
| Flat | Den | 2.8 m | 2.6 m | 2.8 m x 2.6 m |
| Flat | Bedroom | 3.2 m | 2.3 m | 3.2 m x 2.3 m |
Contact Us
Contact us for more information

The trademarks REALTOR®, REALTORS®, and the REALTOR® logo are controlled by The Canadian Real Estate Association (CREA) and identify real estate professionals who are members of CREA. The trademarks MLS®, Multiple Listing Service® and the associated logos are owned by The Canadian Real Estate Association (CREA) and identify the quality of services provided by real estate professionals who are members of CREA. The trademark DDF® is owned by The Canadian Real Estate Association (CREA) and identifies CREA's Data Distribution Facility (DDF®)
September 12 2026 03:25:07
Toronto Regional Real Estate Board
Jdl Realty Inc.